Log In/Sign Up
Your email has been sent.


2882 Whiptail Loop E 169,825 SF 61% Leased 4-Star Industrial Building Carlsbad, CA 92010 $79,005,920 CAD ($465.22 CAD/SF)


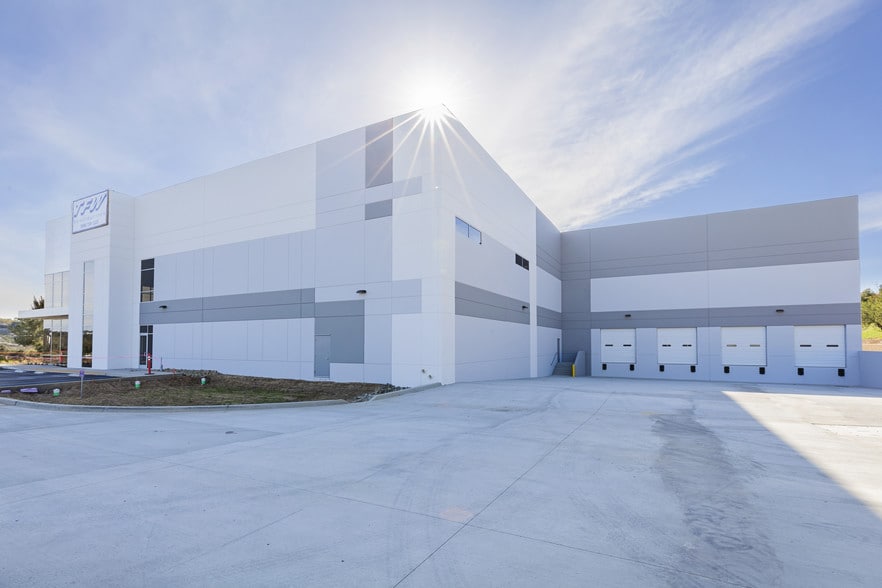
Investment Highlights
- ±169,825 SF Class A creative industrial facility
- Modern headquarters-quality creative office improvements
- Minutes from Highway 78, Interstate 5, and McClellan-Palomar Airport
- 61% leased with institutional-quality tenancy
- Outdoor employee amenity deck with BBQ, fire pit, bocce court, and gathering spaces
- Located in one of Southern California's premier corporate and life science markets
Executive Summary
Institutional-quality Class A creative industrial asset available for sale or lease in the heart of North County San Diego. The ±169,825 SF facility is currently 61% leased to Fluidra, a global leader in pool and wellness technologies, providing stable in-place income while preserving significant occupancy potential through the immediate availability of Suite 150 (±66,084 SF).
Designed to accommodate a wide range of advanced industrial and corporate users, the property combines headquarters-caliber office space with modern warehouse functionality. Creative interior finishes include polished concrete floors, exposed ceilings, expansive natural light, and collaborative work environments that support innovation-driven operations. The warehouse is equipped with 30-foot clear height, ESFR fire protection, 2,000 amps of power, four dock-high loading doors, three grade-level doors, and a glass roll-up door, offering flexibility for manufacturing, R&D, life science, technology, and distribution requirements.
The site features a 120-foot truck court, a 2.8/1,000 parking ratio, and efficient circulation designed to accommodate both employee and logistics needs. An exceptional amenity package enhances the workplace experience, including an outdoor patio deck, BBQ area, fire pit, bocce court, outdoor theater wall, and multiple gathering spaces.
Strategically positioned within Carlsbad's premier employment corridor, the property offers immediate connectivity to Highway 78, Interstate 5, and McClellan-Palomar Airport. Surrounded by leading life science, advanced manufacturing, technology, and corporate employers, the asset presents a compelling opportunity for investors seeking stable cash flow with future upside or owner-users looking to establish a flagship presence in one of Southern California's most sought-after industrial markets.
Designed to accommodate a wide range of advanced industrial and corporate users, the property combines headquarters-caliber office space with modern warehouse functionality. Creative interior finishes include polished concrete floors, exposed ceilings, expansive natural light, and collaborative work environments that support innovation-driven operations. The warehouse is equipped with 30-foot clear height, ESFR fire protection, 2,000 amps of power, four dock-high loading doors, three grade-level doors, and a glass roll-up door, offering flexibility for manufacturing, R&D, life science, technology, and distribution requirements.
The site features a 120-foot truck court, a 2.8/1,000 parking ratio, and efficient circulation designed to accommodate both employee and logistics needs. An exceptional amenity package enhances the workplace experience, including an outdoor patio deck, BBQ area, fire pit, bocce court, outdoor theater wall, and multiple gathering spaces.
Strategically positioned within Carlsbad's premier employment corridor, the property offers immediate connectivity to Highway 78, Interstate 5, and McClellan-Palomar Airport. Surrounded by leading life science, advanced manufacturing, technology, and corporate employers, the asset presents a compelling opportunity for investors seeking stable cash flow with future upside or owner-users looking to establish a flagship presence in one of Southern California's most sought-after industrial markets.
Property Facts
Amenities
- 24 Hour Access
- Mezzanine
- Security System
- Signage
- Skylights
- Car Charging Station
- Monument Signage
- Air Conditioning
Utilities
- Lighting
- Gas
- Water
- Sewer
- Heating
Space Availability
- Space
- Size
- Space Use
- Build-Out
- Available
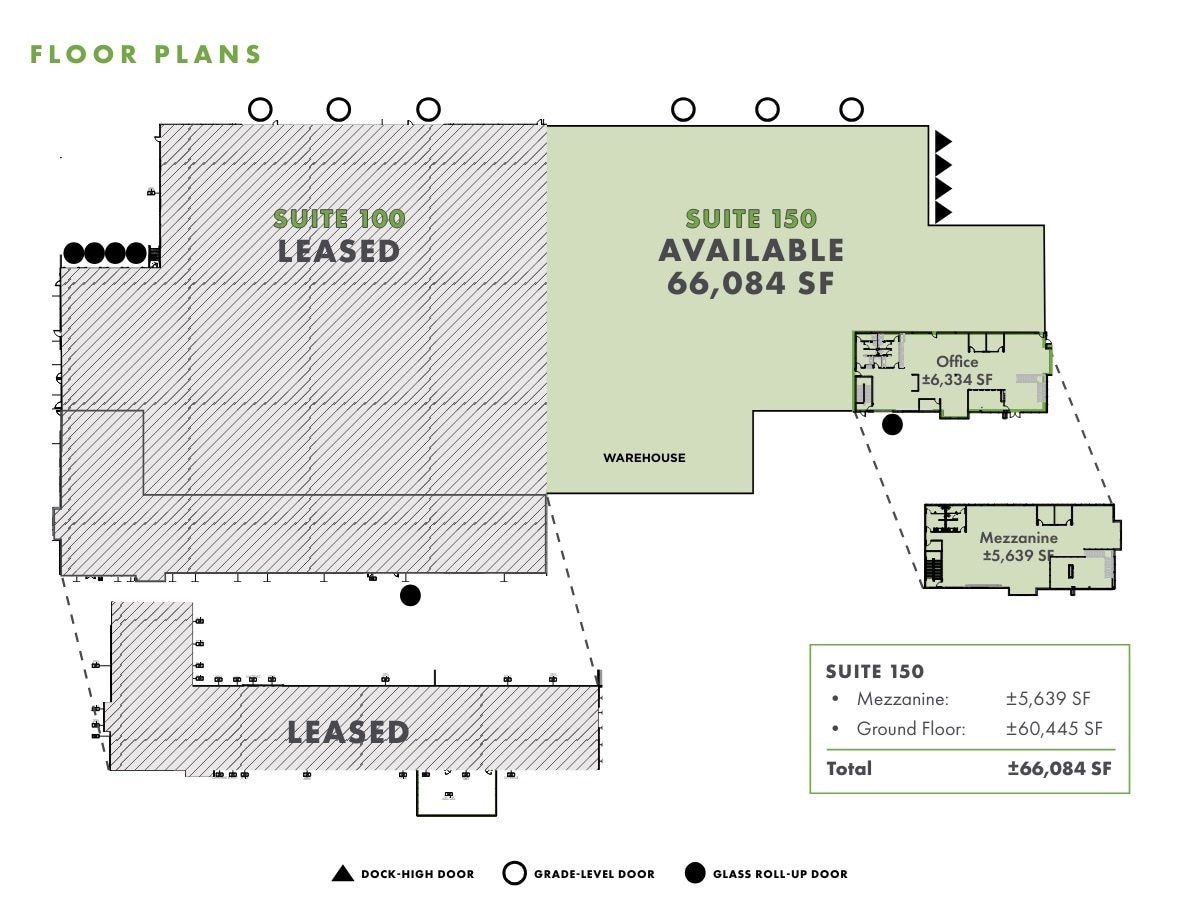
• Approximately ±5,639 SF of Mezzanine • 4 dock-high doors • 3 grade-level doors • 30’ min clear height • ESFR sprinklers • Parking at 1.68/1,000 SF (111 spaces) • 120’ min truck aprons • 52’ x 50’ column spacing • 2,000 A, 277/480v
Mezzanine Space
| Space | Size | Space Use | Build-Out | Available |
| 1st Fl - 150 | 60,445 SF | Industrial | Full Build-Out | Now |
| Mezzanine | 5,639 SF | Office | Partial Build-Out | Now |
1st Fl - 150
| Size |
| 60,445 SF |
| Space Use |
| Industrial |
| Build-Out |
| Full Build-Out |
| Available |
| Now |
Mezzanine
| Size |
| 5,639 SF |
| Space Use |
| Office |
| Build-Out |
| Partial Build-Out |
| Available |
| Now |
1 of 1
Videos
Matterport 3D Exterior
Matterport 3D Tour
Photos
Street View
Street
Map
1st Fl - 150
| Size | 60,445 SF |
| Space Use | Industrial |
| Build-Out | Full Build-Out |
| Available | Now |
• Approximately ±5,639 SF of Mezzanine • 4 dock-high doors • 3 grade-level doors • 30’ min clear height • ESFR sprinklers • Parking at 1.68/1,000 SF (111 spaces) • 120’ min truck aprons • 52’ x 50’ column spacing • 2,000 A, 277/480v
Mezzanine
| Size | 5,639 SF |
| Space Use | Office |
| Build-Out | Partial Build-Out |
| Available | Now |
Mezzanine Space

Fairly walkable
40/100
Very drivable
80/100
Limited public transit
30/100
Fairly bikeable
50/100
Property Taxes
| Parcel Number | 209-120-07 | Improvements Assessment | $41,547,521 CAD |
| Land Assessment | $27,698,347 CAD | Total Assessment | $69,245,868 CAD |
Property Taxes
Parcel Number
209-120-07
Land Assessment
$27,698,347 CAD
Improvements Assessment
$41,547,521 CAD
Total Assessment
$69,245,868 CAD


1 of 22
Videos
Matterport 3D Exterior
Matterport 3D Tour
Photos
Street View
Street
Map

Presented by
2882 Whiptail Loop E
Already a member? Log In
Hmm, there seems to have been an error sending your message. Please try again.
Thanks! Your message was sent.