Your email has been sent.

Review Avenue Complex 2890 Review Ave 31,000 - 654,482 SF of 4-Star Industrial Space Available in Long Island City, NY 11101

Highlights
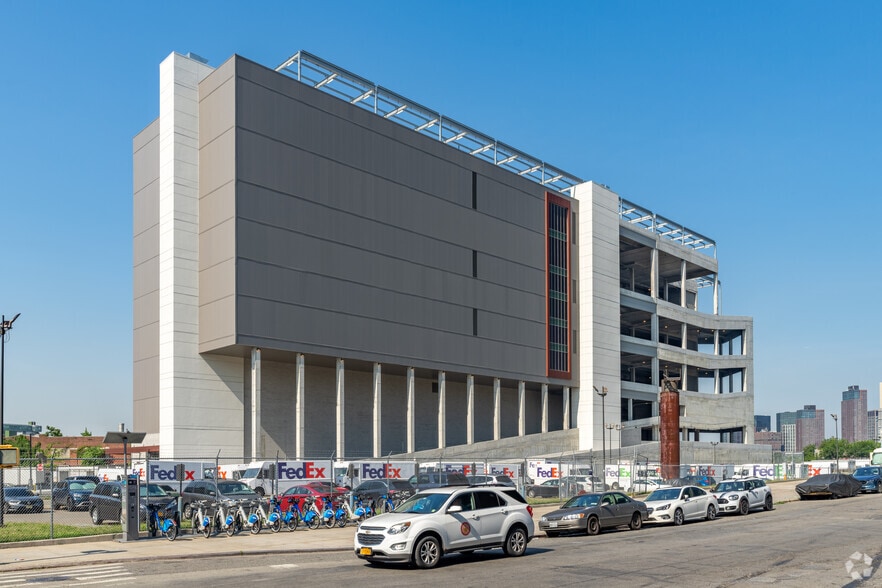
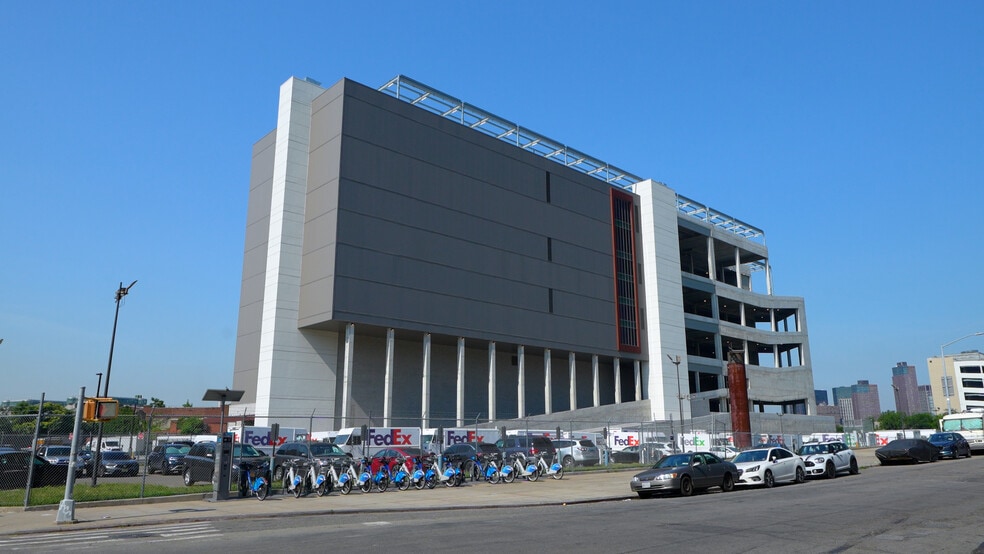
- Review Avenue Complex in Long Island City is a revolutionary Class A, multi-story, multi-tenant industrial development for innovative operators.
- Benefit from 24- to 32-foot clear heights, ample vehicle and truck parking, and seamless freight maneuverability to allow for operational efficiency.
- Minutes from Manhattan, the Queens Midtown Tunnel, Queensboro Bridge, and the Long Island and Brooklyn-Queens Expressways.
- Boasting 736,400 SF on four floors, this dynamic warehouse supports smaller, ambitious businesses, with divisions starting at 31,000 SF.
- With 36 dock doors, a 35-foot-wide truck ramp, and the possibility of seven drive-in options, each floor feels like the first floor.
- Upgrade to Review Avenue Complex’s warehouse space and experience the difference that top-tier infrastructure can make for business.
Features
All Available Spaces(6)
Display Rental Rate as
- Space
- Size
- Term
- Rental Rate
- Space Use
- Build-Out
- Available
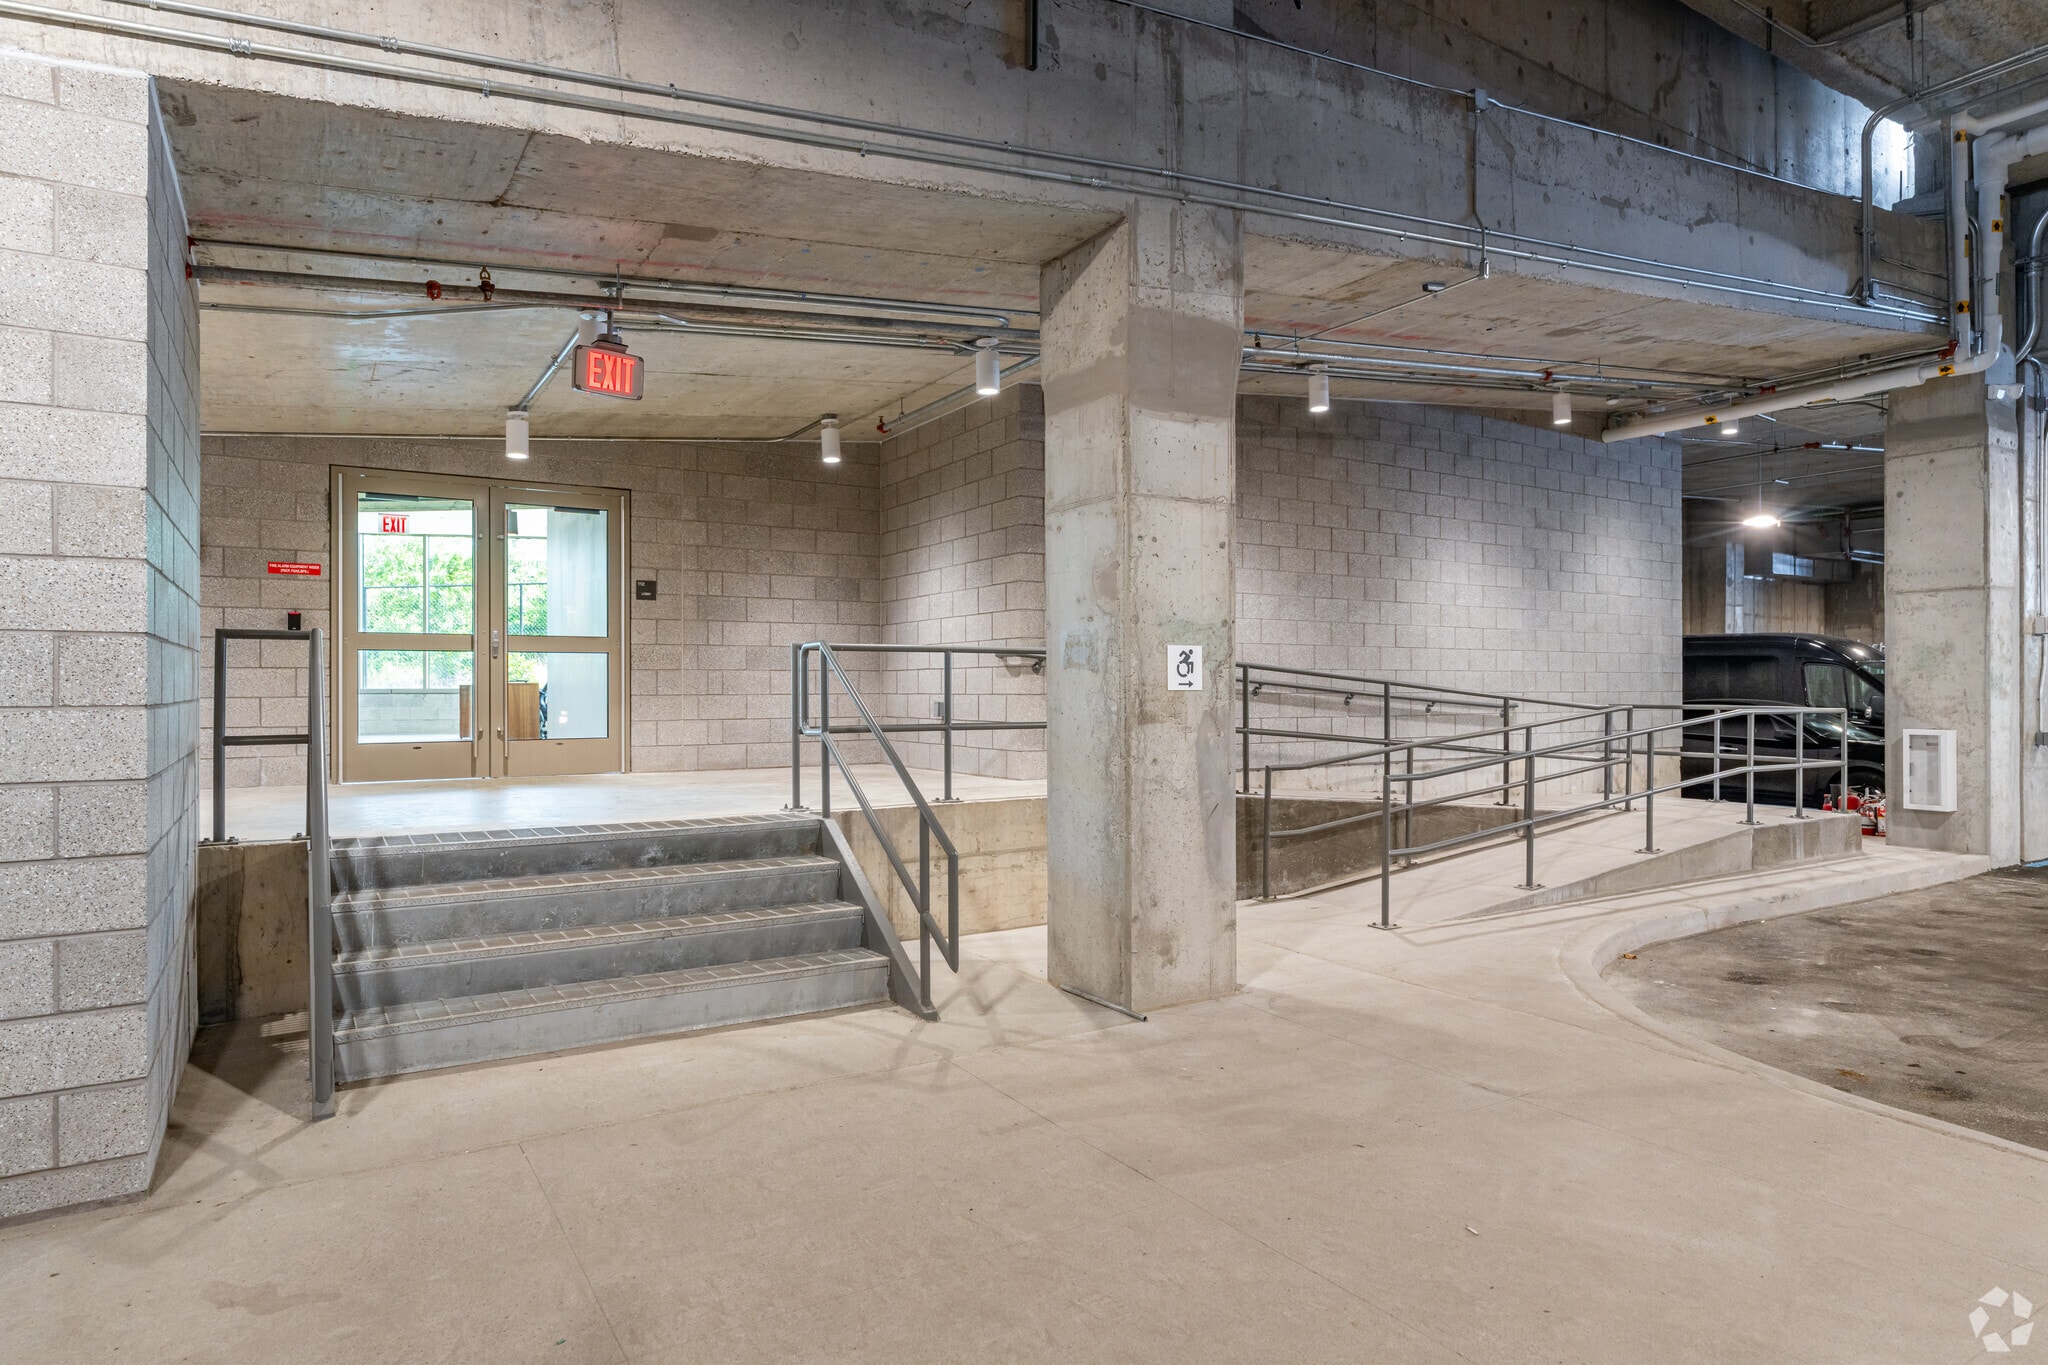


Review Avenue Complex offers all the convenience of a ground-level facility with direct, drive-up access to every floor—and every floor offers abundant parking, its own truck courts and ample loading docks.
- Natural Light
- Great location.
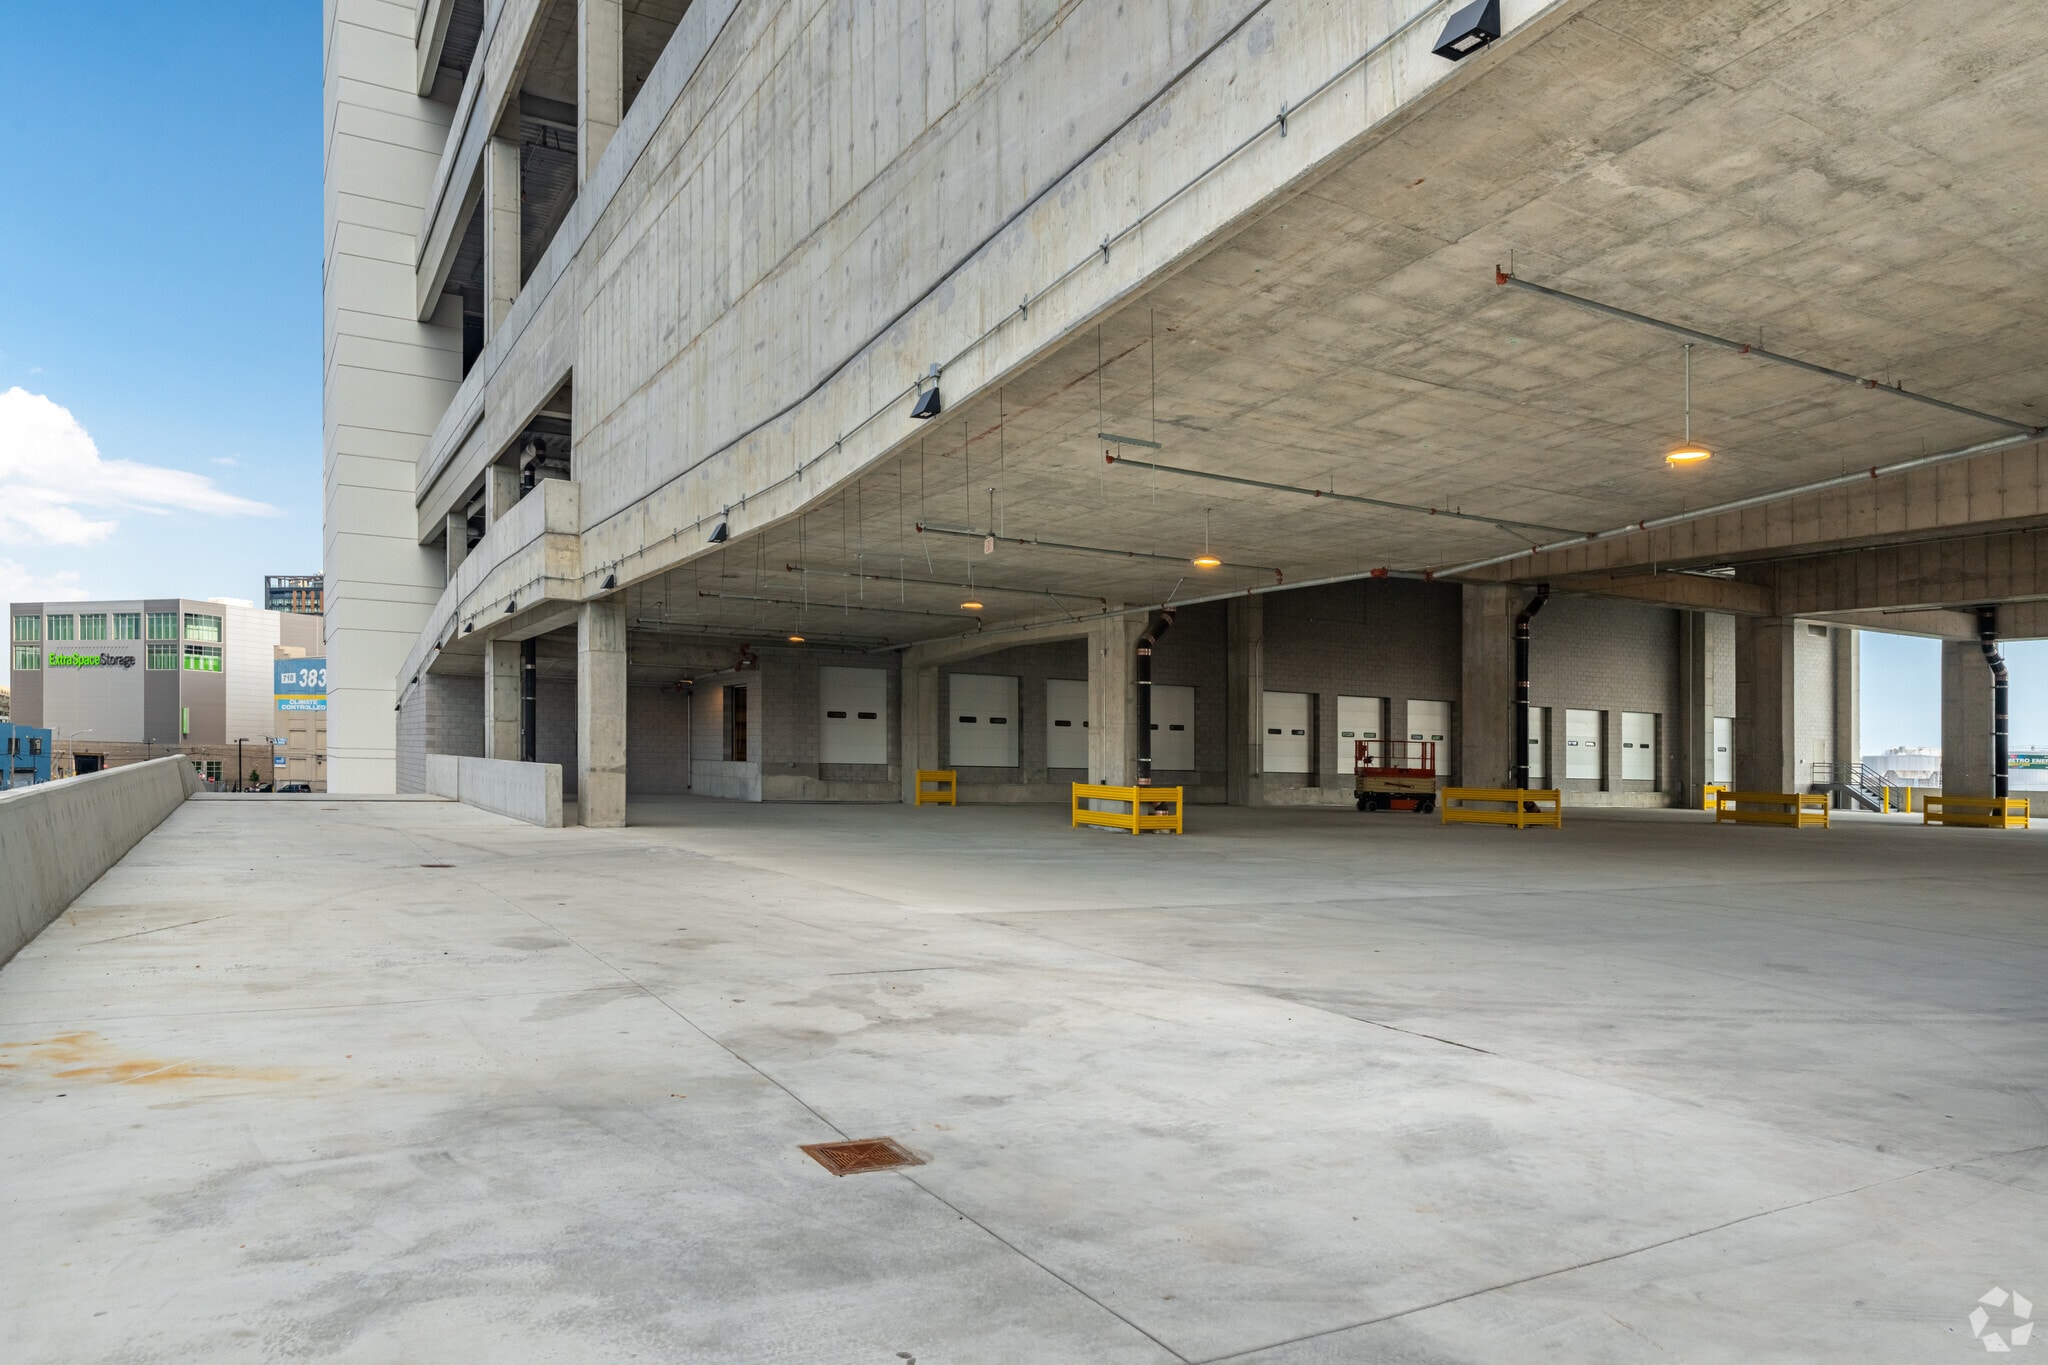


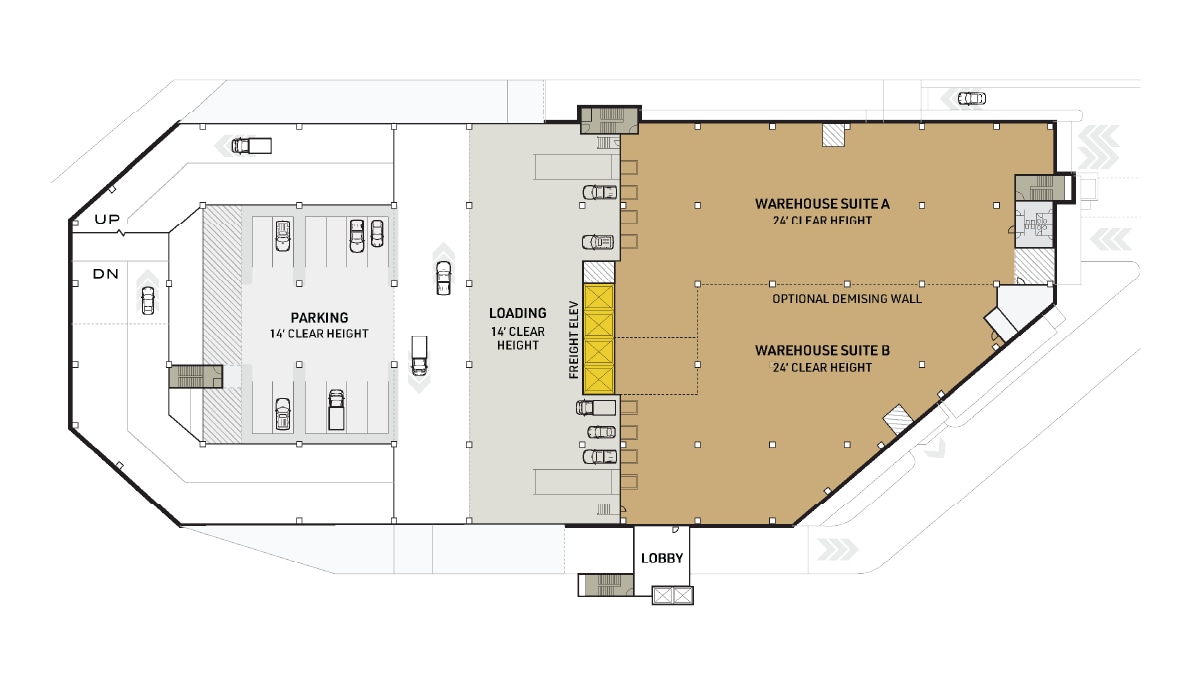
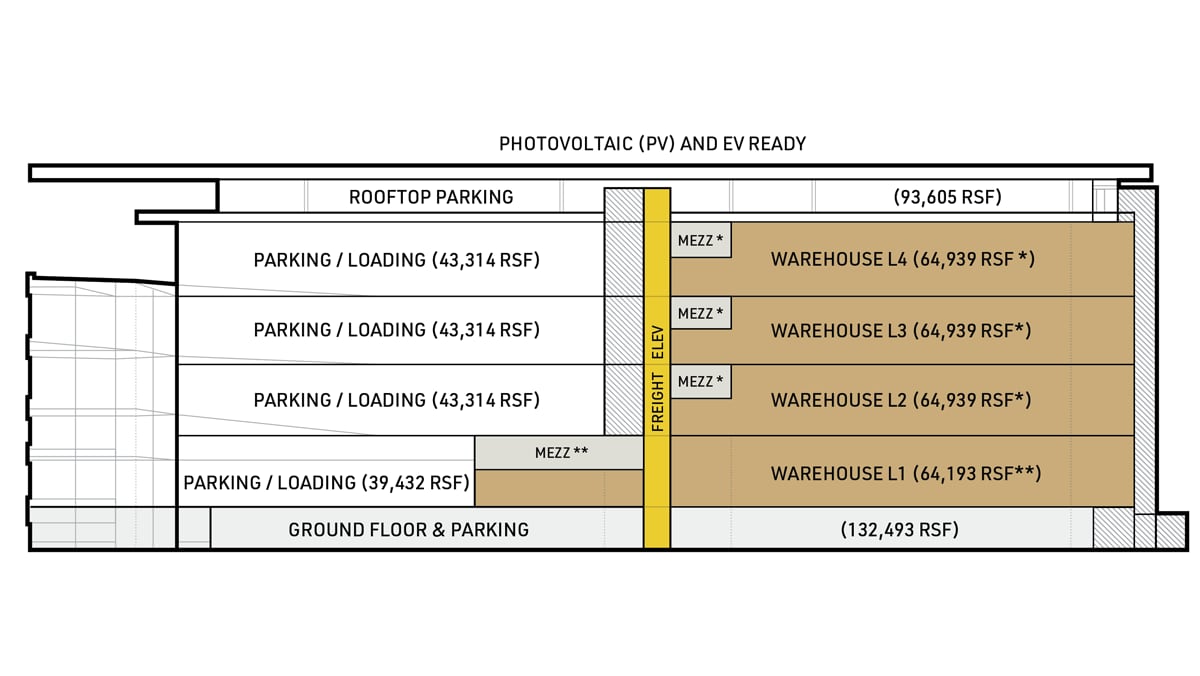
Review Avenue Complex offers all the convenience of a ground-level facility with direct, drive-up access to every floor—and every floor offers abundant parking, its own truck courts, ample loading docks, 4 freight elevators, and 40'x42.5' column spacing.
- Space is in Excellent Condition
- 4 levels of warehouse + ground and rooftop parking
- Divisible space for multiple tenants
- Warehouse: 64,193 RSF
- Secure Storage
- 35' Wide Truck Ramp
- Mezzanine: L1 includes 12,715 SF Mezzanine
- Parking/Loading: 39,432 RSF
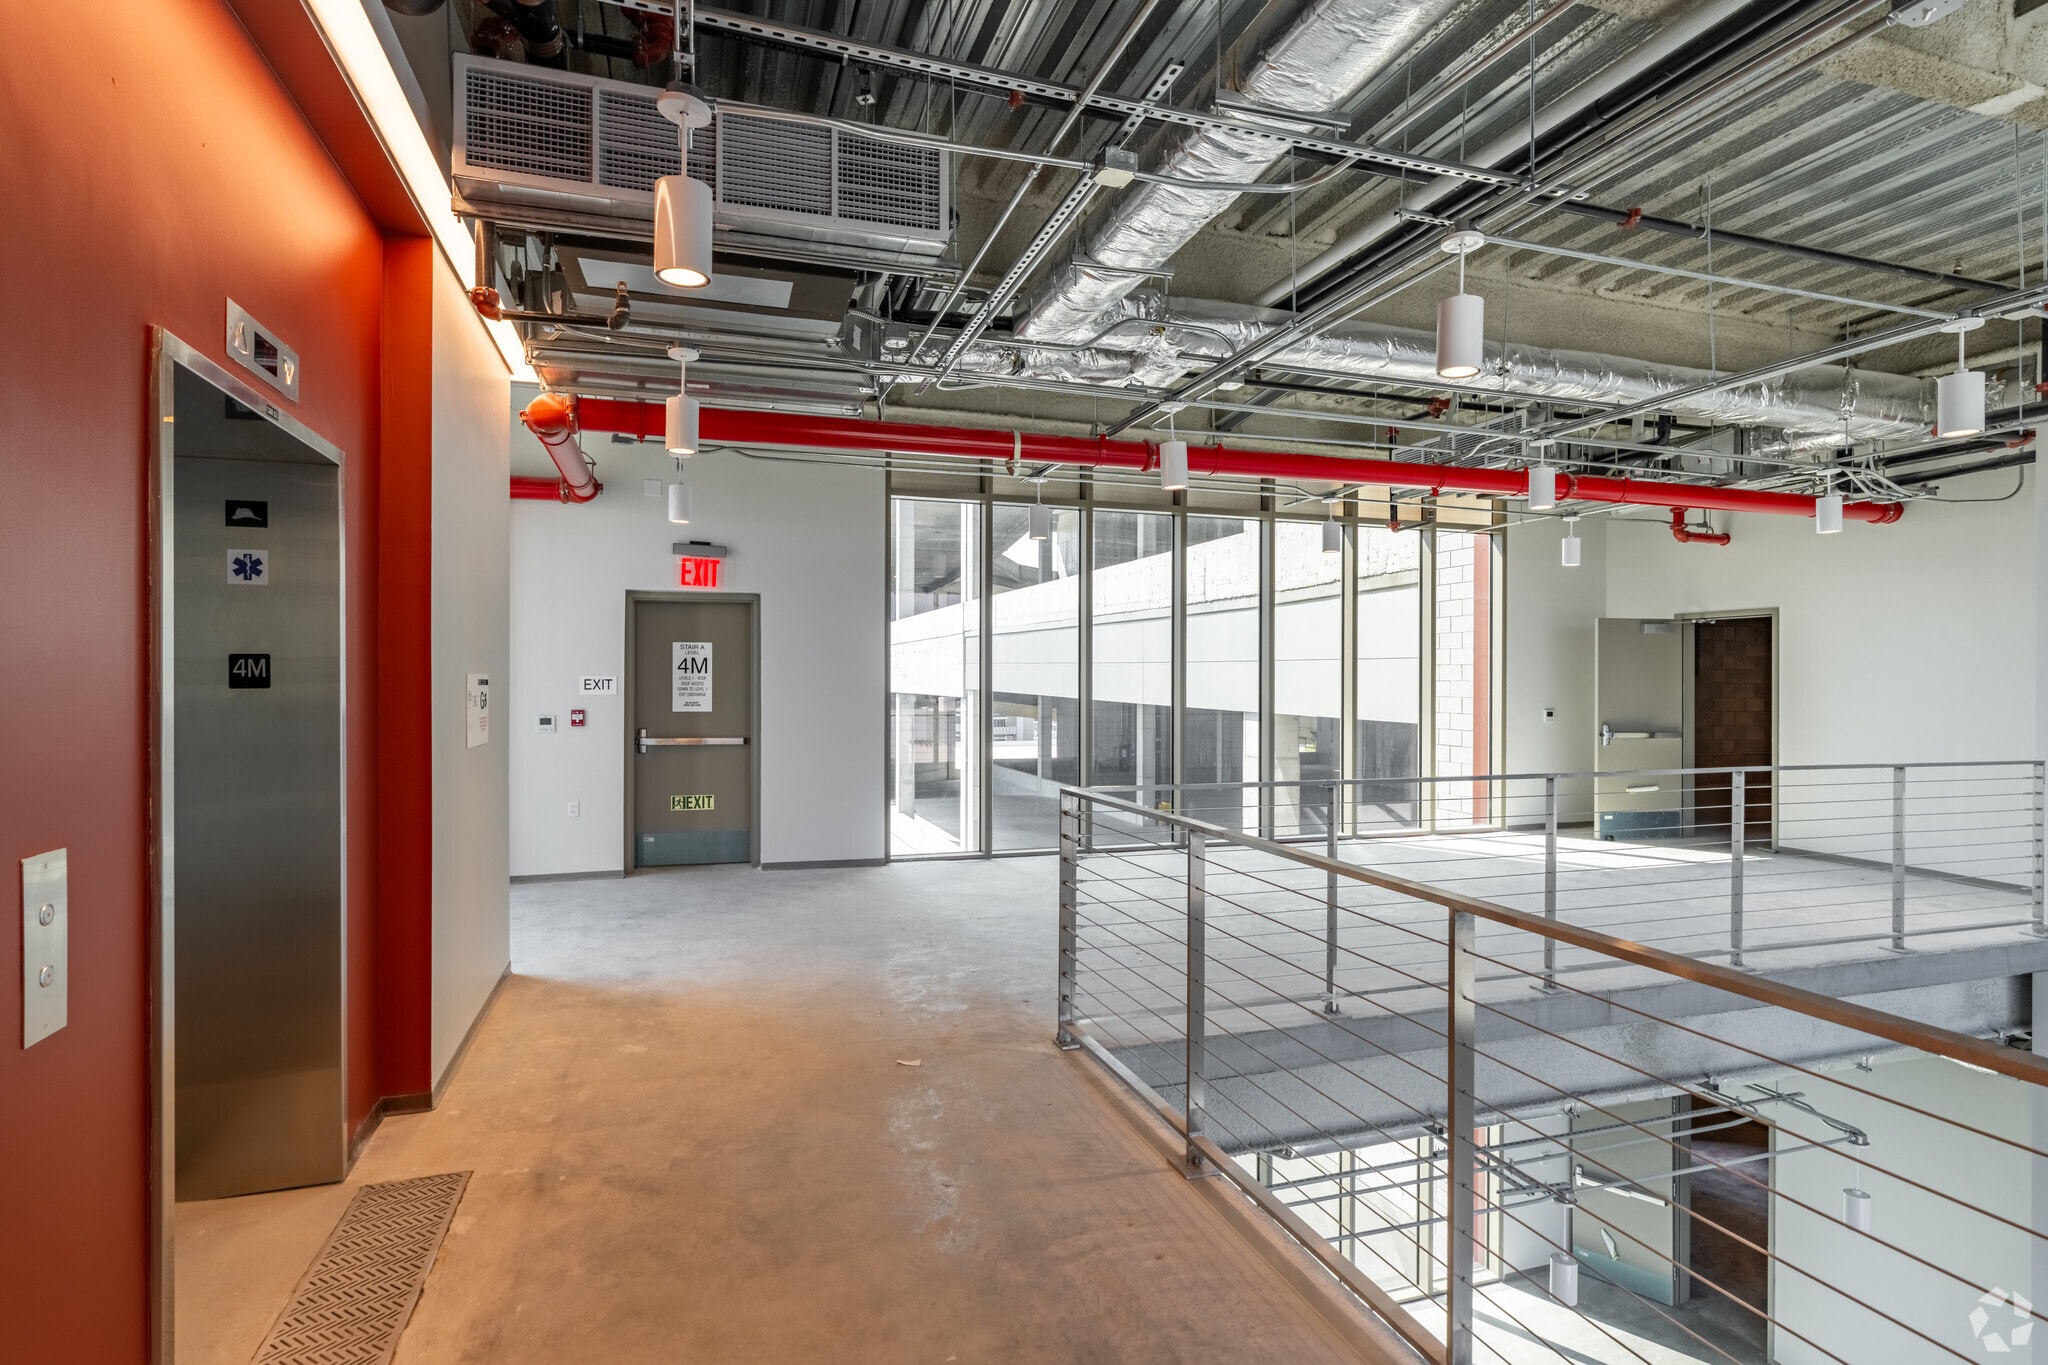


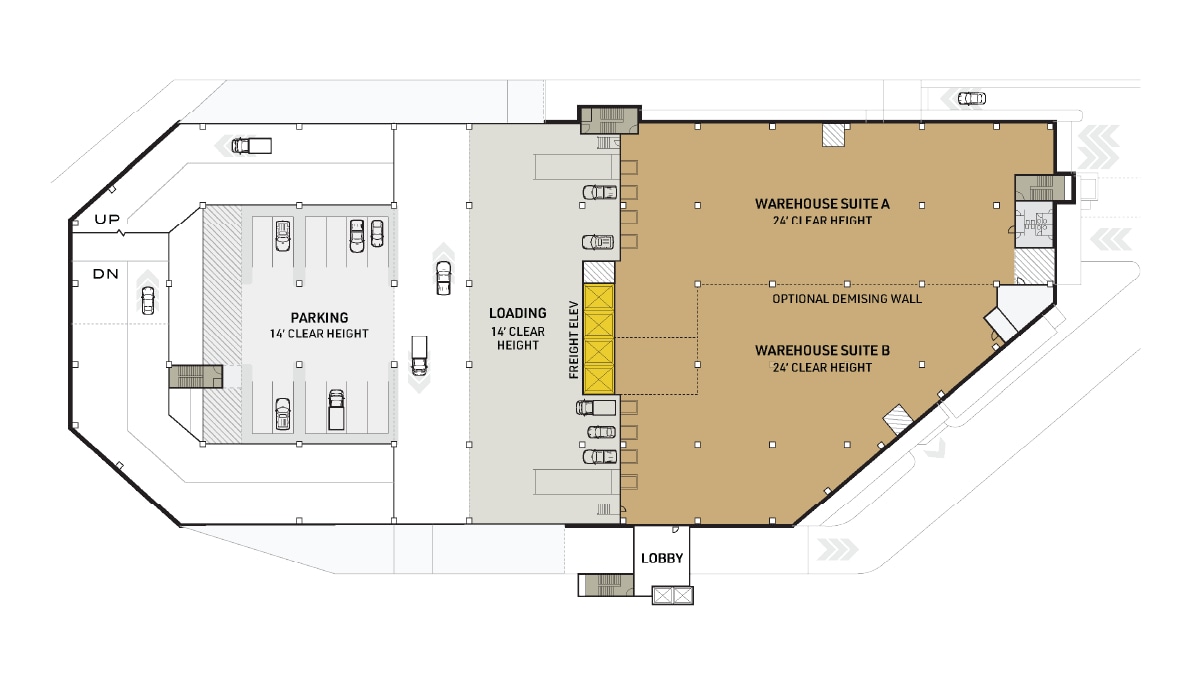
Review Avenue Complex offers all the convenience of a ground-level facility with direct, drive-up access to every floor—and every floor offers abundant parking, its own truck courts, ample loading docks, 4 freight elevators, and 40'x42.5' column spacing.
- Space is in Excellent Condition
- 4 levels of warehouse + ground and rooftop parking
- Divisible space for multiple tenants
- Warehouse: 64,939 RSF
- Secure Storage
- 35' Wide Truck Ramp
- Mezzanine: L2-L4 includes 11,215 SF Mezzanine
- Parking/Loading: 43,314 RSF
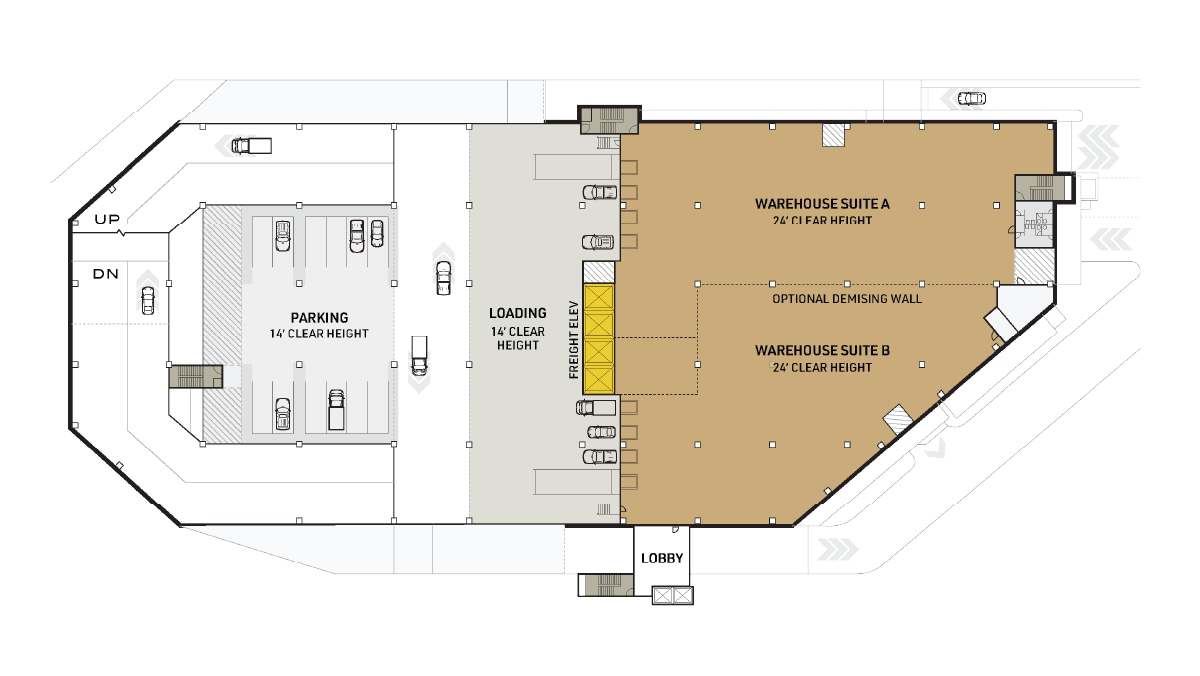
Review Avenue Complex offers all the convenience of a ground-level facility with direct, drive-up access to every floor—and every floor offers abundant parking, its own truck courts, ample loading docks, 4 freight elevators, and 40'x42.5' column spacing.
- Space is in Excellent Condition
- 4 levels of warehouse + ground and rooftop parking
- Divisible space for multiple tenants
- Warehouse: 64,939 RSF
- Secure Storage
- 35' Wide Truck Ramp
- Mezzanine: L2-L4 includes 11,215 SF Mezzanine
- Parking/Loading: 43,314 RSF
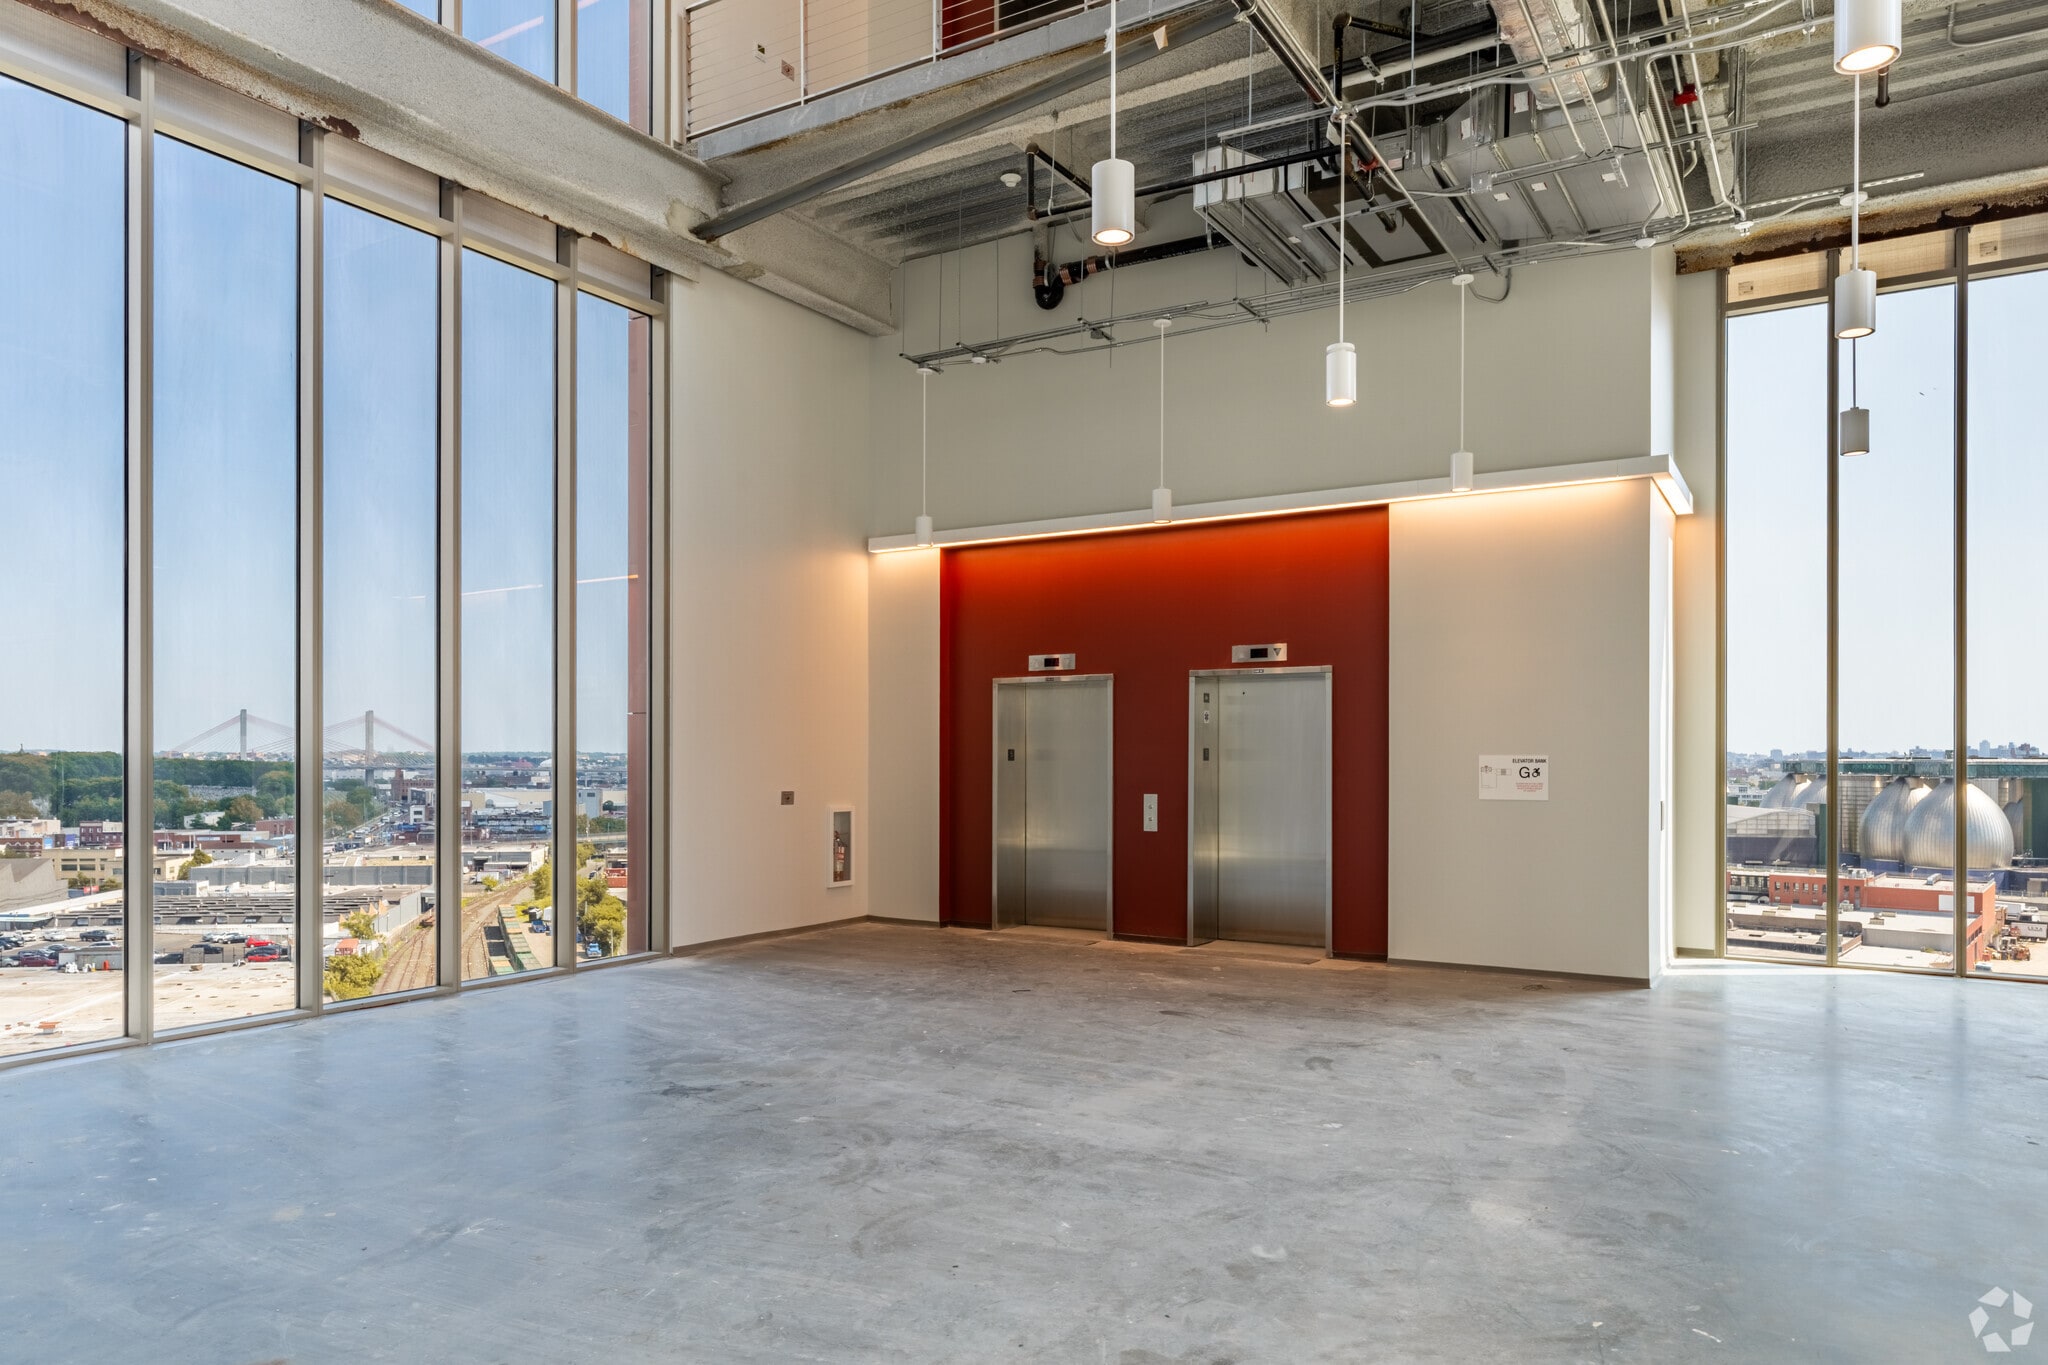


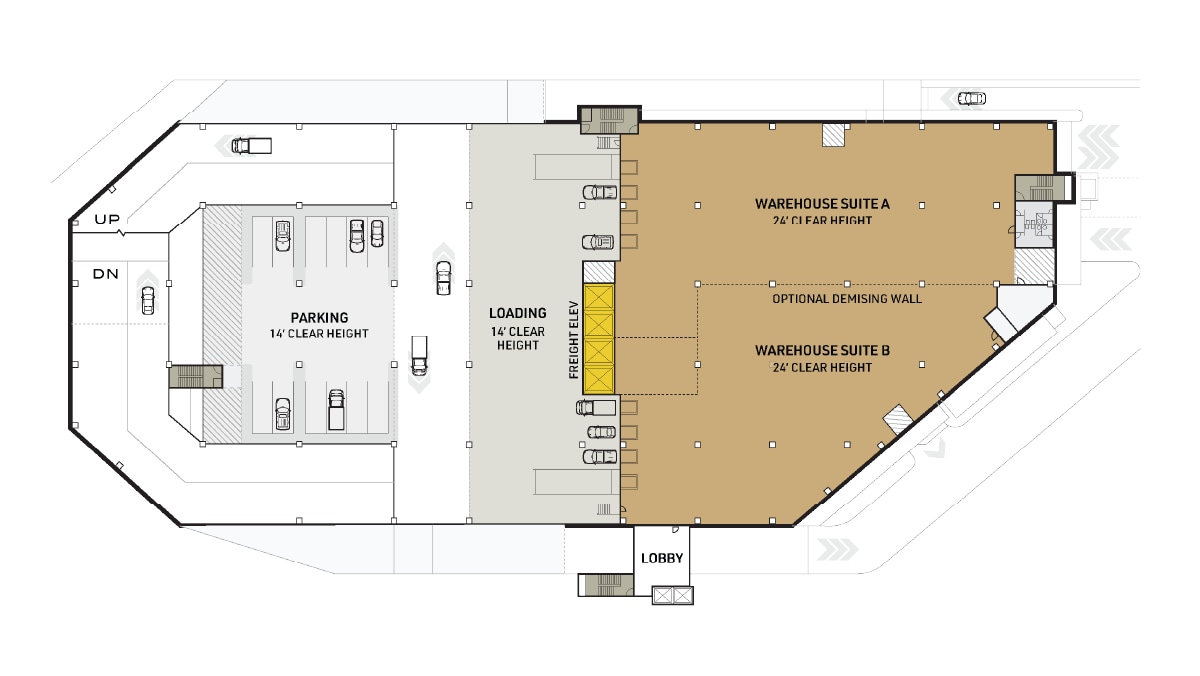
Review Avenue Complex offers all the convenience of a ground-level facility with direct, drive-up access to every floor—and every floor offers abundant parking, its own truck courts, ample loading docks, 4 freight elevators, and 40'x42.5' column spacing.
- Space is in Excellent Condition
- 4 levels of warehouse + ground and rooftop parking
- Divisible space for multiple tenants
- Warehouse: 64,939 RSF
- Secure Storage
- 35' Wide Truck Ramp
- Mezzanine: L2-L4 includes 11,215 SF Mezzanine
- Parking/Loading: 43,314 RSF
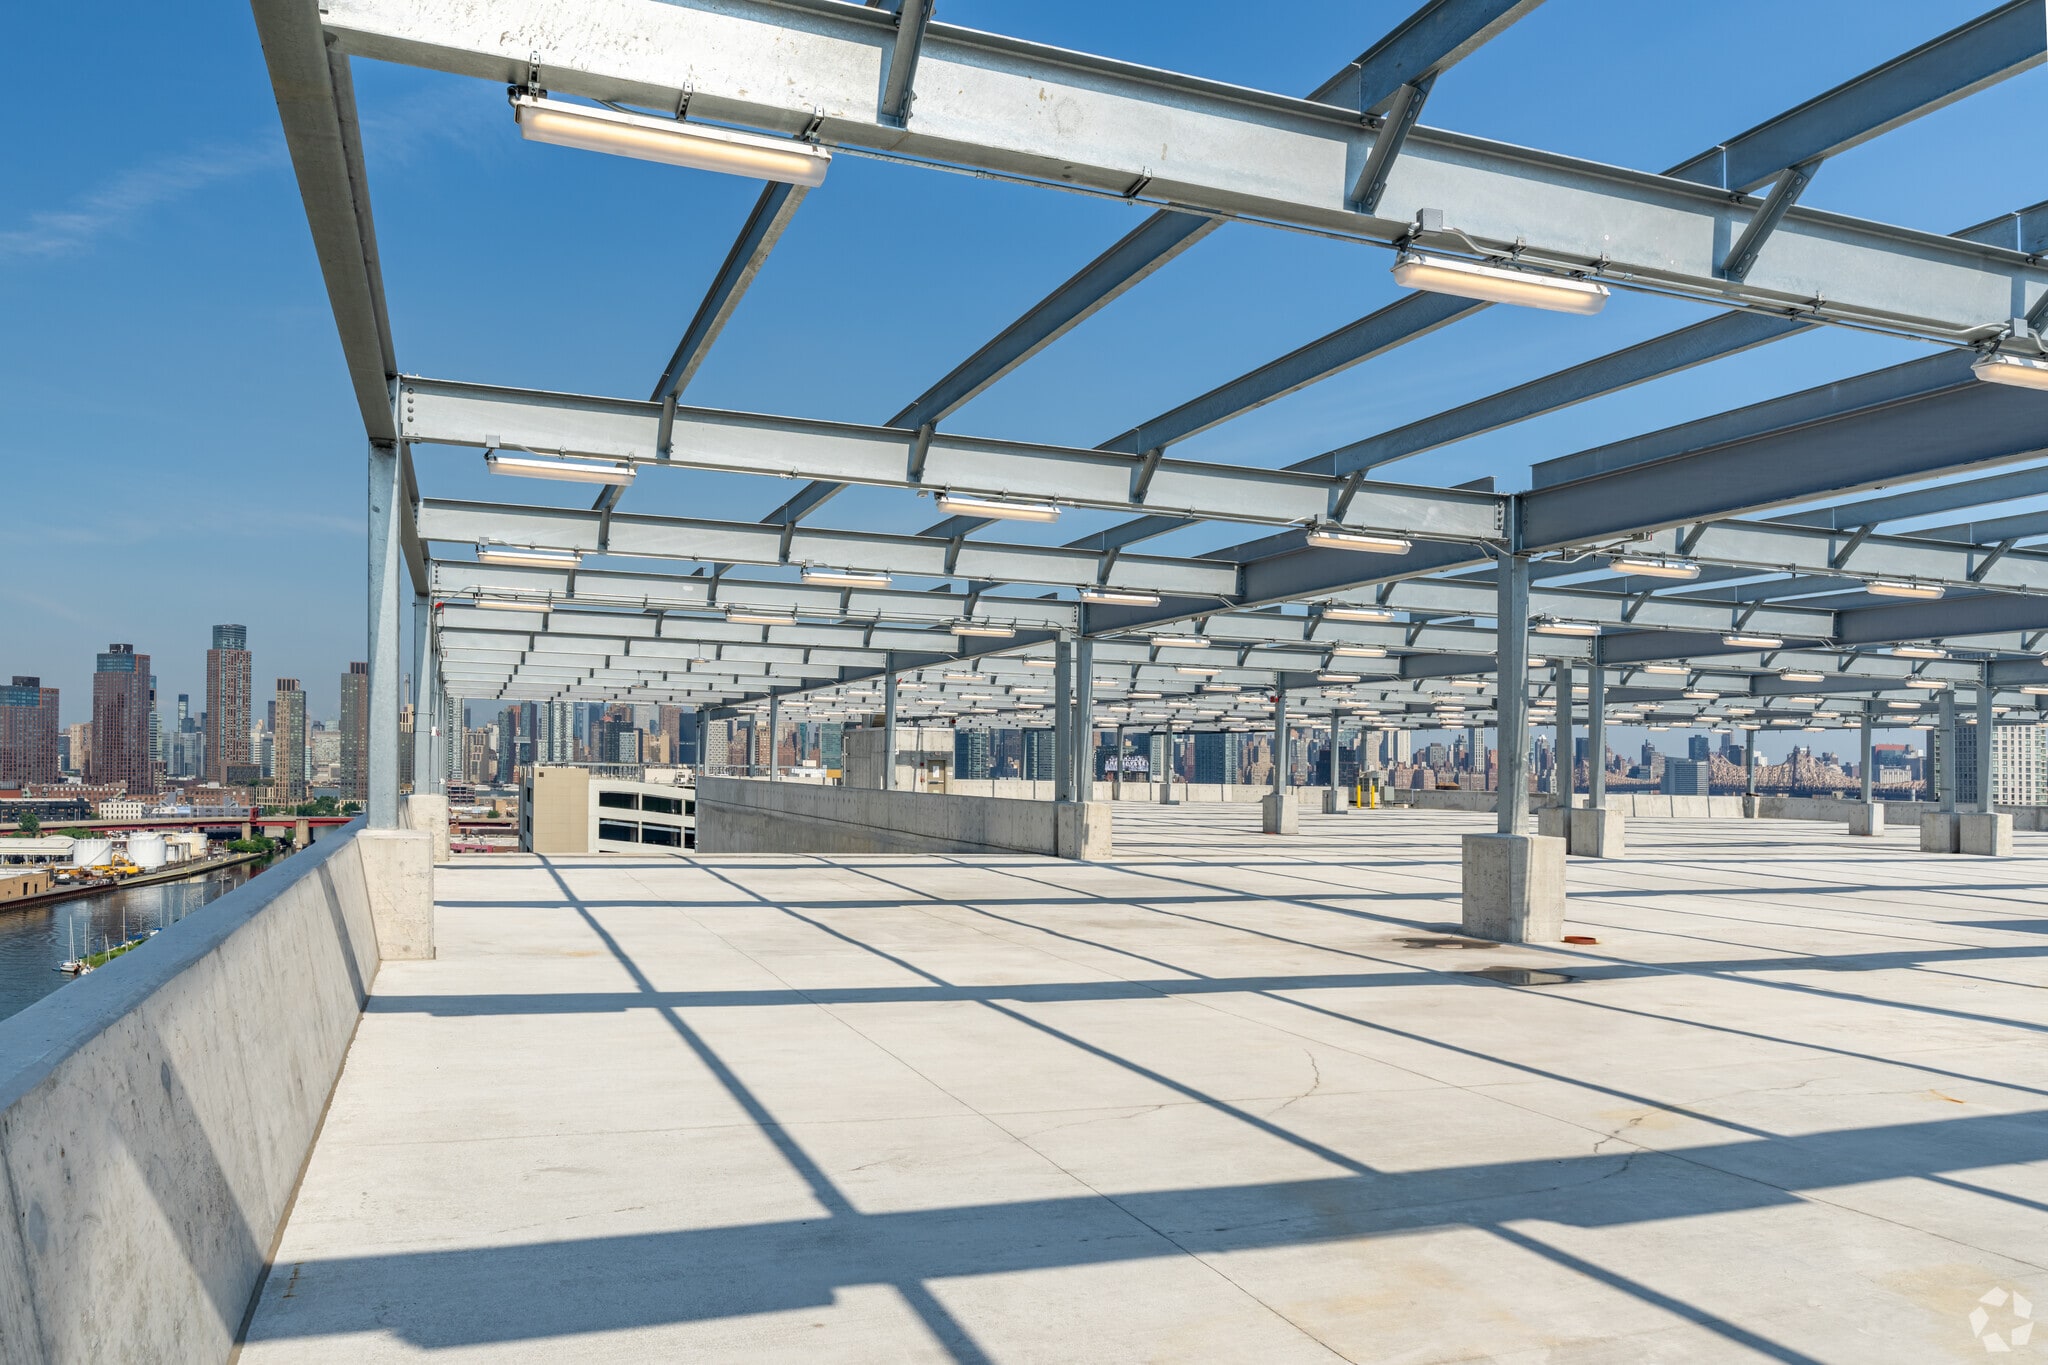

Review Avenue Complex offers all the convenience of a ground-level facility with direct, drive-up access to every floor—and every floor offers abundant parking, its own truck courts and ample loading docks.
- Natural Light
- Great location
| Space | Size | Term | Rental Rate | Space Use | Build-Out | Available |
| Ground - Ground Floor | 31,000-132,493 SF | Negotiable | Upon Request Upon Request Upon Request Upon Request | Industrial | Partial Build-Out | Now |
| 1st Floor - L1 | 31,000-103,625 SF | Negotiable | Upon Request Upon Request Upon Request Upon Request | Industrial | Full Build-Out | Now |
| 2nd Floor - L2 | 31,000-108,253 SF | Negotiable | Upon Request Upon Request Upon Request Upon Request | Industrial | Full Build-Out | Now |
| 3rd Floor - L3 | 31,000-108,253 SF | Negotiable | Upon Request Upon Request Upon Request Upon Request | Industrial | Full Build-Out | Now |
| 4th Floor - L4 | 31,000-108,253 SF | Negotiable | Upon Request Upon Request Upon Request Upon Request | Industrial | Full Build-Out | Now |
| 5th Floor - Rooftop Parking | 93,605 SF | Negotiable | Upon Request Upon Request Upon Request Upon Request | Industrial | Partial Build-Out | Now |
Ground - Ground Floor
| Size |
| 31,000-132,493 SF |
| Term |
| Negotiable |
| Rental Rate |
| Upon Request Upon Request Upon Request Upon Request |
| Space Use |
| Industrial |
| Build-Out |
| Partial Build-Out |
| Available |
| Now |
1st Floor - L1
| Size |
| 31,000-103,625 SF |
| Term |
| Negotiable |
| Rental Rate |
| Upon Request Upon Request Upon Request Upon Request |
| Space Use |
| Industrial |
| Build-Out |
| Full Build-Out |
| Available |
| Now |
2nd Floor - L2
| Size |
| 31,000-108,253 SF |
| Term |
| Negotiable |
| Rental Rate |
| Upon Request Upon Request Upon Request Upon Request |
| Space Use |
| Industrial |
| Build-Out |
| Full Build-Out |
| Available |
| Now |
3rd Floor - L3
| Size |
| 31,000-108,253 SF |
| Term |
| Negotiable |
| Rental Rate |
| Upon Request Upon Request Upon Request Upon Request |
| Space Use |
| Industrial |
| Build-Out |
| Full Build-Out |
| Available |
| Now |
4th Floor - L4
| Size |
| 31,000-108,253 SF |
| Term |
| Negotiable |
| Rental Rate |
| Upon Request Upon Request Upon Request Upon Request |
| Space Use |
| Industrial |
| Build-Out |
| Full Build-Out |
| Available |
| Now |
5th Floor - Rooftop Parking
| Size |
| 93,605 SF |
| Term |
| Negotiable |
| Rental Rate |
| Upon Request Upon Request Upon Request Upon Request |
| Space Use |
| Industrial |
| Build-Out |
| Partial Build-Out |
| Available |
| Now |
Ground - Ground Floor
| Size | 31,000-132,493 SF |
| Term | Negotiable |
| Rental Rate | Upon Request |
| Space Use | Industrial |
| Build-Out | Partial Build-Out |
| Available | Now |
Review Avenue Complex offers all the convenience of a ground-level facility with direct, drive-up access to every floor—and every floor offers abundant parking, its own truck courts and ample loading docks.
- Natural Light
- Great location.
1st Floor - L1
| Size | 31,000-103,625 SF |
| Term | Negotiable |
| Rental Rate | Upon Request |
| Space Use | Industrial |
| Build-Out | Full Build-Out |
| Available | Now |
Review Avenue Complex offers all the convenience of a ground-level facility with direct, drive-up access to every floor—and every floor offers abundant parking, its own truck courts, ample loading docks, 4 freight elevators, and 40'x42.5' column spacing.
- Space is in Excellent Condition
- Secure Storage
- 4 levels of warehouse + ground and rooftop parking
- 35' Wide Truck Ramp
- Divisible space for multiple tenants
- Mezzanine: L1 includes 12,715 SF Mezzanine
- Warehouse: 64,193 RSF
- Parking/Loading: 39,432 RSF
2nd Floor - L2
| Size | 31,000-108,253 SF |
| Term | Negotiable |
| Rental Rate | Upon Request |
| Space Use | Industrial |
| Build-Out | Full Build-Out |
| Available | Now |
Review Avenue Complex offers all the convenience of a ground-level facility with direct, drive-up access to every floor—and every floor offers abundant parking, its own truck courts, ample loading docks, 4 freight elevators, and 40'x42.5' column spacing.
- Space is in Excellent Condition
- Secure Storage
- 4 levels of warehouse + ground and rooftop parking
- 35' Wide Truck Ramp
- Divisible space for multiple tenants
- Mezzanine: L2-L4 includes 11,215 SF Mezzanine
- Warehouse: 64,939 RSF
- Parking/Loading: 43,314 RSF
3rd Floor - L3
| Size | 31,000-108,253 SF |
| Term | Negotiable |
| Rental Rate | Upon Request |
| Space Use | Industrial |
| Build-Out | Full Build-Out |
| Available | Now |
Review Avenue Complex offers all the convenience of a ground-level facility with direct, drive-up access to every floor—and every floor offers abundant parking, its own truck courts, ample loading docks, 4 freight elevators, and 40'x42.5' column spacing.
- Space is in Excellent Condition
- Secure Storage
- 4 levels of warehouse + ground and rooftop parking
- 35' Wide Truck Ramp
- Divisible space for multiple tenants
- Mezzanine: L2-L4 includes 11,215 SF Mezzanine
- Warehouse: 64,939 RSF
- Parking/Loading: 43,314 RSF
4th Floor - L4
| Size | 31,000-108,253 SF |
| Term | Negotiable |
| Rental Rate | Upon Request |
| Space Use | Industrial |
| Build-Out | Full Build-Out |
| Available | Now |
Review Avenue Complex offers all the convenience of a ground-level facility with direct, drive-up access to every floor—and every floor offers abundant parking, its own truck courts, ample loading docks, 4 freight elevators, and 40'x42.5' column spacing.
- Space is in Excellent Condition
- Secure Storage
- 4 levels of warehouse + ground and rooftop parking
- 35' Wide Truck Ramp
- Divisible space for multiple tenants
- Mezzanine: L2-L4 includes 11,215 SF Mezzanine
- Warehouse: 64,939 RSF
- Parking/Loading: 43,314 RSF
5th Floor - Rooftop Parking
| Size | 93,605 SF |
| Term | Negotiable |
| Rental Rate | Upon Request |
| Space Use | Industrial |
| Build-Out | Partial Build-Out |
| Available | Now |
Review Avenue Complex offers all the convenience of a ground-level facility with direct, drive-up access to every floor—and every floor offers abundant parking, its own truck courts and ample loading docks.
- Natural Light
- Great location
Matterport 3D Tour
Property Overview
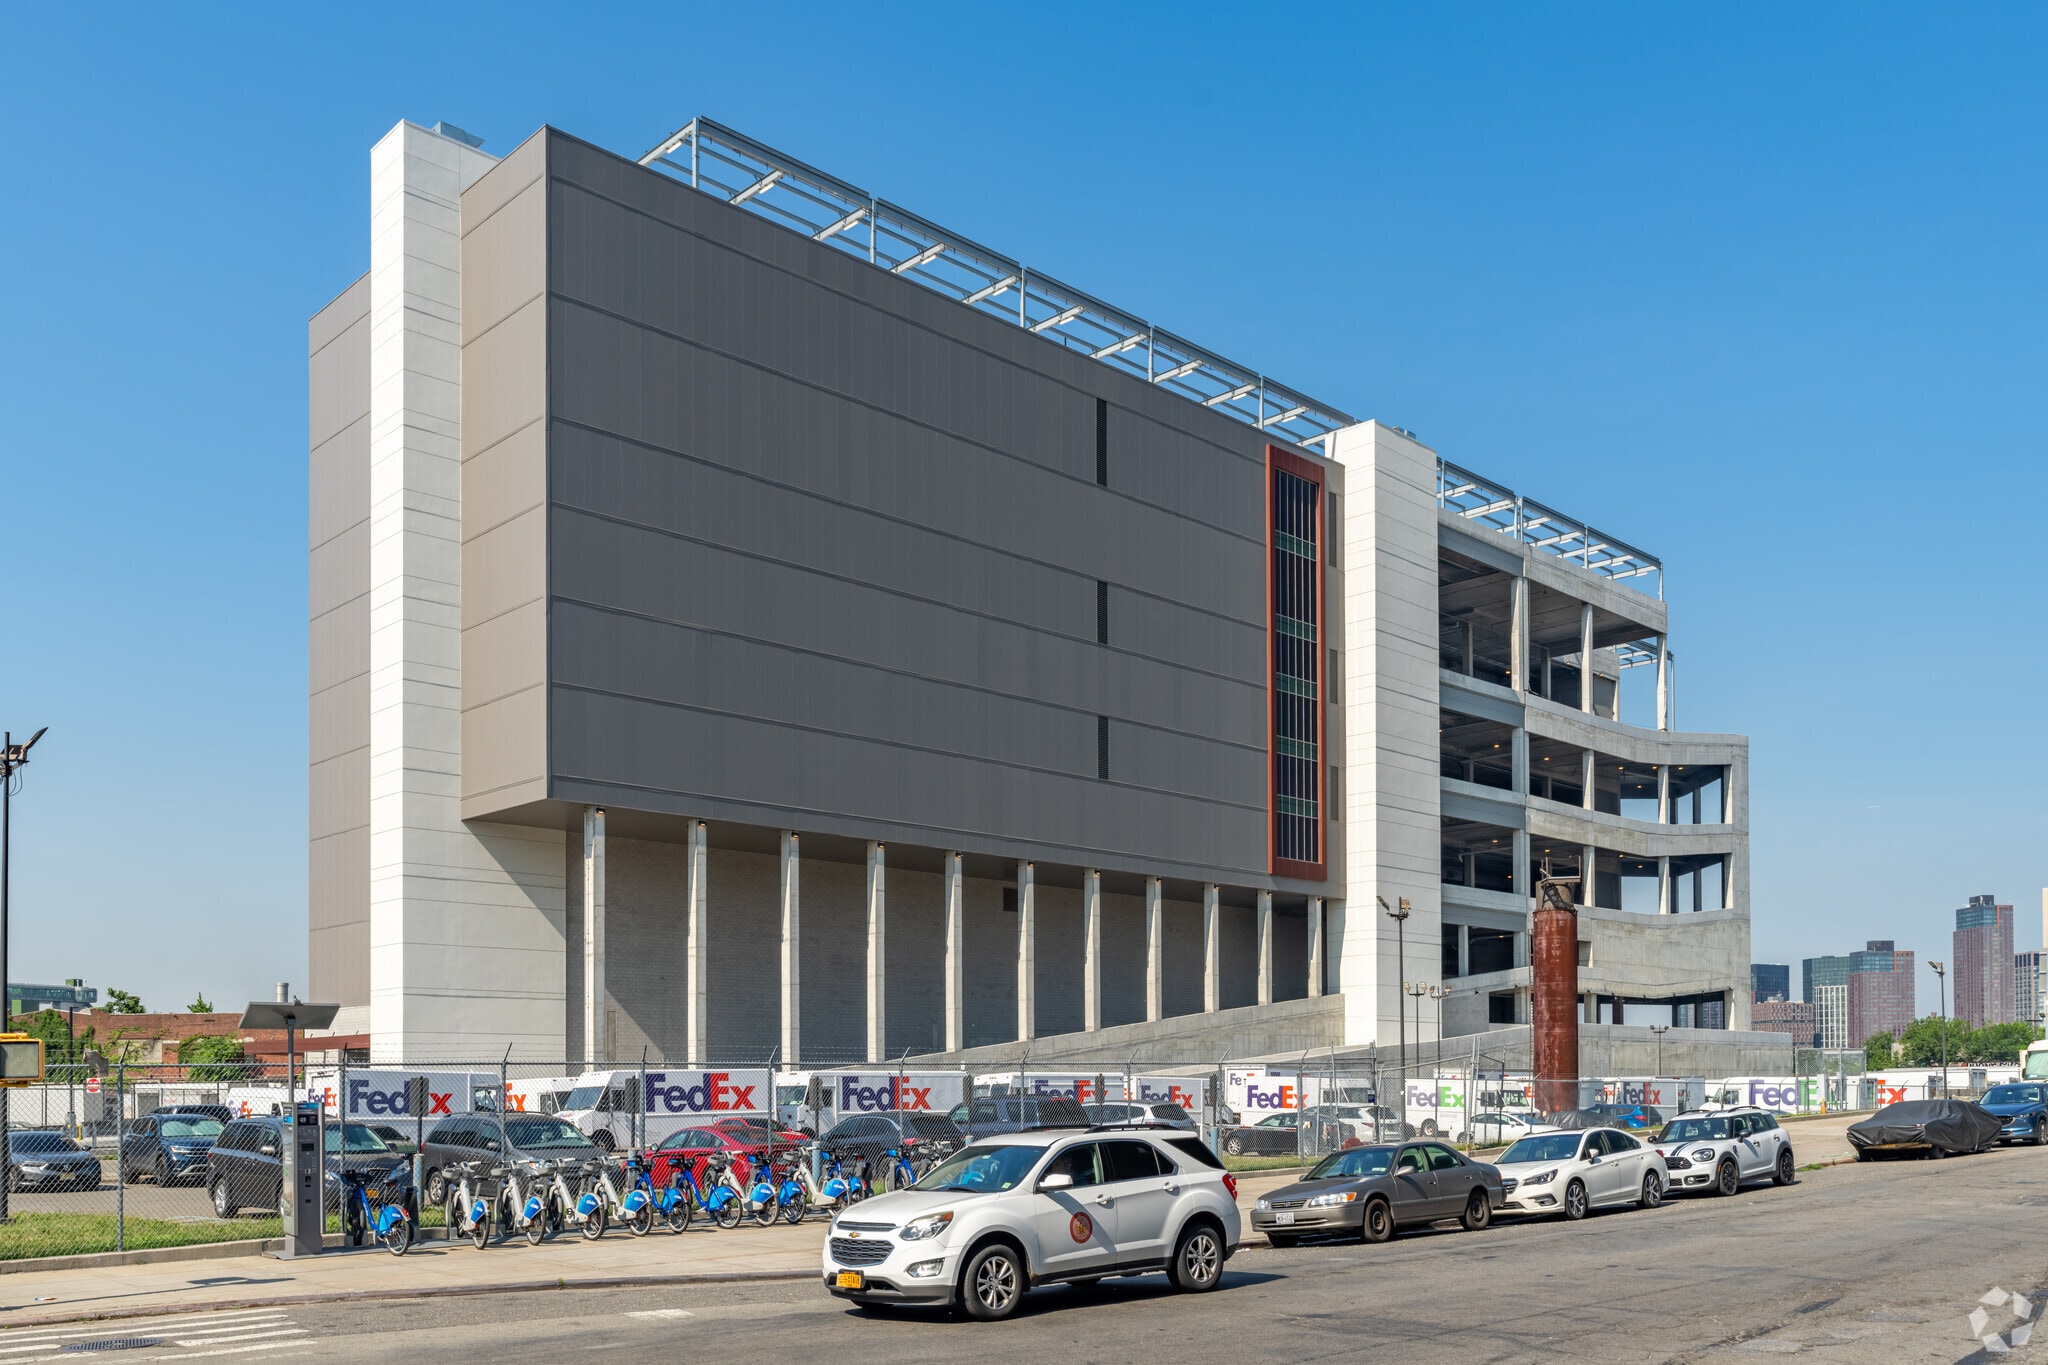
Review Avenue Complex, at 2890 Review Road, is a recently delivered, state-of-the-art Class A industrial facility bringing innovative warehousing solutions to Northwest Queens. Spanning an impressive 736,400 square feet, this four-level multi-tenant facility is strategically located in Long Island City, offering revolutionary features and flexible floor plates with divisible suites starting at 31,000 square feet. The complex boasts high-capacity floor loads and 12,000-amp heavy power, complemented by four freight elevators designed for seamless access to every level. Review Avenue Complex provides the perfect environment for operational efficiency, with up to 32-foot clear heights and 40-foot by 42.5-foot column spacing. The complex includes over 250,000 square feet of warehouse and mezzanine space and 479,032 square feet of dedicated parking and loading area, featuring spaces for 166 cars, 118 fleet vehicles, and oversized trucks. Its 36 dock doors, 35-foot-wide truck ramp, and seven drive-in options ensure hassle-free access to every floor. The innovative freight elevators provide first-floor accessibility throughout the building, making it an ideal choice for growing businesses. Supporting the aspirations of local and regional enterprises, Review Avenue Complex provides an extraordinary opportunity to upgrade to premium Class A warehouse space. As multistory urban industrial facilities become increasingly vital in supply-constrained markets like New York City, this complex stands out as a forward-thinking solution. Industrial & Commercial Abatement Program (ICAP) benefits apply, providing abatements for property taxes for periods of up to 25 years. Seamless access to major thoroughfares such as the Queens Midtown Tunnel, Queensboro Bridge, and the Brooklyn-Queens and Long Island Expressways offers unmatched connectivity to Manhattan and the entire Tri-State metropolitan area.
Warehouse Facility Facts
Marketing Brochure
About Northwest Queens
The locales of Sunnyside, Astoria, and Long Island City largely make up the Northwest Queens neighborhood. These are neighborhoods that are located 15 minutes away from both midtown Manhattan and LaGuardia Airport which helps drive demand as occupiers with last-mile distribution needs have direct access to dense populations.
While an increase in residential development has resulted in the demolition of tired industrial buildings, modern last-mile facilities are highly sought after in the area as e-commerce has taken an increasing share of retail sales. Well-located properties with easy access to Manhattan via proximity to Interstate 495, the Midtown Tunnel, and the Queensboro Bridge have benefited from this trend such as FedEx which is the largest occupier in Long Island City.
Demographics
Regional Accessibility
Leasing Team
Leasing Team

David Junik, Partner

George Margaronis, Partner

Paul Bralower, Associate Broker
With over a decade of experience, Paul has closed more than 300 sale and lease transactions with an aggregate value of over half a billion dollars. Dedication to customer service, superior market knowledge and placing an emphasis on developing long term relationships, has positioned Paul as one of the industry leading brokers in the outer boroughs. Paul has the local market knowledge and experience to service the most challenging New York City requirements or assignments.
Paul is a graduate of Marist College where he studied finance and marketing and holds a Bachelors Degree in business administration.

Brendan Burke, Associate Broker
Brendan was born and raised in Rockville Centre, Long Island and recently moved back with his wife and newborn son.
With over a decade of experience Brendan has learned the importance of expert market knowledge, customer service, hard work, and dedication in building long term relationships. In doing so, Brendan successfully completed more than 500 transactions totaling approx. $800,000,000 in aggregate value.
About the Owner
Other Properties in the INNOVO PROPERTY GROUP RE, LLC Portfolio
About the Architect

Other Properties in the KSS Architects LLP Portfolio

Contacts
-
 David Junik
 -
 George Margaronis
 -
 Paul Bralower
 -
 Brendan Burke
 -
Pinnacle Realty of New York LLC

Presented by
Review Avenue Complex | 2890 Review Ave
Hmm, there seems to have been an error sending your message. Please try again.
Thanks! Your message was sent.