Your email has been sent.

2890 Technology Dr 24,374 SF of Industrial Space Available in Rochester Hills, MI 48309
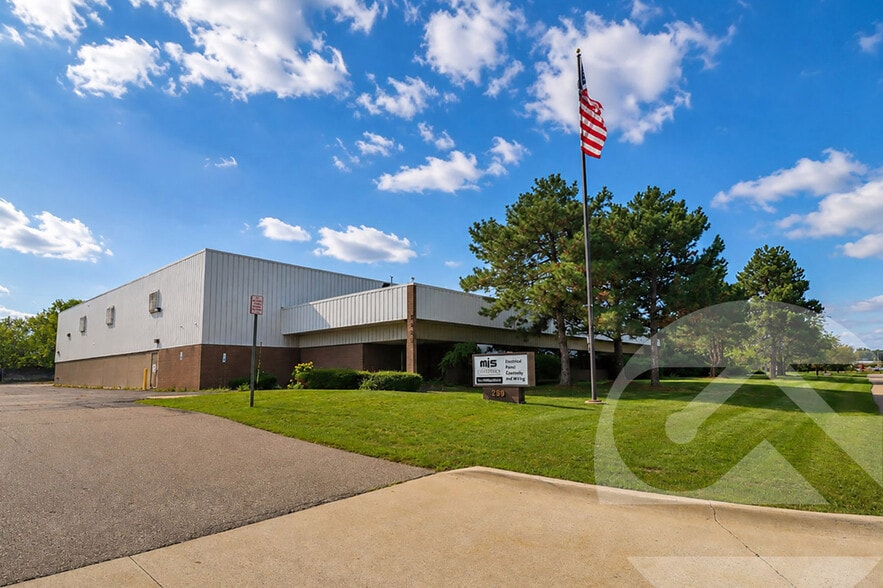
Highlights
- Convenient access to M-59 via the Adams Road interchange.
- Grade-level loading and truckwell accommodate shipping operations.
- Integrated office and warehouse configuration supports diverse operations.
- Heavy power infrastructure supports manufacturing and industrial users.
- Multiple crane systems are installed within the facility.
- Located within Rochester Hills Executive Park.
Features
All Available Space(1)
Display Rental Rate as
- Space
- Size
- Term
- Rental Rate
- Space Use
- Build-Out
- Available
The available space includes a combination of office and warehouse areas with crane-served production capacity, grade-level loading access, and heavy electrical service. The layout can accommodate manufacturing, assembly, warehousing, distribution, and contractor operations.
- Lease rate does not include utilities, property expenses or building services
- 20’ clear height
- (1) ½-ton, (1) 3-ton, (1) 7.5-ton crane
- Excellent location off M-59
- Includes 4,370 SF of dedicated office space
- 1600 amps, 240 volts, heavy power
- 48 parking spaces
- Lease Rate: $9.75/sq. ft. NNN
| Space | Size | Term | Rental Rate | Space Use | Build-Out | Available |
| 1st Floor | 24,374 SF | Negotiable | $13.55 CAD/SF/YR $1.13 CAD/SF/MO $330,215 CAD/YR $27,518 CAD/MO | Industrial | Partial Build-Out | Now |
1st Floor
| Size |
| 24,374 SF |
| Term |
| Negotiable |
| Rental Rate |
| $13.55 CAD/SF/YR $1.13 CAD/SF/MO $330,215 CAD/YR $27,518 CAD/MO |
| Space Use |
| Industrial |
| Build-Out |
| Partial Build-Out |
| Available |
| Now |
1st Floor
| Size | 24,374 SF |
| Term | Negotiable |
| Rental Rate | $13.55 CAD/SF/YR |
| Space Use | Industrial |
| Build-Out | Partial Build-Out |
| Available | Now |
The available space includes a combination of office and warehouse areas with crane-served production capacity, grade-level loading access, and heavy electrical service. The layout can accommodate manufacturing, assembly, warehousing, distribution, and contractor operations.
- Lease rate does not include utilities, property expenses or building services
- Includes 4,370 SF of dedicated office space
- 20’ clear height
- 1600 amps, 240 volts, heavy power
- (1) ½-ton, (1) 3-ton, (1) 7.5-ton crane
- 48 parking spaces
- Excellent location off M-59
- Lease Rate: $9.75/sq. ft. NNN
Property Overview
2890 Technology Drive is an industrial building located in Rochester Hills, Michigan within Rochester Hills Executive Park. The available premises include office and warehouse areas and are equipped with grade-level loading, truckwell access, heavy electrical service, crane systems, and on-site parking. The property is located near the M-59 and Adams Road interchange.
Manufacturing Facility Facts
Select Tenants
- Floor
- Tenant Name
- Industry
- 1st
- BlueBrier, LLC
- Professional, Scientific, and Technical Services
- 1st
- Dakkota Integrated Systems LLC
- Manufacturing


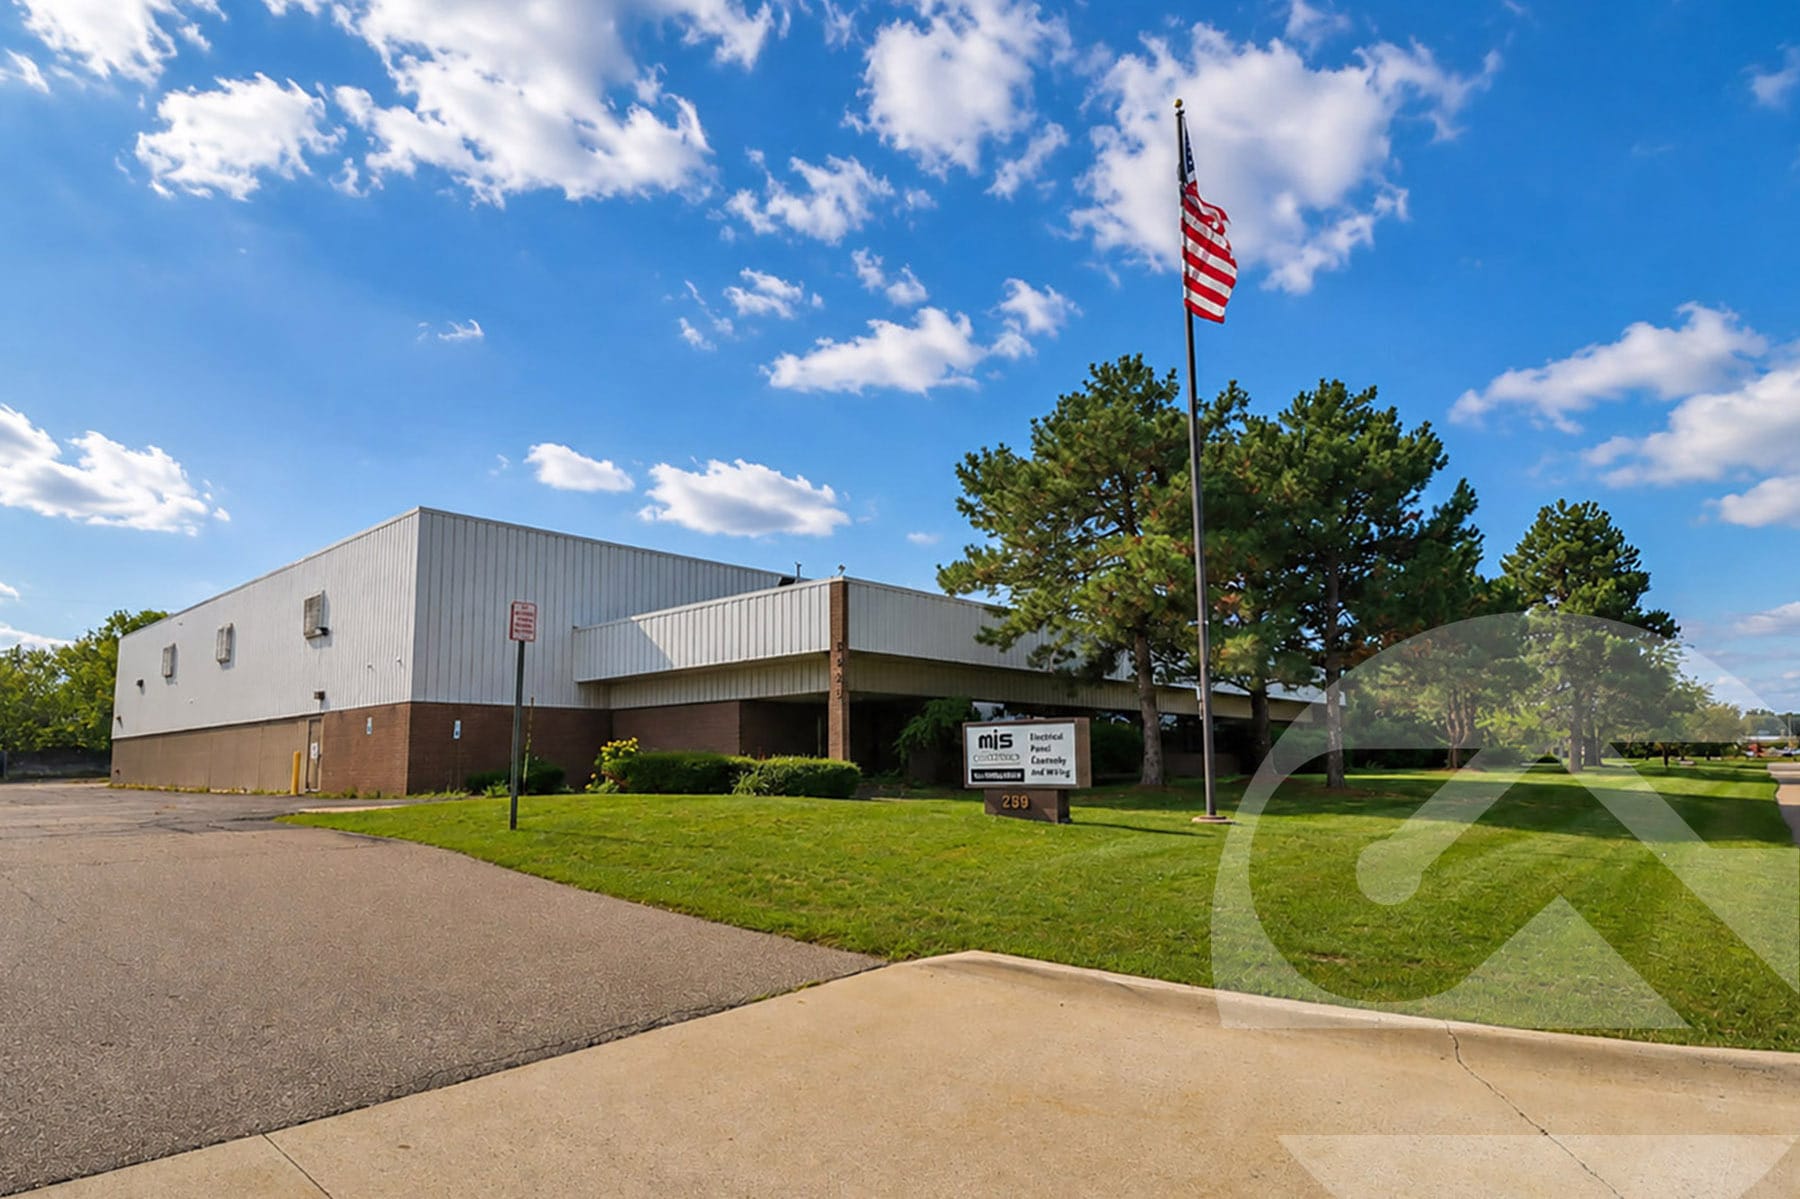

Presented by
2890 Technology Dr
Hmm, there seems to have been an error sending your message. Please try again.
Thanks! Your message was sent.