Your email has been sent.

29 Hayward St 36,150 SF of Industrial Space Available in Franklin, MA 02038

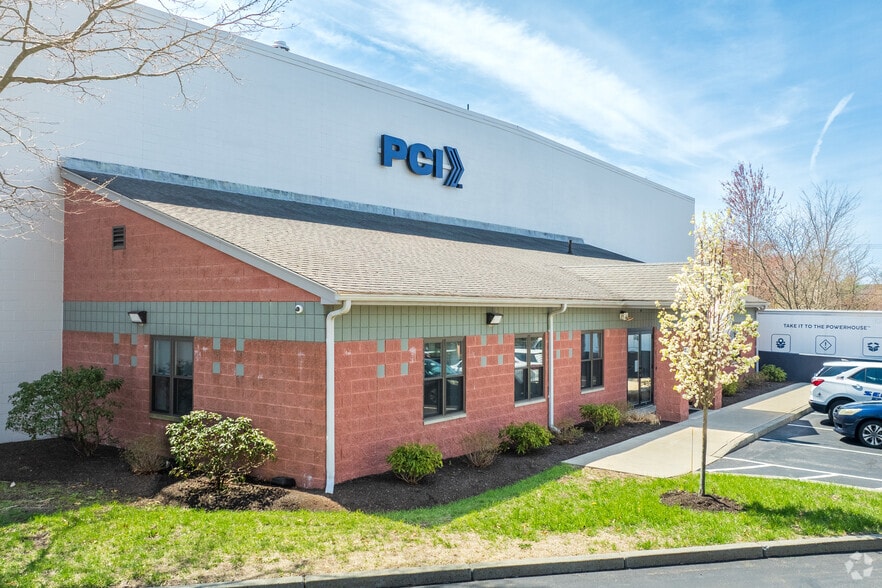
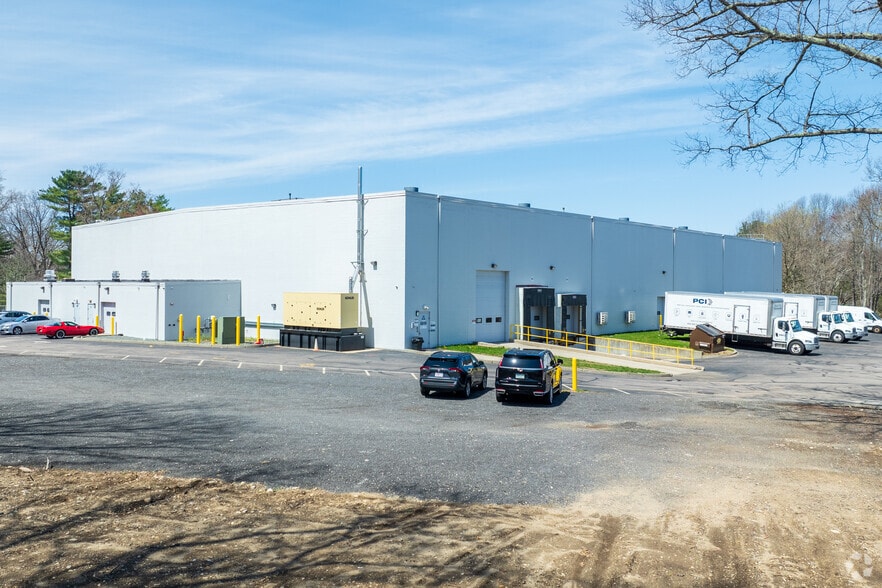
Features
All Available Space(1)
Display Rental Rate as
- Space
- Size
- Term
- Rental Rate
- Space Use
- Build-Out
- Available
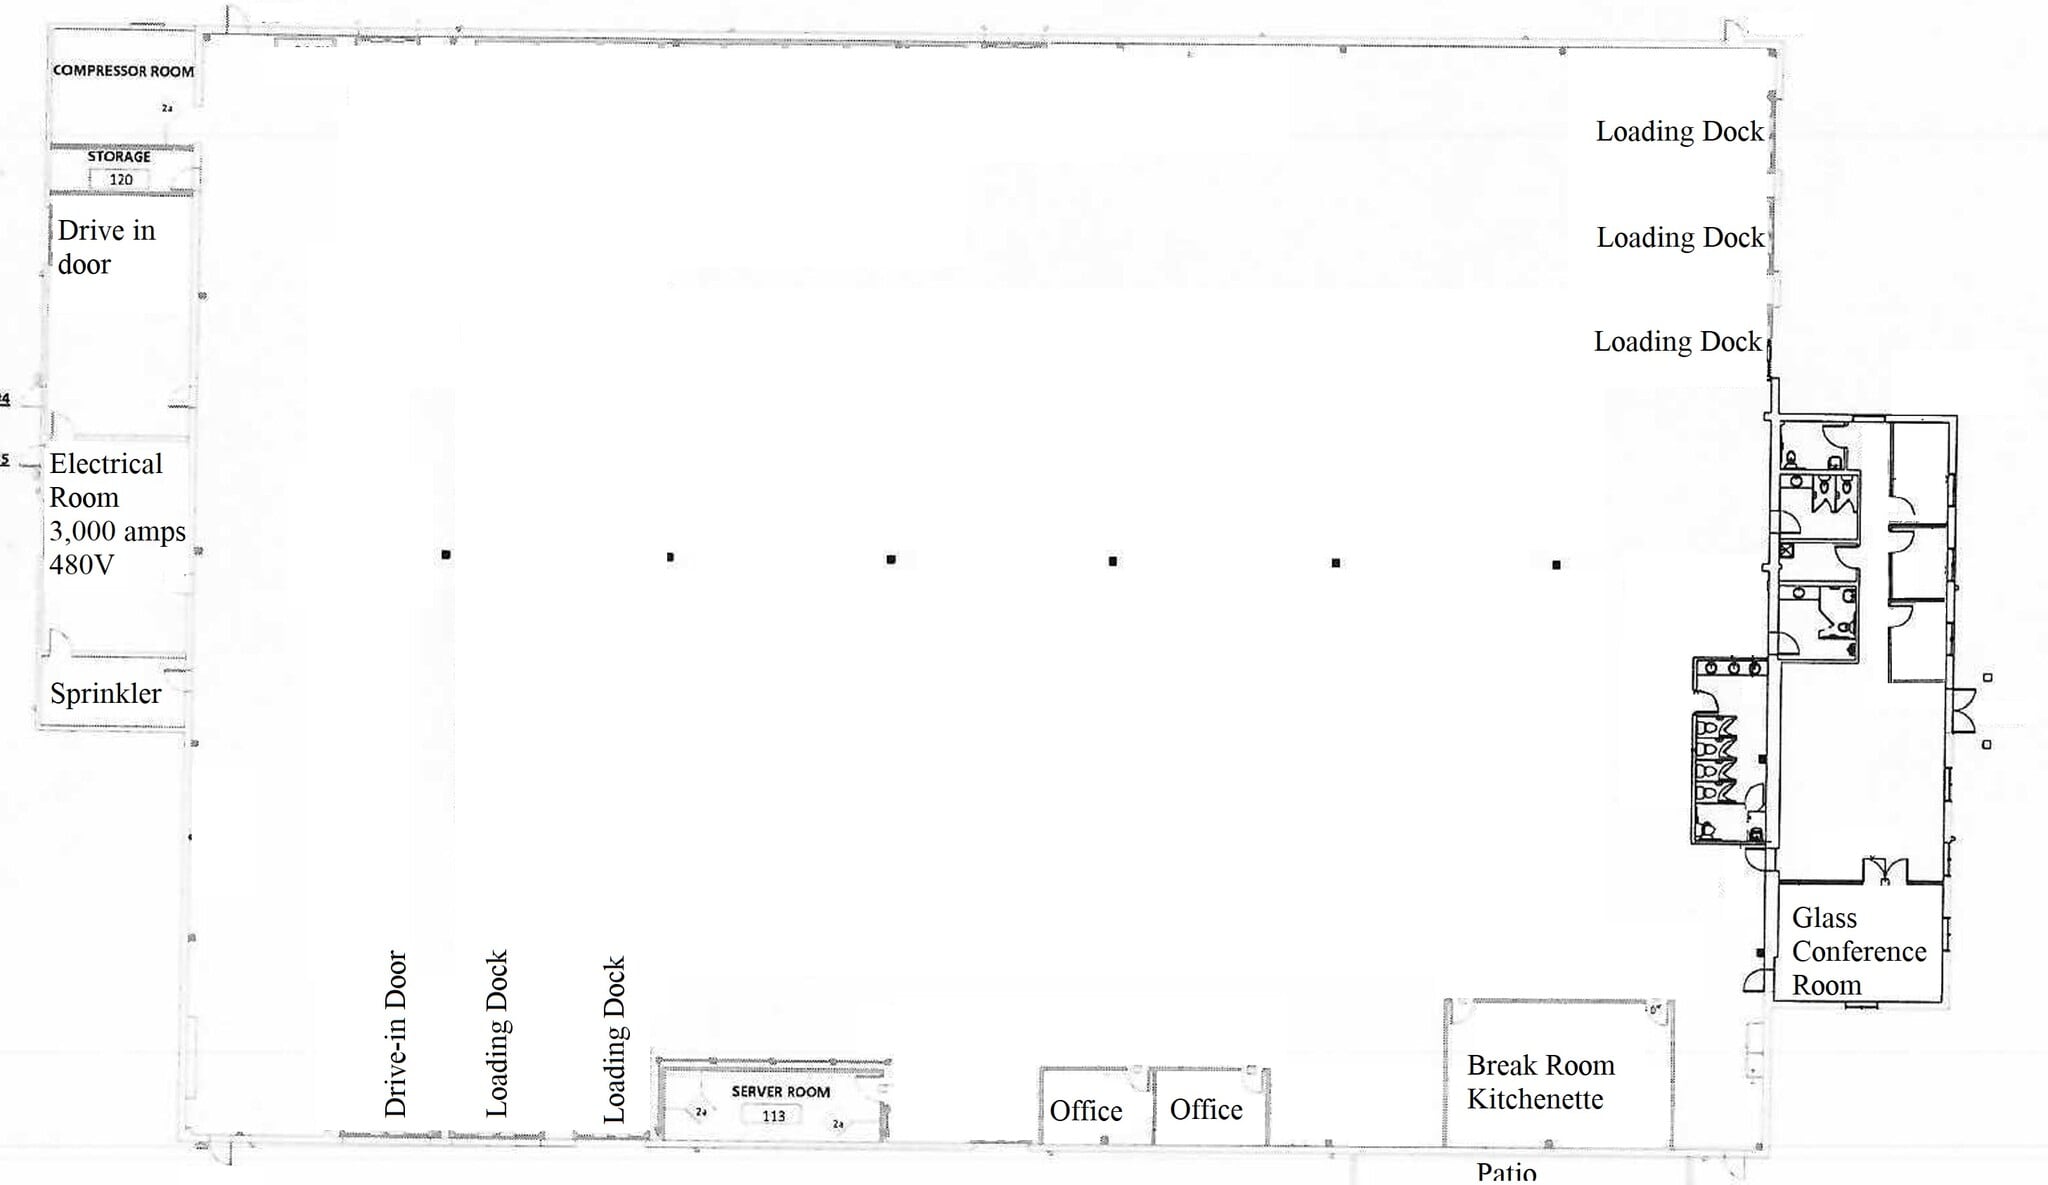
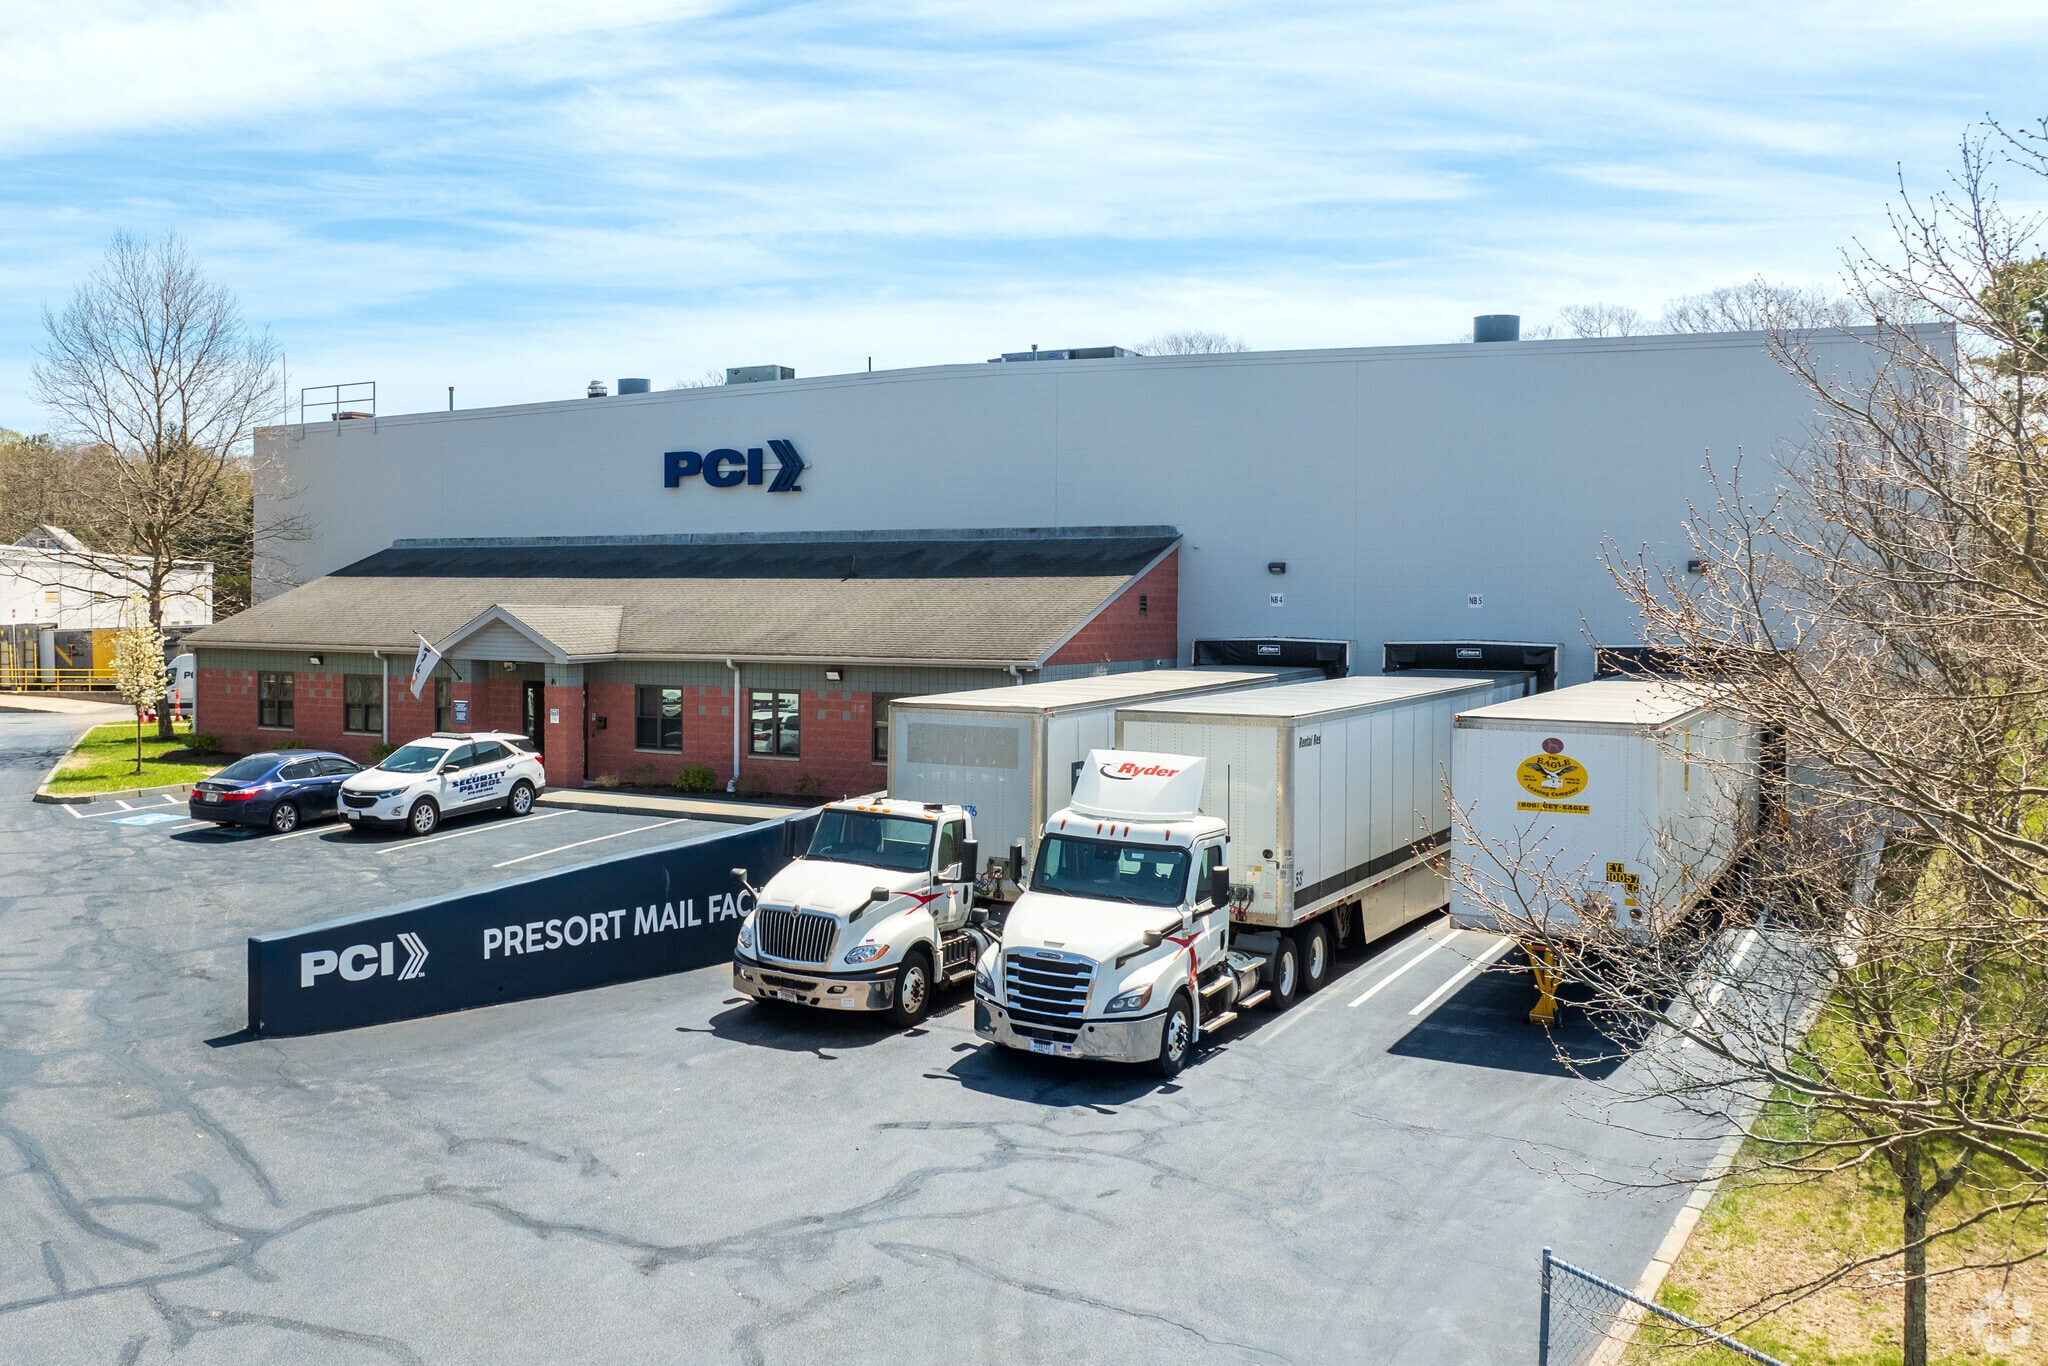
New to Market! Fully Air Conditioned Warehouse or manufacturing building featuring: 27ft clear 3000 amps of power at 480v 500KW back up generator 3 docks at front of building and 2 docks plus large drive in door at the back offering a cross dock opportunity. approximately 2,500sf of office with dedicated break room and restrooms for warehouse area. Natural gas Fully Sprinklered
- Lease rate does not include utilities, property expenses or building services
- 1 Drive Bay
- 5 Loading Docks
- Fully Air Conditioned, 3000 amps of power at 480V
- Includes 2,500 SF of dedicated office space
- Space is in Excellent Condition
- Central Air Conditioning
| Space | Size | Term | Rental Rate | Space Use | Build-Out | Available |
| 1st Floor | 36,150 SF | Negotiable | $19.29 CAD/SF/YR $1.61 CAD/SF/MO $697,406 CAD/YR $58,117 CAD/MO | Industrial | - | 90 Days |
1st Floor
| Size |
| 36,150 SF |
| Term |
| Negotiable |
| Rental Rate |
| $19.29 CAD/SF/YR $1.61 CAD/SF/MO $697,406 CAD/YR $58,117 CAD/MO |
| Space Use |
| Industrial |
| Build-Out |
| - |
| Available |
| 90 Days |
1st Floor
| Size | 36,150 SF |
| Term | Negotiable |
| Rental Rate | $19.29 CAD/SF/YR |
| Space Use | Industrial |
| Build-Out | - |
| Available | 90 Days |
New to Market! Fully Air Conditioned Warehouse or manufacturing building featuring: 27ft clear 3000 amps of power at 480v 500KW back up generator 3 docks at front of building and 2 docks plus large drive in door at the back offering a cross dock opportunity. approximately 2,500sf of office with dedicated break room and restrooms for warehouse area. Natural gas Fully Sprinklered
- Lease rate does not include utilities, property expenses or building services
- Includes 2,500 SF of dedicated office space
- 1 Drive Bay
- Space is in Excellent Condition
- 5 Loading Docks
- Central Air Conditioning
- Fully Air Conditioned, 3000 amps of power at 480V
Property Overview
Conveniently located just outside downtown Franklin and immediately off Route 140. Approximately 1.5 miles from exits 16 and 17 on Route 495. Close to Dean College and train station in town center.
Warehouse Facility Facts





Presented by
29 Hayward St
Hmm, there seems to have been an error sending your message. Please try again.
Thanks! Your message was sent.