Your email has been sent.

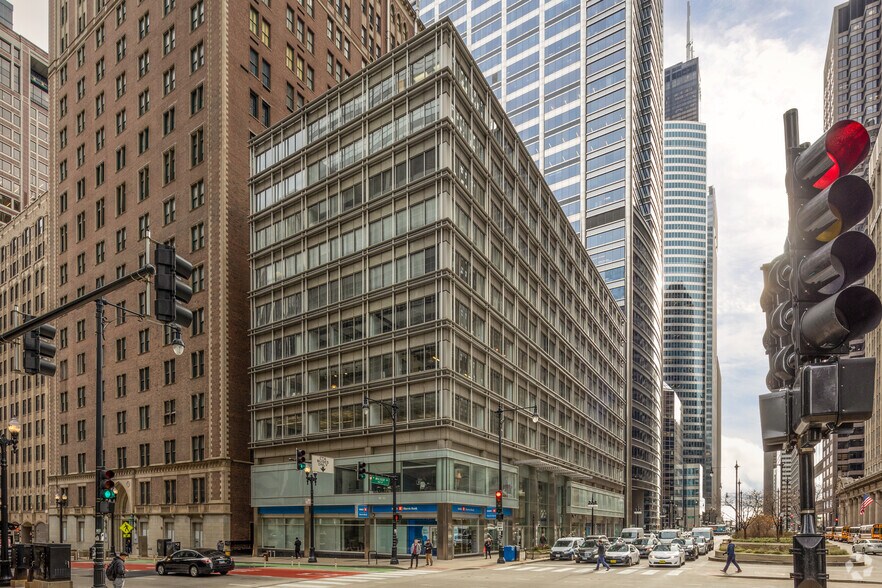
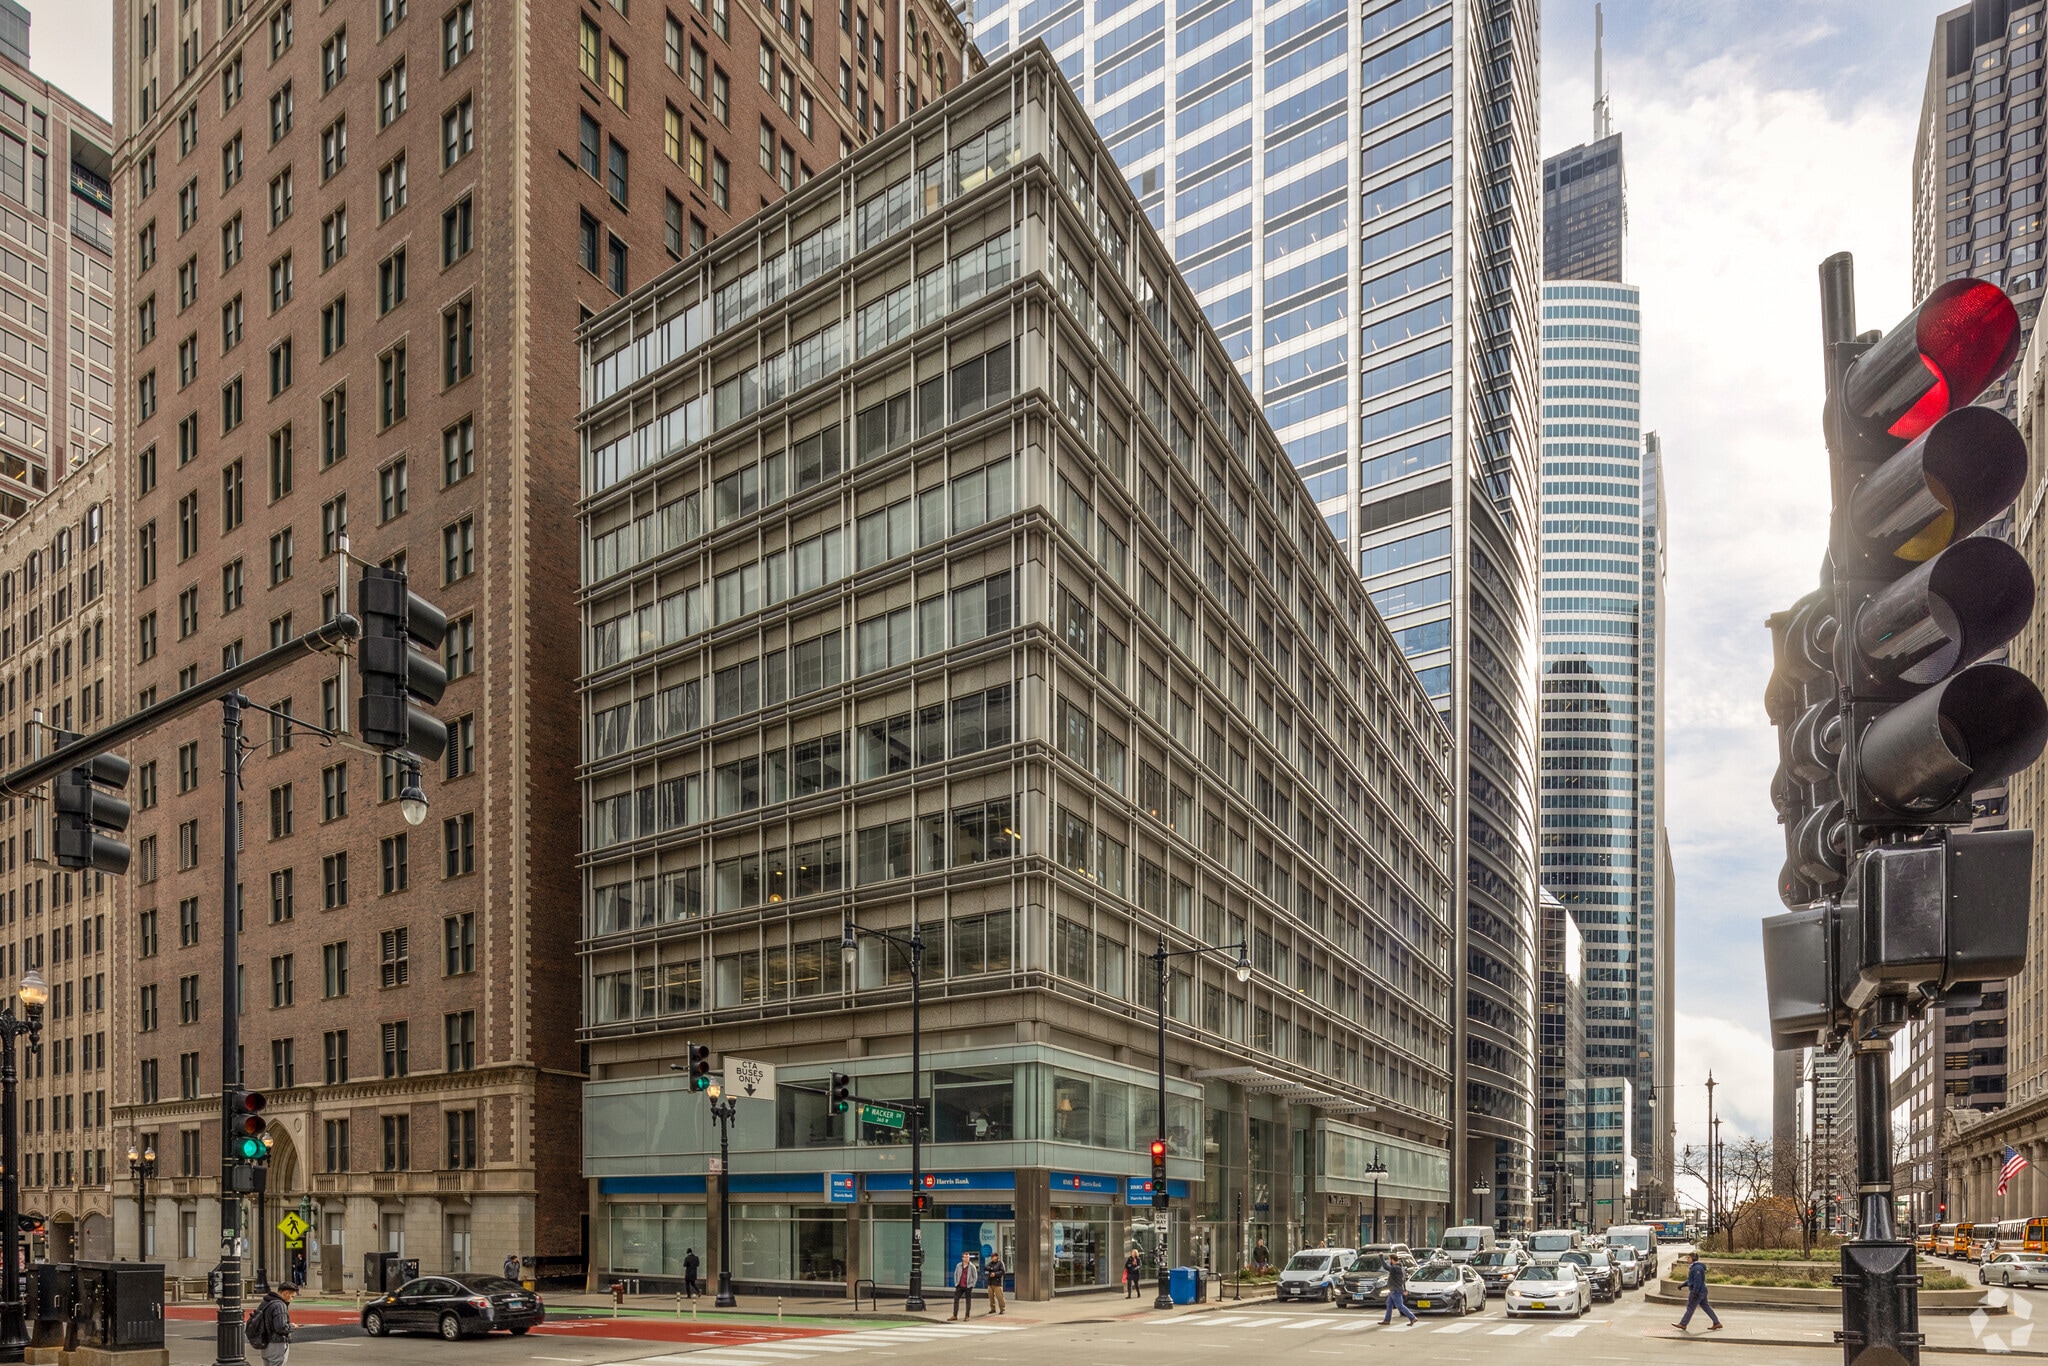
29 N Wacker Dr 3,025 - 46,424 SF of Office Space Available in Chicago, IL 60606
Highlights
- One block from Ogilvie Transportation Center
- Property Manager is on Site
- Building Amenities
- Features signage
- In-building parking
All Available Spaces(5)
Display Rental Rate as
- Space
- Size
- Term
- Rental Rate
- Space Use
- Build-Out
- Available
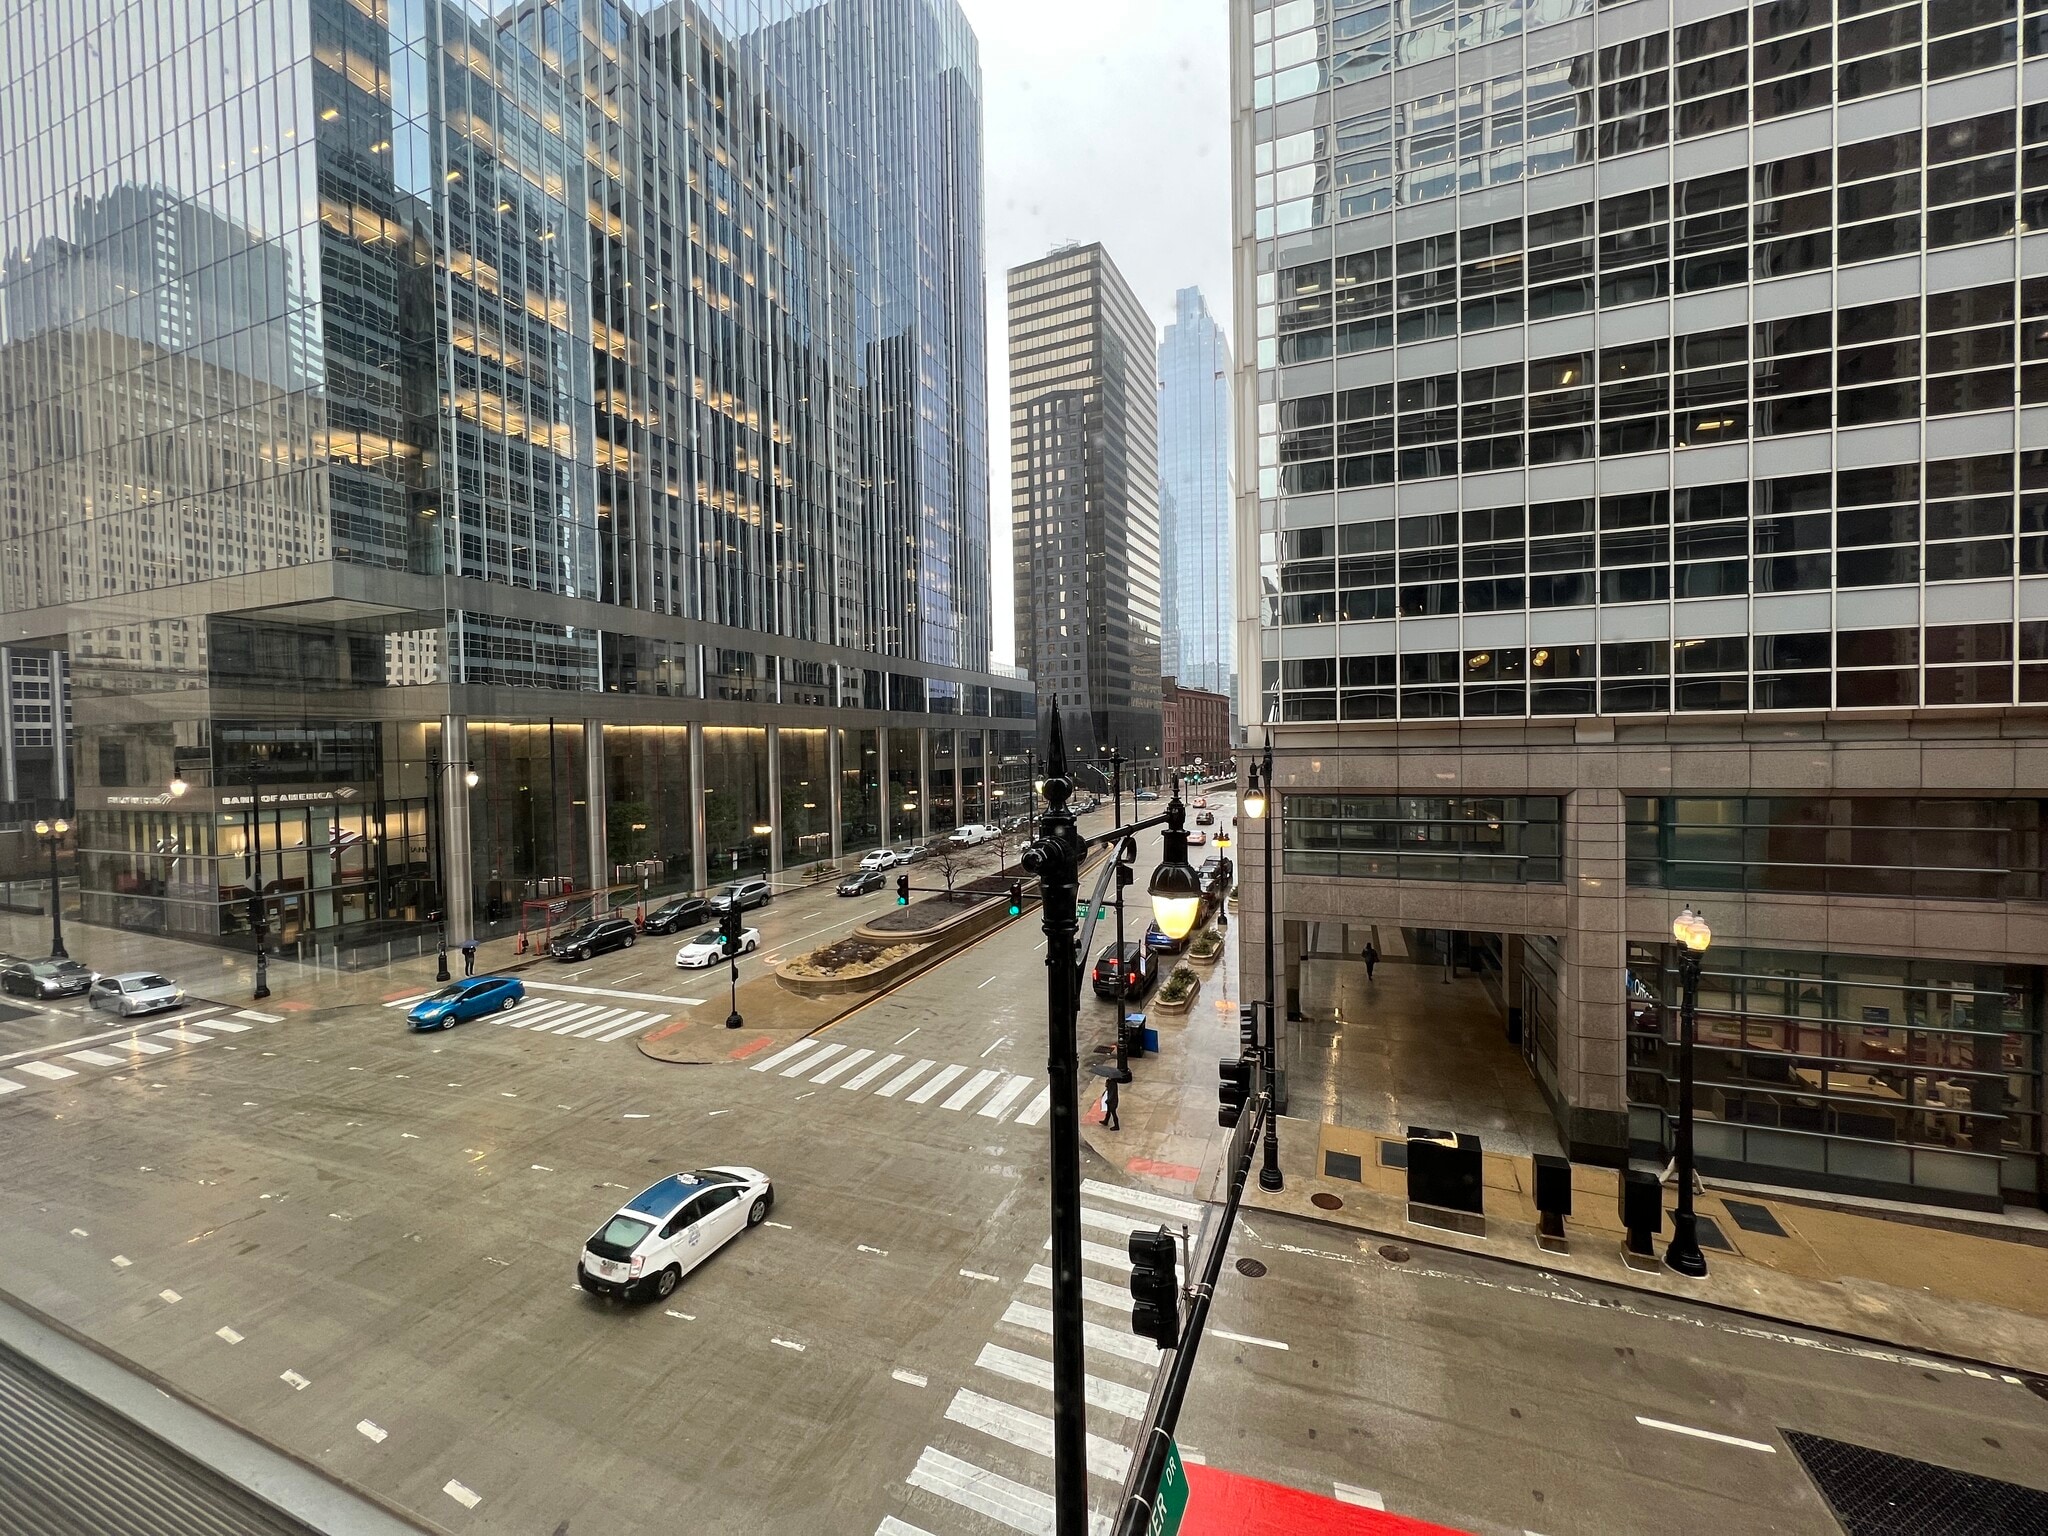


Full floor in raw condition with exposed ceiling and concrete floor. 3D Tour: https://my.matterport.com/show/?m=PCCHpcwZmQF
- Listed rate may not include certain utilities, building services and property expenses
- Partially Demolished Space
- High Ceilings
- Natural Light
- Creative office opportunity
- Open Floor Plan Layout
- Can be combined with additional space(s) for up to 30,132 SF of adjacent space
- Exposed Ceiling
- Open-Plan
- Beautiful Wacker Drive View
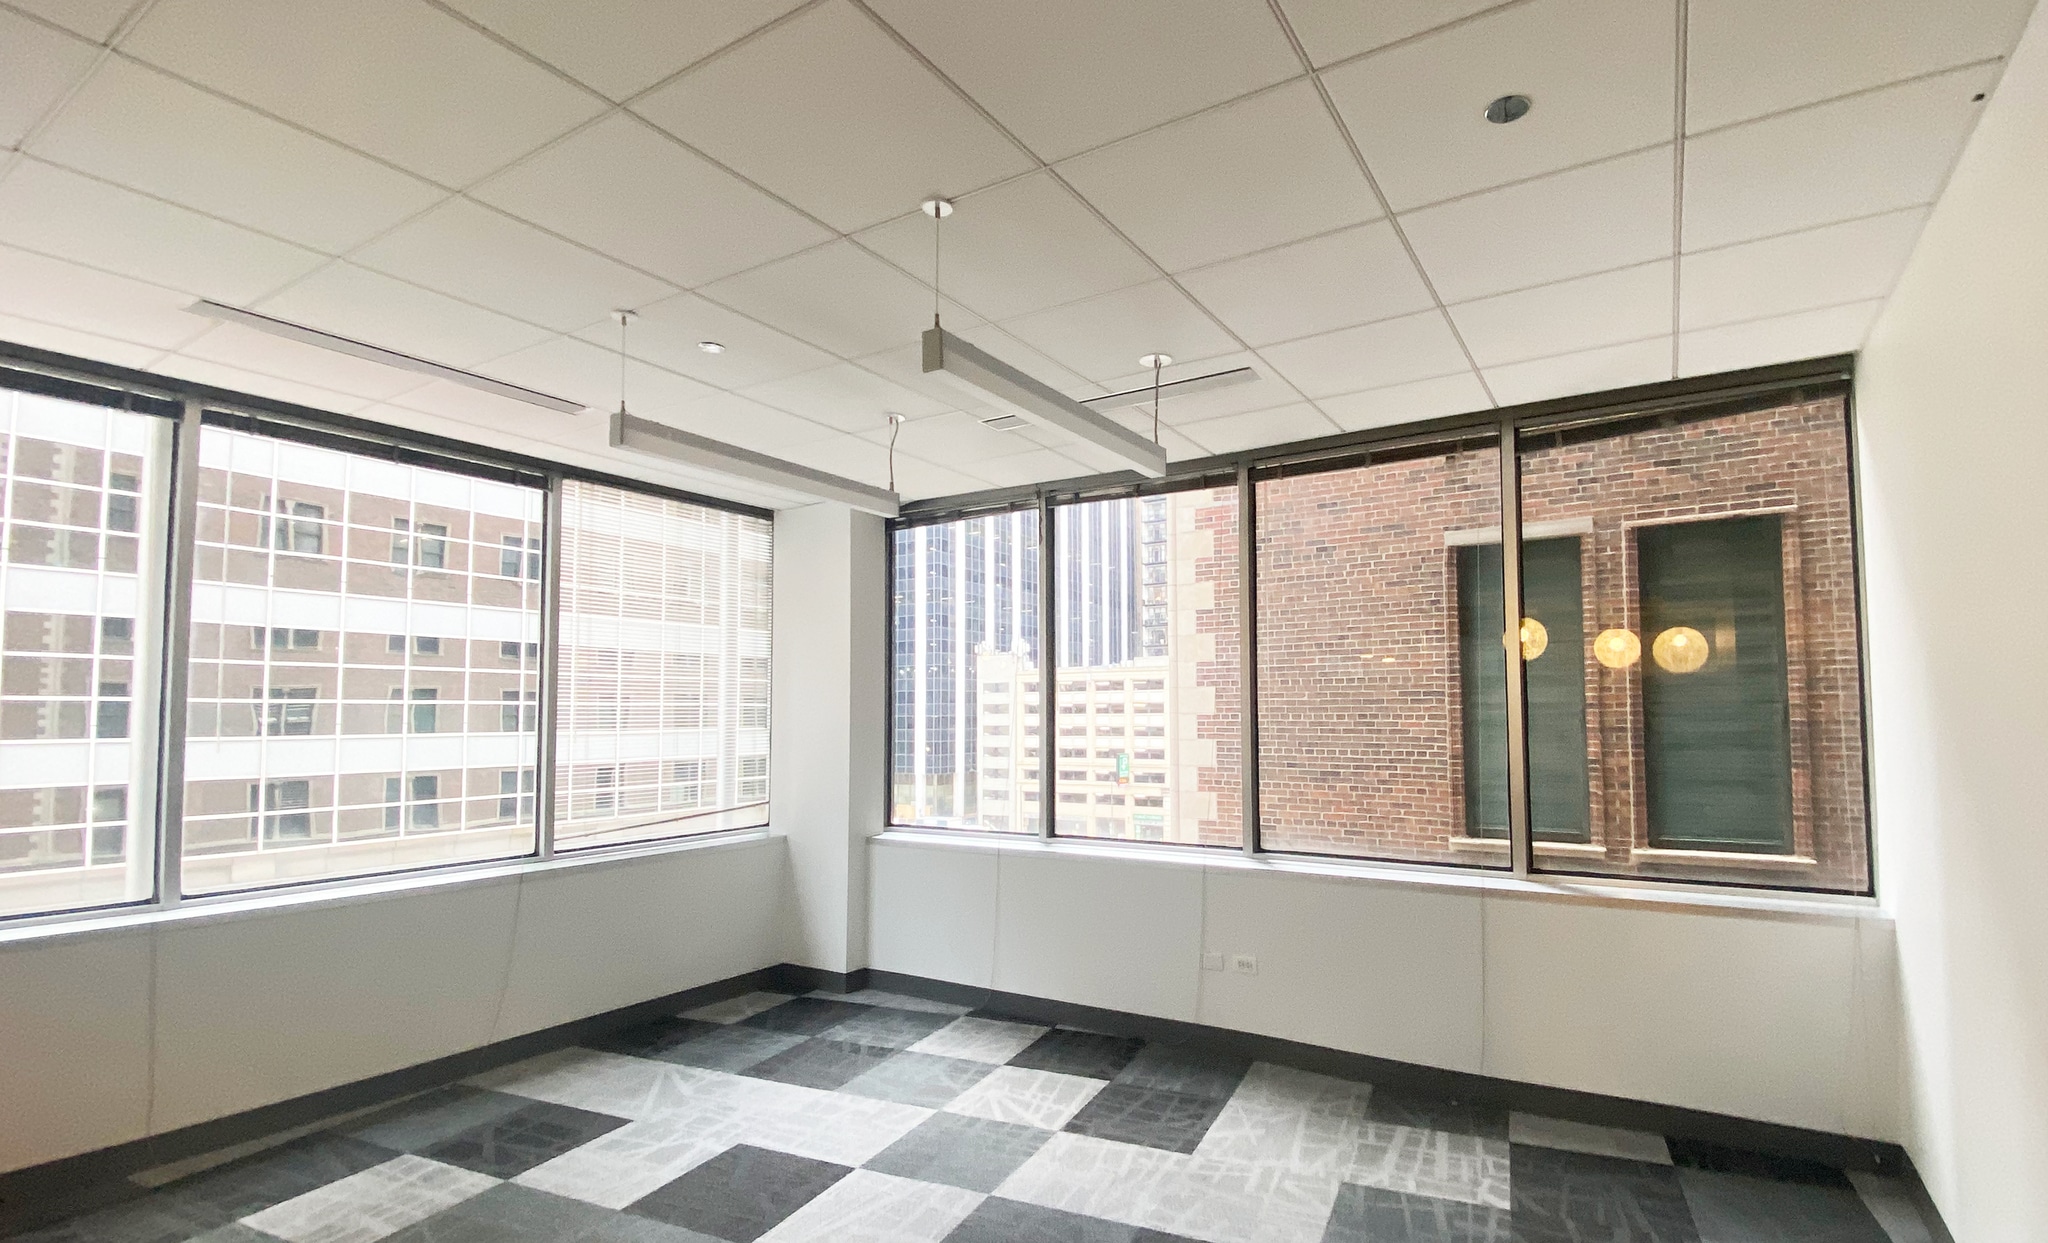


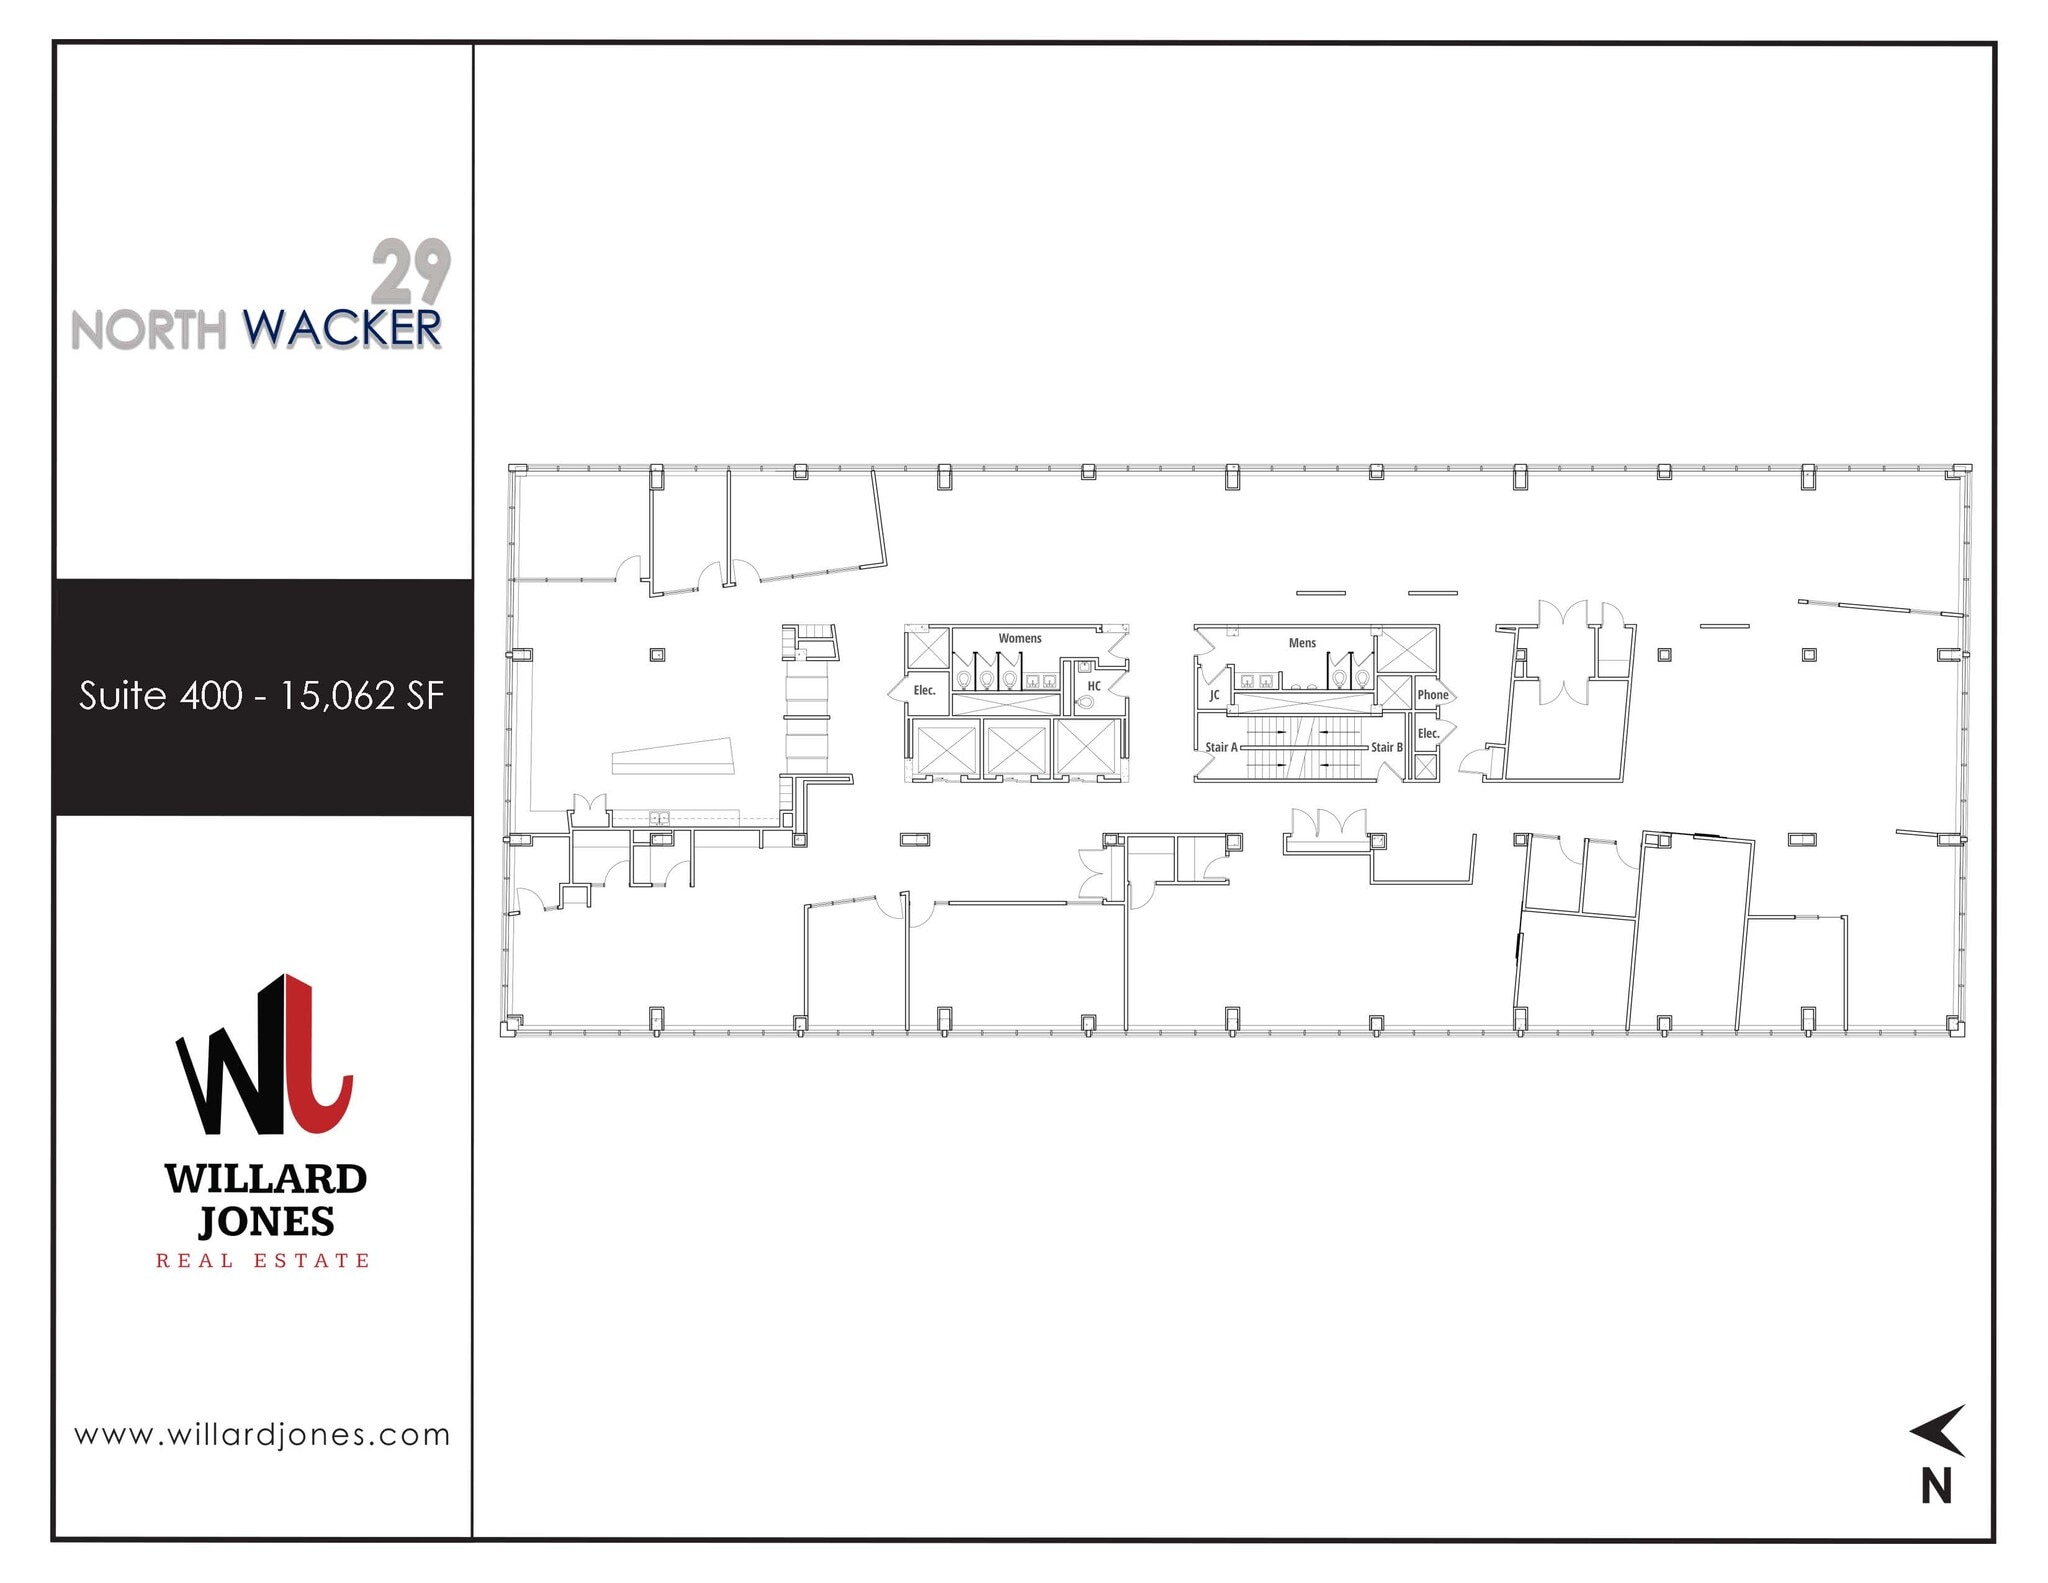
Full floor with 6 offices, 2 conference rooms, kitchen, open area. Exposed ceiling. Video Tour: https://my.matterport.com/show/?m=xmbcmrfw9oj
- Listed rate may not include certain utilities, building services and property expenses
- 6 Private Offices
- Can be combined with additional space(s) for up to 30,132 SF of adjacent space
- Private Restrooms
- High Ceilings
- Natural Light
- Accent Lighting
- Open-Plan
- Ample Natural Light
- Mostly Open Floor Plan Layout
- 2 Conference Rooms
- Central Heating System
- Corner Space
- Drop Ceilings
- Bicycle Storage
- Basement
- Wacker Drive views
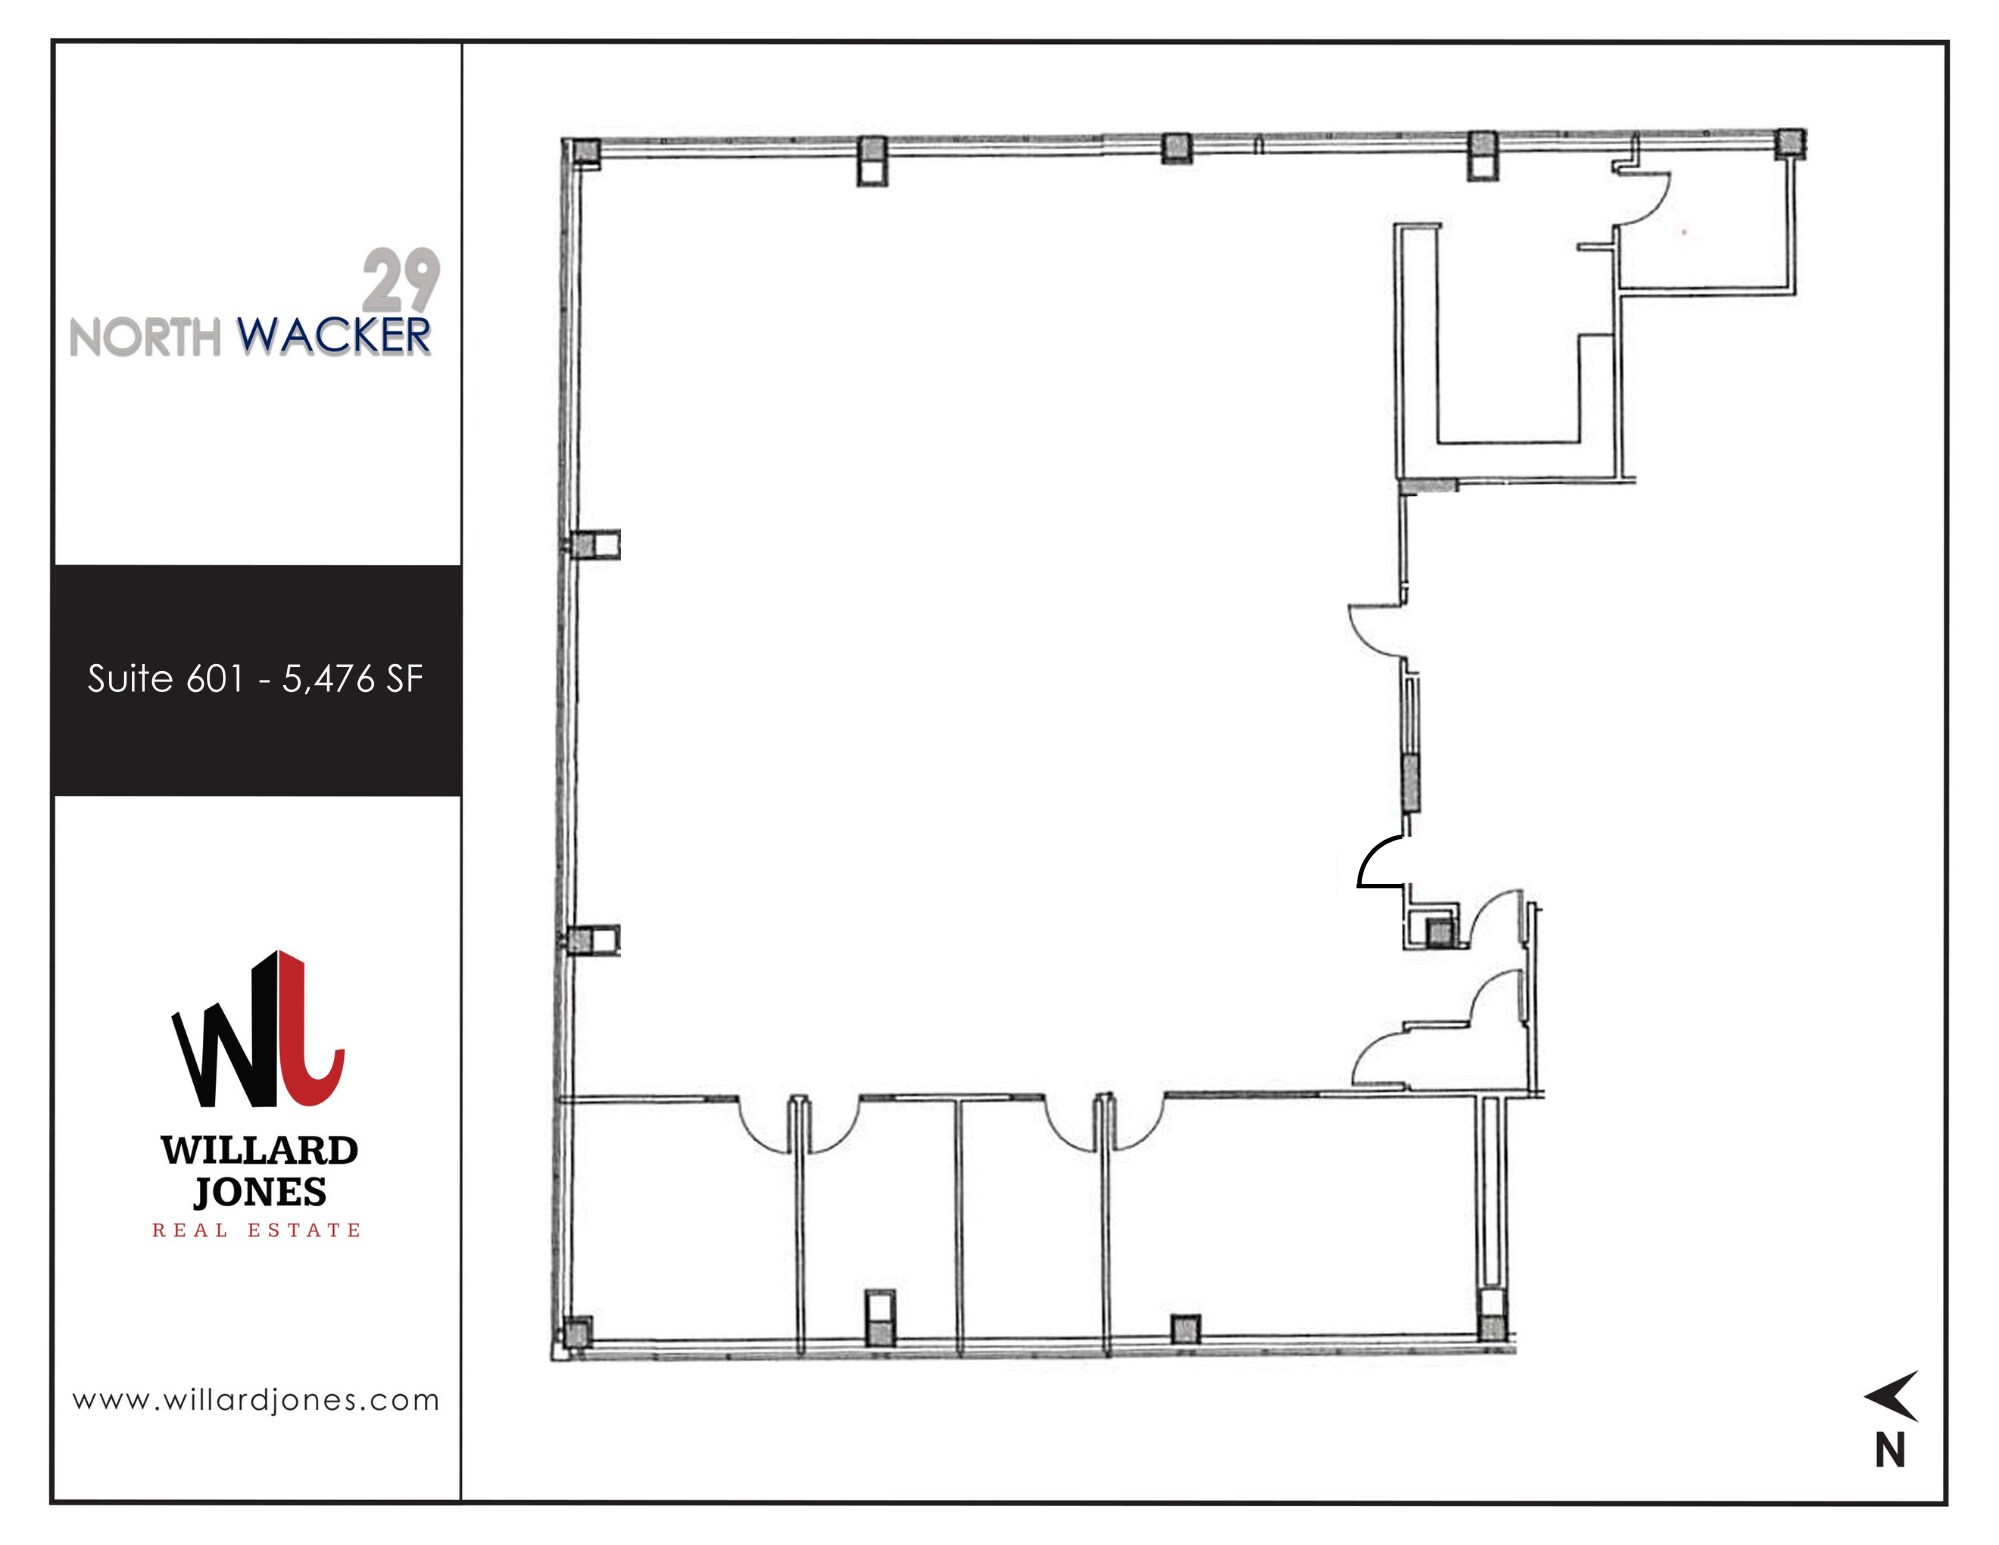
3 offices, conference room, open area, kitchen
- Listed rate may not include certain utilities, building services and property expenses
- 1 Conference Room
- 3 Private Offices
- Space is in Excellent Condition
3 offices, conference room, kitchen, and open area. Windows facing Washington and the alley.
- Listed rate may not include certain utilities, building services and property expenses
- 3 Private Offices
- Fully Built-Out as Standard Office
- Space is in Excellent Condition
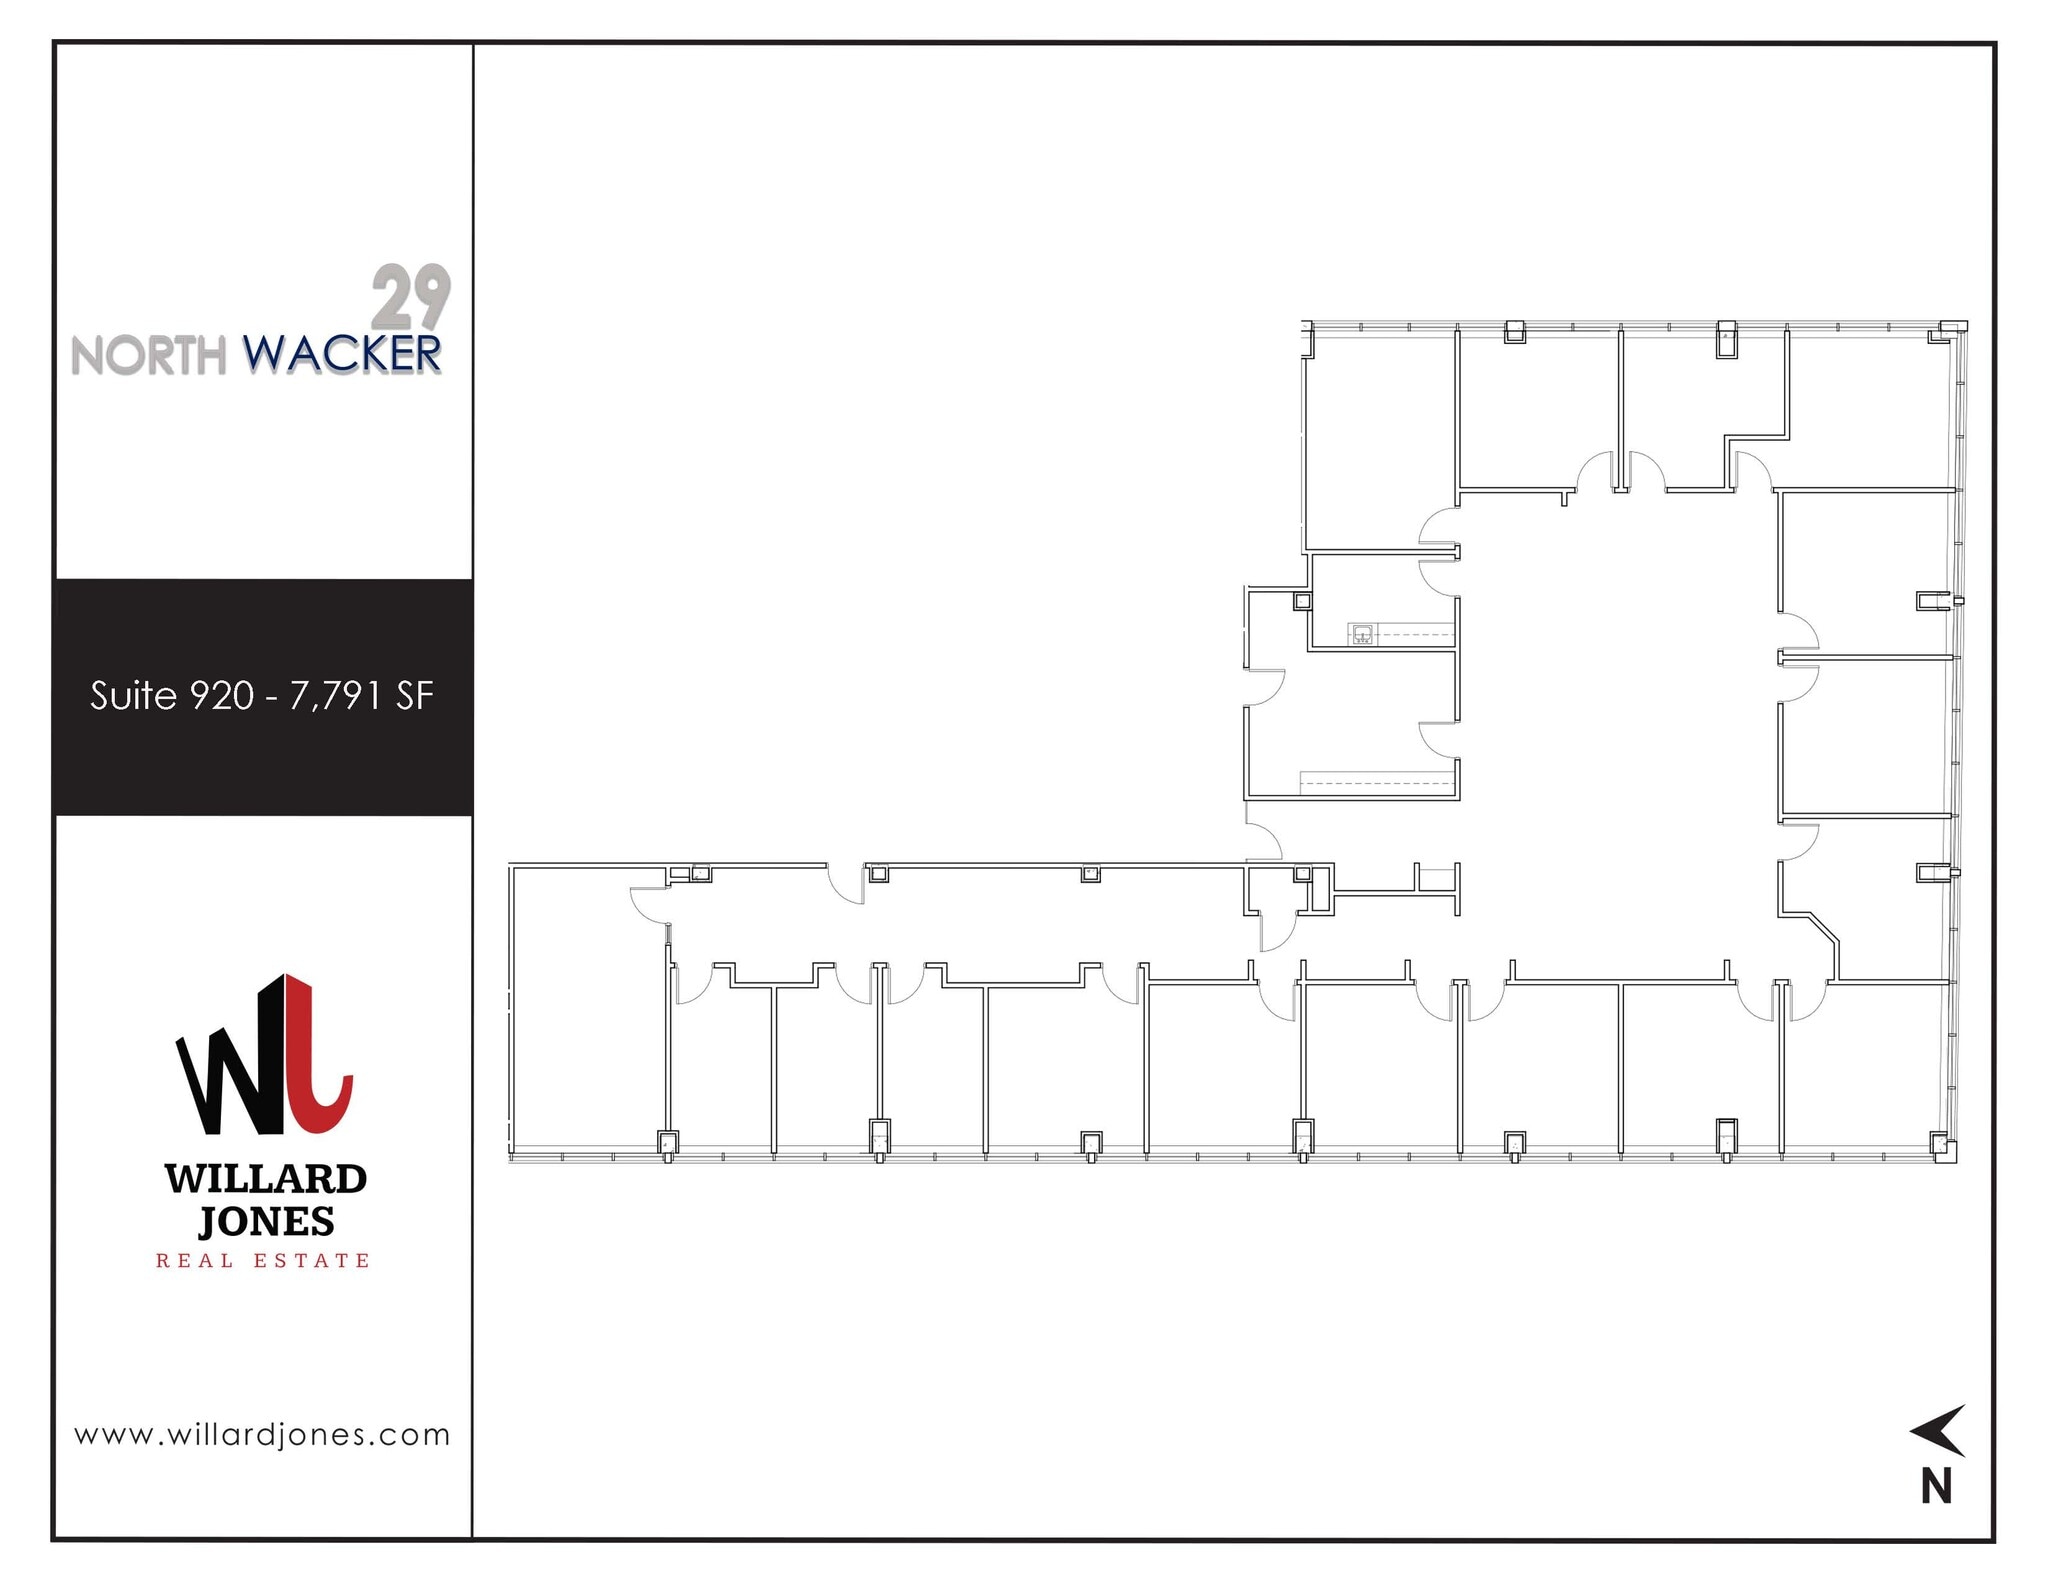
16 offices, 2 conference rooms, kitchen, and open area.
- Listed rate may not include certain utilities, building services and property expenses
- Space is in Excellent Condition
- Fully Built-Out as Standard Office
| Space | Size | Term | Rental Rate | Space Use | Build-Out | Available |
| 3rd Floor, Ste 300 | 15,066 SF | Negotiable | $49.64 CAD/SF/YR $4.14 CAD/SF/MO $747,904 CAD/YR $62,325 CAD/MO | Office | Shell Space | Now |
| 4th Floor, Ste 400 | 15,066 SF | Negotiable | $48.26 CAD/SF/YR $4.02 CAD/SF/MO $727,129 CAD/YR $60,594 CAD/MO | Office | Spec Suite | Now |
| 6th Floor, Ste 601 | 5,476 SF | Negotiable | $48.26 CAD/SF/YR $4.02 CAD/SF/MO $264,288 CAD/YR $22,024 CAD/MO | Office | - | Now |
| 7th Floor, Ste 702 | 3,025 SF | Negotiable | $48.26 CAD/SF/YR $4.02 CAD/SF/MO $145,995 CAD/YR $12,166 CAD/MO | Office | Full Build-Out | Now |
| 9th Floor, Ste 920 | 7,791 SF | Negotiable | $48.26 CAD/SF/YR $4.02 CAD/SF/MO $376,016 CAD/YR $31,335 CAD/MO | Office | Full Build-Out | Now |
3rd Floor, Ste 300
| Size |
| 15,066 SF |
| Term |
| Negotiable |
| Rental Rate |
| $49.64 CAD/SF/YR $4.14 CAD/SF/MO $747,904 CAD/YR $62,325 CAD/MO |
| Space Use |
| Office |
| Build-Out |
| Shell Space |
| Available |
| Now |
4th Floor, Ste 400
| Size |
| 15,066 SF |
| Term |
| Negotiable |
| Rental Rate |
| $48.26 CAD/SF/YR $4.02 CAD/SF/MO $727,129 CAD/YR $60,594 CAD/MO |
| Space Use |
| Office |
| Build-Out |
| Spec Suite |
| Available |
| Now |
6th Floor, Ste 601
| Size |
| 5,476 SF |
| Term |
| Negotiable |
| Rental Rate |
| $48.26 CAD/SF/YR $4.02 CAD/SF/MO $264,288 CAD/YR $22,024 CAD/MO |
| Space Use |
| Office |
| Build-Out |
| - |
| Available |
| Now |
7th Floor, Ste 702
| Size |
| 3,025 SF |
| Term |
| Negotiable |
| Rental Rate |
| $48.26 CAD/SF/YR $4.02 CAD/SF/MO $145,995 CAD/YR $12,166 CAD/MO |
| Space Use |
| Office |
| Build-Out |
| Full Build-Out |
| Available |
| Now |
9th Floor, Ste 920
| Size |
| 7,791 SF |
| Term |
| Negotiable |
| Rental Rate |
| $48.26 CAD/SF/YR $4.02 CAD/SF/MO $376,016 CAD/YR $31,335 CAD/MO |
| Space Use |
| Office |
| Build-Out |
| Full Build-Out |
| Available |
| Now |
3rd Floor, Ste 300
| Size | 15,066 SF |
| Term | Negotiable |
| Rental Rate | $49.64 CAD/SF/YR |
| Space Use | Office |
| Build-Out | Shell Space |
| Available | Now |
Full floor in raw condition with exposed ceiling and concrete floor. 3D Tour: https://my.matterport.com/show/?m=PCCHpcwZmQF
- Listed rate may not include certain utilities, building services and property expenses
- Open Floor Plan Layout
- Partially Demolished Space
- Can be combined with additional space(s) for up to 30,132 SF of adjacent space
- High Ceilings
- Exposed Ceiling
- Natural Light
- Open-Plan
- Creative office opportunity
- Beautiful Wacker Drive View
4th Floor, Ste 400
| Size | 15,066 SF |
| Term | Negotiable |
| Rental Rate | $48.26 CAD/SF/YR |
| Space Use | Office |
| Build-Out | Spec Suite |
| Available | Now |
Full floor with 6 offices, 2 conference rooms, kitchen, open area. Exposed ceiling. Video Tour: https://my.matterport.com/show/?m=xmbcmrfw9oj
- Listed rate may not include certain utilities, building services and property expenses
- Mostly Open Floor Plan Layout
- 6 Private Offices
- 2 Conference Rooms
- Can be combined with additional space(s) for up to 30,132 SF of adjacent space
- Central Heating System
- Private Restrooms
- Corner Space
- High Ceilings
- Drop Ceilings
- Natural Light
- Bicycle Storage
- Accent Lighting
- Basement
- Open-Plan
- Wacker Drive views
- Ample Natural Light
6th Floor, Ste 601
| Size | 5,476 SF |
| Term | Negotiable |
| Rental Rate | $48.26 CAD/SF/YR |
| Space Use | Office |
| Build-Out | - |
| Available | Now |
3 offices, conference room, open area, kitchen
- Listed rate may not include certain utilities, building services and property expenses
- 3 Private Offices
- 1 Conference Room
- Space is in Excellent Condition
7th Floor, Ste 702
| Size | 3,025 SF |
| Term | Negotiable |
| Rental Rate | $48.26 CAD/SF/YR |
| Space Use | Office |
| Build-Out | Full Build-Out |
| Available | Now |
3 offices, conference room, kitchen, and open area. Windows facing Washington and the alley.
- Listed rate may not include certain utilities, building services and property expenses
- Fully Built-Out as Standard Office
- 3 Private Offices
- Space is in Excellent Condition
9th Floor, Ste 920
| Size | 7,791 SF |
| Term | Negotiable |
| Rental Rate | $48.26 CAD/SF/YR |
| Space Use | Office |
| Build-Out | Full Build-Out |
| Available | Now |
16 offices, 2 conference rooms, kitchen, and open area.
- Listed rate may not include certain utilities, building services and property expenses
- Fully Built-Out as Standard Office
- Space is in Excellent Condition
Property Overview
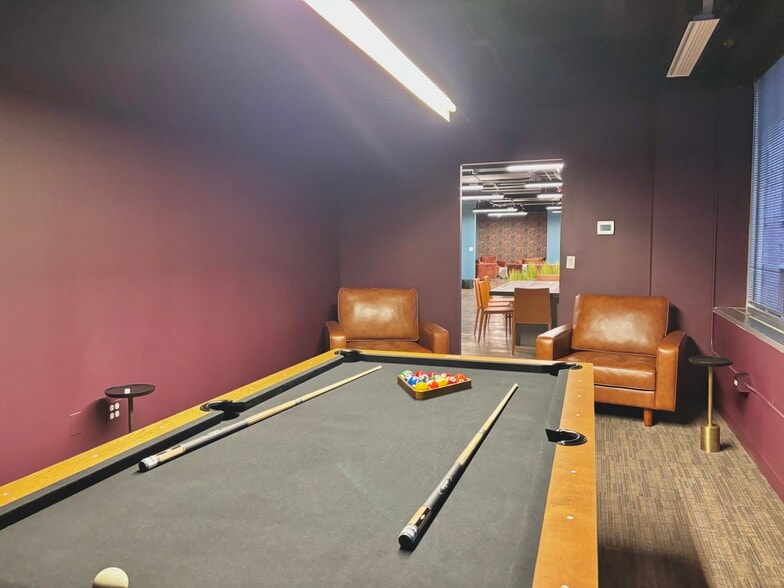
Nestled on Chicago's most prestigious street, 29 N Wacker offers a luxury office experience without the hefty price tag. Ideal for smaller tenants, the building boasts updated spaces in a variety of sizes and layouts, and offers a plethora of amenities to seal the deal—including onsite parking, two tenant lounges, a conference room, and a fitness center. Prestige meets practicality with responsive management and a highly sought-after Wacker Drive address—all at an affordable price point. The West Loop offers unbeatable proximity to multiple transportation options including Ogilvie Transportation Center, Union Station, CTA busses and trains and easy access to the expressways. Dining and shopping areas abound, including the French Market, Greektown, and Fulton Market. It's also a short walk away from key governmental and legal staples in the Central Loop.
- Bus Line
- Food Service
- Property Manager on Site
- Signage
Property Facts
Select Tenants
- Floor
- Tenant Name
- Industry
- 2nd
- Agentis
- Professional, Scientific, and Technical Services
- 10th
- bioStrategies Group
- Professional, Scientific, and Technical Services
- 1st
- BMO Harris Bank
- Finance and Insurance
- 6th
- Eugene L Griffin & Assoc LTD
- Professional, Scientific, and Technical Services
- 8th
- Fletcher & Sippel LLC
- Professional, Scientific, and Technical Services
- 2nd
- Interpernet Limited
- Professional, Scientific, and Technical Services
- 5th
- Markoff Law, LLC
- Professional, Scientific, and Technical Services
- 7th
- Medexus Pharma
- Manufacturing
- Multiple
- Rightpoint
- Professional, Scientific, and Technical Services
- 1st
- The UPS Store
- Transportation and Warehousing
Sustainability

Sustainability
ENERGY STAR® Energy Star is a program run by the U.S. Environmental Protection Agency (EPA) and U.S. Department of Energy (DOE) that promotes energy efficiency and provides simple, credible, and unbiased information that consumers and businesses rely on to make well-informed decisions. Thousands of industrial, commercial, utility, state, and local organizations partner with the EPA to deliver cost-saving energy efficiency solutions that protect the climate while improving air quality and protecting public health. The Energy Star score compares a building’s energy performance to similar buildings nationwide and accounts for differences in operating conditions, regional weather data, and other important considerations. Certification is given on an annual basis, so a building must maintain its high performance to be certified year to year. To be eligible for Energy Star certification, a building must earn a score of 75 or higher on EPA’s 1 – 100 scale, indicating that it performs better than at least 75 percent of similar buildings nationwide. This 1 – 100 Energy Star score is based on the actual, measured energy use of a building and is calculated within EPA’s Energy Star Portfolio Manager tool.



Presented by
29 N Wacker Dr
Hmm, there seems to have been an error sending your message. Please try again.
Thanks! Your message was sent.