Your email has been sent.

Wheaton Office Center Wheaton, IL 60187 1,160 - 12,774 SF of Office Space Available
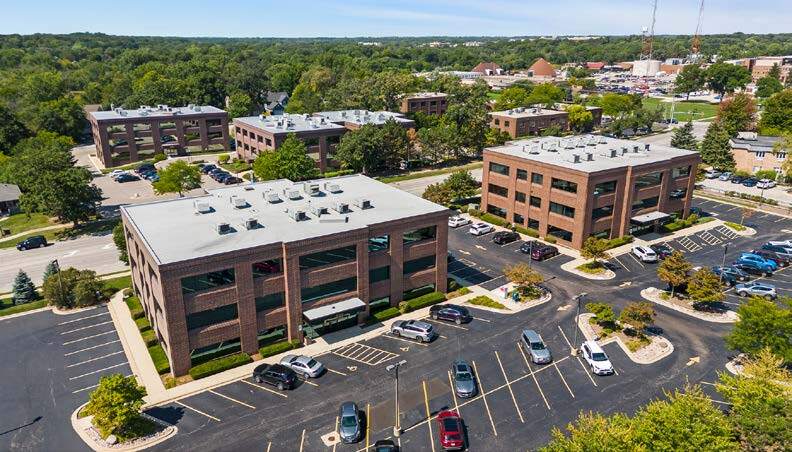
Park Highlights
- Recently renovated office park with updated suites and common areas.
- Located ¼ mile from DuPage County Government Complex and Courthouse.
- Elevator-served buildings offering multiple layout options.
- Immediate access to major roadways, including Roosevelt Road and County Farm Road.
Park Facts
| Total Space Available | 12,774 SF | Park Type | Office Park |
| Total Space Available | 12,774 SF |
| Park Type | Office Park |
All Available Spaces(7)
Display Rental Rate as
- Space
- Size
- Term
- Rental Rate
- Space Use
- Build-Out
- Available
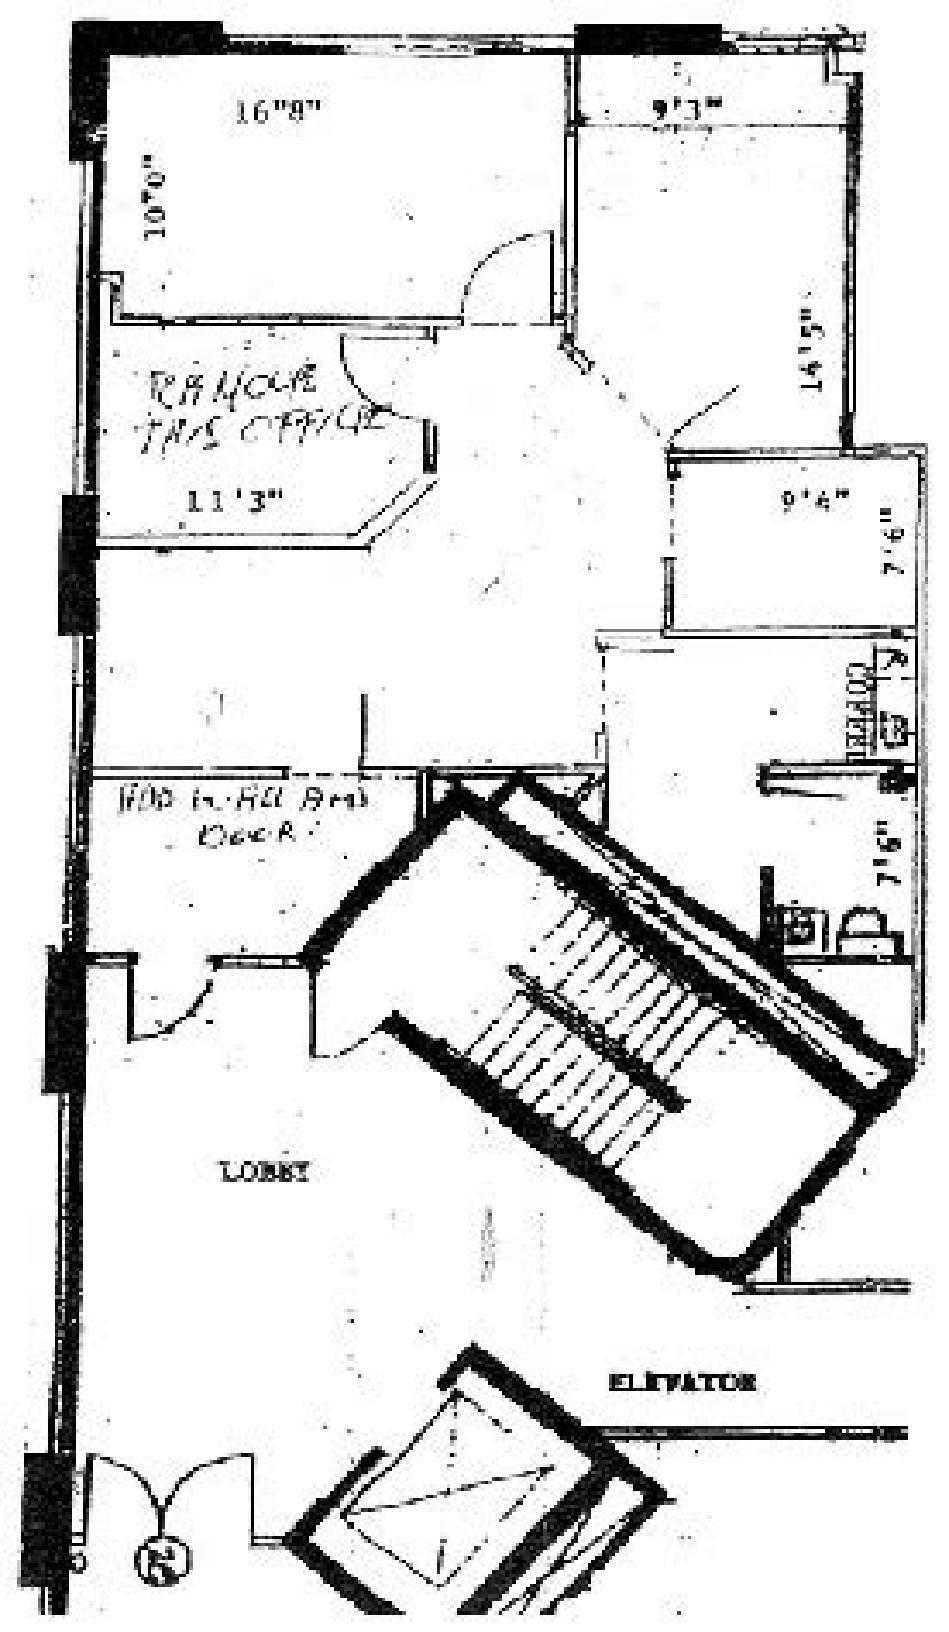
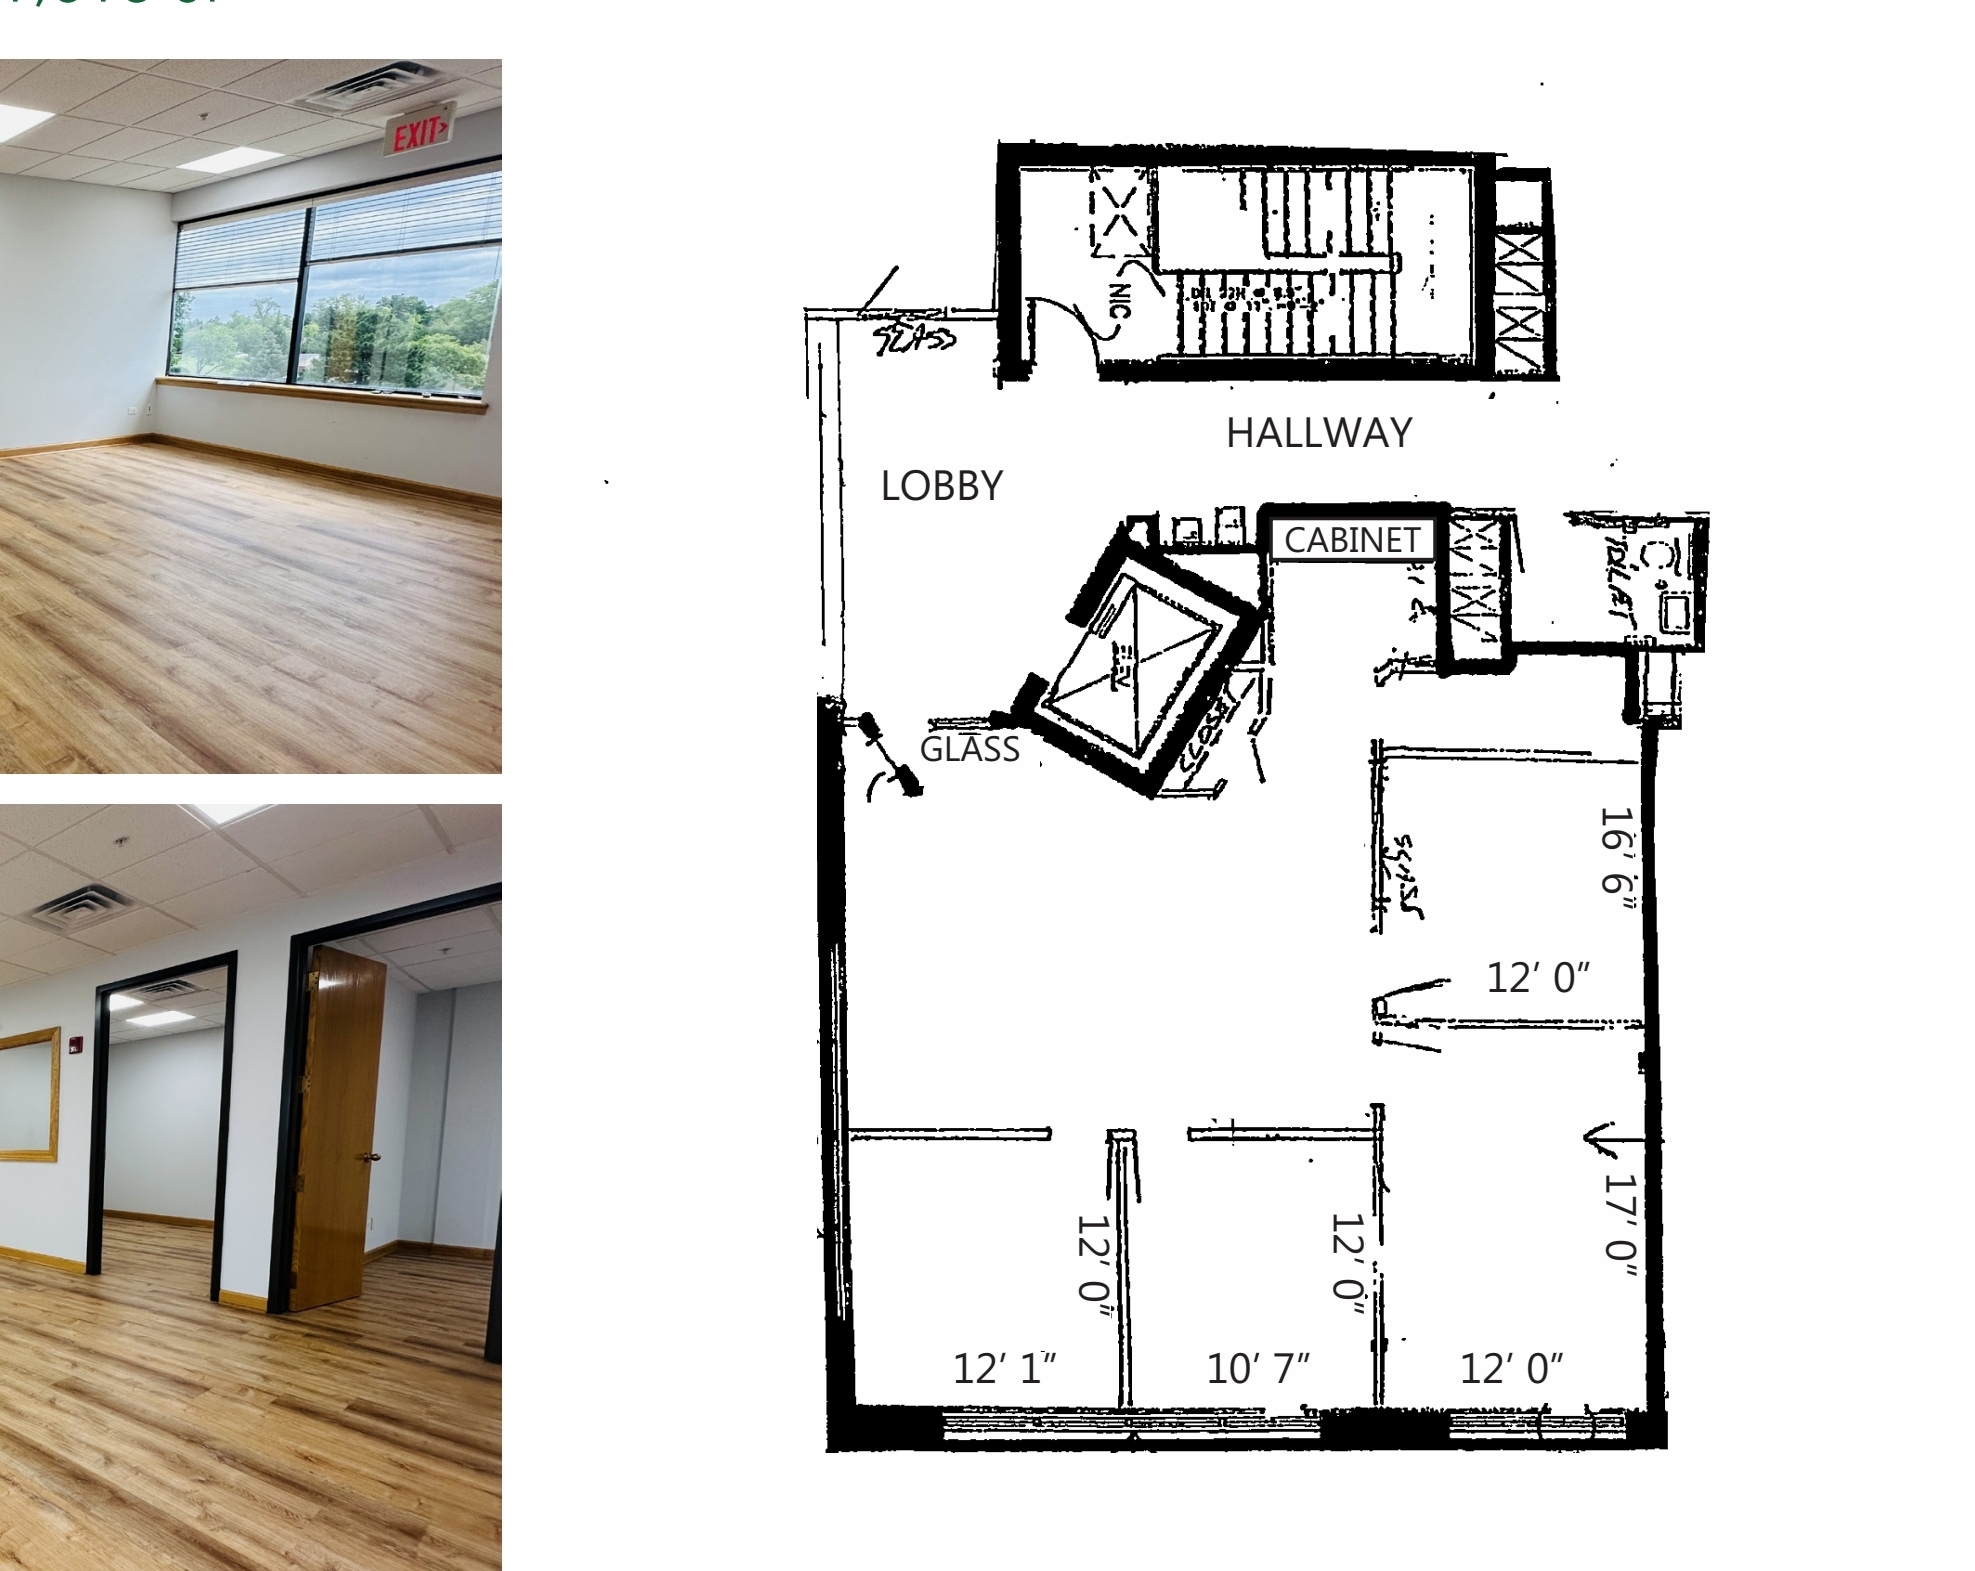

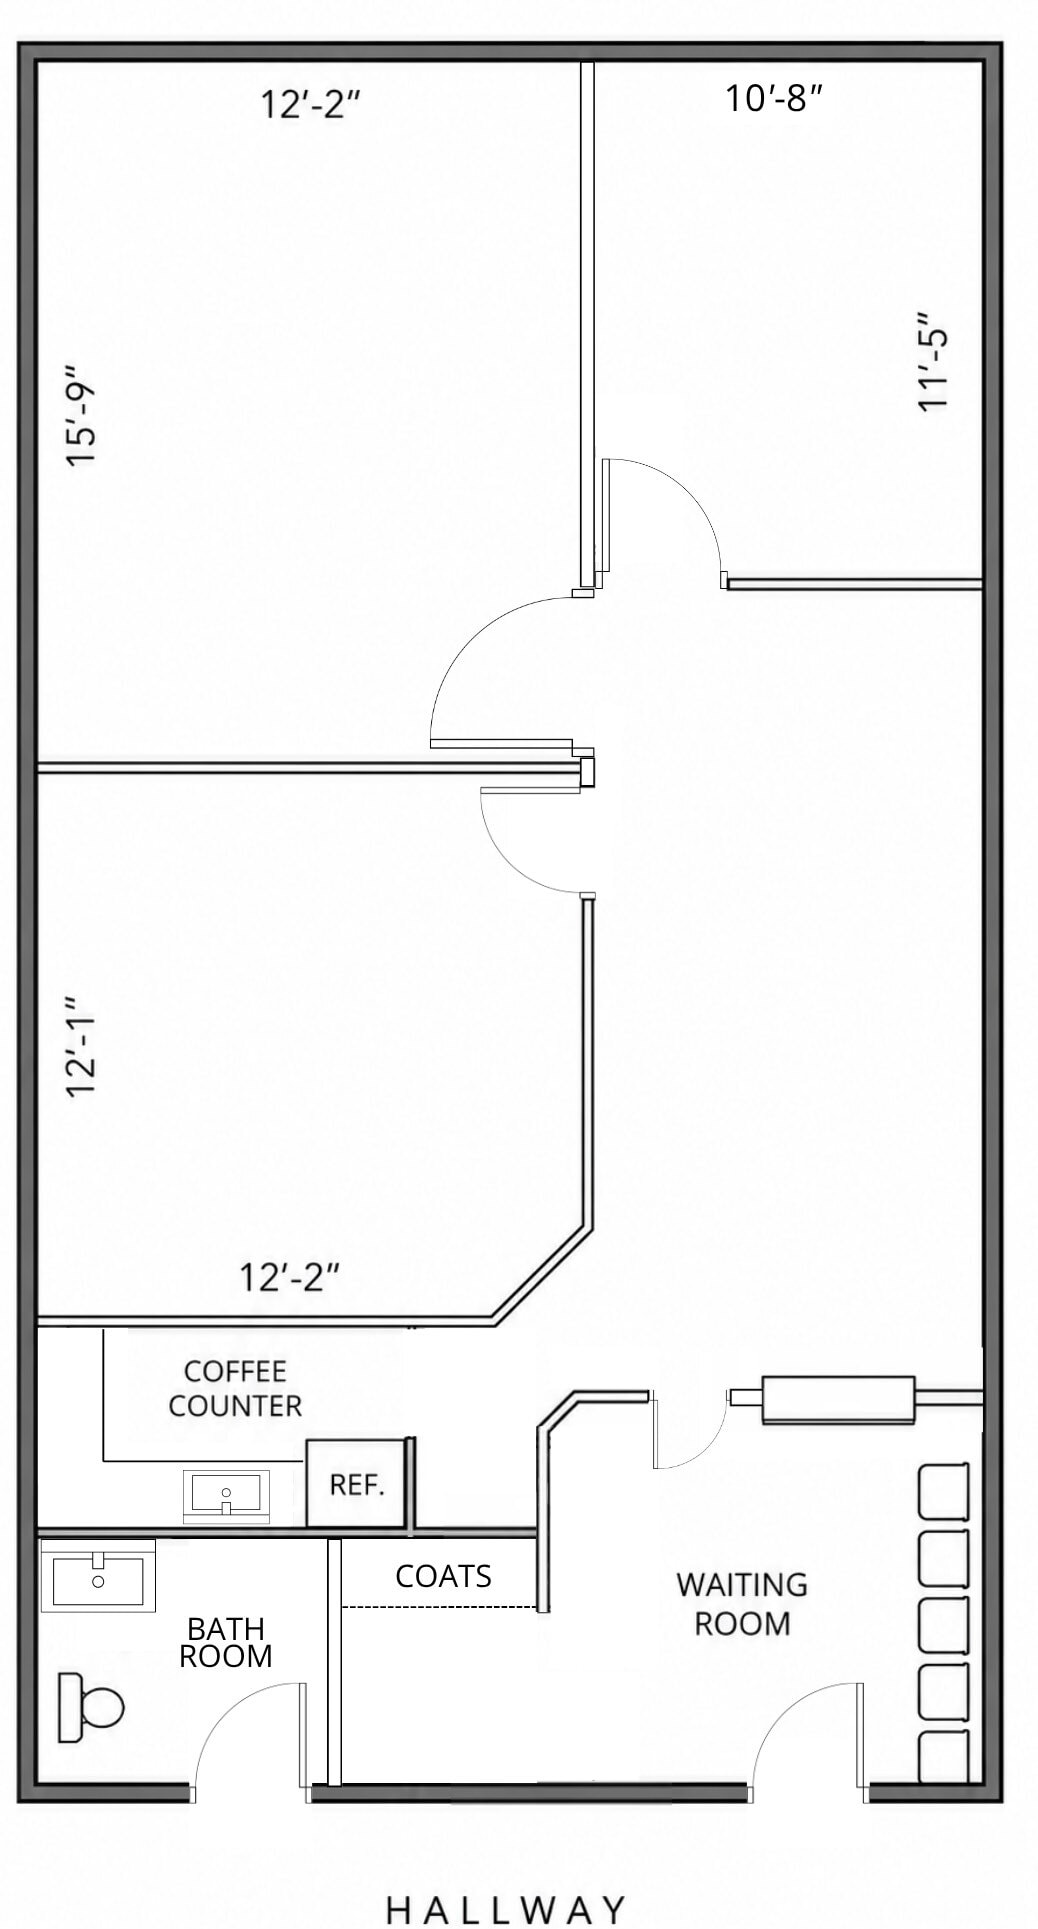
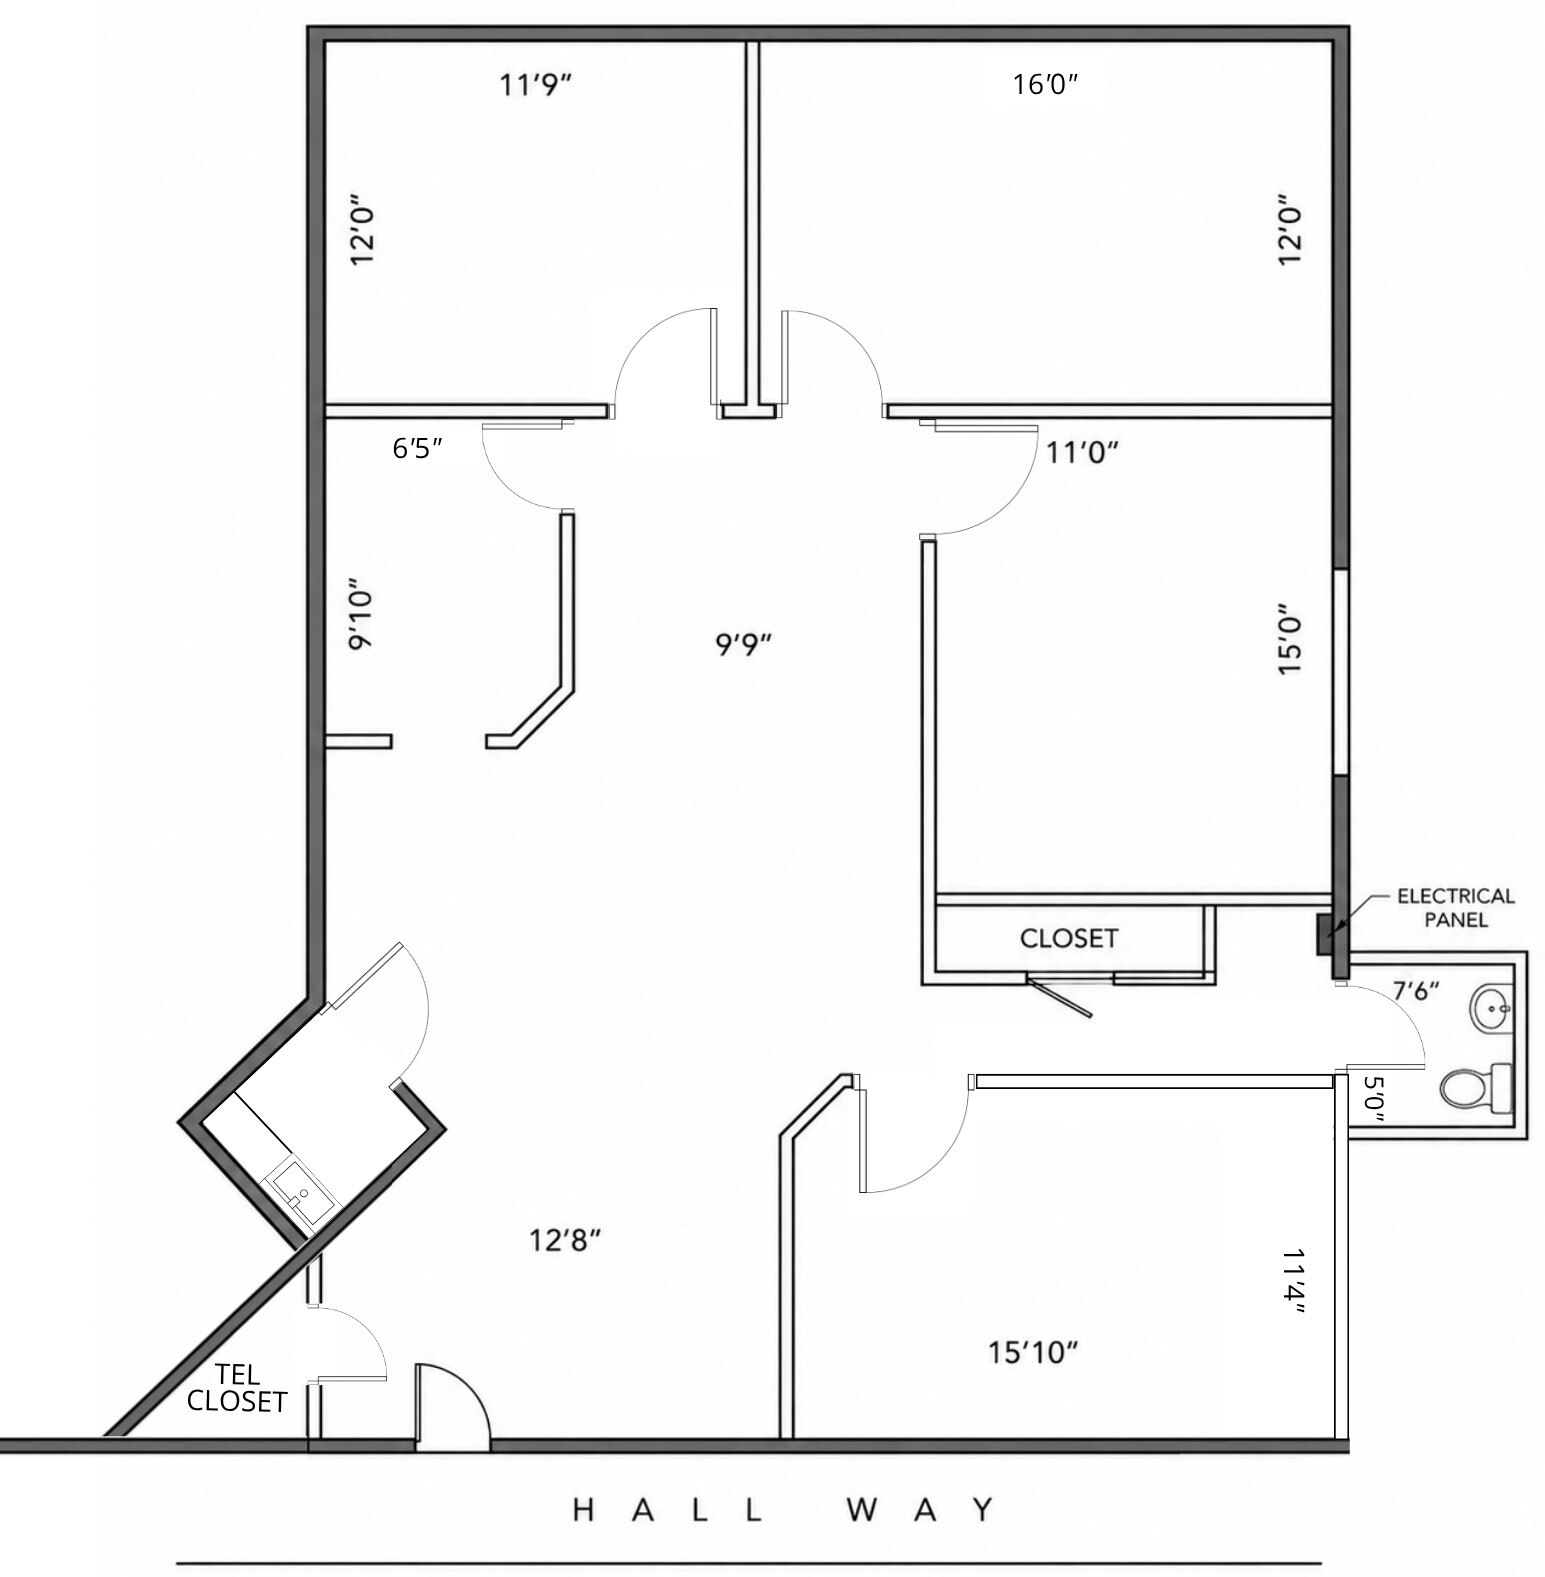


A versatile configuration ideal for service-based or healthcare users. Includes dedicated waiting and file rooms as well as multiple offices for operational efficiency.
- Listed rate may not include certain utilities, building services and property expenses
- Fits 4 - 11 People
- Reception Area
- Fully Built-Out as Standard Office
- 3 Private Offices
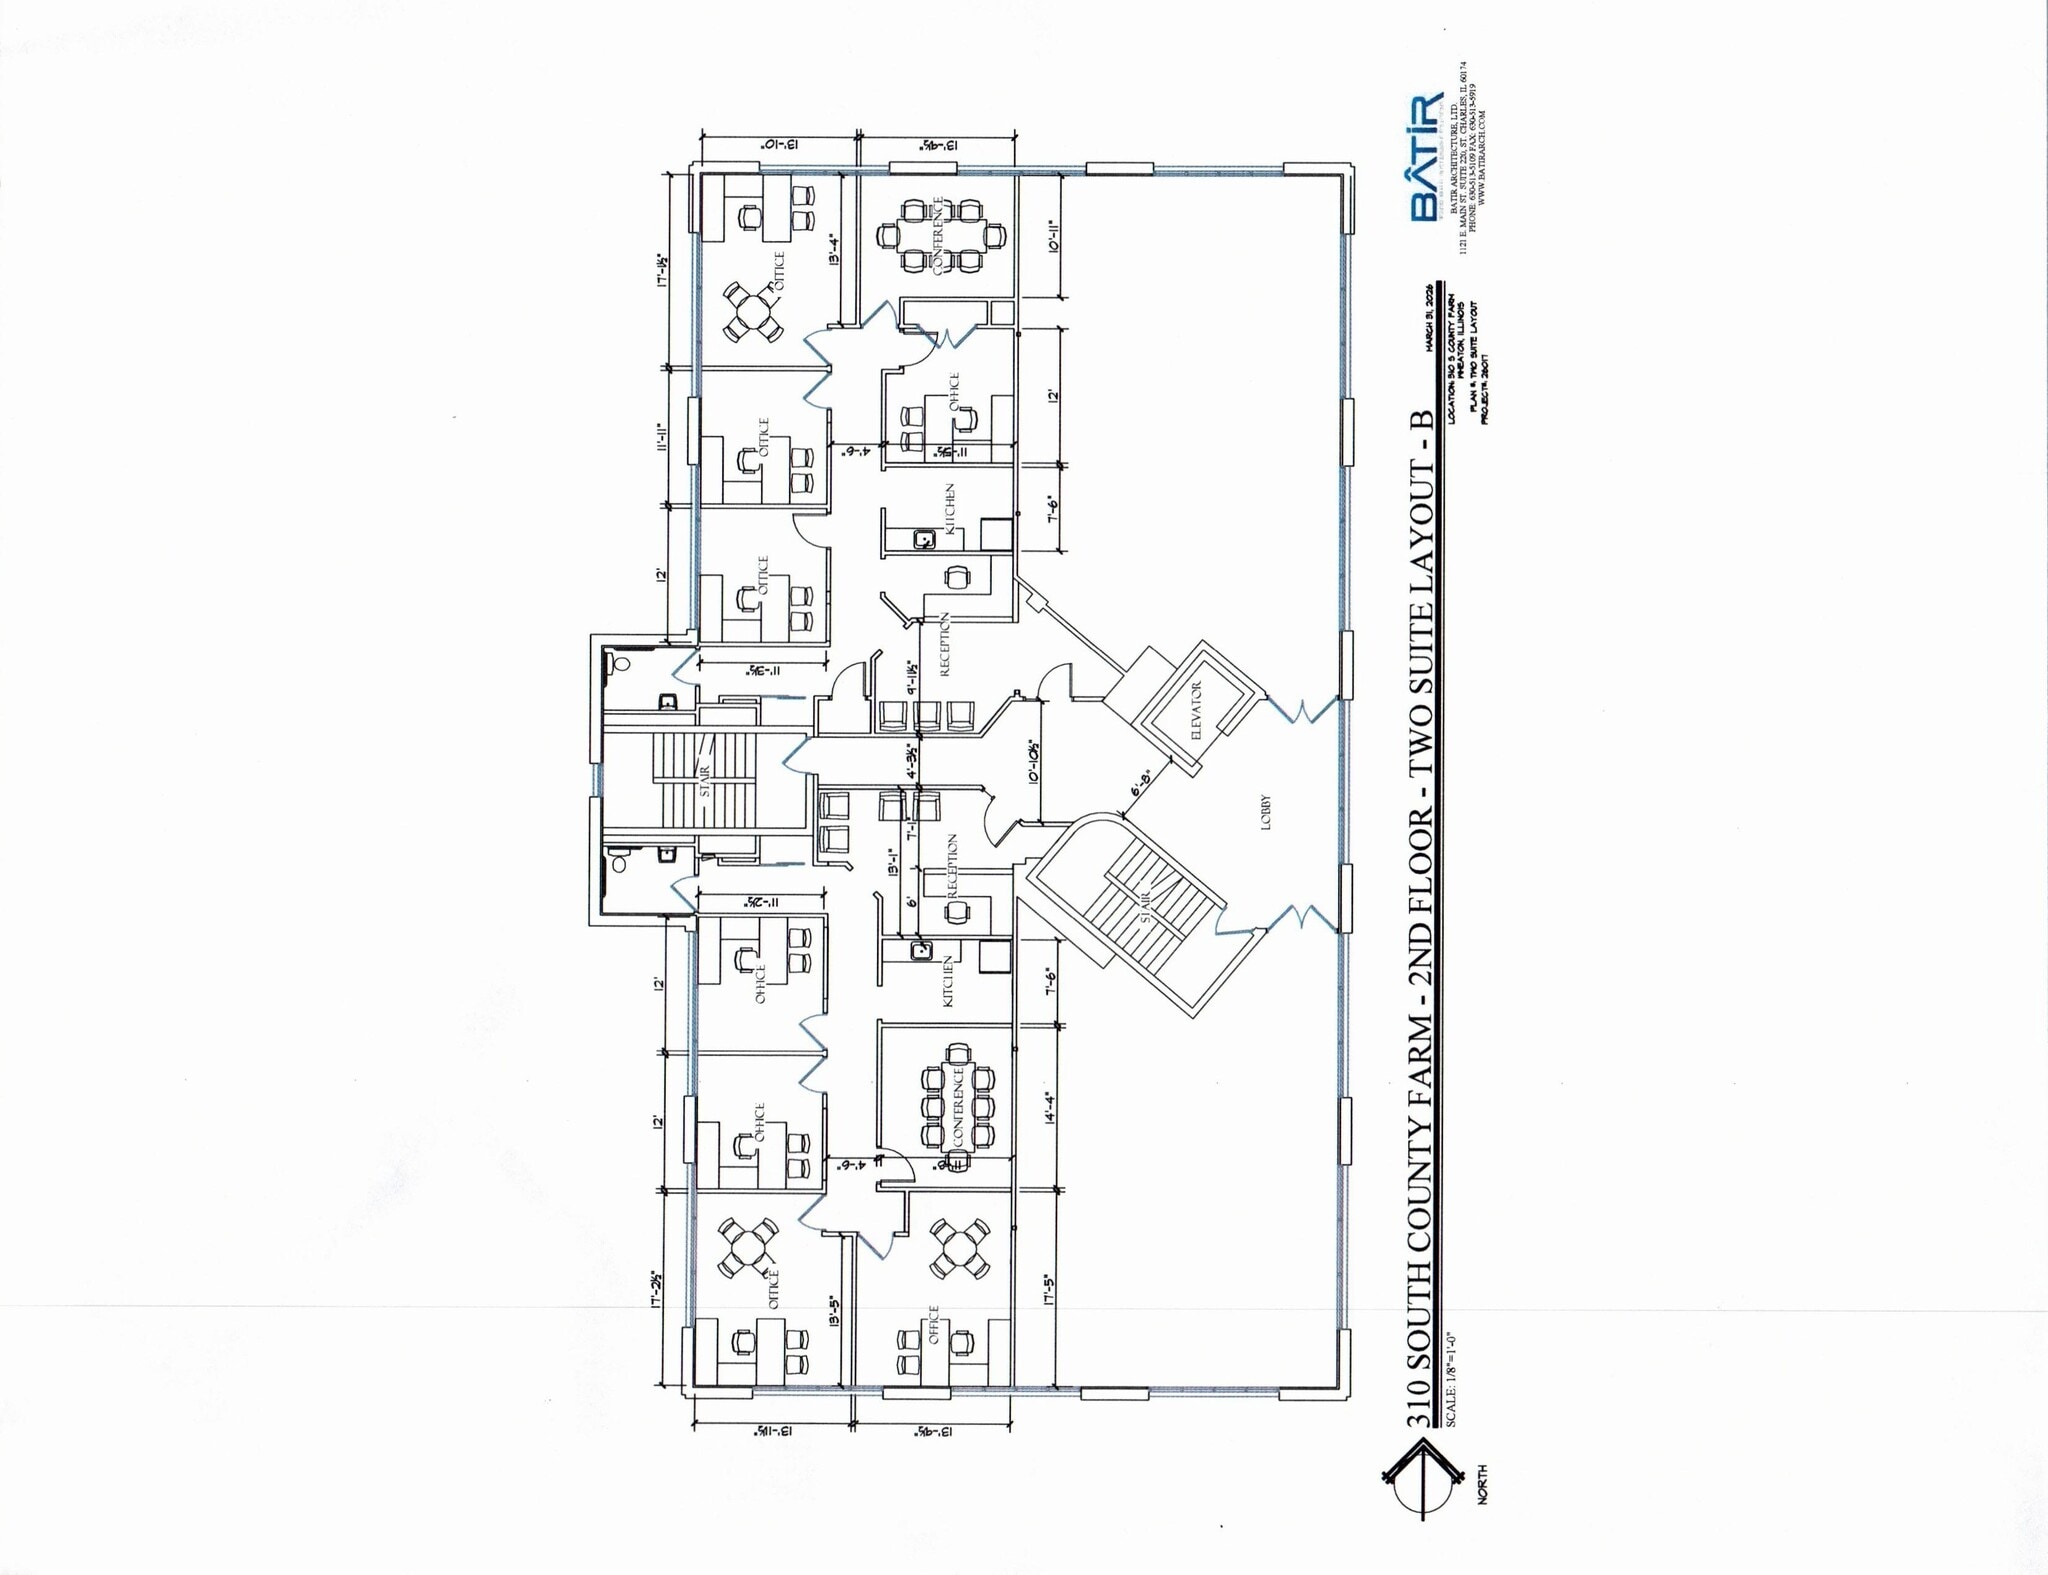
A large suite with a reception area, multiple private offices, and a sizable conference room. Featuring window-lined walls for abundant natural light, this space suits firms requiring a larger footprint.
- Listed rate may not include certain utilities, building services and property expenses
- Fits 10 - 30 People
- 2 Conference Rooms
- Fully Built-Out as Standard Office
- 8 Private Offices
| Space | Size | Term | Rental Rate | Space Use | Build-Out | Available |
| Lower Level, Ste A | 1,321 SF | Negotiable | $16.65 CAD/SF/YR $1.39 CAD/SF/MO $21,994 CAD/YR $1,833 CAD/MO | Office | Full Build-Out | 30 Days |
| 2nd Floor, Ste H/I | 3,700 SF | Negotiable | $24.97 CAD/SF/YR $2.08 CAD/SF/MO $92,406 CAD/YR $7,700 CAD/MO | Office | Full Build-Out | 30 Days |
310 S County Farm Rd - Lower Level - Ste A
310 S County Farm Rd - 2nd Floor - Ste H/I
- Space
- Size
- Term
- Rental Rate
- Space Use
- Build-Out
- Available
- Listed rate may not include certain utilities, building services and property expenses
- Fits 6 - 17 People
| Space | Size | Term | Rental Rate | Space Use | Build-Out | Available |
| 1st Floor, Ste C | 2,100 SF | Negotiable | $24.97 CAD/SF/YR $2.08 CAD/SF/MO $52,446 CAD/YR $4,371 CAD/MO | Office | - | Now |
311 County Farm Rd - 1st Floor - Ste C
- Space
- Size
- Term
- Rental Rate
- Space Use
- Build-Out
- Available
Features multiple private offices and open collaborative zones, this space provides flexibility for professional services or creative users. Contemporary flooring and trim create a polished work environment.
- Listed rate may not include certain utilities, building services and property expenses
- Fits 5 - 14 People
- Natural Light
- Fully Built-Out as Standard Office
- 4 Private Offices
This second-floor suite offers a functional layout featuring a dedicated waiting area, private offices, and in-suite amenities including a coffee counter and restroom. Large windows provide natural light, complemented by updated flooring and finishes.
- Listed rate may not include certain utilities, building services and property expenses
- Open Floor Plan Layout
- 3 Private Offices
- Fully Built-Out as Standard Office
- Fits 4 - 10 People
- Natural Light
Suite I provides an efficient layout with several private offices and a reception area. The suite benefits from corner windows, offering abundant natural light and a professional setting for small businesses.
- Listed rate may not include certain utilities, building services and property expenses
- Mostly Open Floor Plan Layout
- 3 Private Offices
- Reception area with direct access to offices.
- Updated flooring and modern lighting fixtures.
- Fully Built-Out as Standard Office
- Fits 3 - 10 People
- Reception Area
- Corner suite with excellent window lines.
- Convenient access to building elevator.
| Space | Size | Term | Rental Rate | Space Use | Build-Out | Available |
| 2nd Floor, Ste F | 1,674 SF | Negotiable | $24.97 CAD/SF/YR $2.08 CAD/SF/MO $41,807 CAD/YR $3,484 CAD/MO | Office | Full Build-Out | 30 Days |
| 2nd Floor, Ste O | 1,204 SF | Negotiable | $24.97 CAD/SF/YR $2.08 CAD/SF/MO $30,069 CAD/YR $2,506 CAD/MO | Office | Full Build-Out | 30 Days |
| 3rd Floor, Ste I | 1,160 SF | Negotiable | $24.97 CAD/SF/YR $2.08 CAD/SF/MO $28,970 CAD/YR $2,414 CAD/MO | Office | Full Build-Out | Now |
290-300 S County Farm Rd - 2nd Floor - Ste F
290-300 S County Farm Rd - 2nd Floor - Ste O
290-300 S County Farm Rd - 3rd Floor - Ste I
- Space
- Size
- Term
- Rental Rate
- Space Use
- Build-Out
- Available
This suite offers several private offices, open workspaces, and convenient access to building amenities. Recently upgraded finishes enhance its clean, modern ambiance.
- Listed rate may not include certain utilities, building services and property expenses
- Mostly Open Floor Plan Layout
- 4 Private Offices
- Fully Built-Out as Standard Office
- Fits 5 - 13 People
- Natural Light
| Space | Size | Term | Rental Rate | Space Use | Build-Out | Available |
| 3rd Floor, Ste L | 1,615 SF | Negotiable | $24.97 CAD/SF/YR $2.08 CAD/SF/MO $40,334 CAD/YR $3,361 CAD/MO | Office | Full Build-Out | 30 Days |
301 S County Farm Rd - 3rd Floor - Ste L
310 S County Farm Rd - Lower Level - Ste A
| Size | 1,321 SF |
| Term | Negotiable |
| Rental Rate | $16.65 CAD/SF/YR |
| Space Use | Office |
| Build-Out | Full Build-Out |
| Available | 30 Days |
A versatile configuration ideal for service-based or healthcare users. Includes dedicated waiting and file rooms as well as multiple offices for operational efficiency.
- Listed rate may not include certain utilities, building services and property expenses
- Fully Built-Out as Standard Office
- Fits 4 - 11 People
- 3 Private Offices
- Reception Area
310 S County Farm Rd - 2nd Floor - Ste H/I
| Size | 3,700 SF |
| Term | Negotiable |
| Rental Rate | $24.97 CAD/SF/YR |
| Space Use | Office |
| Build-Out | Full Build-Out |
| Available | 30 Days |
A large suite with a reception area, multiple private offices, and a sizable conference room. Featuring window-lined walls for abundant natural light, this space suits firms requiring a larger footprint.
- Listed rate may not include certain utilities, building services and property expenses
- Fully Built-Out as Standard Office
- Fits 10 - 30 People
- 8 Private Offices
- 2 Conference Rooms
311 County Farm Rd - 1st Floor - Ste C
| Size | 2,100 SF |
| Term | Negotiable |
| Rental Rate | $24.97 CAD/SF/YR |
| Space Use | Office |
| Build-Out | - |
| Available | Now |
- Listed rate may not include certain utilities, building services and property expenses
- Fits 6 - 17 People
290-300 S County Farm Rd - 2nd Floor - Ste F
| Size | 1,674 SF |
| Term | Negotiable |
| Rental Rate | $24.97 CAD/SF/YR |
| Space Use | Office |
| Build-Out | Full Build-Out |
| Available | 30 Days |
Features multiple private offices and open collaborative zones, this space provides flexibility for professional services or creative users. Contemporary flooring and trim create a polished work environment.
- Listed rate may not include certain utilities, building services and property expenses
- Fully Built-Out as Standard Office
- Fits 5 - 14 People
- 4 Private Offices
- Natural Light
290-300 S County Farm Rd - 2nd Floor - Ste O
| Size | 1,204 SF |
| Term | Negotiable |
| Rental Rate | $24.97 CAD/SF/YR |
| Space Use | Office |
| Build-Out | Full Build-Out |
| Available | 30 Days |
This second-floor suite offers a functional layout featuring a dedicated waiting area, private offices, and in-suite amenities including a coffee counter and restroom. Large windows provide natural light, complemented by updated flooring and finishes.
- Listed rate may not include certain utilities, building services and property expenses
- Fully Built-Out as Standard Office
- Open Floor Plan Layout
- Fits 4 - 10 People
- 3 Private Offices
- Natural Light
290-300 S County Farm Rd - 3rd Floor - Ste I
| Size | 1,160 SF |
| Term | Negotiable |
| Rental Rate | $24.97 CAD/SF/YR |
| Space Use | Office |
| Build-Out | Full Build-Out |
| Available | Now |
Suite I provides an efficient layout with several private offices and a reception area. The suite benefits from corner windows, offering abundant natural light and a professional setting for small businesses.
- Listed rate may not include certain utilities, building services and property expenses
- Fully Built-Out as Standard Office
- Mostly Open Floor Plan Layout
- Fits 3 - 10 People
- 3 Private Offices
- Reception Area
- Reception area with direct access to offices.
- Corner suite with excellent window lines.
- Updated flooring and modern lighting fixtures.
- Convenient access to building elevator.
301 S County Farm Rd - 3rd Floor - Ste L
| Size | 1,615 SF |
| Term | Negotiable |
| Rental Rate | $24.97 CAD/SF/YR |
| Space Use | Office |
| Build-Out | Full Build-Out |
| Available | 30 Days |
This suite offers several private offices, open workspaces, and convenient access to building amenities. Recently upgraded finishes enhance its clean, modern ambiance.
- Listed rate may not include certain utilities, building services and property expenses
- Fully Built-Out as Standard Office
- Mostly Open Floor Plan Layout
- Fits 5 - 13 People
- 4 Private Offices
- Natural Light
Select Tenants at This Property
- Floor
- Tenant Name
- Industry
- 2nd
- Edward Jones
- Finance and Insurance
- 1st
- Jendryk Farmans Hamer & Begley
- Professional, Scientific, and Technical Services
- 2nd
- Lake & Earhart LLC
- Professional, Scientific, and Technical Services
- 3rd
- Law Office Of Neil J. Levine, P.C.
- Professional, Scientific, and Technical Services
- 2nd
- Navi Dowty & Associates
- Finance and Insurance
- 3rd
- Schaefers Law Group
- Professional, Scientific, and Technical Services
- 2nd
- Schmidt & Barbrow PC
- Professional, Scientific, and Technical Services
- 3rd
- Springer Brown, LLC
- Professional, Scientific, and Technical Services
- 1st
- State Farm
- Finance and Insurance
- 3rd
- Wheaton Advanced Dental
- Health Care and Social Assistance
Park Overview
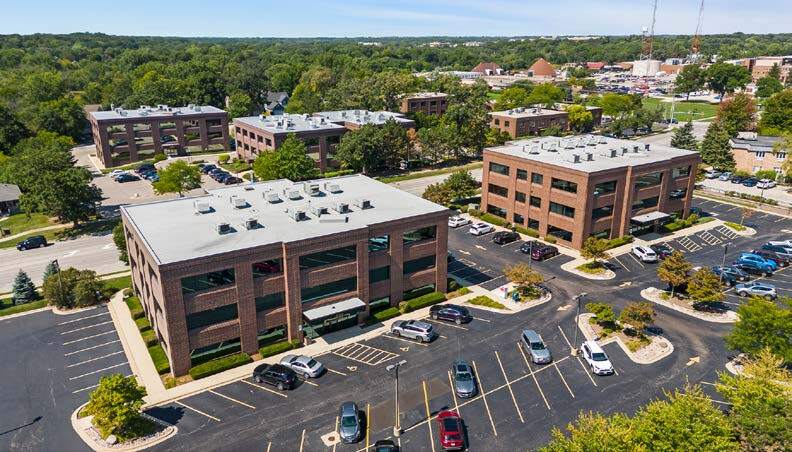
Wheaton Office Center is a professionally managed, five-building office park located in the heart of Wheaton, Illinois. The property offers a range of move-in-ready office suites with flexible layouts designed to accommodate professional, medical, dental, and general office users. Each building is elevator-served and features updated finishes, including modern flooring, LED lighting, and refreshed common areas. The office park recently underwent a two-phase renovation, enhancing both individual suites and shared spaces with contemporary design elements. Tenants benefit from immediate occupancy options and a convenient location just ¼ mile from the DuPage County Government Complex, Courthouse, and Sheriff’s Office. The property provides excellent accessibility to major roadways, including Roosevelt Road and County Farm Road, and is surrounded by a strong mix of retail and dining options such as Kohl’s, Dunkin’, Walgreens, and Target. With ample parking, professional landscaping, and proximity to key government and business services, Wheaton Office Center delivers a highly functional and accessible environment for businesses seeking a well-maintained suburban office setting.



Presented by
Wheaton Office Center | Wheaton, IL 60187
Hmm, there seems to have been an error sending your message. Please try again.
Thanks! Your message was sent.