Your email has been sent.

Adams Business Park Riverside, CA 92504 277 - 18,430 SF of Space Available
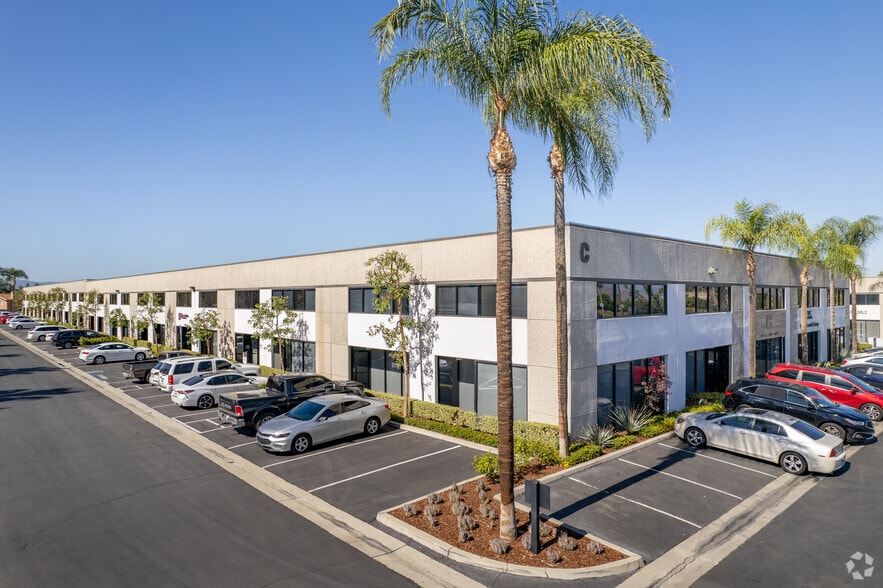

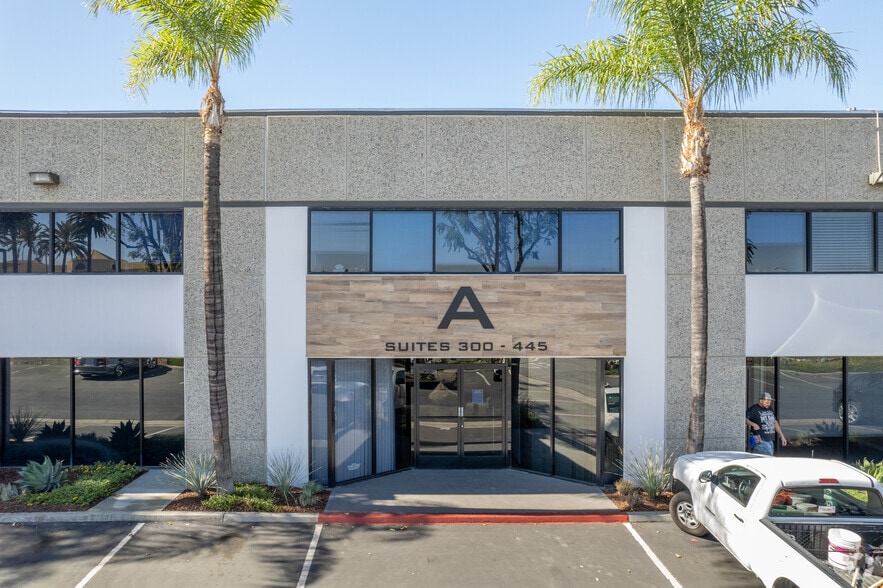
Park Highlights
- $1.00 PSF *BROKER BONUS* for 5-year minimum deals - expires 9/30/2026.
- Professionally managed multi-tenant park with lush landscaping
- Shared conference rooms and on-site amenities enhance productivity
- Prime Riverside location with quick access to I-91 Freeway
- Flexible office layouts and industrial units with roll-up doors
- Close to Tyler Galleria and upscale restaurants for convenience
Park Facts
| Total Space Available | 18,430 SF | Park Type | Industrial Park |
| Total Space Available | 18,430 SF |
| Park Type | Industrial Park |
All Available Spaces(12)
Display Rental Rate as
- Space
- Size
- Term
- Rental Rate
- Space Use
- Build-Out
- Available
Reception Area, One Private Office, Available 5/1/2026
- Listed rate may not include certain utilities, building services and property expenses
- Mostly Open Floor Plan Layout
- 1 Private Office
- Reception Area
- Efficient layout
- Fully Built-Out as Standard Office
- Fits 1 - 3 People
- Space is in Excellent Condition
- Reception and private office
- Professional setting
Two-floor suite with open atrium, 12 private offices, conference room, storage, and kitchen. Available 2/1/2027.
- Listed rate may not include certain utilities, building services and property expenses
- Fits 12 - 39 People
- Conference Rooms
- Two-story layout
- Kitchen included
- Fully Built-Out as Standard Office
- 12 Private Offices
- Reception Area
- Conference room
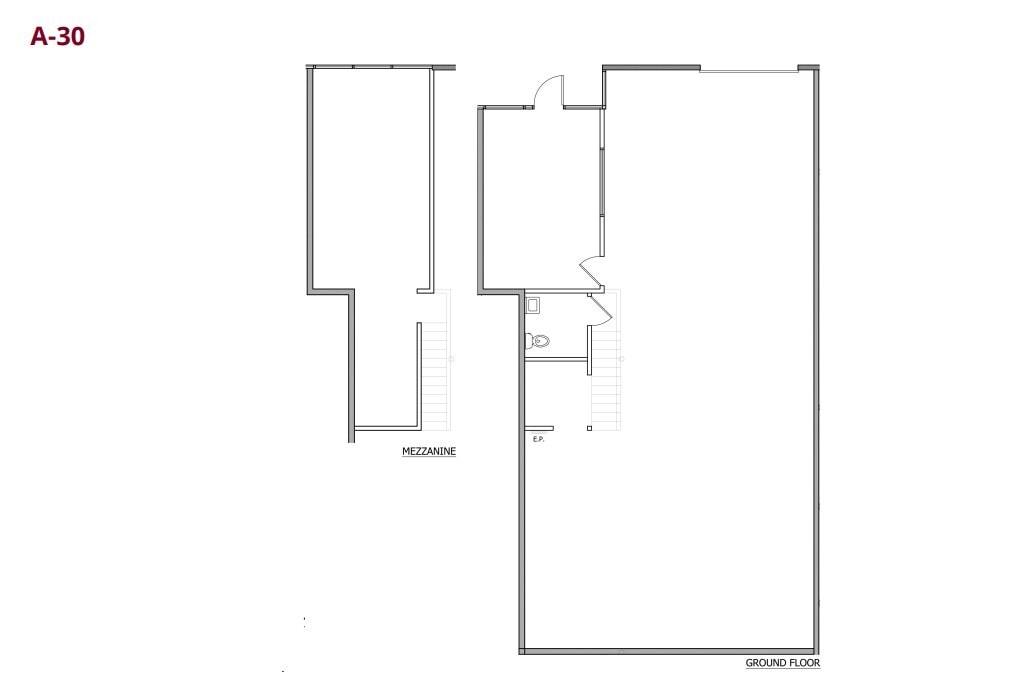
Reception Area, Open Area, 1 Restroom, Storage Room, 406 SF of Mezzanine, 1 GL Door.
- Listed rate may not include certain utilities, building services and property expenses
- Reception Area
- Storage with mezzanine
- Reception area
- 1 Drive Bay
- Fits 6 - 19 People
- Ground-level access
2 offices, GL door
- Listed rate may not include certain utilities, building services and property expenses
- Two private offices
- Ground-level loading
- 1 Drive Bay
- Restroom equipped
Open Area and One Small Office
- Listed rate may not include certain utilities, building services and property expenses
- Open Floor Plan Layout
- 1 Private Office
- Private office included
- Fully Built-Out as Standard Office
- Fits 3 - 8 People
- Open workspace area
- Efficient design
| Space | Size | Term | Rental Rate | Space Use | Build-Out | Available |
| 1st Floor, Ste A 440 | 288 SF | 3-10 Years | $41.54 CAD/SF/YR $3.46 CAD/SF/MO $11,963 CAD/YR $996.88 CAD/MO | Office | Full Build-Out | Now |
| 1st Floor, Ste A-16 | 4,786 SF | 3-10 Years | $29.08 CAD/SF/YR $2.42 CAD/SF/MO $139,157 CAD/YR $11,596 CAD/MO | Office | Full Build-Out | 2027-02-01 |
| 1st Floor - A-30 | 2,340 SF | 3-10 Years | $23.26 CAD/SF/YR $1.94 CAD/SF/MO $54,430 CAD/YR $4,536 CAD/MO | Industrial | Full Build-Out | Now |
| 1st Floor - A-4 | 2,306 SF | 3-10 Years | $23.26 CAD/SF/YR $1.94 CAD/SF/MO $53,639 CAD/YR $4,470 CAD/MO | Industrial | Full Build-Out | Now |
| 1st Floor, Ste A-425 | 991 SF | 3-10 Years | $41.37 CAD/SF/YR $3.45 CAD/SF/MO $40,998 CAD/YR $3,417 CAD/MO | Office | Full Build-Out | Now |
2900 Adams St - 1st Floor - Ste A 440
2900 Adams St - 1st Floor - Ste A-16
2900 Adams St - 1st Floor - A-30
2900 Adams St - 1st Floor - A-4
2900 Adams St - 1st Floor - Ste A-425
- Space
- Size
- Term
- Rental Rate
- Space Use
- Build-Out
- Available
Suite B30-3 features an open interior layout with a primarily rectangular configuration. The space includes a single entry point and offers a flexible floor plan that can accommodate a variety of office layouts and furniture arrangements.
- Listed rate may not include certain utilities, building services and property expenses
- Open Floor Plan Layout
- Open rectangular floor plan
- Single-suite office layout
- Partially Built-Out as Professional Services Office
- Fits 1 - 3 People
- Flexible interior configuration
2 offices, coffee bar, GL door, avail 6/1/26
- Listed rate may not include certain utilities, building services and property expenses
- Private Restrooms
- Coffee bar area
- 1 Drive Bay
- Shop sink included
- Ground-level door
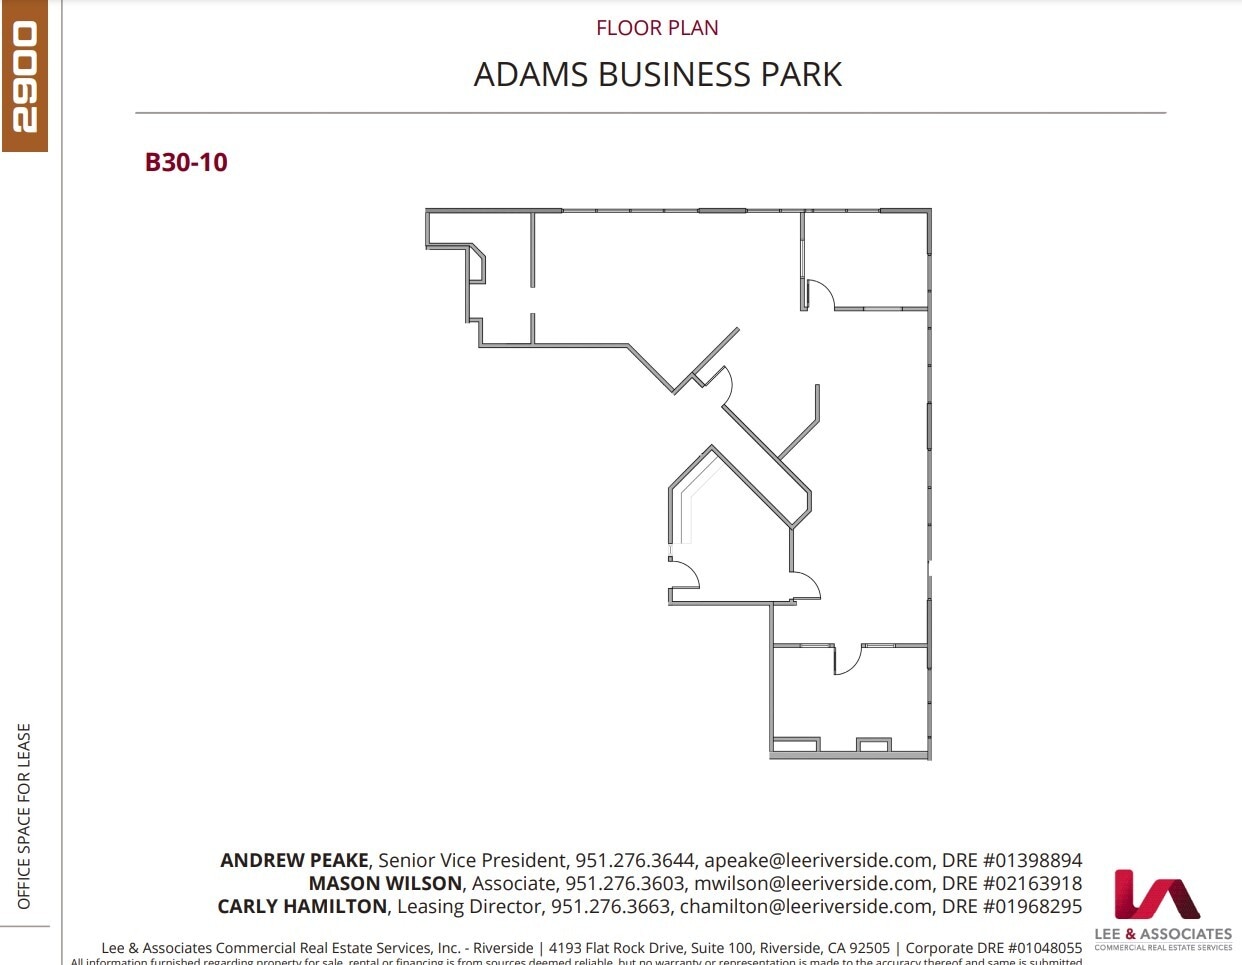
$5200 a month. Reception, Multiple Offices, Open Area
- Listed rate may not include certain utilities, building services and property expenses
- Mostly Open Floor Plan Layout
- Reception Area
- Reception area
- Partially Built-Out as Standard Office
- Fits 7 - 21 People
- Multiple offices included
- Open workspace
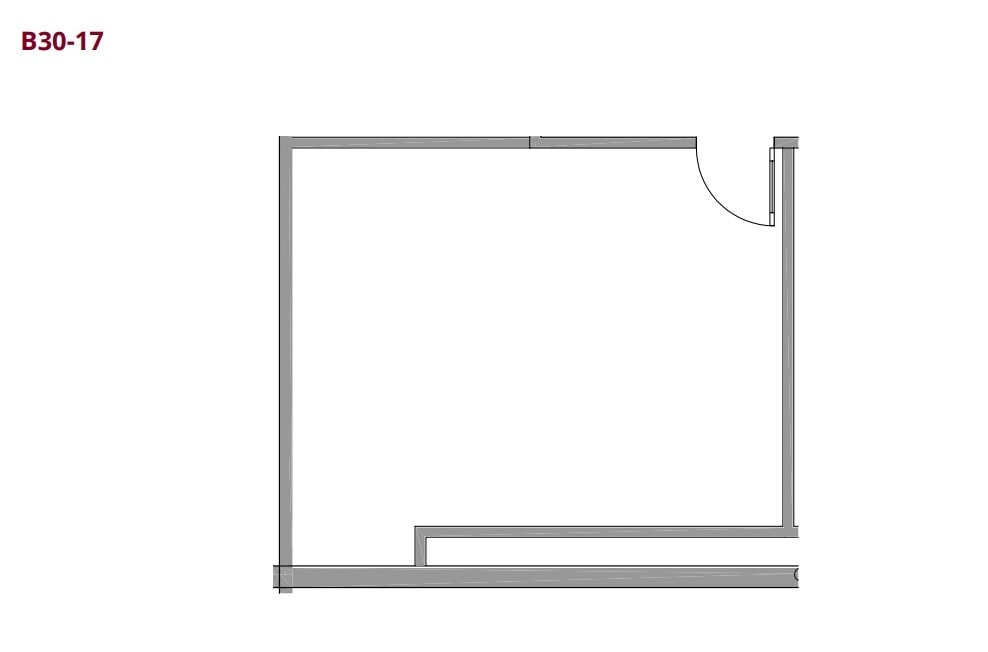
Suite B30-19 680 SF $1,292 . Open Area
- Listed rate may not include certain utilities, building services and property expenses
- Open Floor Plan Layout
- Open-Plan
- Collaborative environment
- Fully Built-Out as Standard Office
- Fits 2 - 6 People
- Open-plan concept
- Versatile layout
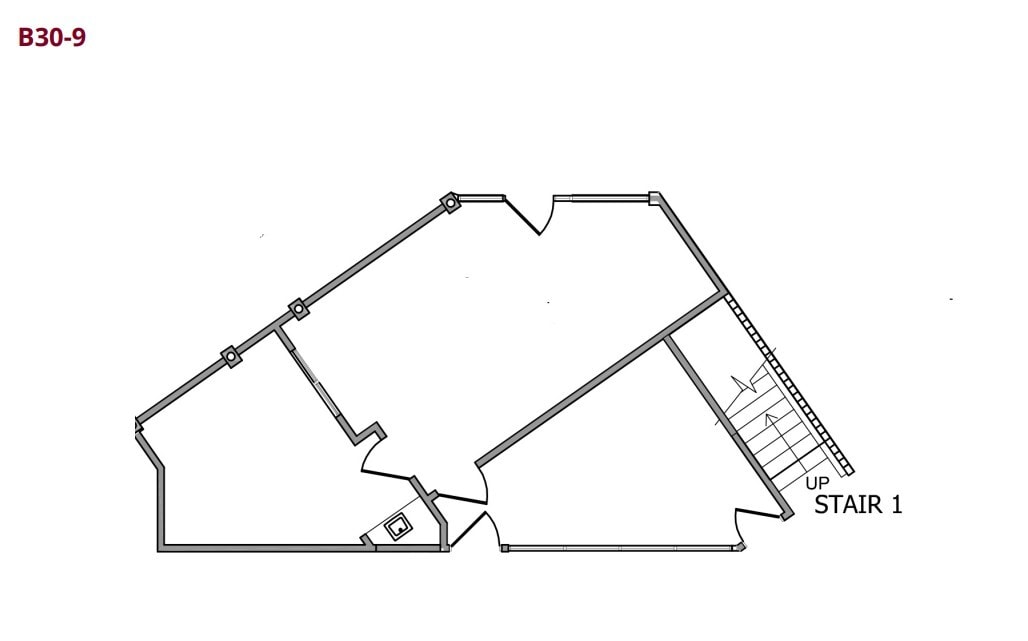
Suite B30-9 905 SF $1,720 Reception Area, One Private Office, Open Area
- Listed rate may not include certain utilities, building services and property expenses
- Open Floor Plan Layout
- 1 Private Office
- Reception and private office
- Functional design
- Fully Built-Out as Standard Office
- Fits 3 - 8 People
- Reception Area
- Flexible work area
| Space | Size | Term | Rental Rate | Space Use | Build-Out | Available |
| 1st Floor, Ste B-30-3 | 277 SF | Negotiable | $41.54 CAD/SF/YR $3.46 CAD/SF/MO $11,506 CAD/YR $958.81 CAD/MO | Office | Partial Build-Out | Now |
| 1st Floor - B-4 | 2,030 SF | 3-10 Years | $23.26 CAD/SF/YR $1.94 CAD/SF/MO $47,219 CAD/YR $3,935 CAD/MO | Industrial | Full Build-Out | Now |
| 1st Floor, Ste B30-10 | 2,505 SF | Negotiable | $34.39 CAD/SF/YR $2.87 CAD/SF/MO $86,153 CAD/YR $7,179 CAD/MO | Office | Partial Build-Out | Now |
| 1st Floor, Ste B30-19 | 680 SF | 3-10 Years | $31.57 CAD/SF/YR $2.63 CAD/SF/MO $21,466 CAD/YR $1,789 CAD/MO | Office | Full Build-Out | Now |
| 1st Floor, Ste B30-9 | 905 SF | Negotiable | $31.57 CAD/SF/YR $2.63 CAD/SF/MO $28,569 CAD/YR $2,381 CAD/MO | Office | Full Build-Out | Now |
2900 Adams St - 1st Floor - Ste B-30-3
2900 Adams St - 1st Floor - B-4
2900 Adams St - 1st Floor - Ste B30-10
2900 Adams St - 1st Floor - Ste B30-19
2900 Adams St - 1st Floor - Ste B30-9
- Space
- Size
- Term
- Rental Rate
- Space Use
- Build-Out
- Available
Availability set for 9/1/2026, providing a versatile open area for flexible configurations.
- Listed rate may not include certain utilities, building services and property expenses
- Mostly Open Floor Plan Layout
- Open layout design
- Future availability
- Partially Built-Out as Standard Office
- Fits 2 - 4 People
- Adaptable for various uses
Features an open work area, two private offices, and a storage room for operational efficiency and organization.
- Listed rate may not include certain utilities, building services and property expenses
- Fits 3 - 8 People
- Two private offices
- Available October 2026
- Open Floor Plan Layout
- 2 Private Offices
- Dedicated storage room
| Space | Size | Term | Rental Rate | Space Use | Build-Out | Available |
| 1st Floor, Ste C-220 | 413 SF | 3-10 Years | $41.54 CAD/SF/YR $3.46 CAD/SF/MO $17,155 CAD/YR $1,430 CAD/MO | Office | Partial Build-Out | Now |
| 2nd Floor, Ste C-260 | 909 SF | Negotiable | $41.54 CAD/SF/YR $3.46 CAD/SF/MO $37,757 CAD/YR $3,146 CAD/MO | Office | - | 2026-10-01 |
2900 Adams St - 1st Floor - Ste C-220
2900 Adams St - 2nd Floor - Ste C-260
2900 Adams St - 1st Floor - Ste A 440
| Size | 288 SF |
| Term | 3-10 Years |
| Rental Rate | $41.54 CAD/SF/YR |
| Space Use | Office |
| Build-Out | Full Build-Out |
| Available | Now |
Reception Area, One Private Office, Available 5/1/2026
- Listed rate may not include certain utilities, building services and property expenses
- Fully Built-Out as Standard Office
- Mostly Open Floor Plan Layout
- Fits 1 - 3 People
- 1 Private Office
- Space is in Excellent Condition
- Reception Area
- Reception and private office
- Efficient layout
- Professional setting
2900 Adams St - 1st Floor - Ste A-16
| Size | 4,786 SF |
| Term | 3-10 Years |
| Rental Rate | $29.08 CAD/SF/YR |
| Space Use | Office |
| Build-Out | Full Build-Out |
| Available | 2027-02-01 |
Two-floor suite with open atrium, 12 private offices, conference room, storage, and kitchen. Available 2/1/2027.
- Listed rate may not include certain utilities, building services and property expenses
- Fully Built-Out as Standard Office
- Fits 12 - 39 People
- 12 Private Offices
- Conference Rooms
- Reception Area
- Two-story layout
- Conference room
- Kitchen included
2900 Adams St - 1st Floor - A-30
| Size | 2,340 SF |
| Term | 3-10 Years |
| Rental Rate | $23.26 CAD/SF/YR |
| Space Use | Industrial |
| Build-Out | Full Build-Out |
| Available | Now |
Reception Area, Open Area, 1 Restroom, Storage Room, 406 SF of Mezzanine, 1 GL Door.
- Listed rate may not include certain utilities, building services and property expenses
- 1 Drive Bay
- Reception Area
- Fits 6 - 19 People
- Storage with mezzanine
- Ground-level access
- Reception area
2900 Adams St - 1st Floor - A-4
| Size | 2,306 SF |
| Term | 3-10 Years |
| Rental Rate | $23.26 CAD/SF/YR |
| Space Use | Industrial |
| Build-Out | Full Build-Out |
| Available | Now |
2 offices, GL door
- Listed rate may not include certain utilities, building services and property expenses
- 1 Drive Bay
- Two private offices
- Restroom equipped
- Ground-level loading
2900 Adams St - 1st Floor - Ste A-425
| Size | 991 SF |
| Term | 3-10 Years |
| Rental Rate | $41.37 CAD/SF/YR |
| Space Use | Office |
| Build-Out | Full Build-Out |
| Available | Now |
Open Area and One Small Office
- Listed rate may not include certain utilities, building services and property expenses
- Fully Built-Out as Standard Office
- Open Floor Plan Layout
- Fits 3 - 8 People
- 1 Private Office
- Open workspace area
- Private office included
- Efficient design
2900 Adams St - 1st Floor - Ste B-30-3
| Size | 277 SF |
| Term | Negotiable |
| Rental Rate | $41.54 CAD/SF/YR |
| Space Use | Office |
| Build-Out | Partial Build-Out |
| Available | Now |
Suite B30-3 features an open interior layout with a primarily rectangular configuration. The space includes a single entry point and offers a flexible floor plan that can accommodate a variety of office layouts and furniture arrangements.
- Listed rate may not include certain utilities, building services and property expenses
- Partially Built-Out as Professional Services Office
- Open Floor Plan Layout
- Fits 1 - 3 People
- Open rectangular floor plan
- Flexible interior configuration
- Single-suite office layout
2900 Adams St - 1st Floor - B-4
| Size | 2,030 SF |
| Term | 3-10 Years |
| Rental Rate | $23.26 CAD/SF/YR |
| Space Use | Industrial |
| Build-Out | Full Build-Out |
| Available | Now |
2 offices, coffee bar, GL door, avail 6/1/26
- Listed rate may not include certain utilities, building services and property expenses
- 1 Drive Bay
- Private Restrooms
- Shop sink included
- Coffee bar area
- Ground-level door
2900 Adams St - 1st Floor - Ste B30-10
| Size | 2,505 SF |
| Term | Negotiable |
| Rental Rate | $34.39 CAD/SF/YR |
| Space Use | Office |
| Build-Out | Partial Build-Out |
| Available | Now |
$5200 a month. Reception, Multiple Offices, Open Area
- Listed rate may not include certain utilities, building services and property expenses
- Partially Built-Out as Standard Office
- Mostly Open Floor Plan Layout
- Fits 7 - 21 People
- Reception Area
- Multiple offices included
- Reception area
- Open workspace
2900 Adams St - 1st Floor - Ste B30-19
| Size | 680 SF |
| Term | 3-10 Years |
| Rental Rate | $31.57 CAD/SF/YR |
| Space Use | Office |
| Build-Out | Full Build-Out |
| Available | Now |
Suite B30-19 680 SF $1,292 . Open Area
- Listed rate may not include certain utilities, building services and property expenses
- Fully Built-Out as Standard Office
- Open Floor Plan Layout
- Fits 2 - 6 People
- Open-Plan
- Open-plan concept
- Collaborative environment
- Versatile layout
2900 Adams St - 1st Floor - Ste B30-9
| Size | 905 SF |
| Term | Negotiable |
| Rental Rate | $31.57 CAD/SF/YR |
| Space Use | Office |
| Build-Out | Full Build-Out |
| Available | Now |
Suite B30-9 905 SF $1,720 Reception Area, One Private Office, Open Area
- Listed rate may not include certain utilities, building services and property expenses
- Fully Built-Out as Standard Office
- Open Floor Plan Layout
- Fits 3 - 8 People
- 1 Private Office
- Reception Area
- Reception and private office
- Flexible work area
- Functional design
2900 Adams St - 1st Floor - Ste C-220
| Size | 413 SF |
| Term | 3-10 Years |
| Rental Rate | $41.54 CAD/SF/YR |
| Space Use | Office |
| Build-Out | Partial Build-Out |
| Available | Now |
Availability set for 9/1/2026, providing a versatile open area for flexible configurations.
- Listed rate may not include certain utilities, building services and property expenses
- Partially Built-Out as Standard Office
- Mostly Open Floor Plan Layout
- Fits 2 - 4 People
- Open layout design
- Adaptable for various uses
- Future availability
2900 Adams St - 2nd Floor - Ste C-260
| Size | 909 SF |
| Term | Negotiable |
| Rental Rate | $41.54 CAD/SF/YR |
| Space Use | Office |
| Build-Out | - |
| Available | 2026-10-01 |
Features an open work area, two private offices, and a storage room for operational efficiency and organization.
- Listed rate may not include certain utilities, building services and property expenses
- Open Floor Plan Layout
- Fits 3 - 8 People
- 2 Private Offices
- Two private offices
- Dedicated storage room
- Available October 2026
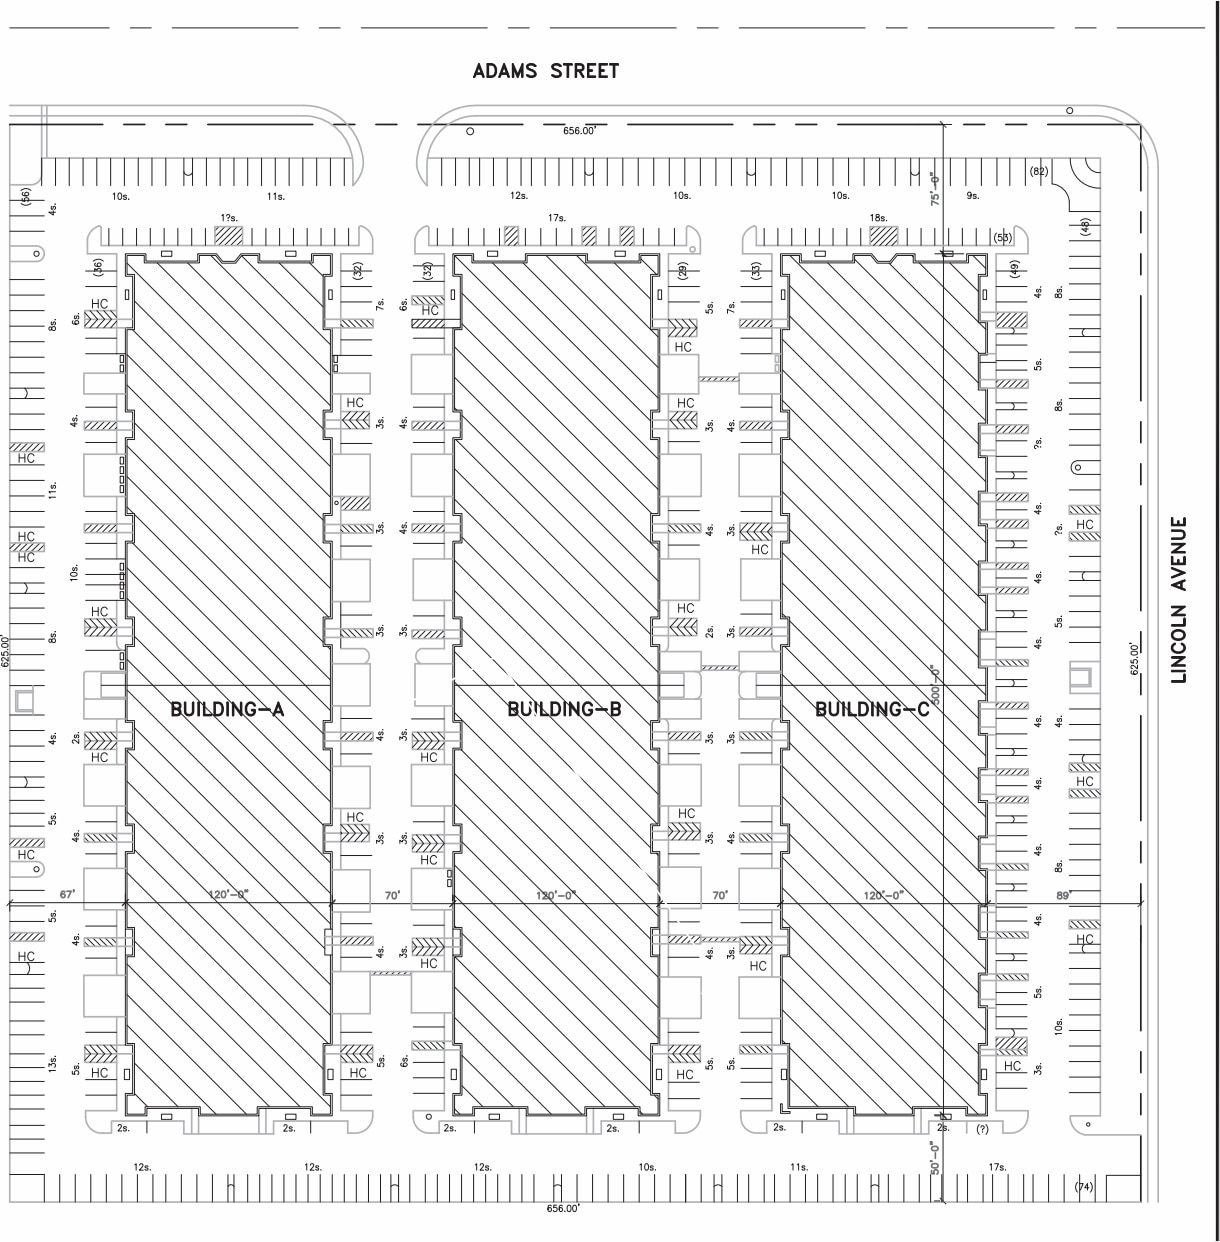
Site Plan

Select Tenants at This Property
- Floor
- Tenant Name
- Industry
- 1st
- Allstate Insurance
- Finance and Insurance
Park Overview
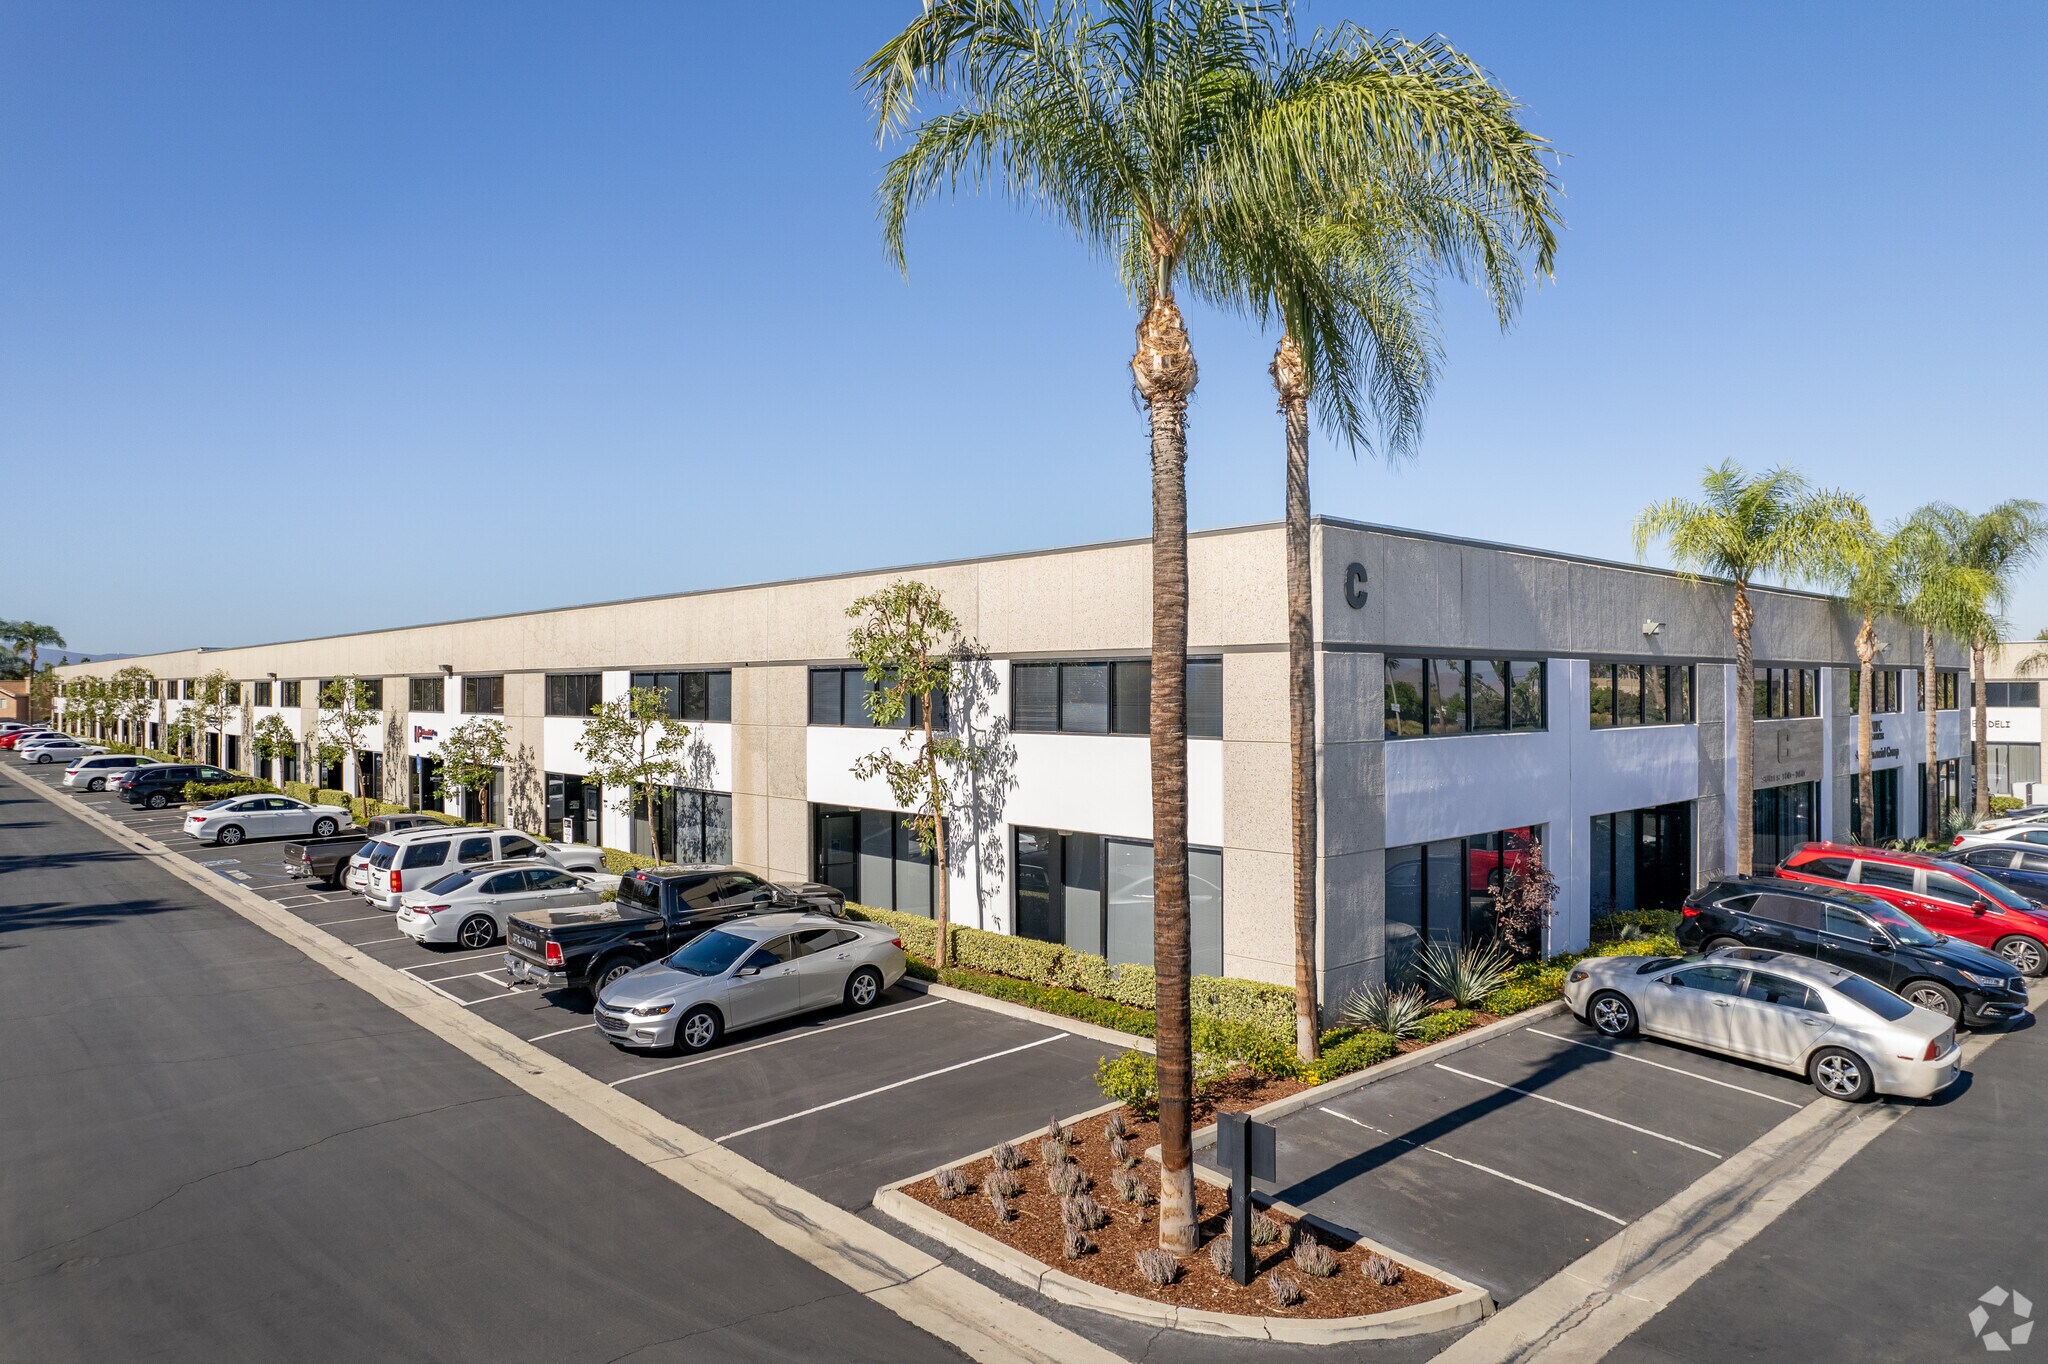
Adams Business Park offers a prime opportunity for businesses seeking a strategic Inland Empire location with exceptional connectivity. Situated minutes from the I-91 Freeway and near major hubs like Orange County and San Bernardino County, this professionally managed property combines functionality with aesthetic appeal. The park spans over 205,000 square feet across three buildings, featuring two stories of office space complemented by shared conference rooms and landscaped courtyards with fountains and fishponds. Tenants benefit from proximity to Tyler Galleria and upscale dining options, creating a vibrant work environment. Office suites range from compact open layouts to larger configurations with private offices and reception areas, catering to diverse operational needs. Industrial spaces are designed for efficiency, offering 14-foot-high roll-up doors, mezzanine storage, and flexible layouts ideal for light manufacturing or distribution. With competitive rental rates and immediate availability for select suites, Adams Business Park stands out as a versatile solution for companies looking to expand or relocate within Riverside’s thriving business corridor.


Contacts
-
 Mason Wilson
 -
 Carly Hamilton
 -
 Andrew Peake
 -
Lee & Associates Commercial Real Estate Service

Presented by
Adams Business Park | Riverside, CA 92504
Hmm, there seems to have been an error sending your message. Please try again.
Thanks! Your message was sent.