Log In/Sign Up
Your email has been sent.

Aria Denver Townhomes 2900 W Parkside Pl 9 Unit Apartment Building For Sale Denver, CO 80221
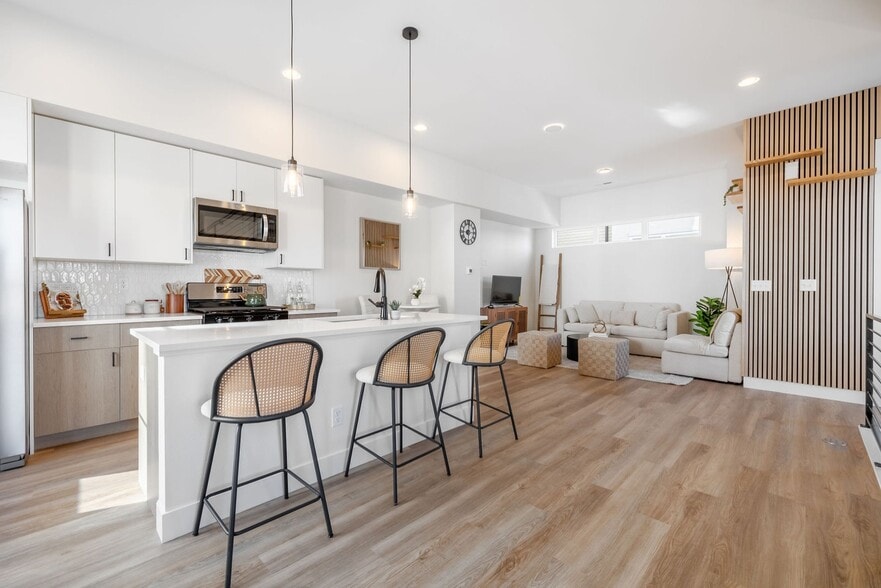
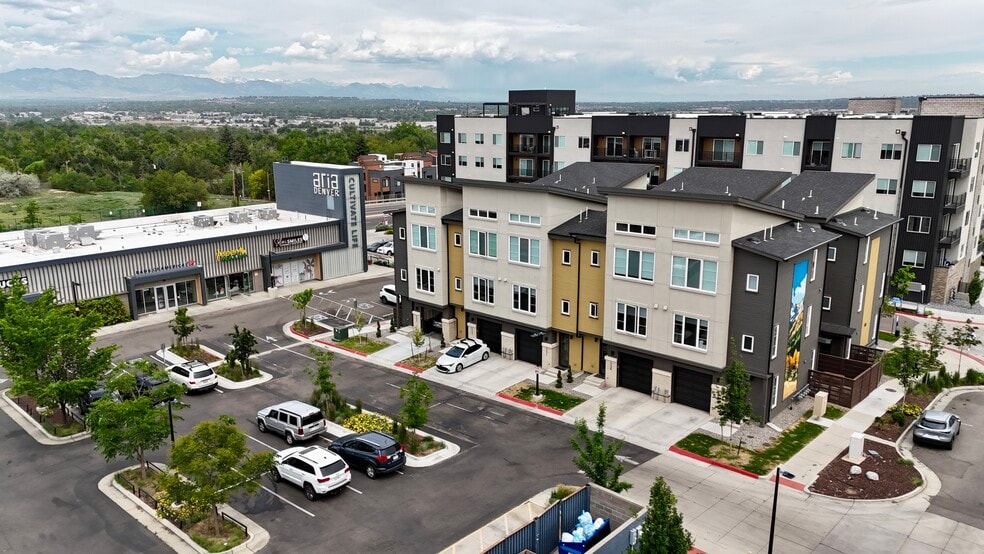
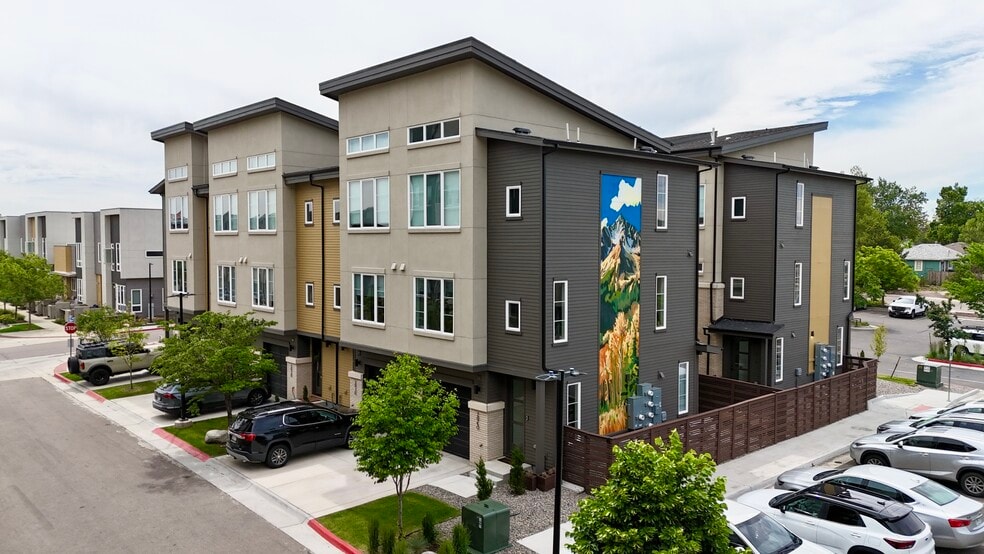
Investment Highlights
- Prime Northwest Denver Location
- Walkable Community with Exceptional Amenities
- Modern, Spacious Living
Executive Summary
CALL FOR PRICING: Aria Townhomes consists of nine fully occupied townhomes across two buildings within the Aria Denver community in Northwest Denver. Located adjacent to Enso Zen Apartments and just minutes from Regis University, the property benefits from strong rental demand and a highly accessible location with convenient access to Downtown Denver, LoHi, RiNo, Tennyson Street, Sloan's Lake, and major transportation corridors including I-70, I-76, and I-25.
Each townhome is thoughtfully designed with a functional three-level layout featuring two bedrooms, two and a half bathrooms, and a dedicated main-floor office. The office space provides flexibility for today's residents and is currently utilized by several tenants as a third bedroom, effectively creating a three-bedroom living arrangement. This adaptable floorplan appeals to a broad tenant base, including students, young professionals, roommates, and small families.
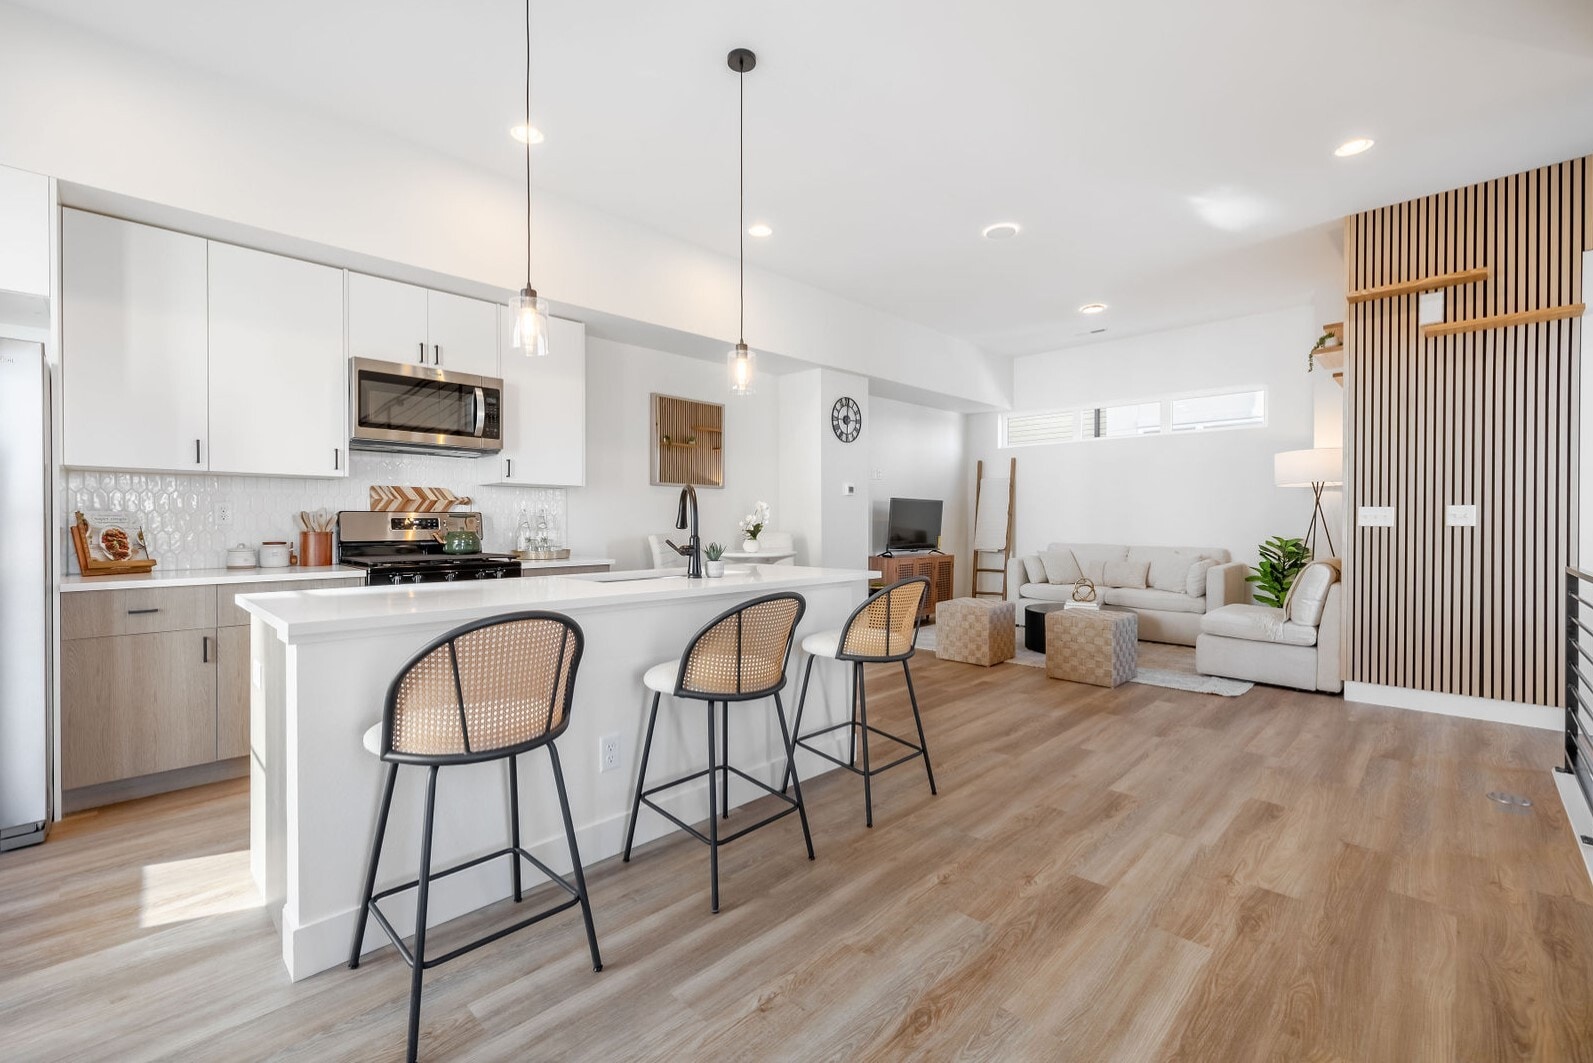
The homes feature modern finishes throughout, including contemporary cabinetry with soft-close doors and drawers, quartz countertops, stainless steel appliances, designer lighting, durable flooring, and open-concept living spaces. Large windows provide abundant natural light, while attached private garages offer convenience and additional storage. The combination of modern interiors, flexible floorplans, and quality construction has contributed to the property's strong occupancy and resident retention.
Residents also benefit from the walkable Aria Denver community, which offers parks, open space, trails, local retail, and a neighborhood atmosphere while remaining just minutes from Denver's major employment centers. Aria Townhomes presents a well-maintained residential asset with attractive in-place occupancy, modern finishes, and a desirable location in one of Northwest Denver's most connected and growing neighborhoods.
Each townhome is thoughtfully designed with a functional three-level layout featuring two bedrooms, two and a half bathrooms, and a dedicated main-floor office. The office space provides flexibility for today's residents and is currently utilized by several tenants as a third bedroom, effectively creating a three-bedroom living arrangement. This adaptable floorplan appeals to a broad tenant base, including students, young professionals, roommates, and small families.
The homes feature modern finishes throughout, including contemporary cabinetry with soft-close doors and drawers, quartz countertops, stainless steel appliances, designer lighting, durable flooring, and open-concept living spaces. Large windows provide abundant natural light, while attached private garages offer convenience and additional storage. The combination of modern interiors, flexible floorplans, and quality construction has contributed to the property's strong occupancy and resident retention.
Residents also benefit from the walkable Aria Denver community, which offers parks, open space, trails, local retail, and a neighborhood atmosphere while remaining just minutes from Denver's major employment centers. Aria Townhomes presents a well-maintained residential asset with attractive in-place occupancy, modern finishes, and a desirable location in one of Northwest Denver's most connected and growing neighborhoods.
Financial Summary (Actual - 2025) |
Annual (CAD) | Annual Per SF (CAD) |
|---|---|---|
| Gross Rental Income |
$473,714

|
$31.01
|
| Other Income |
$15,558
|
$1.02
|
| Vacancy Loss |
-
|
-
|
| Effective Gross Income |
$489,272
|
$32.03
|
| Taxes |
$37,932
|
$2.48
|
| Operating Expenses |
$59,878
|
$3.92
|
| Total Expenses |
$97,810
|
$6.40
|
| Net Operating Income |
$391,463
|
$25.63
|
Financial Summary (Actual - 2025)
| Gross Rental Income (CAD) | |
|---|---|
| Annual | $473,714 |
| Annual Per SF | $31.01 |
| Other Income (CAD) | |
|---|---|
| Annual | $15,558 |
| Annual Per SF | $1.02 |
| Vacancy Loss (CAD) | |
|---|---|
| Annual | - |
| Annual Per SF | - |
| Effective Gross Income (CAD) | |
|---|---|
| Annual | $489,272 |
| Annual Per SF | $32.03 |
| Taxes (CAD) | |
|---|---|
| Annual | $37,932 |
| Annual Per SF | $2.48 |
| Operating Expenses (CAD) | |
|---|---|
| Annual | $59,878 |
| Annual Per SF | $3.92 |
| Total Expenses (CAD) | |
|---|---|
| Annual | $97,810 |
| Annual Per SF | $6.40 |
| Net Operating Income (CAD) | |
|---|---|
| Annual | $391,463 |
| Annual Per SF | $25.63 |
Property Facts
| Sale Type | Investment | Lot Size | 0.29 AC |
| No. Units | 9 | Building Size | 15,276 SF |
| Property Type | Multifamily | Average Occupancy | 100% |
| Property Subtype | Apartment | No. Stories | 3 |
| Apartment Style | Townhome | Year Built | 2024 |
| Building Class | B | ||
| Zoning | R-MU-30 | ||
| Sale Type | Investment |
| No. Units | 9 |
| Property Type | Multifamily |
| Property Subtype | Apartment |
| Apartment Style | Townhome |
| Building Class | B |
| Lot Size | 0.29 AC |
| Building Size | 15,276 SF |
| Average Occupancy | 100% |
| No. Stories | 3 |
| Year Built | 2024 |
| Zoning | R-MU-30 |
Amenities
Unit Amenities
- Air Conditioning
- Microwave
- Washer/Dryer
- Heating
- Tile Floors
- Kitchen
- Vaulted Ceiling
- Refrigerator
- Tub/Shower
- Walk-In Closets
- Carpet
- Family Room
- Island Kitchen
- Vinyl Flooring
- Window Coverings
- Large Bedrooms
Site Amenities
- Tenant Controlled HVAC
- Recycling
- Trash Pickup - Curbside
- Walk-Up
- Smoke Detector
Unit Mix Information
| Description | No. Units | Avg. Rent/Mo | SF |
|---|---|---|---|
| 2+2.5 | 9 | $4,436 CAD | 1,694 - 1,704 |
1 1
Fairly walkable
40/100
Exceptionally drivable
100/100
Some public transit
50/100
Fairly bikeable
50/100
Property Taxes
| Parcel Numbers | Total Assessment | $5,324,994 CAD | |
| Land Assessment | $733,522 CAD | Annual Taxes | $37,932 CAD ($2.48 CAD/SF) |
| Improvements Assessment | $1,087,423 CAD | Tax Year | 2025 |
Property Taxes
Parcel Numbers
Land Assessment
$733,522 CAD
Improvements Assessment
$1,087,423 CAD
Total Assessment
$5,324,994 CAD
Annual Taxes
$37,932 CAD ($2.48 CAD/SF)
Tax Year
2025


1 of 35
Videos
Matterport 3D Exterior
Matterport 3D Tour
Photos
Street View
Street
Map
1 of 1

Presented by
Aria Denver Townhomes | 2900 W Parkside Pl
Already a member? Log In
Hmm, there seems to have been an error sending your message. Please try again.
Thanks! Your message was sent.