Your email has been sent.
MicroFlex Opelika 2900 Wyndham Industrial Dr 1,080 - 3,240 SF of Industrial Space Available in Opelika, AL 36804
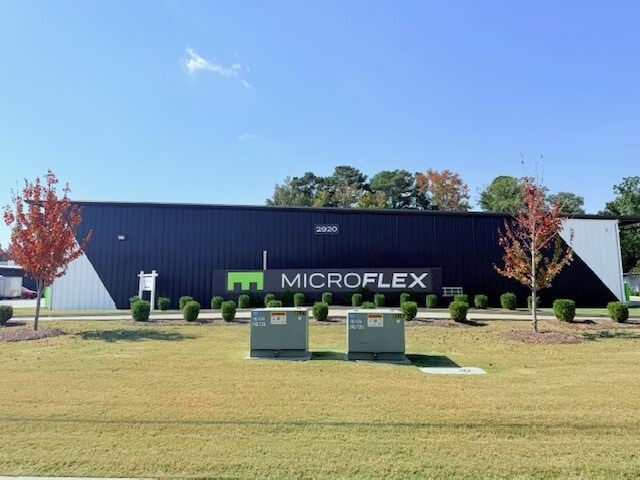
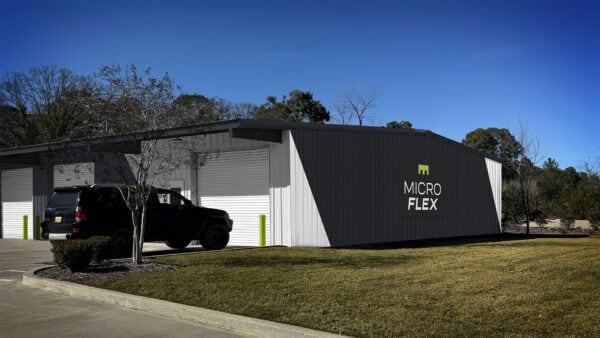
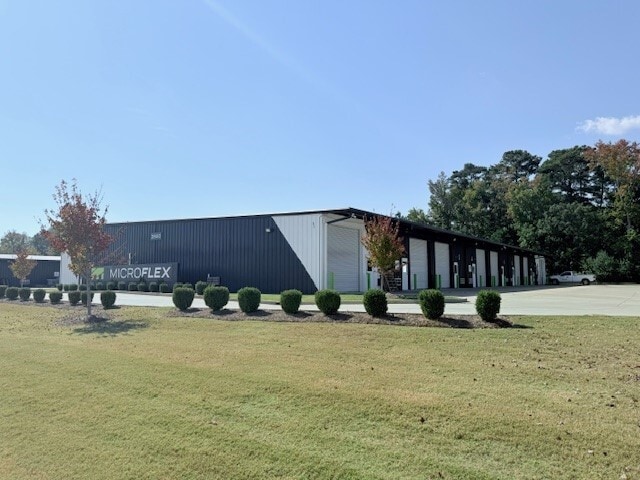
Highlights
- Roll up door for drive in access
- Restroom
- Office optional
- Man door
- Conditioned warehouse
- Free surface parking
Features
All Available Spaces(3)
Display Rental Rate as
- Space
- Size
- Term
- Rental Rate
- Space Use
- Build-Out
- Available
Recently renovated interiors and exteriors at MicroFlex complex.
- Listed rate may not include certain utilities, building services and property expenses
- Space is in Excellent Condition
- Restroom (ADA approved)
- One (1) man door
- 1 Drive Bay
- Central Air Conditioning
- One (1) roll up door
- Various HVAC for cooling / heating
- Listed rate may not include certain utilities, building services and property expenses
- Central Air Conditioning
Optional office Restroom (ADA approved) in each unit One (1) roll-up door One (1) man door Free surface parking spaces
- Listed rate may not include certain utilities, building services and property expenses
- Space is in Excellent Condition
- One (1) Rollup door
- One (1) man door
- 1 Drive Bay
- Central Air Conditioning
- One (1) Rollup door
- Various HVAC sources for cooling /heating
| Space | Size | Term | Rental Rate | Space Use | Build-Out | Available |
| 1st Floor | 1,080 SF | Negotiable | $22.16 CAD/SF/YR $1.85 CAD/SF/MO $23,936 CAD/YR $1,995 CAD/MO | Industrial | - | Now |
| 1st Floor | 1,080 SF | Negotiable | $22.16 CAD/SF/YR $1.85 CAD/SF/MO $23,936 CAD/YR $1,995 CAD/MO | Industrial | - | Now |
| 1st Floor | 1,080 SF | Negotiable | $22.16 CAD/SF/YR $1.85 CAD/SF/MO $23,936 CAD/YR $1,995 CAD/MO | Industrial | - | Now |
1st Floor
| Size |
| 1,080 SF |
| Term |
| Negotiable |
| Rental Rate |
| $22.16 CAD/SF/YR $1.85 CAD/SF/MO $23,936 CAD/YR $1,995 CAD/MO |
| Space Use |
| Industrial |
| Build-Out |
| - |
| Available |
| Now |
1st Floor
| Size |
| 1,080 SF |
| Term |
| Negotiable |
| Rental Rate |
| $22.16 CAD/SF/YR $1.85 CAD/SF/MO $23,936 CAD/YR $1,995 CAD/MO |
| Space Use |
| Industrial |
| Build-Out |
| - |
| Available |
| Now |
1st Floor
| Size |
| 1,080 SF |
| Term |
| Negotiable |
| Rental Rate |
| $22.16 CAD/SF/YR $1.85 CAD/SF/MO $23,936 CAD/YR $1,995 CAD/MO |
| Space Use |
| Industrial |
| Build-Out |
| - |
| Available |
| Now |
1st Floor
| Size | 1,080 SF |
| Term | Negotiable |
| Rental Rate | $22.16 CAD/SF/YR |
| Space Use | Industrial |
| Build-Out | - |
| Available | Now |
Recently renovated interiors and exteriors at MicroFlex complex.
- Listed rate may not include certain utilities, building services and property expenses
- 1 Drive Bay
- Space is in Excellent Condition
- Central Air Conditioning
- Restroom (ADA approved)
- One (1) roll up door
- One (1) man door
- Various HVAC for cooling / heating
1st Floor
| Size | 1,080 SF |
| Term | Negotiable |
| Rental Rate | $22.16 CAD/SF/YR |
| Space Use | Industrial |
| Build-Out | - |
| Available | Now |
- Listed rate may not include certain utilities, building services and property expenses
- Central Air Conditioning
1st Floor
| Size | 1,080 SF |
| Term | Negotiable |
| Rental Rate | $22.16 CAD/SF/YR |
| Space Use | Industrial |
| Build-Out | - |
| Available | Now |
Optional office Restroom (ADA approved) in each unit One (1) roll-up door One (1) man door Free surface parking spaces
- Listed rate may not include certain utilities, building services and property expenses
- 1 Drive Bay
- Space is in Excellent Condition
- Central Air Conditioning
- One (1) Rollup door
- One (1) Rollup door
- One (1) man door
- Various HVAC sources for cooling /heating
Property Overview
New Ownership with 2024 renovations completed. MicroFlex has recently undergone upgrades and renovations to include restroom, office and conditioned space. Conveniently located near I-85, US Highway 280 and Tiger Town Shopping Center. Surrounded by amenities with ample parking. Each unit includes one (1) roll-up door and one (1) man door.
Distribution Facility Facts
Select Tenants
- Floor
- Tenant Name
- Industry
- 1st
- Red Wolf School of Martial Arts
- Educational Services
- 1st
- Southern Furniture Plus
- Retailer

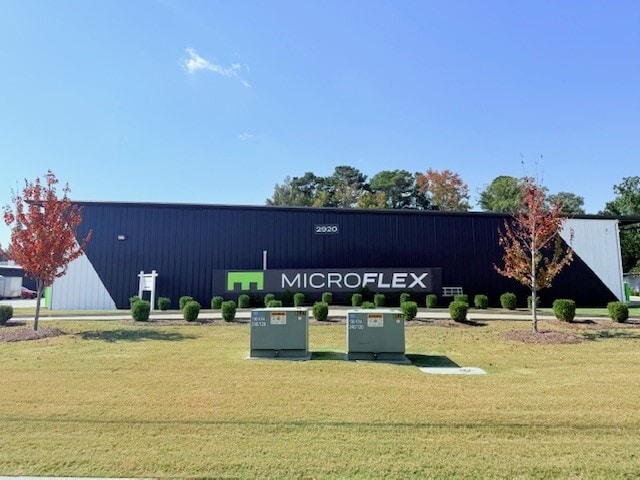

Presented by
MicroFlex
MicroFlex Opelika | 2900 Wyndham Industrial Dr
Hmm, there seems to have been an error sending your message. Please try again.
Thanks! Your message was sent.