Your email has been sent.

Sutter Square Galleria 2901-2929 K St 984 - 17,288 SF of Space Available in Sacramento, CA 95816
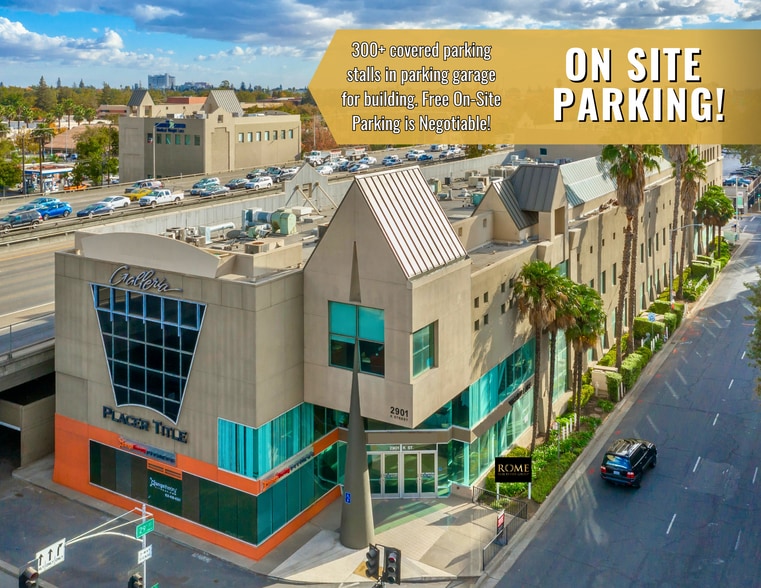
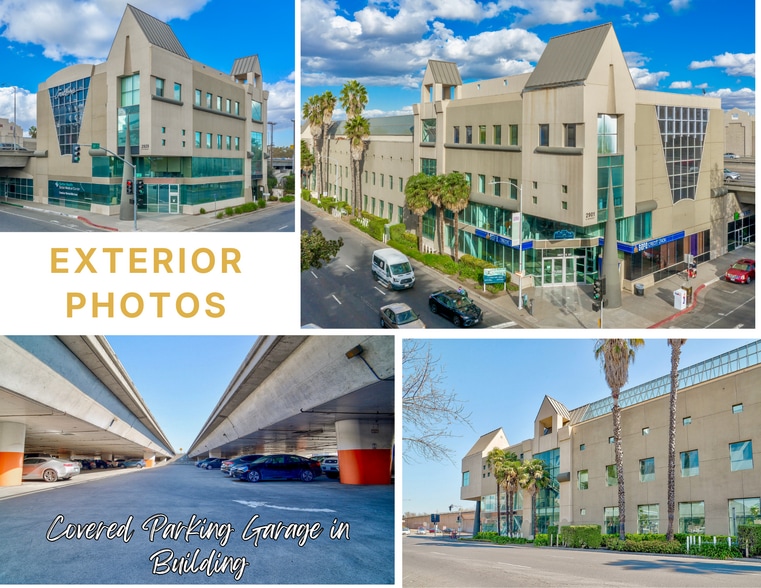
Highlights
- Nine Move-In Ready Suites — ±984 to ±3,760 SF available, several delivered turn-key with existing buildout
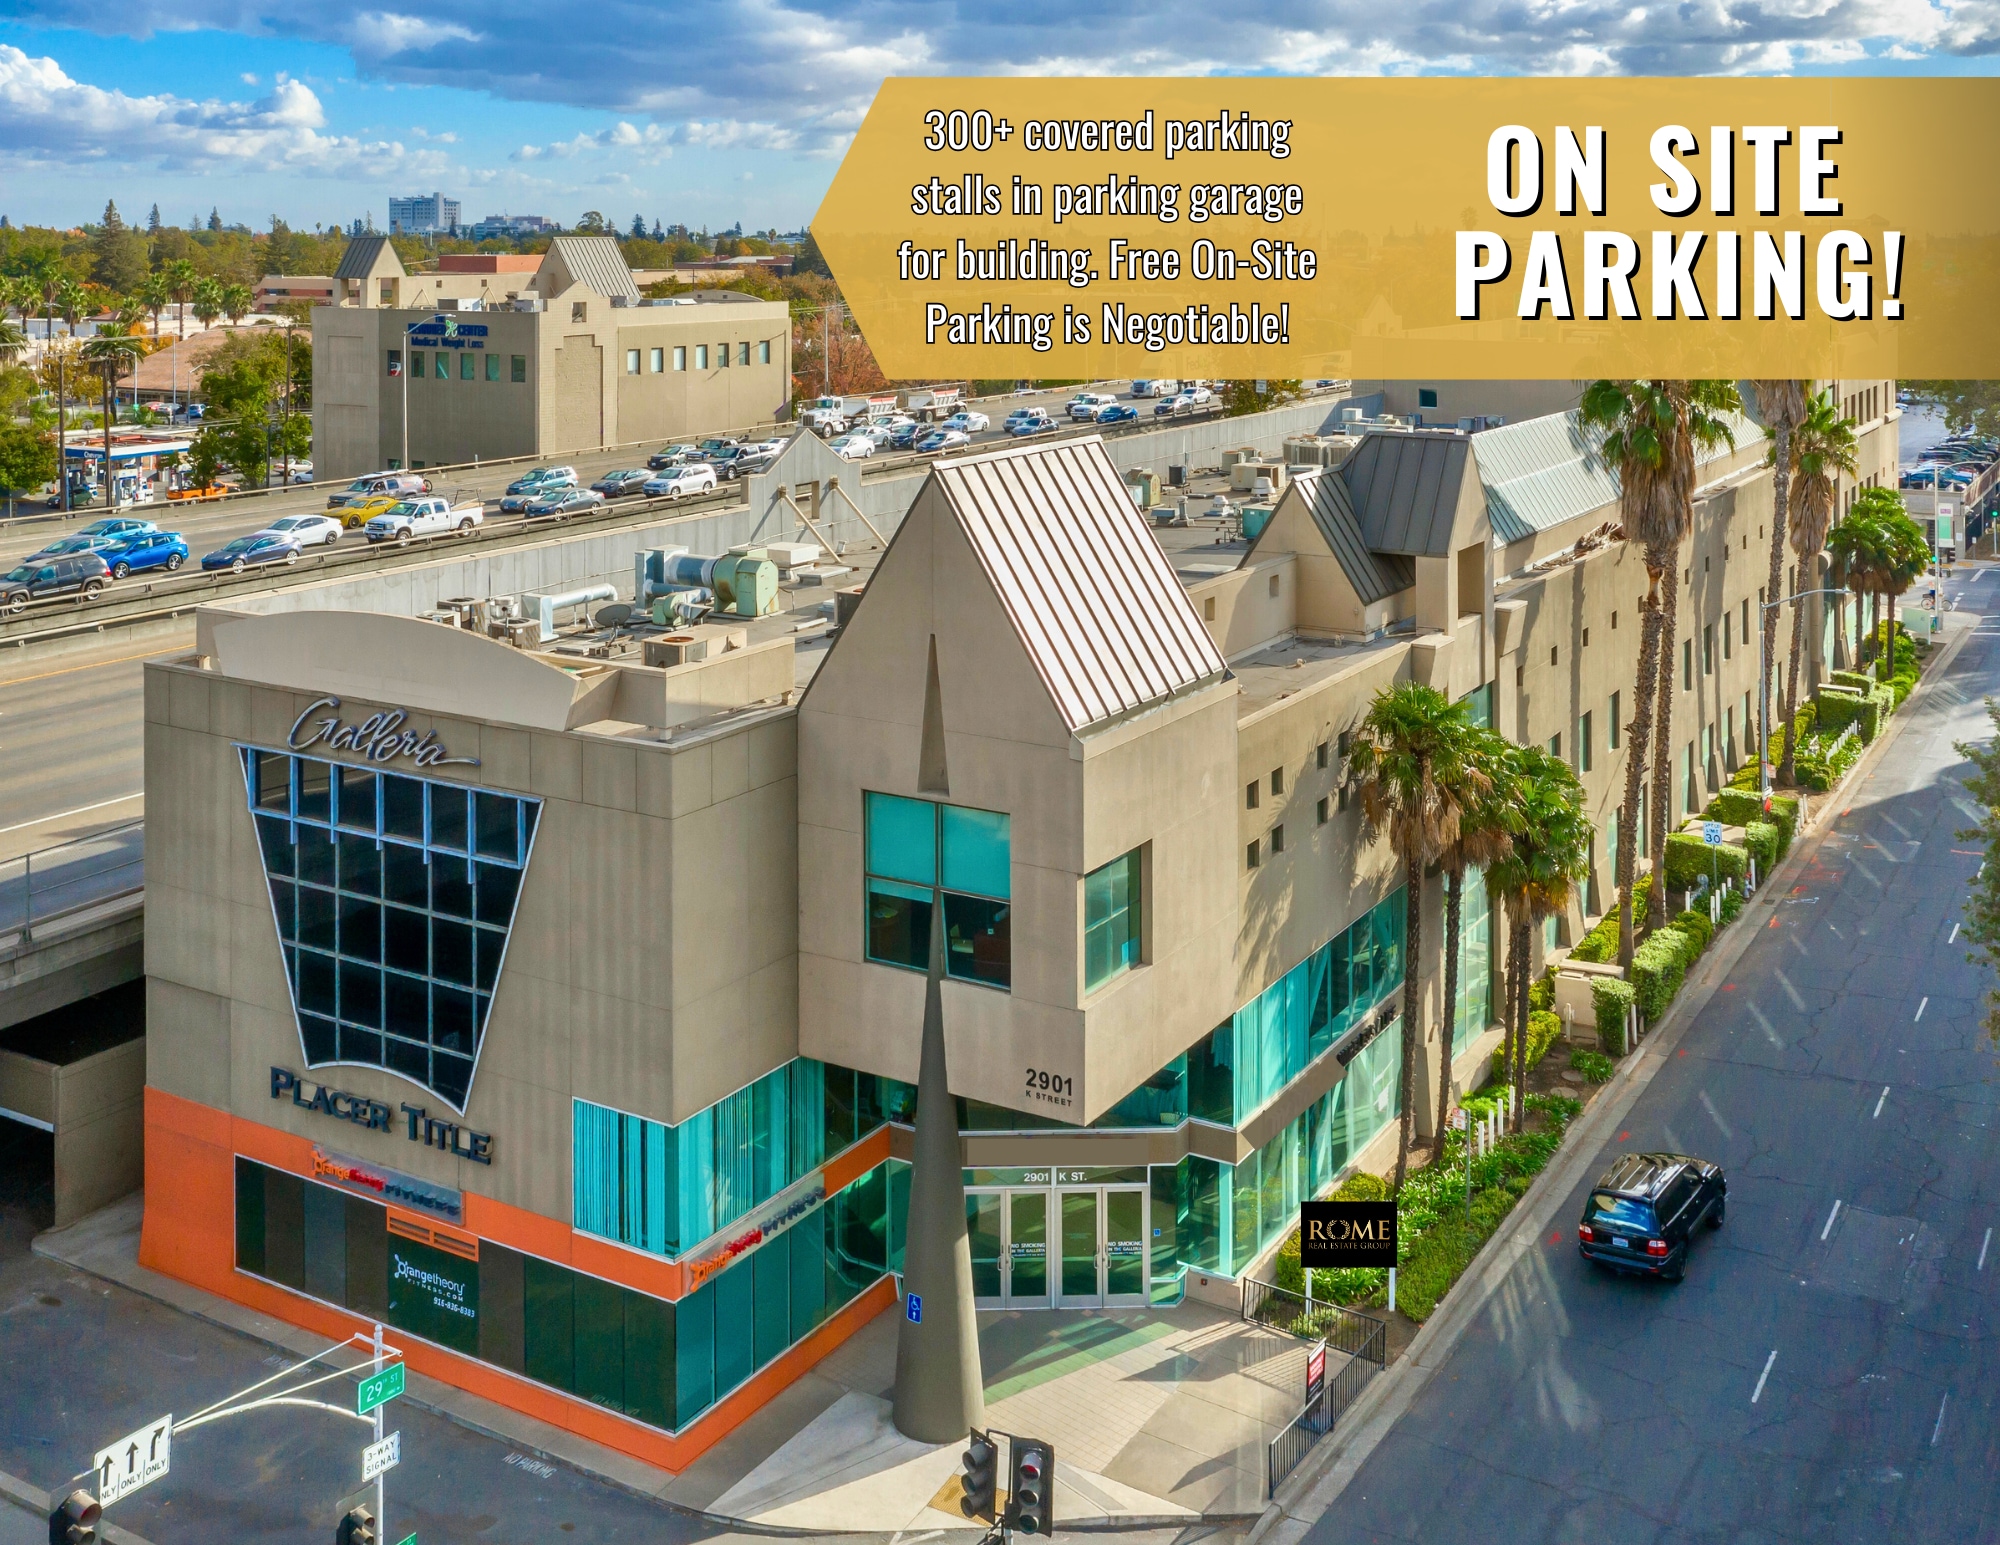
- Structured Parking — 315-space garage at 3.66 stalls per 1,000 SF
- Urban Medical Corridor Location — walking distance to Sutter General Hospital and Midtown dining and retail
- I-80 Visibility — ±175,346 ADT with prominent building signage on the freeway
- Four-Story Daylit Atrium — glass-fronted suites on both sides maximize natural light
- On-Site Retail Amenities — Orange Theory Fitness and Pizza Twist located in the building
All Available Spaces(8)
Display Rental Rate as
- Space
- Size
- Term
- Rental Rate
- Space Use
- Build-Out
- Available
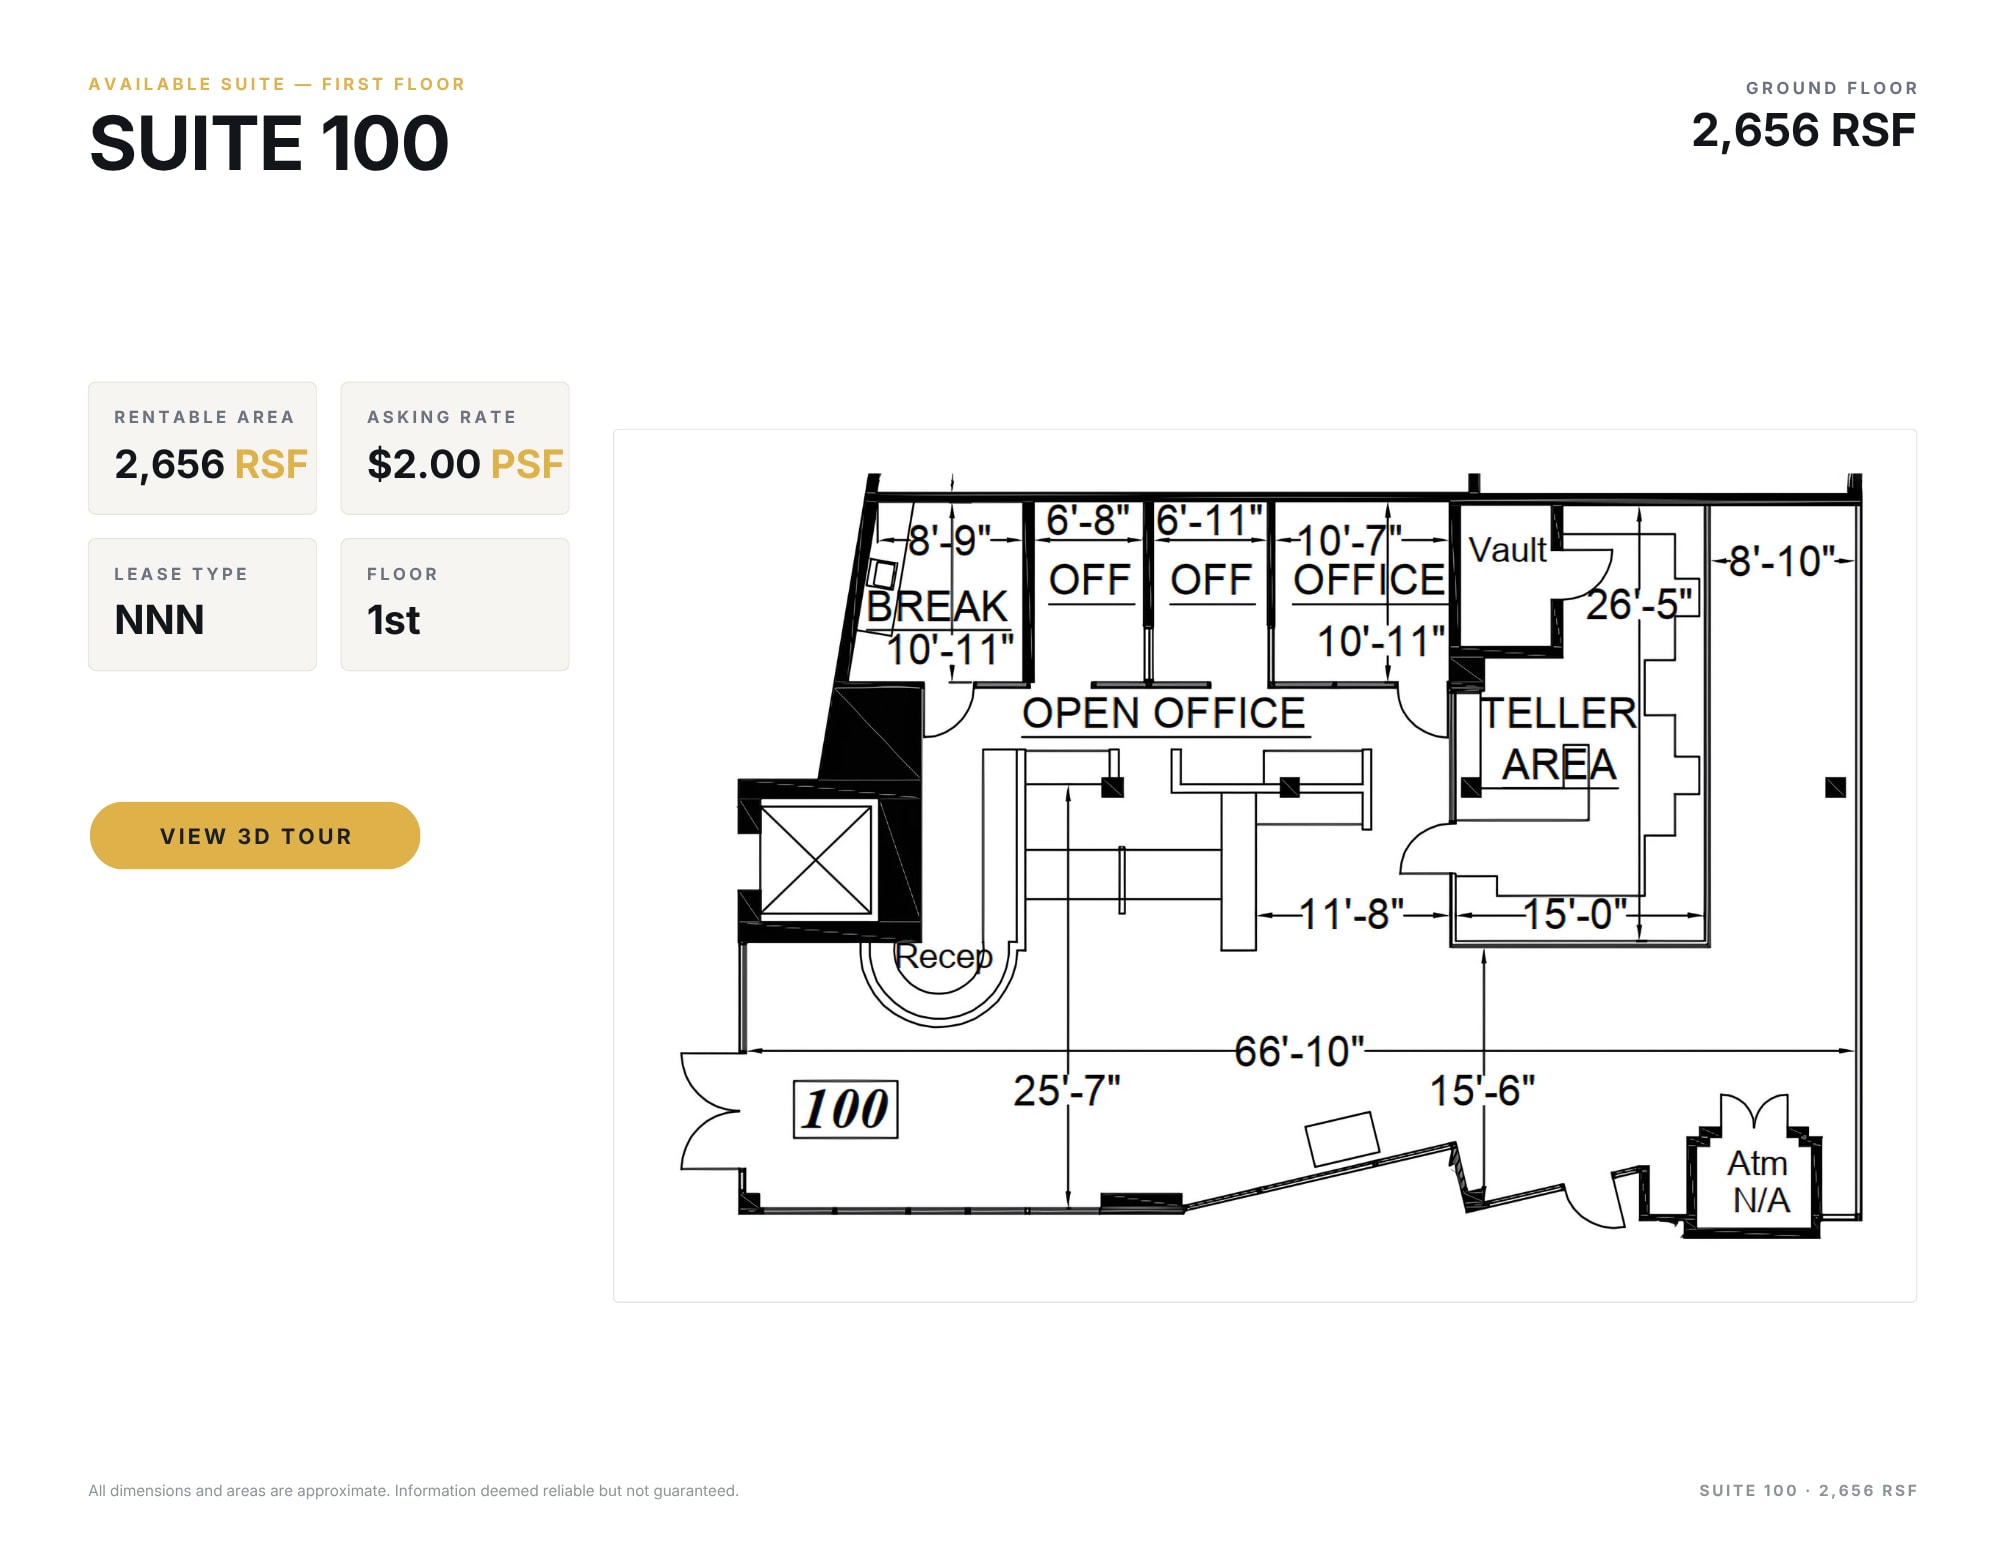


*SAFE Credit Union Currently Occupies Suite 100 - Available On 09/01/2024*
- Lease rate does not include utilities, property expenses or building services
- Space is in Excellent Condition
- Fully Built-Out as a Bank
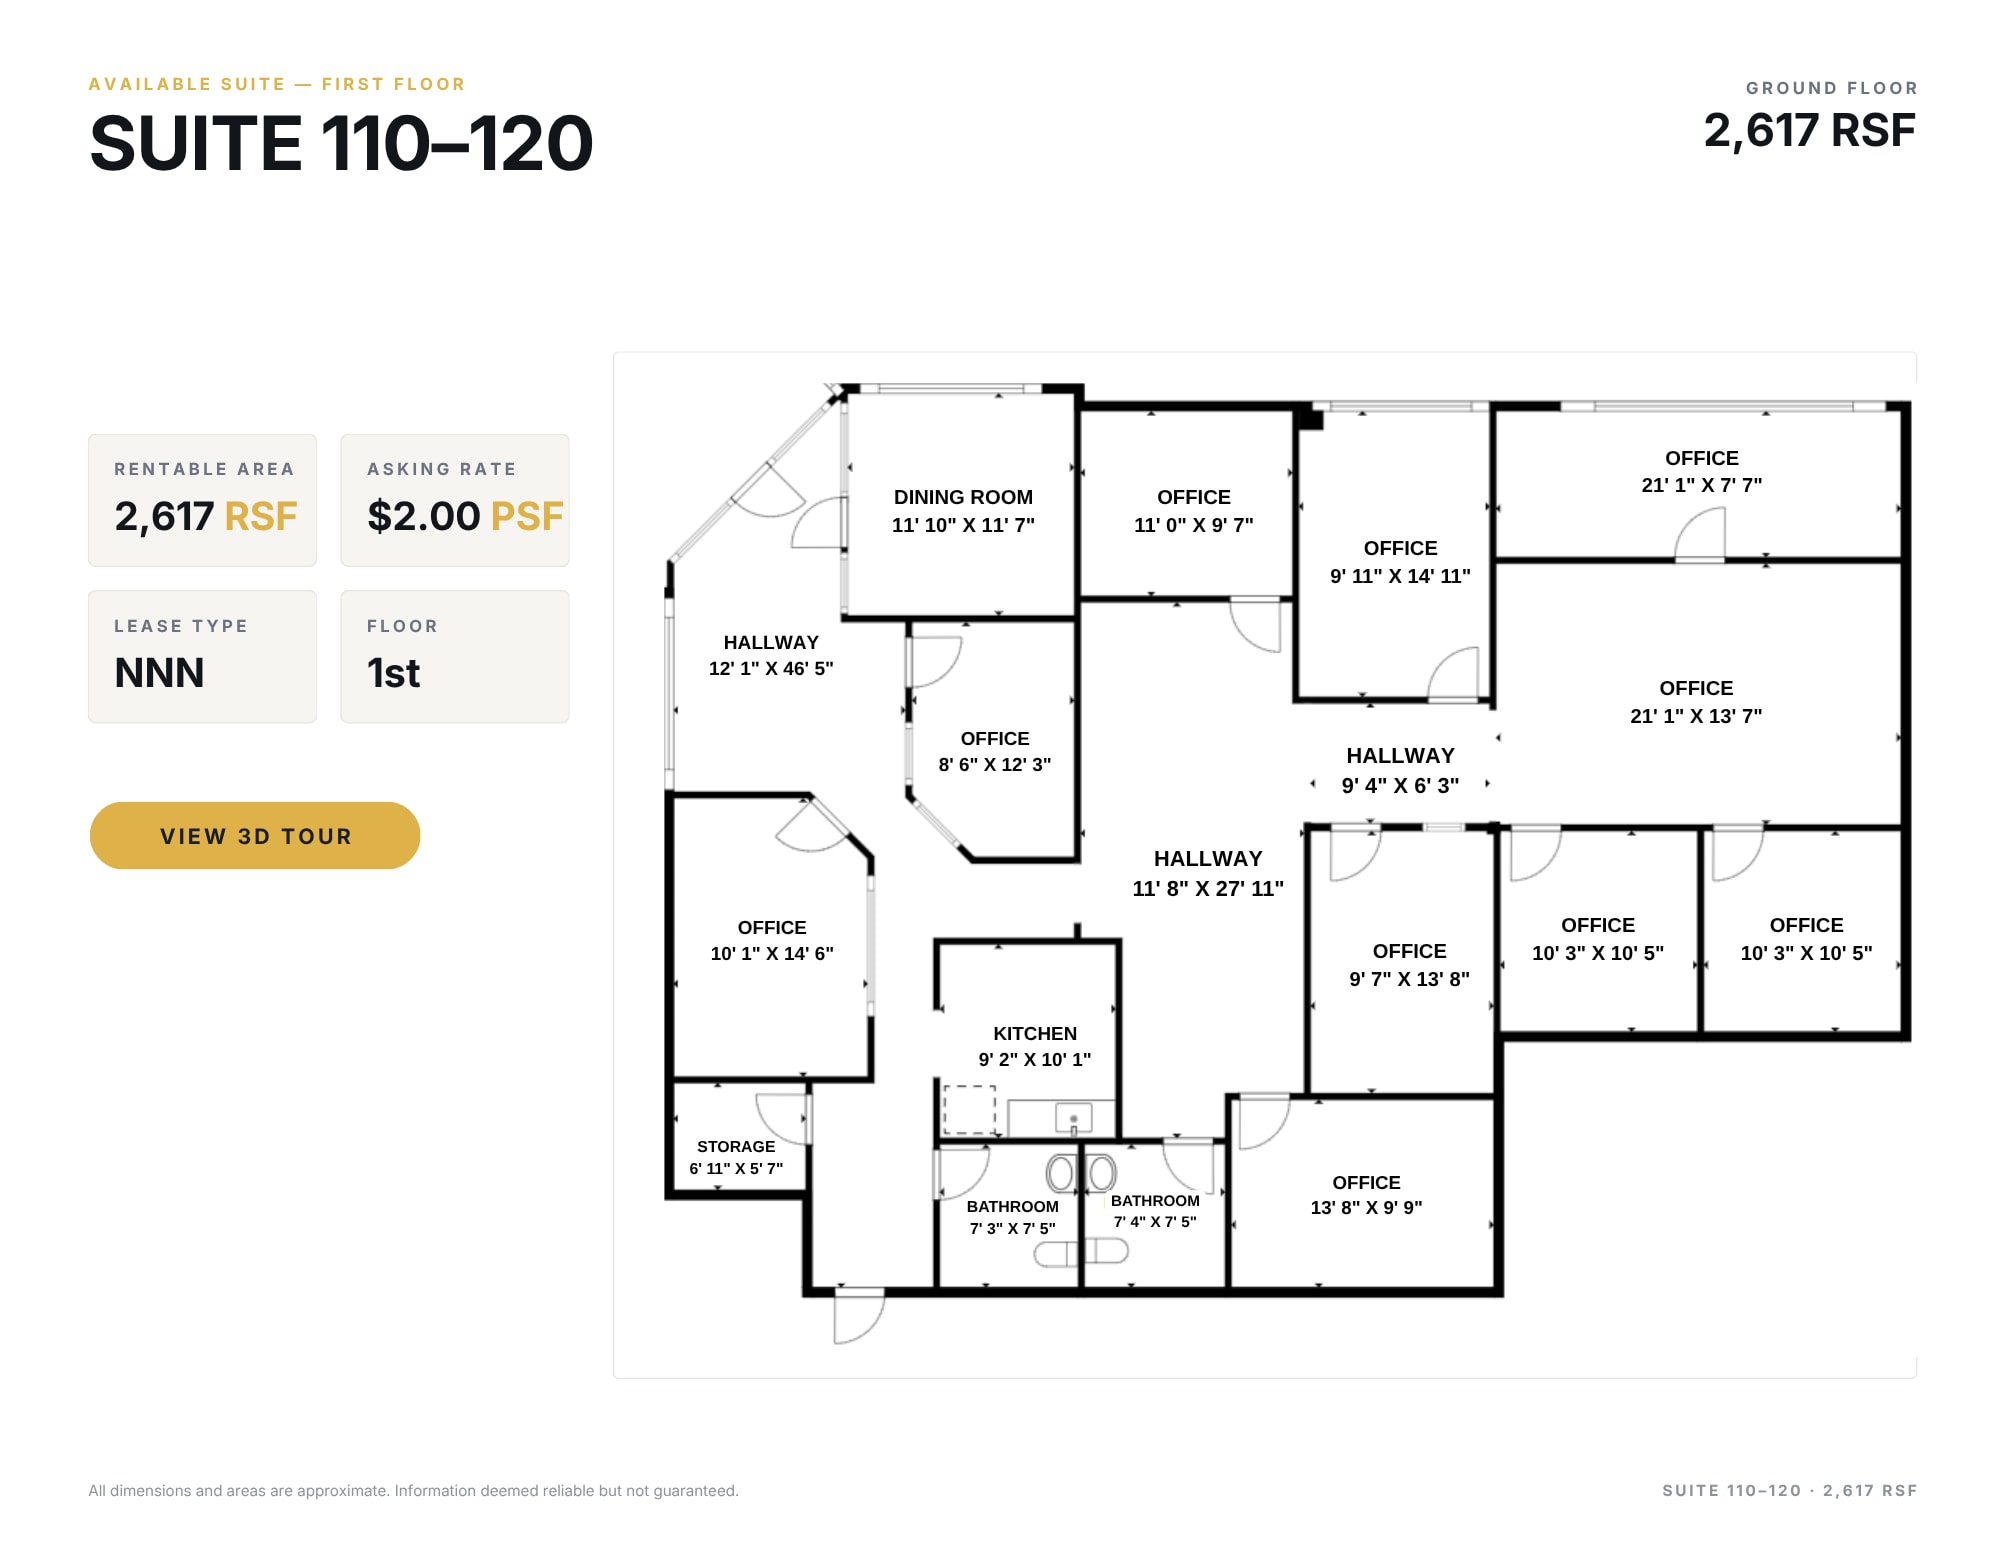


Fully Furnished Office. Ground Floor near the entrance of K Street and 29th Street.
- Lease rate does not include utilities, property expenses or building services
- Office intensive layout
- Space is in Excellent Condition
- Fully Built-Out as Standard Office
- Fits 7 - 21 People
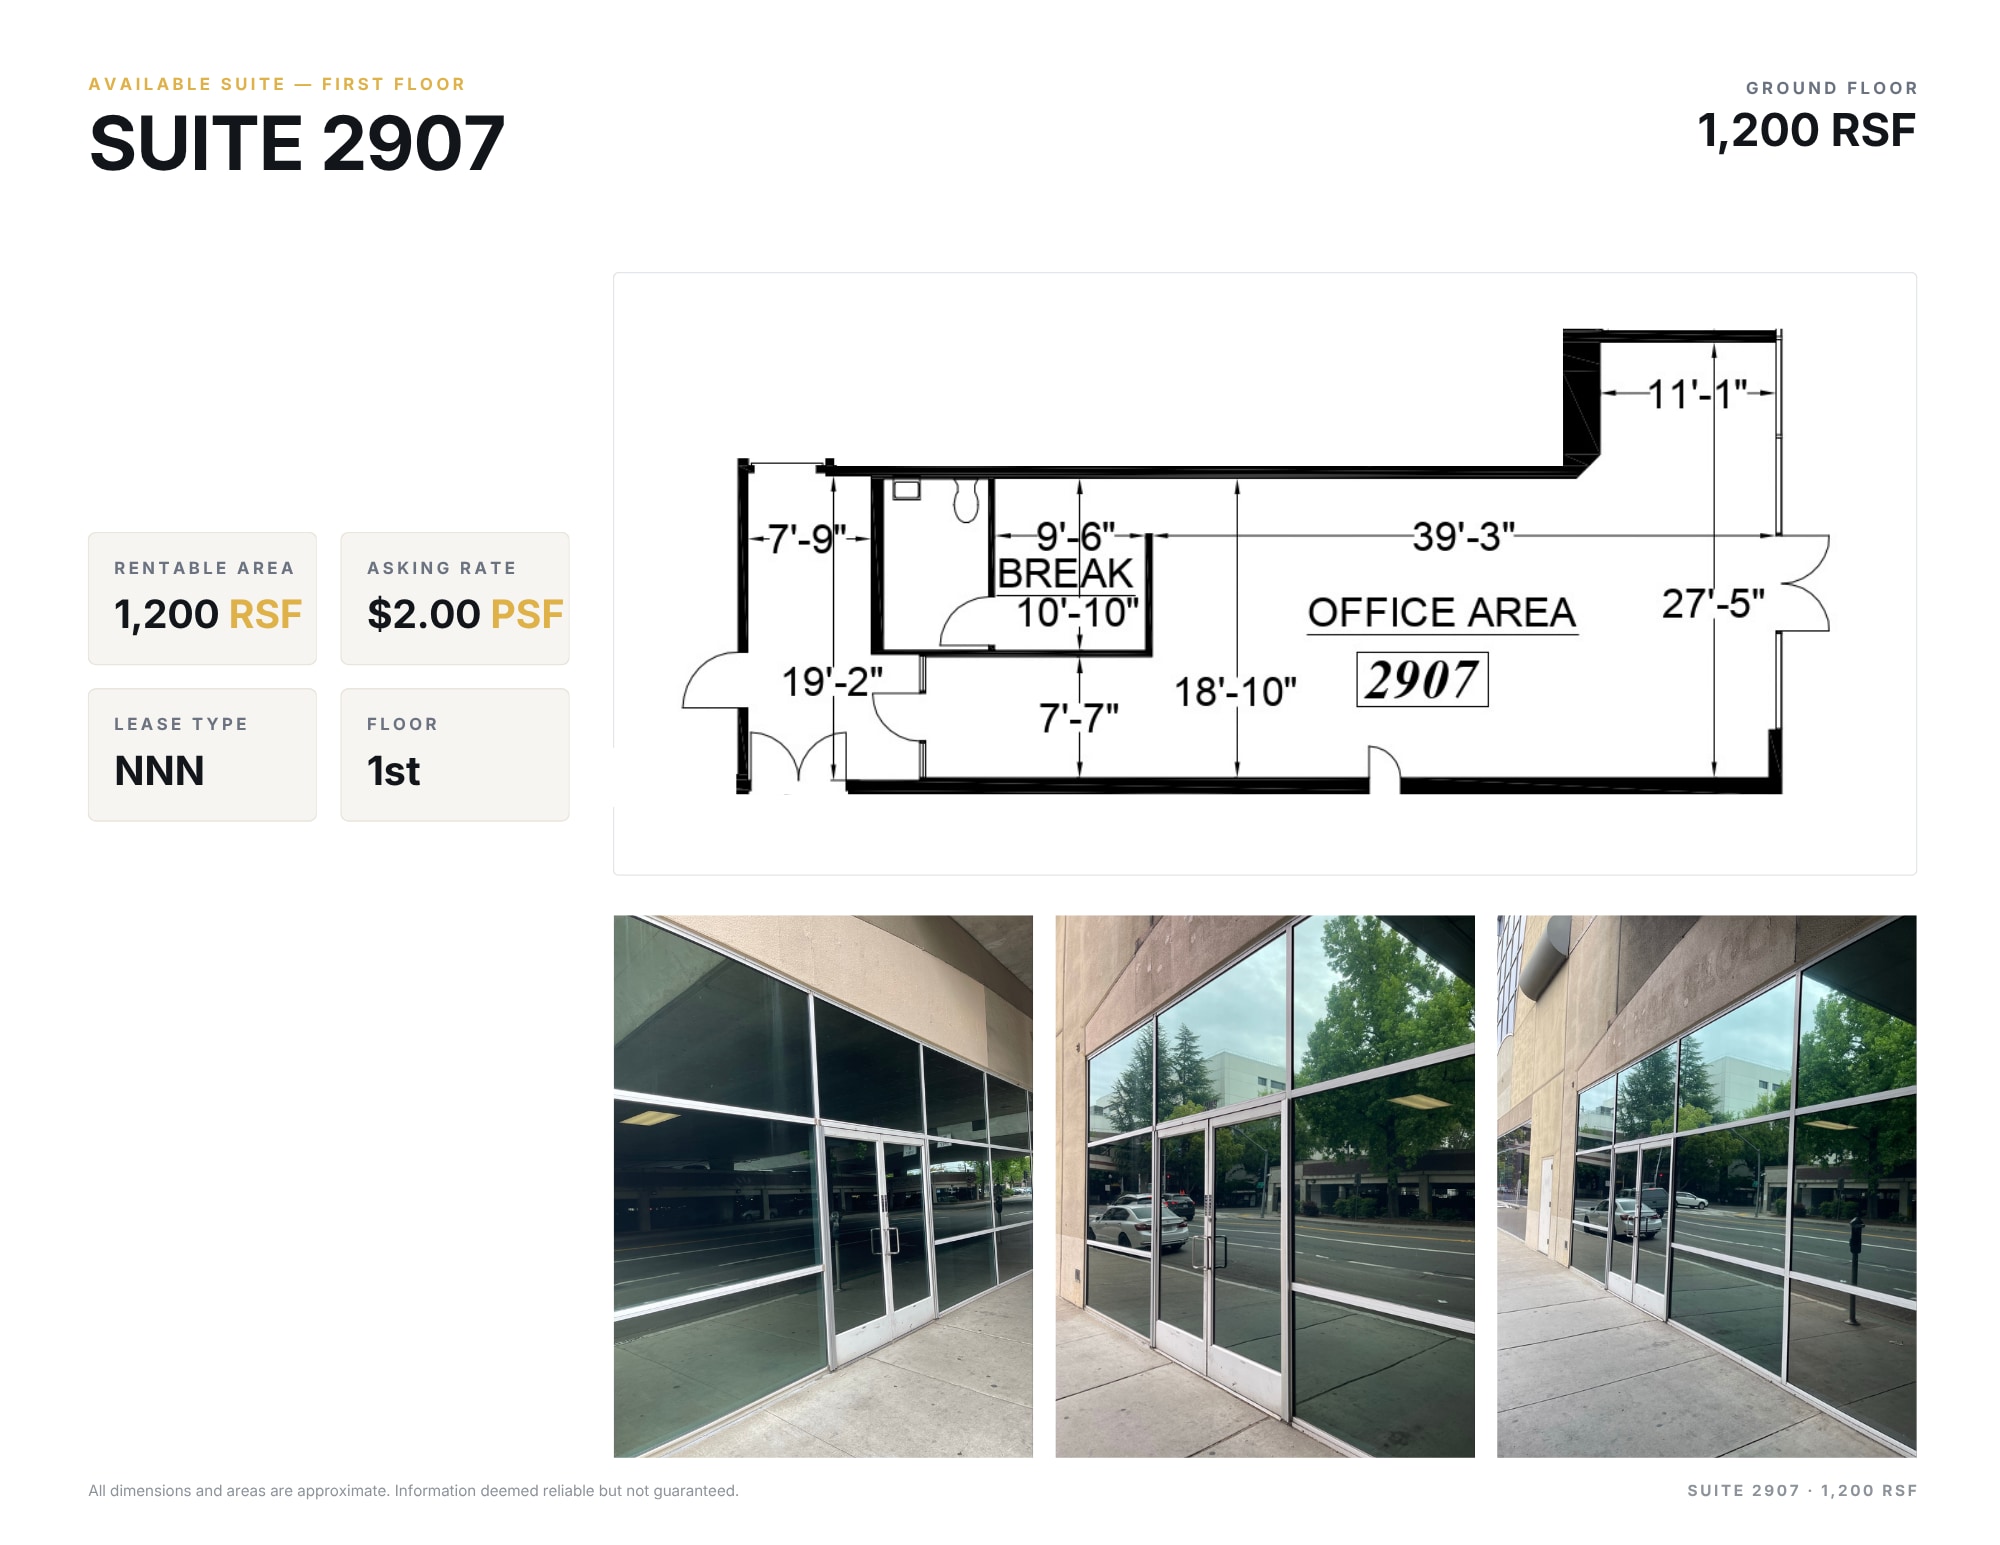


Former H&R Block Suite. Ground Floor at the hard corner of K Street and 29th Street.
- Lease rate does not include utilities, property expenses or building services
- Office intensive layout
- Space is in Excellent Condition
- Fully Built-Out as Standard Office
- Fits 3 - 10 People
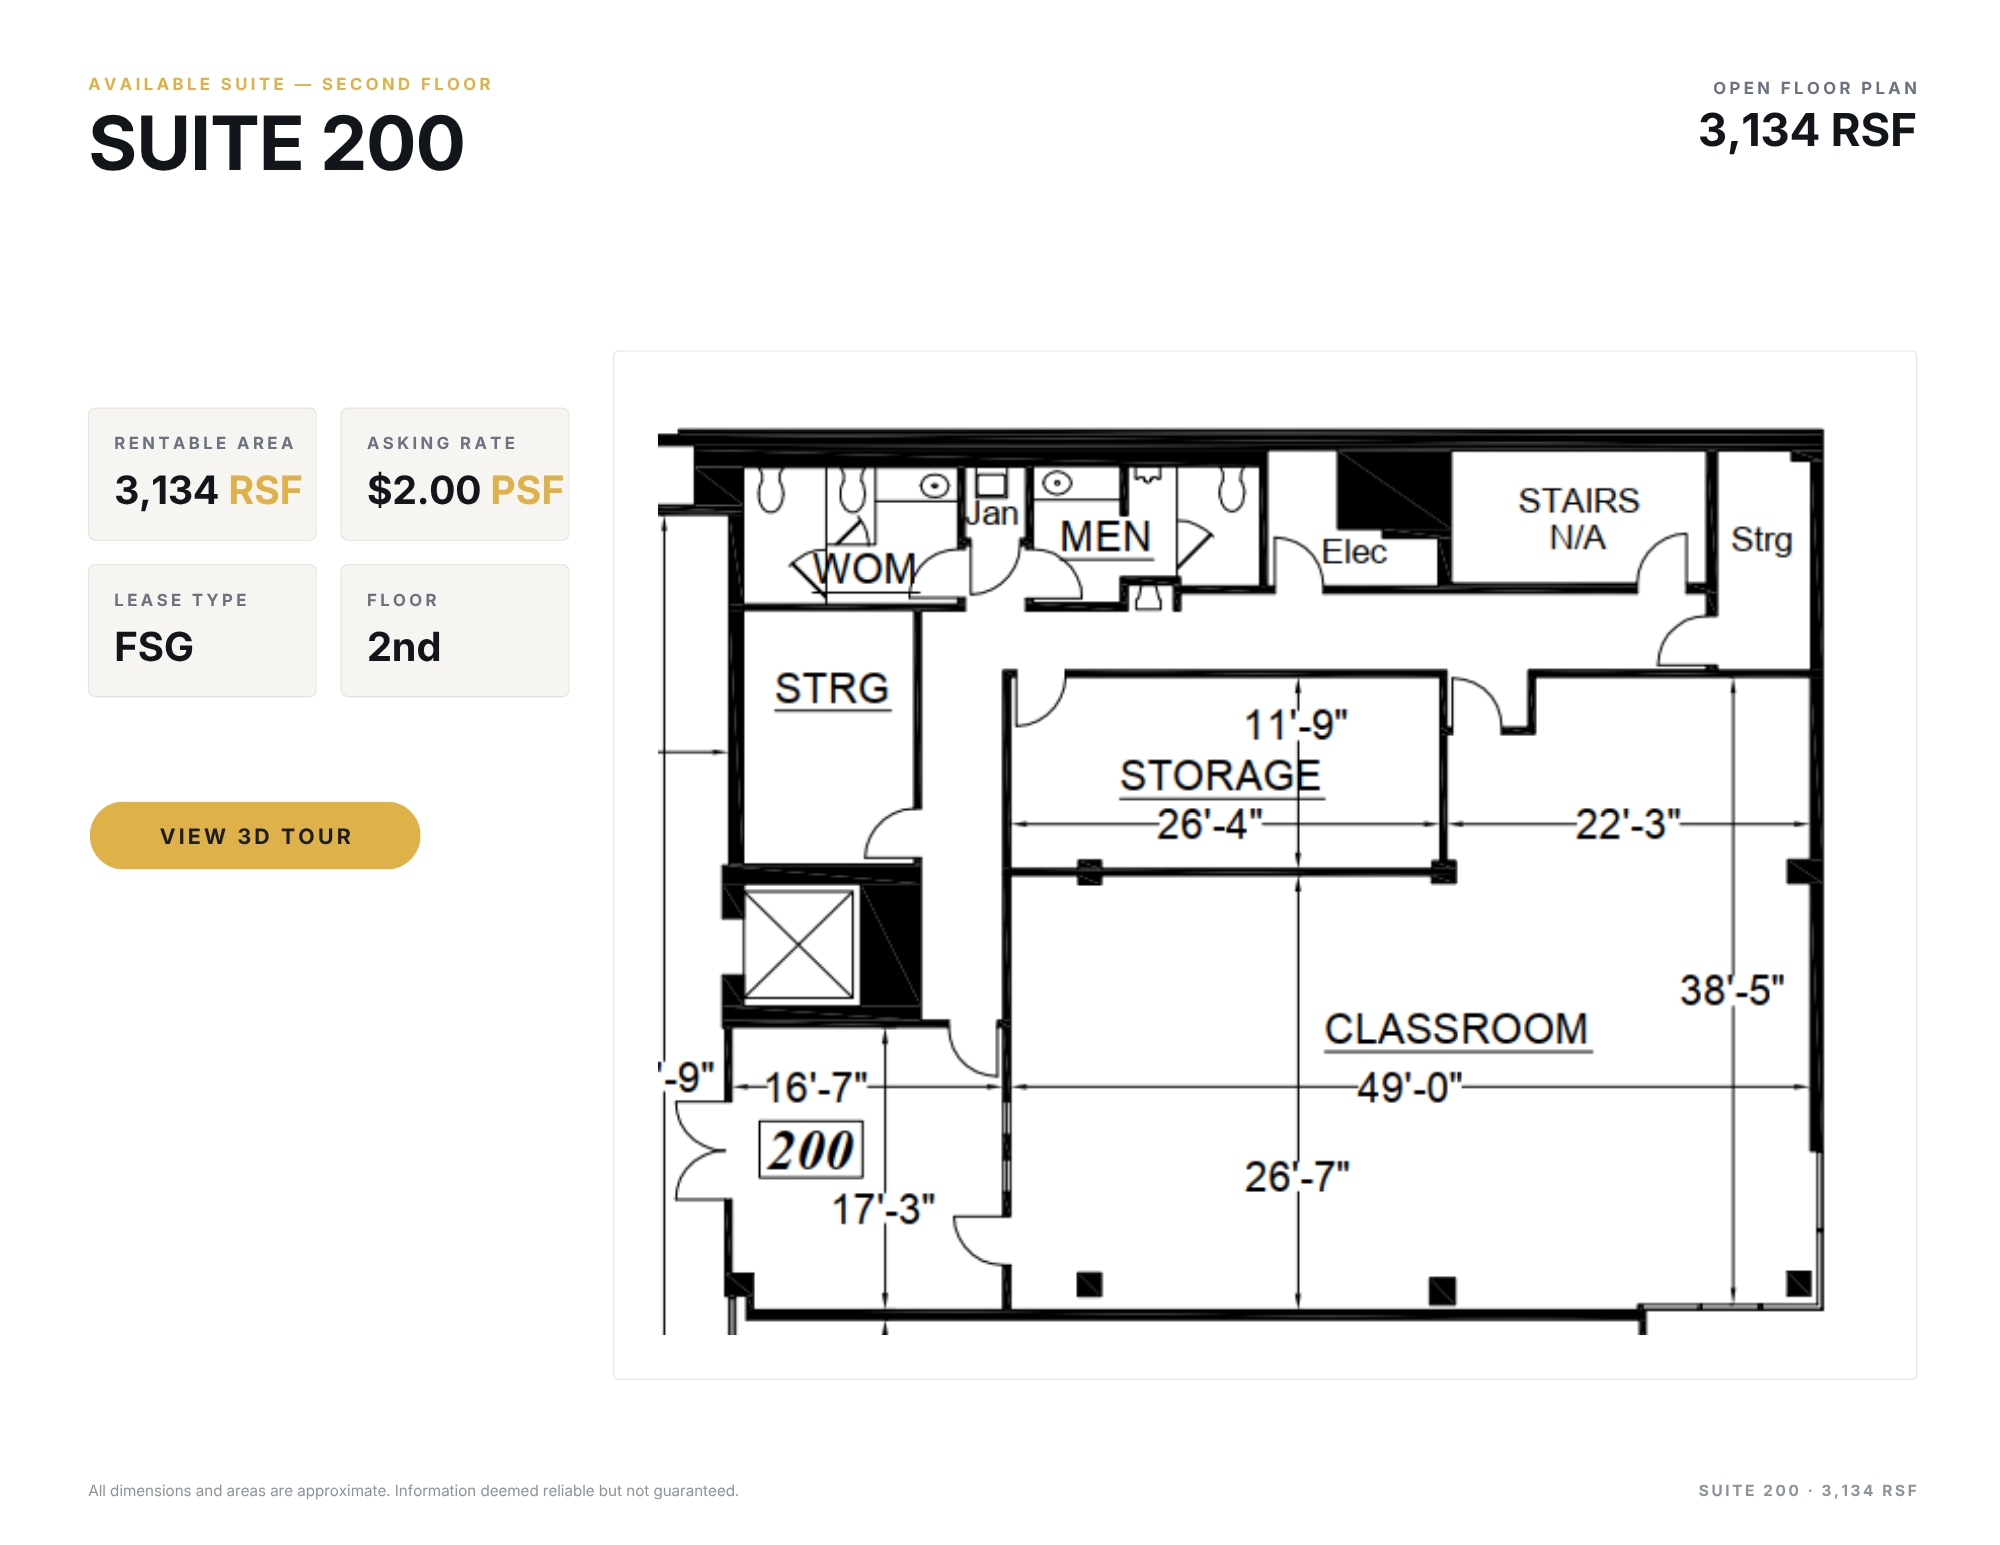


Open floor plan with private restrooms and large glass line.
- Rate includes utilities, building services and property expenses
- Open Floor Plan Layout
- Fully Built-Out as Standard Office
- Fits 8 - 26 People
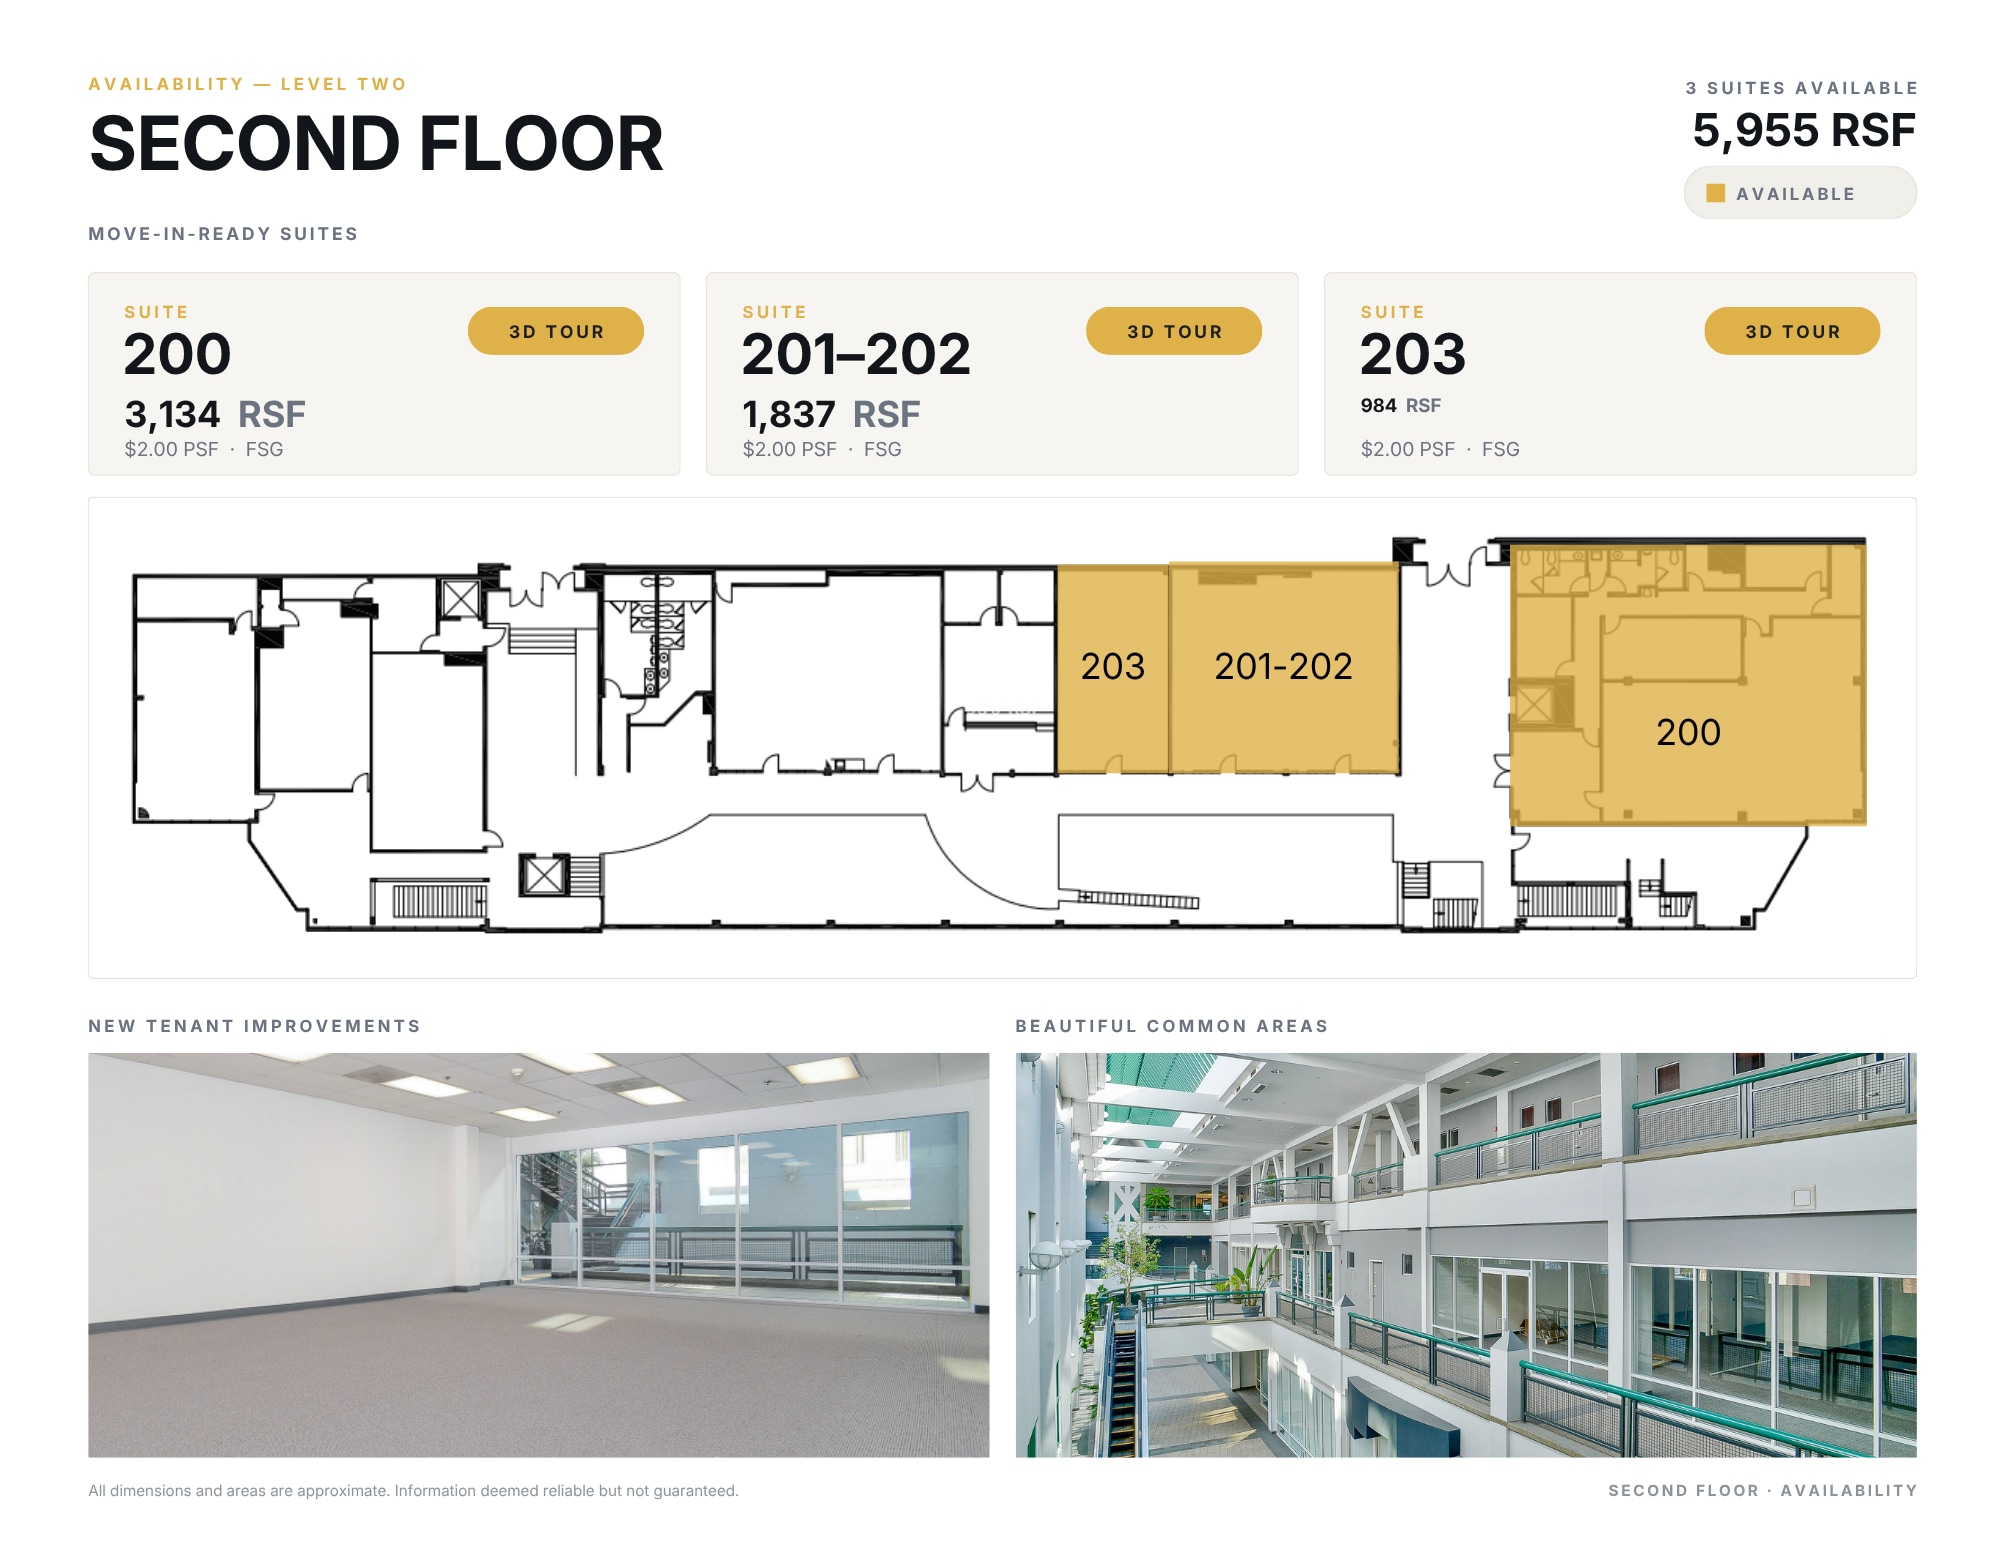


- Rate includes utilities, building services and property expenses
- Open Floor Plan Layout
- Can be combined with additional space(s) for up to 2,821 SF of adjacent space
- Fully Built-Out as Standard Office
- Fits 5 - 15 People
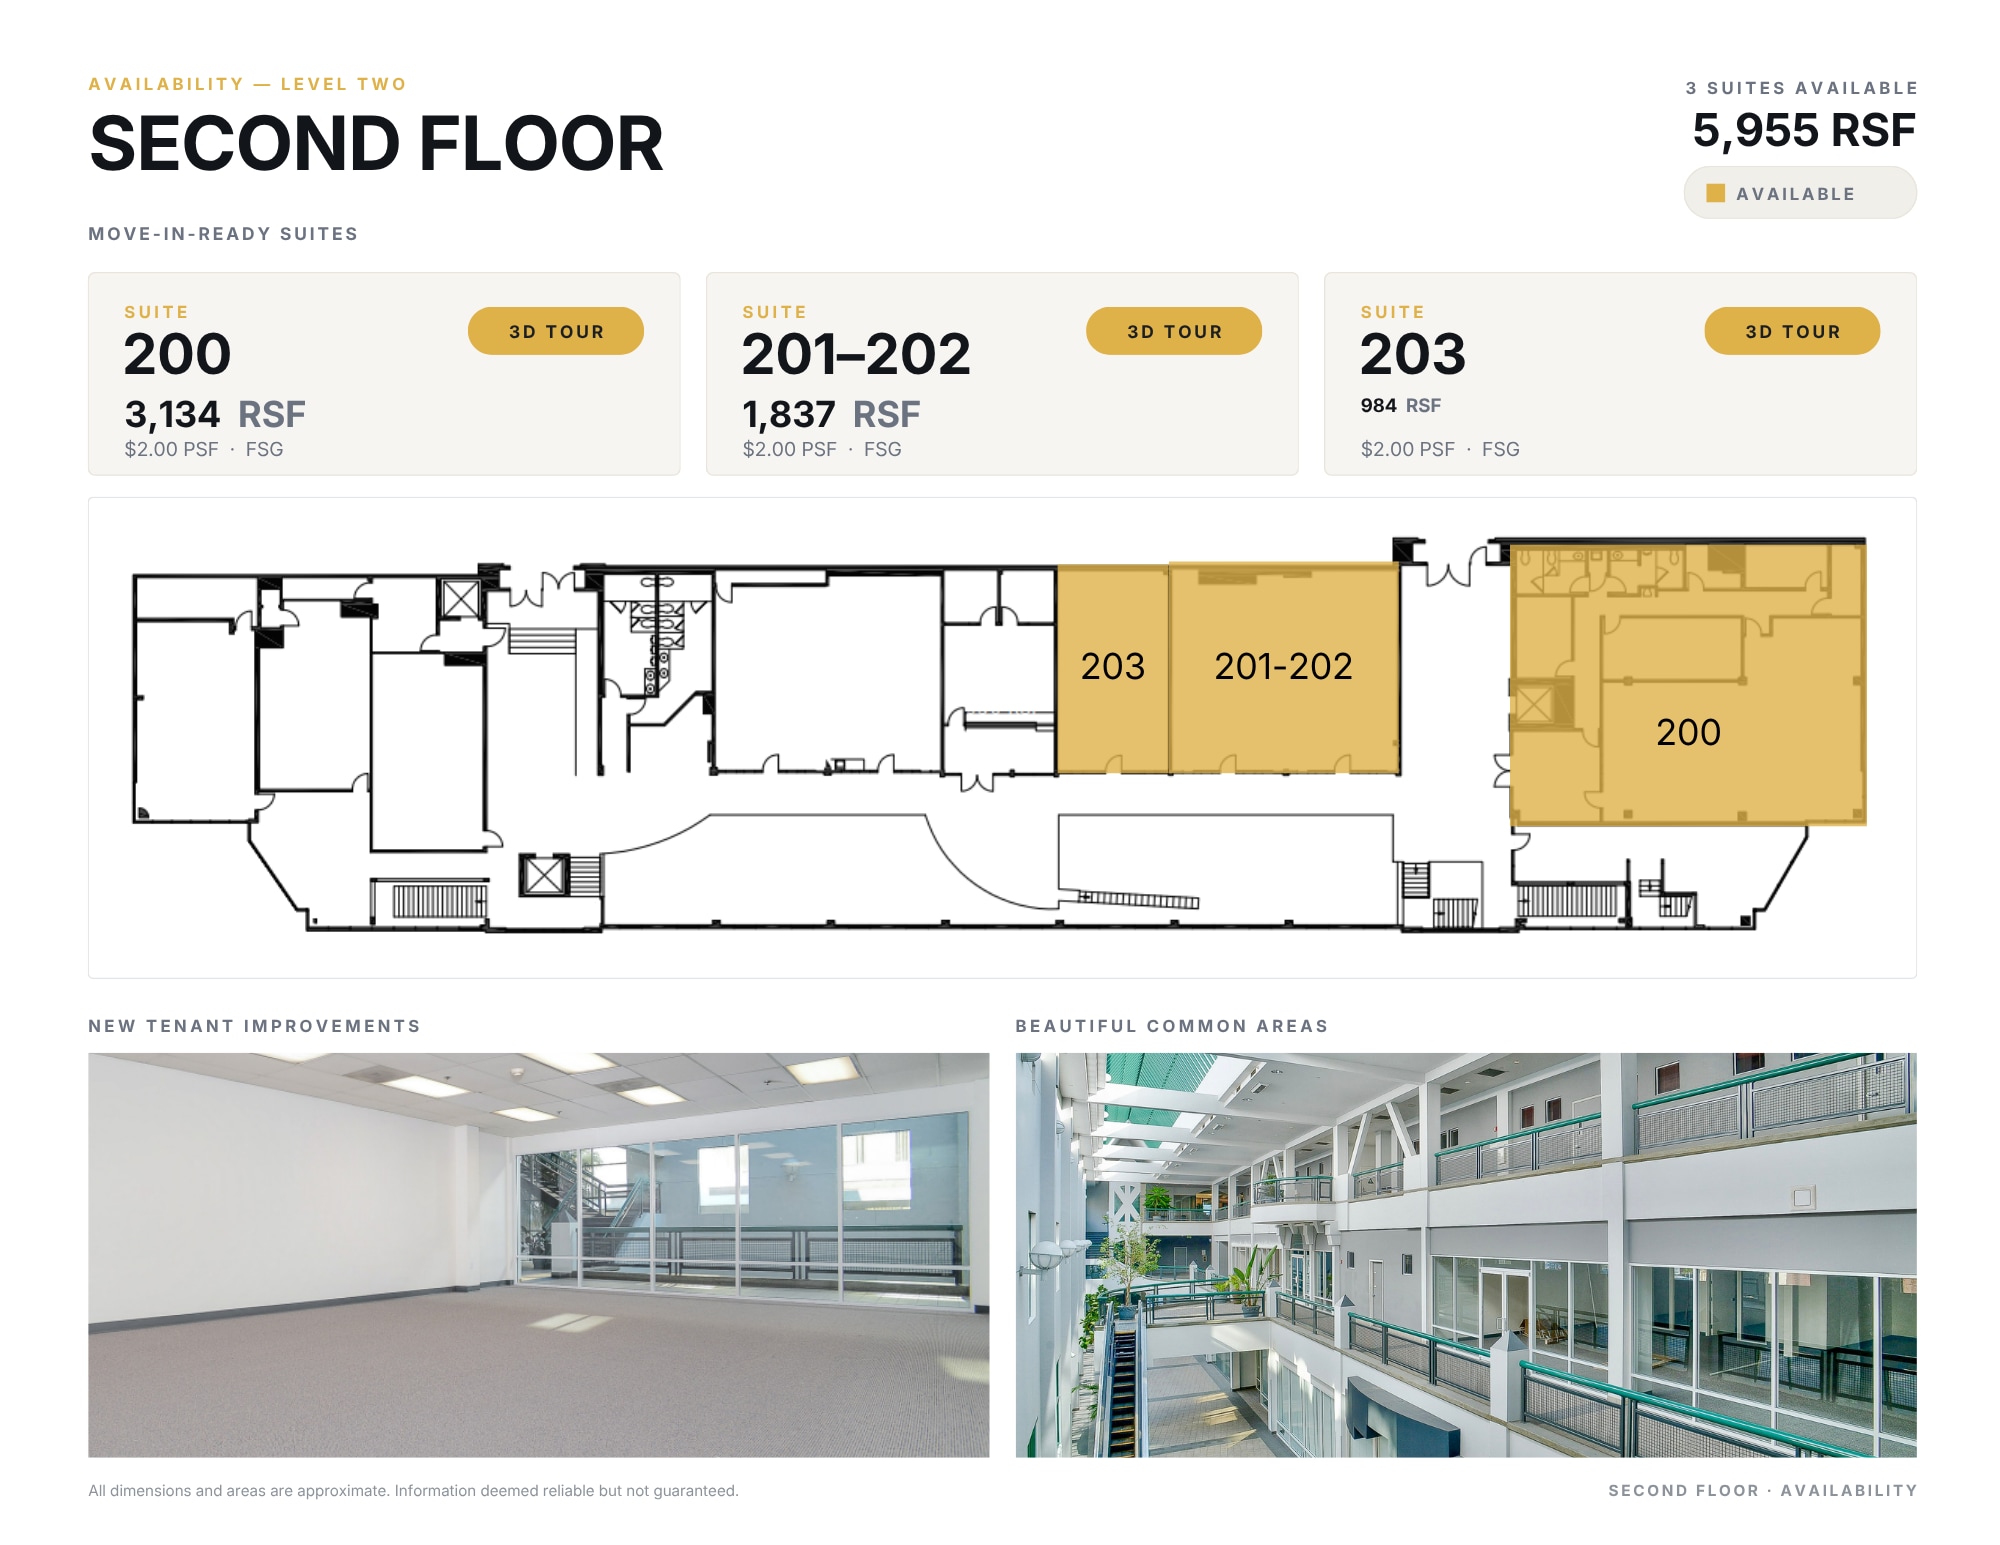


- Rate includes utilities, building services and property expenses
- Fits 3 - 8 People
- Open Floor Plan Layout
- Can be combined with additional space(s) for up to 2,821 SF of adjacent space
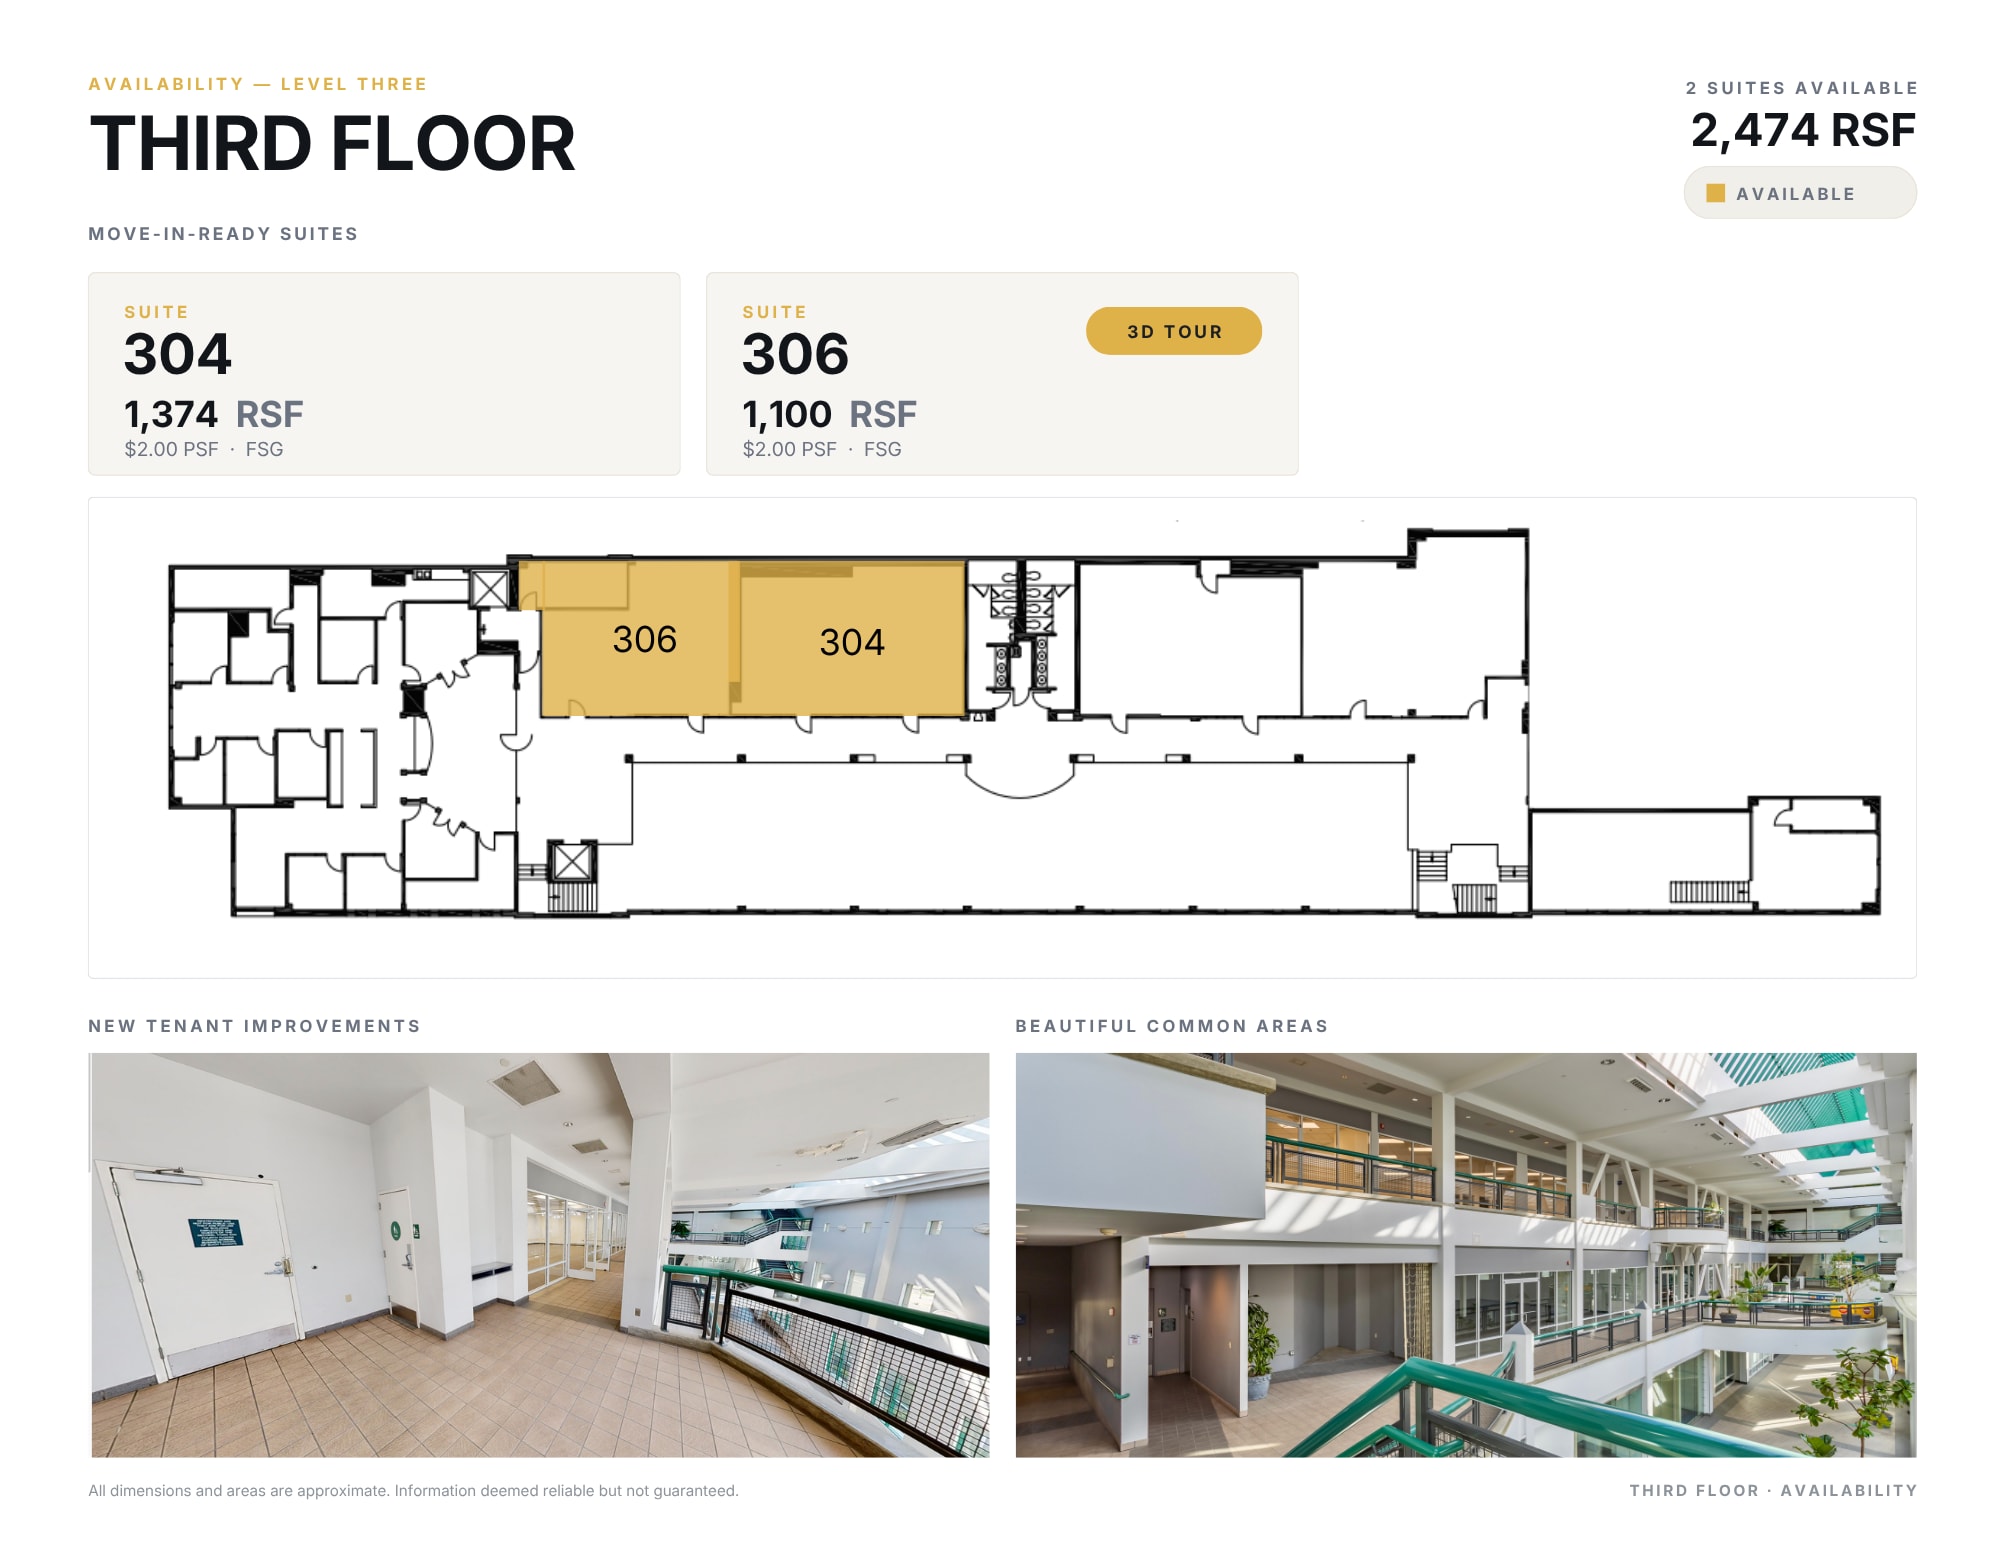


- Rate includes utilities, building services and property expenses
- Open Floor Plan Layout
- Fully Built-Out as Standard Office
- Fits 3 - 9 People
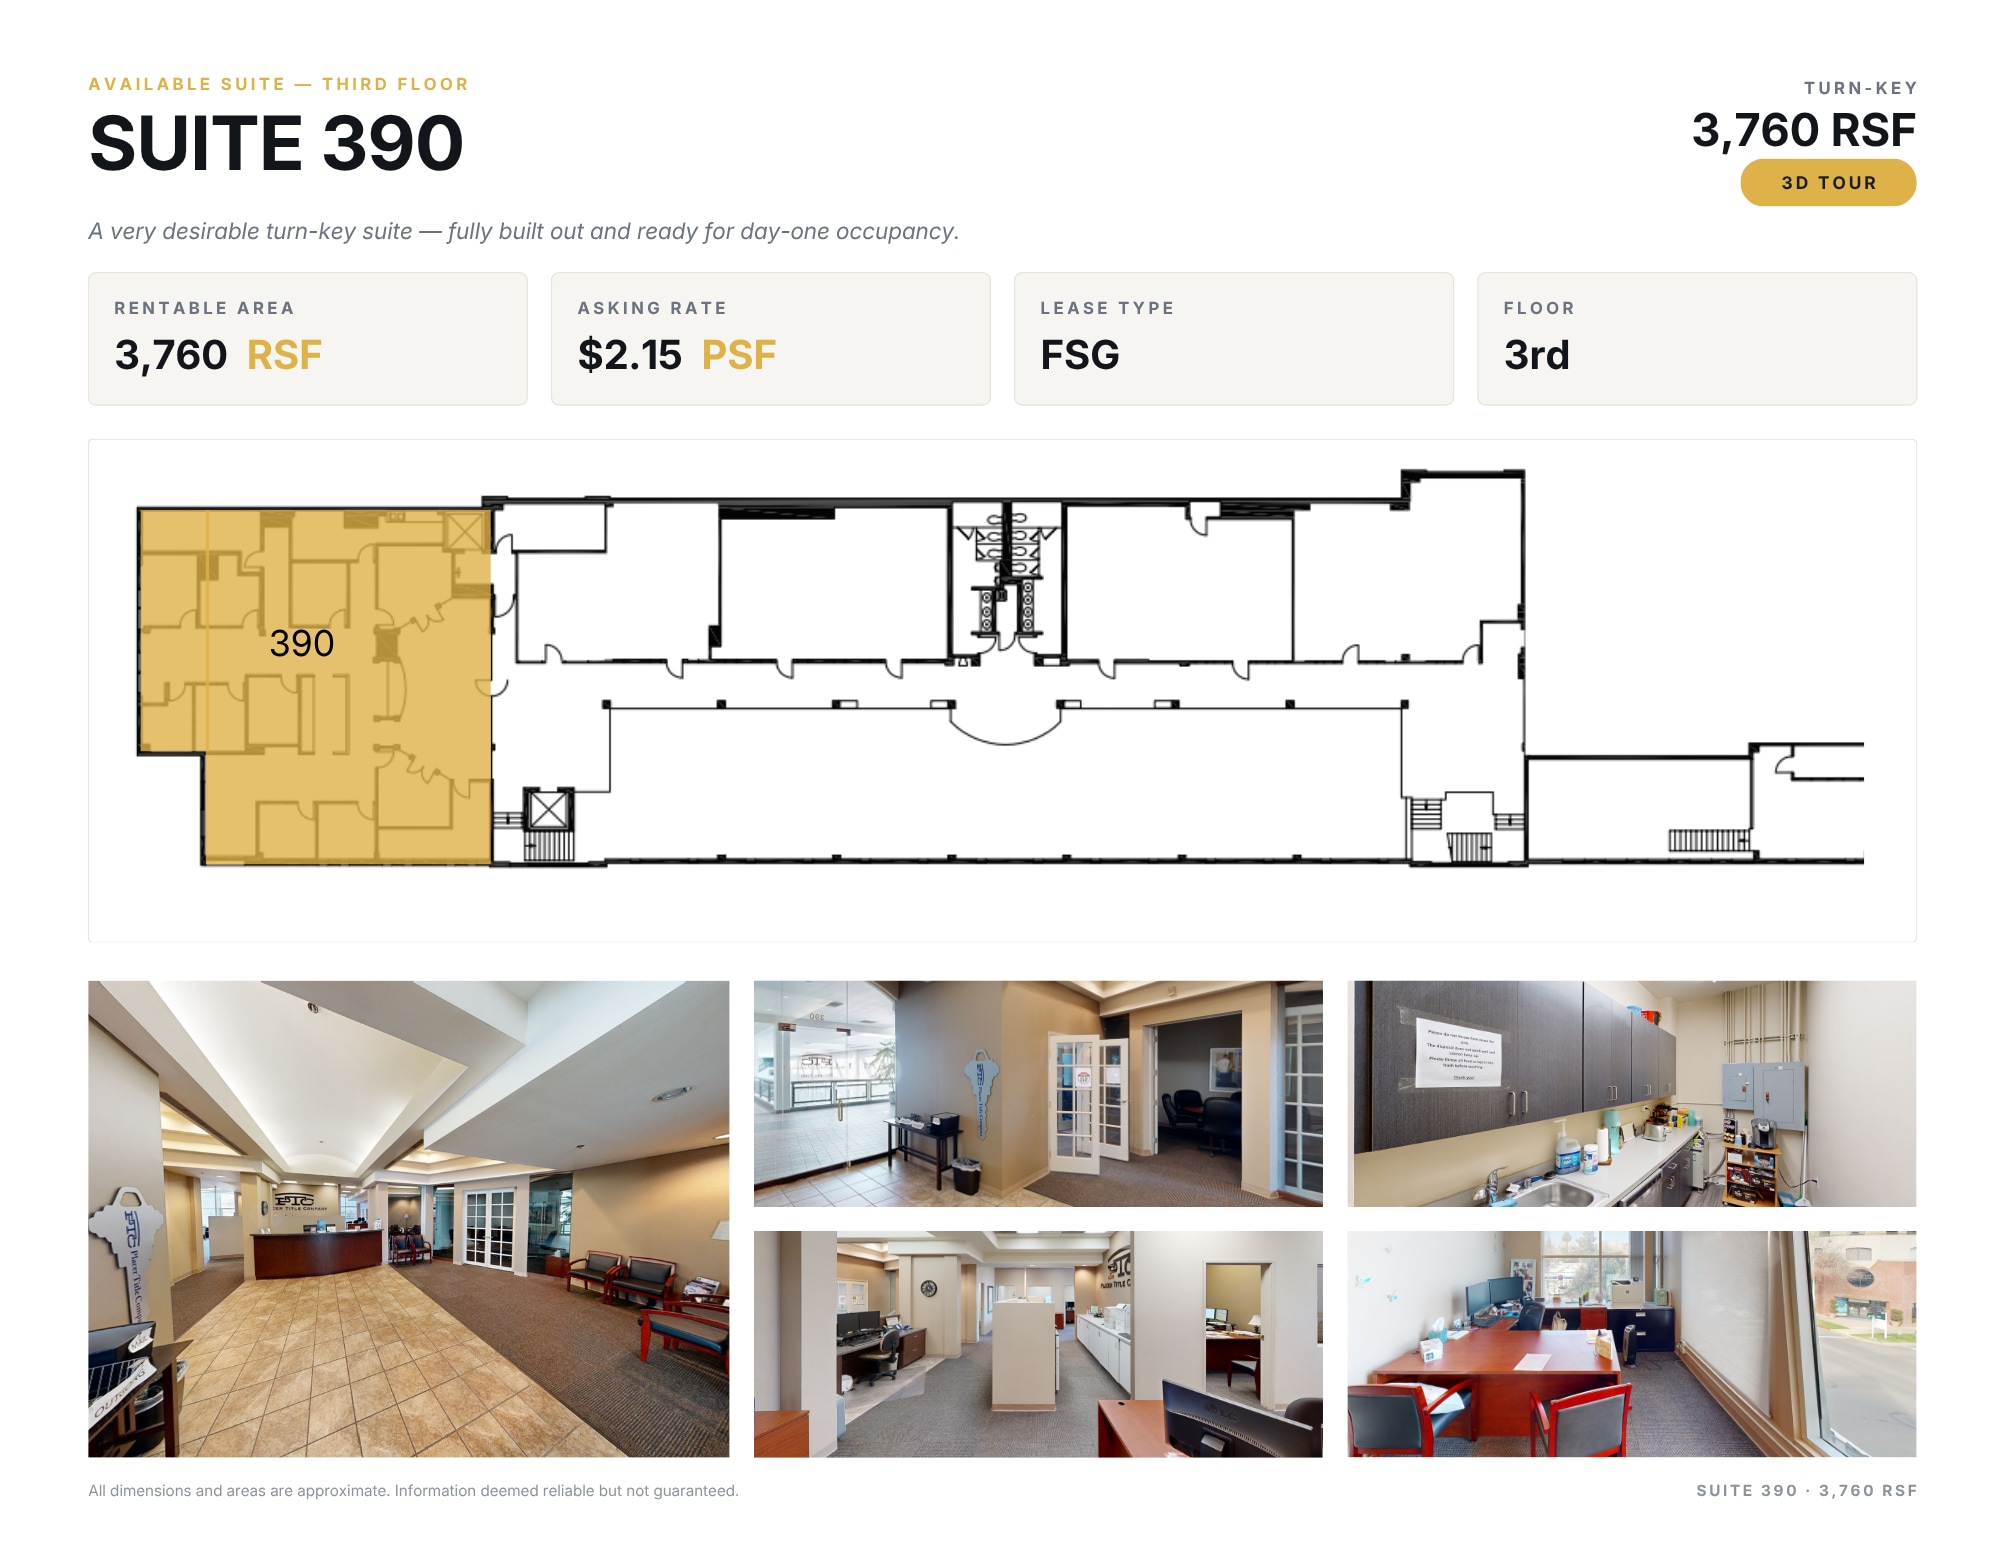


Furniture is negotiable within the lease.
- Rate includes utilities, building services and property expenses
- Mostly Open Floor Plan Layout
- Space is in Excellent Condition
- Fully Built-Out as Standard Office
- Fits 8 - 16 People
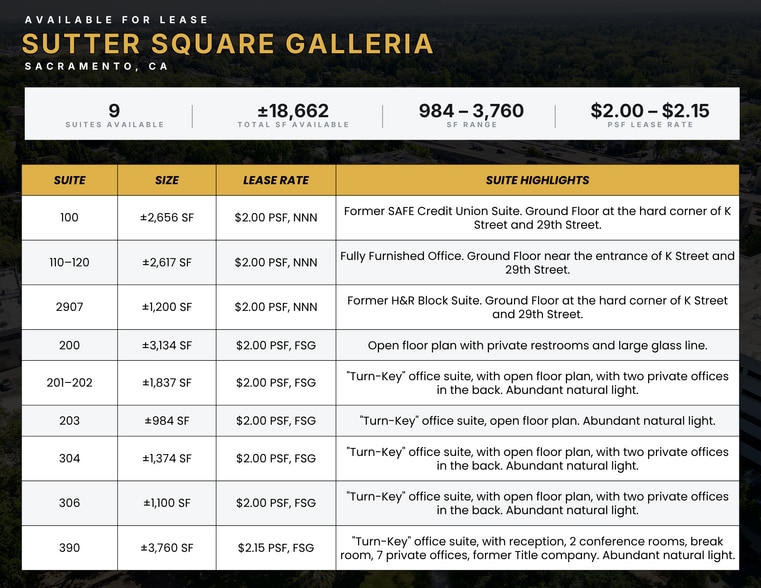
| Space | Size | Term | Rental Rate | Space Use | Build-Out | Available |
| 1st Floor, Ste 100 | 2,656 SF | Negotiable | $33.09 CAD/SF/YR $2.76 CAD/SF/MO $87,899 CAD/YR $7,325 CAD/MO | Retail | Full Build-Out | Now |
| 1st Floor, Ste 110-120 | 2,617 SF | Negotiable | $33.09 CAD/SF/YR $2.76 CAD/SF/MO $86,608 CAD/YR $7,217 CAD/MO | Office | Full Build-Out | Now |
| 1st Floor, Ste 2907 | 1,200 SF | Negotiable | $33.09 CAD/SF/YR $2.76 CAD/SF/MO $39,713 CAD/YR $3,309 CAD/MO | Office | Full Build-Out | Now |
| 2nd Floor, Ste 200 | 3,134 SF | 1-5 Years | $33.09 CAD/SF/YR $2.76 CAD/SF/MO $103,718 CAD/YR $8,643 CAD/MO | Office | Full Build-Out | Now |
| 2nd Floor, Ste 201-202 | 1,837 SF | 1-5 Years | $33.09 CAD/SF/YR $2.76 CAD/SF/MO $60,795 CAD/YR $5,066 CAD/MO | Office | Full Build-Out | Now |
| 2nd Floor, Ste 203 | 984 SF | 1-5 Years | $33.09 CAD/SF/YR $2.76 CAD/SF/MO $32,565 CAD/YR $2,714 CAD/MO | Office | Full Build-Out | Now |
| 3rd Floor, Ste 306 | 1,100 SF | 1-5 Years | $33.09 CAD/SF/YR $2.76 CAD/SF/MO $36,404 CAD/YR $3,034 CAD/MO | Office | Full Build-Out | Now |
| 3rd Floor, Ste 390 | 3,760 SF | 1-5 Years | $35.58 CAD/SF/YR $2.96 CAD/SF/MO $133,768 CAD/YR $11,147 CAD/MO | Office | Full Build-Out | Now |
1st Floor, Ste 100
| Size |
| 2,656 SF |
| Term |
| Negotiable |
| Rental Rate |
| $33.09 CAD/SF/YR $2.76 CAD/SF/MO $87,899 CAD/YR $7,325 CAD/MO |
| Space Use |
| Retail |
| Build-Out |
| Full Build-Out |
| Available |
| Now |
1st Floor, Ste 110-120
| Size |
| 2,617 SF |
| Term |
| Negotiable |
| Rental Rate |
| $33.09 CAD/SF/YR $2.76 CAD/SF/MO $86,608 CAD/YR $7,217 CAD/MO |
| Space Use |
| Office |
| Build-Out |
| Full Build-Out |
| Available |
| Now |
1st Floor, Ste 2907
| Size |
| 1,200 SF |
| Term |
| Negotiable |
| Rental Rate |
| $33.09 CAD/SF/YR $2.76 CAD/SF/MO $39,713 CAD/YR $3,309 CAD/MO |
| Space Use |
| Office |
| Build-Out |
| Full Build-Out |
| Available |
| Now |
2nd Floor, Ste 200
| Size |
| 3,134 SF |
| Term |
| 1-5 Years |
| Rental Rate |
| $33.09 CAD/SF/YR $2.76 CAD/SF/MO $103,718 CAD/YR $8,643 CAD/MO |
| Space Use |
| Office |
| Build-Out |
| Full Build-Out |
| Available |
| Now |
2nd Floor, Ste 201-202
| Size |
| 1,837 SF |
| Term |
| 1-5 Years |
| Rental Rate |
| $33.09 CAD/SF/YR $2.76 CAD/SF/MO $60,795 CAD/YR $5,066 CAD/MO |
| Space Use |
| Office |
| Build-Out |
| Full Build-Out |
| Available |
| Now |
2nd Floor, Ste 203
| Size |
| 984 SF |
| Term |
| 1-5 Years |
| Rental Rate |
| $33.09 CAD/SF/YR $2.76 CAD/SF/MO $32,565 CAD/YR $2,714 CAD/MO |
| Space Use |
| Office |
| Build-Out |
| Full Build-Out |
| Available |
| Now |
3rd Floor, Ste 306
| Size |
| 1,100 SF |
| Term |
| 1-5 Years |
| Rental Rate |
| $33.09 CAD/SF/YR $2.76 CAD/SF/MO $36,404 CAD/YR $3,034 CAD/MO |
| Space Use |
| Office |
| Build-Out |
| Full Build-Out |
| Available |
| Now |
3rd Floor, Ste 390
| Size |
| 3,760 SF |
| Term |
| 1-5 Years |
| Rental Rate |
| $35.58 CAD/SF/YR $2.96 CAD/SF/MO $133,768 CAD/YR $11,147 CAD/MO |
| Space Use |
| Office |
| Build-Out |
| Full Build-Out |
| Available |
| Now |
1st Floor, Ste 100
| Size | 2,656 SF |
| Term | Negotiable |
| Rental Rate | $33.09 CAD/SF/YR |
| Space Use | Retail |
| Build-Out | Full Build-Out |
| Available | Now |
*SAFE Credit Union Currently Occupies Suite 100 - Available On 09/01/2024*
- Lease rate does not include utilities, property expenses or building services
- Fully Built-Out as a Bank
- Space is in Excellent Condition
1st Floor, Ste 110-120
| Size | 2,617 SF |
| Term | Negotiable |
| Rental Rate | $33.09 CAD/SF/YR |
| Space Use | Office |
| Build-Out | Full Build-Out |
| Available | Now |
Fully Furnished Office. Ground Floor near the entrance of K Street and 29th Street.
- Lease rate does not include utilities, property expenses or building services
- Fully Built-Out as Standard Office
- Office intensive layout
- Fits 7 - 21 People
- Space is in Excellent Condition
1st Floor, Ste 2907
| Size | 1,200 SF |
| Term | Negotiable |
| Rental Rate | $33.09 CAD/SF/YR |
| Space Use | Office |
| Build-Out | Full Build-Out |
| Available | Now |
Former H&R Block Suite. Ground Floor at the hard corner of K Street and 29th Street.
- Lease rate does not include utilities, property expenses or building services
- Fully Built-Out as Standard Office
- Office intensive layout
- Fits 3 - 10 People
- Space is in Excellent Condition
2nd Floor, Ste 200
| Size | 3,134 SF |
| Term | 1-5 Years |
| Rental Rate | $33.09 CAD/SF/YR |
| Space Use | Office |
| Build-Out | Full Build-Out |
| Available | Now |
Open floor plan with private restrooms and large glass line.
- Rate includes utilities, building services and property expenses
- Fully Built-Out as Standard Office
- Open Floor Plan Layout
- Fits 8 - 26 People
2nd Floor, Ste 201-202
| Size | 1,837 SF |
| Term | 1-5 Years |
| Rental Rate | $33.09 CAD/SF/YR |
| Space Use | Office |
| Build-Out | Full Build-Out |
| Available | Now |
- Rate includes utilities, building services and property expenses
- Fully Built-Out as Standard Office
- Open Floor Plan Layout
- Fits 5 - 15 People
- Can be combined with additional space(s) for up to 2,821 SF of adjacent space
2nd Floor, Ste 203
| Size | 984 SF |
| Term | 1-5 Years |
| Rental Rate | $33.09 CAD/SF/YR |
| Space Use | Office |
| Build-Out | Full Build-Out |
| Available | Now |
- Rate includes utilities, building services and property expenses
- Open Floor Plan Layout
- Fits 3 - 8 People
- Can be combined with additional space(s) for up to 2,821 SF of adjacent space
3rd Floor, Ste 306
| Size | 1,100 SF |
| Term | 1-5 Years |
| Rental Rate | $33.09 CAD/SF/YR |
| Space Use | Office |
| Build-Out | Full Build-Out |
| Available | Now |
- Rate includes utilities, building services and property expenses
- Fully Built-Out as Standard Office
- Open Floor Plan Layout
- Fits 3 - 9 People
3rd Floor, Ste 390
| Size | 3,760 SF |
| Term | 1-5 Years |
| Rental Rate | $35.58 CAD/SF/YR |
| Space Use | Office |
| Build-Out | Full Build-Out |
| Available | Now |
Furniture is negotiable within the lease.
- Rate includes utilities, building services and property expenses
- Fully Built-Out as Standard Office
- Mostly Open Floor Plan Layout
- Fits 8 - 16 People
- Space is in Excellent Condition
Property Overview
2901 K Street sits at the hard corner of K Street and 29th Street in Midtown Sacramento, with direct visibility from I-80 at ±175,346 ADT. Nine move-in ready suites are available across three floors, ranging from ±984 to ±3,760 SF, most delivered with updated tenant improvements, glass-walled offices, and abundant natural light through the building's four-story atrium. The property anchors Sacramento's urban medical corridor, within walking distance of Sutter General Hospital, Sutter's Fort, and Midtown's dining and retail scene, and includes on-site retailers Orange Theory Fitness and Pizza Twist plus a 315-space parking garage (3.66 stalls per 1,000 SF). Suites lease from $2.00 to $2.15 PSF under NNN and FSG structures.
- Banking
- Restaurant
- Signage
- Car Charging Station
- Direct Elevator Exposure
- Natural Light
- Food Service
- Open-Plan
- Balcony
Property Facts
Select Tenants
- Floor
- Tenant Name
- Industry
- 2nd
- Capital OB/GYN
- Health Care and Social Assistance
- 2nd
- Capital Pediatric Cardiology
- Health Care and Social Assistance
- 1st
- Orange Theory Fitness
- Services
- 1st
- Pacific Medical, Inc.
- Services
- 1st
- Pizza Twist
- Accommodation and Food Services
- 3rd
- ROME Real Estate Group
- Real Estate
- 2nd
- Sacramento Literacy Foundation
- Educational Services
- 1st
- Sutter Health Sacramento
- Health Care and Social Assistance





Presented by
Sutter Square Galleria | 2901-2929 K St
Hmm, there seems to have been an error sending your message. Please try again.
Thanks! Your message was sent.