Your email has been sent.

MacArthur Park Santa Ana, CA 92704 1,713 - 10,760 SF of Space Available
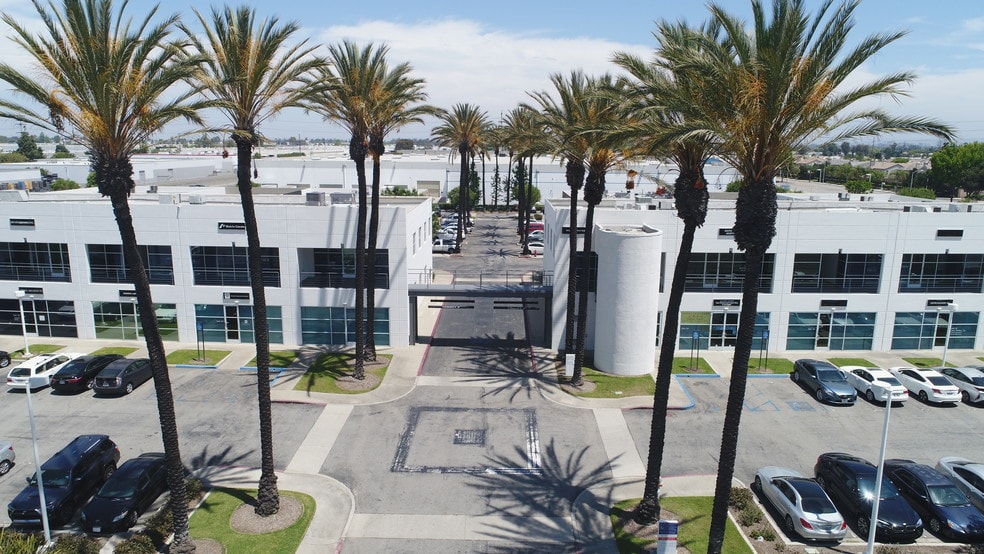
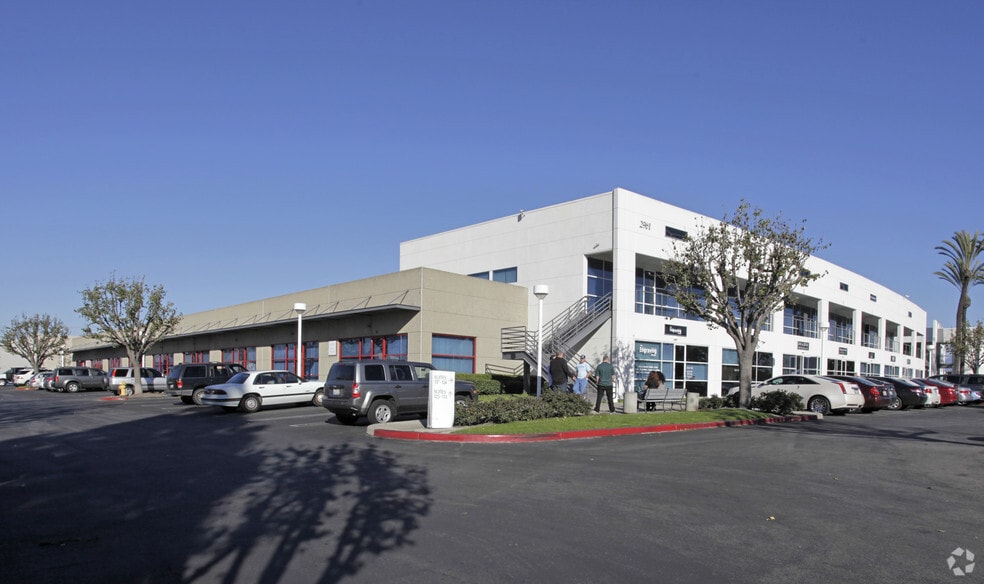
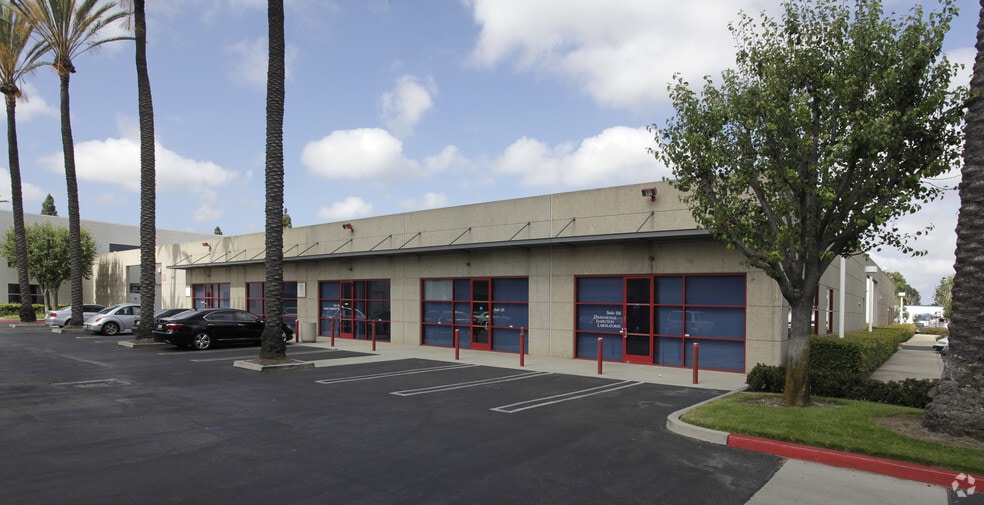
Park Highlights
- Elevator Served
- Minutes from numerous retail amenities
Park Facts
| Total Space Available | 10,760 SF | Features | Air Conditioning |
| Park Type | Industrial Park |
| Total Space Available | 10,760 SF |
| Park Type | Industrial Park |
| Features | Air Conditioning |
Features and Amenities
- Air Conditioning
Display Rental Rate as
- Space
- Size
- Term
- Rental Rate
- Space Use
- Build-Out
- Available
New Spec Suite, Conference room, open area, 3 offices, break room with sink.
- Listed rate may not include certain utilities, building services and property expenses
- Fits 5 - 16 People
- Conference Rooms
- Mostly Open Floor Plan Layout
- 3 Private Offices
New Spec Suite, Conference room, open area, 3 offices, break room with sink.
- Listed rate may not include certain utilities, building services and property expenses
- Fits 7 - 23 People
- Conference Rooms
- Mostly Open Floor Plan Layout
- 2 Private Offices
| Space | Size | Term | Rental Rate | Space Use | Build-Out | Available |
| 2nd Floor, Ste 204 | 1,883 SF | Negotiable | $26.24 CAD/SF/YR $2.19 CAD/SF/MO $49,412 CAD/YR $4,118 CAD/MO | Office | Spec Suite | Now |
| 2nd Floor, Ste 206 | 2,772 SF | Negotiable | $26.24 CAD/SF/YR $2.19 CAD/SF/MO $72,741 CAD/YR $6,062 CAD/MO | Office | Spec Suite | Now |
2901 W MacArthur Blvd - 2nd Floor - Ste 204
2901 W MacArthur Blvd - 2nd Floor - Ste 206
- Space
- Size
- Term
- Rental Rate
- Space Use
- Build-Out
- Available
Corner suite, break room with sink, two window offices. Large open area on glass line. $.99 MG year 1 rate: $1.55 MG year 2.
- Listed rate may not include certain utilities, building services and property expenses
- Fits 7 - 20 People
- Corner Space
- Mostly Open Floor Plan Layout
- 2 Private Offices
- Natural Light
| Space | Size | Term | Rental Rate | Space Use | Build-Out | Available |
| 2nd Floor, Ste 209 | 2,465 SF | Negotiable | $26.24 CAD/SF/YR $2.19 CAD/SF/MO $64,685 CAD/YR $5,390 CAD/MO | Office | Full Build-Out | Now |
2961 W MacArthur Blvd - 2nd Floor - Ste 209
- Space
- Size
- Term
- Rental Rate
- Space Use
- Build-Out
- Available
Three offices, reception area, kitchen area with sink, warehouse area.
- Lease rate does not include utilities, property expenses or building services
- Reception Area
New Spec Suite, Conference room, open area, 3 offices, break room with sink.
- Listed rate may not include certain utilities, building services and property expenses
- Fits 5 - 16 People
- Conference Rooms
- Mostly Open Floor Plan Layout
- 3 Private Offices
New Spec Suite, Conference room, open area, 3 offices, break room with sink.
- Listed rate may not include certain utilities, building services and property expenses
- Fits 7 - 23 People
- Conference Rooms
- Mostly Open Floor Plan Layout
- 2 Private Offices
| Space | Size | Term | Rental Rate | Space Use | Build-Out | Available |
| 1st Floor - 107 | 1,713 SF | Negotiable | $30.47 CAD/SF/YR $2.54 CAD/SF/MO $52,201 CAD/YR $4,350 CAD/MO | Flex | - | Now |
| 2nd Floor, Ste 204 | 1,883 SF | Negotiable | $26.24 CAD/SF/YR $2.19 CAD/SF/MO $49,412 CAD/YR $4,118 CAD/MO | Office | Spec Suite | Now |
| 2nd Floor, Ste 206 | 2,772 SF | Negotiable | $26.24 CAD/SF/YR $2.19 CAD/SF/MO $72,741 CAD/YR $6,062 CAD/MO | Office | Spec Suite | Now |
2901 W MacArthur Blvd - 1st Floor - 107
2901 W MacArthur Blvd - 2nd Floor - Ste 204
2901 W MacArthur Blvd - 2nd Floor - Ste 206
- Space
- Size
- Term
- Rental Rate
- Space Use
- Build-Out
- Available
Reception area, office/conference room, one office, in-suite restroom, kitchen with sink.
- Lease rate does not include utilities, property expenses or building services
- Private Restrooms
- 1 Conference Room
- 2 Private Offices
- Fits 5 - 16 People
Corner suite, break room with sink, two window offices. Large open area on glass line. $.99 MG year 1 rate: $1.55 MG year 2.
- Listed rate may not include certain utilities, building services and property expenses
- Fits 7 - 20 People
- Corner Space
- Mostly Open Floor Plan Layout
- 2 Private Offices
- Natural Light
| Space | Size | Term | Rental Rate | Space Use | Build-Out | Available |
| 2nd Floor - 120 | 1,927 SF | Negotiable | $30.47 CAD/SF/YR $2.54 CAD/SF/MO $58,723 CAD/YR $4,894 CAD/MO | Industrial | Full Build-Out | Now |
| 2nd Floor, Ste 209 | 2,465 SF | Negotiable | $26.24 CAD/SF/YR $2.19 CAD/SF/MO $64,685 CAD/YR $5,390 CAD/MO | Office | Full Build-Out | Now |
2961 W MacArthur Blvd - 2nd Floor - 120
2961 W MacArthur Blvd - 2nd Floor - Ste 209
2901 W MacArthur Blvd - 1st Floor - 107
| Size | 1,713 SF |
| Term | Negotiable |
| Rental Rate | $30.47 CAD/SF/YR |
| Space Use | Flex |
| Build-Out | - |
| Available | Now |
Three offices, reception area, kitchen area with sink, warehouse area.
- Lease rate does not include utilities, property expenses or building services
- Reception Area
2901 W MacArthur Blvd - 2nd Floor - Ste 204
| Size | 1,883 SF |
| Term | Negotiable |
| Rental Rate | $26.24 CAD/SF/YR |
| Space Use | Office |
| Build-Out | Spec Suite |
| Available | Now |
New Spec Suite, Conference room, open area, 3 offices, break room with sink.
- Listed rate may not include certain utilities, building services and property expenses
- Mostly Open Floor Plan Layout
- Fits 5 - 16 People
- 3 Private Offices
- Conference Rooms
2901 W MacArthur Blvd - 2nd Floor - Ste 206
| Size | 2,772 SF |
| Term | Negotiable |
| Rental Rate | $26.24 CAD/SF/YR |
| Space Use | Office |
| Build-Out | Spec Suite |
| Available | Now |
New Spec Suite, Conference room, open area, 3 offices, break room with sink.
- Listed rate may not include certain utilities, building services and property expenses
- Mostly Open Floor Plan Layout
- Fits 7 - 23 People
- 2 Private Offices
- Conference Rooms
2961 W MacArthur Blvd - 2nd Floor - 120
| Size | 1,927 SF |
| Term | Negotiable |
| Rental Rate | $30.47 CAD/SF/YR |
| Space Use | Industrial |
| Build-Out | Full Build-Out |
| Available | Now |
Reception area, office/conference room, one office, in-suite restroom, kitchen with sink.
- Lease rate does not include utilities, property expenses or building services
- 2 Private Offices
- Private Restrooms
- Fits 5 - 16 People
- 1 Conference Room
2961 W MacArthur Blvd - 2nd Floor - Ste 209
| Size | 2,465 SF |
| Term | Negotiable |
| Rental Rate | $26.24 CAD/SF/YR |
| Space Use | Office |
| Build-Out | Full Build-Out |
| Available | Now |
Corner suite, break room with sink, two window offices. Large open area on glass line. $.99 MG year 1 rate: $1.55 MG year 2.
- Listed rate may not include certain utilities, building services and property expenses
- Mostly Open Floor Plan Layout
- Fits 7 - 20 People
- 2 Private Offices
- Corner Space
- Natural Light
Select Tenants at This Property
- Floor
- Tenant Name
- Industry
- 1st
- Adder Group
- Administrative and Support Services
- 2nd
- Brooke Funding Corporation
- Real Estate
- 2nd
- Brooke Realty
- Real Estate
- 1st
- Integrated Life
- Finance and Insurance
- 2nd
- Integrity Mortgage Leasing
- Finance and Insurance
- 1st
- Ngoi Do Global
- Administrative and Support Services
- Unknown
- Omni Golf
- Educational Services
- 2nd
- Southern Hills Acceptance
- Finance and Insurance
- 1st
- Tarantino Landscape
- Professional, Scientific, and Technical Services
- 2nd
- Team Quest Staffing Service Inc
- Administrative and Support Services
Park Overview
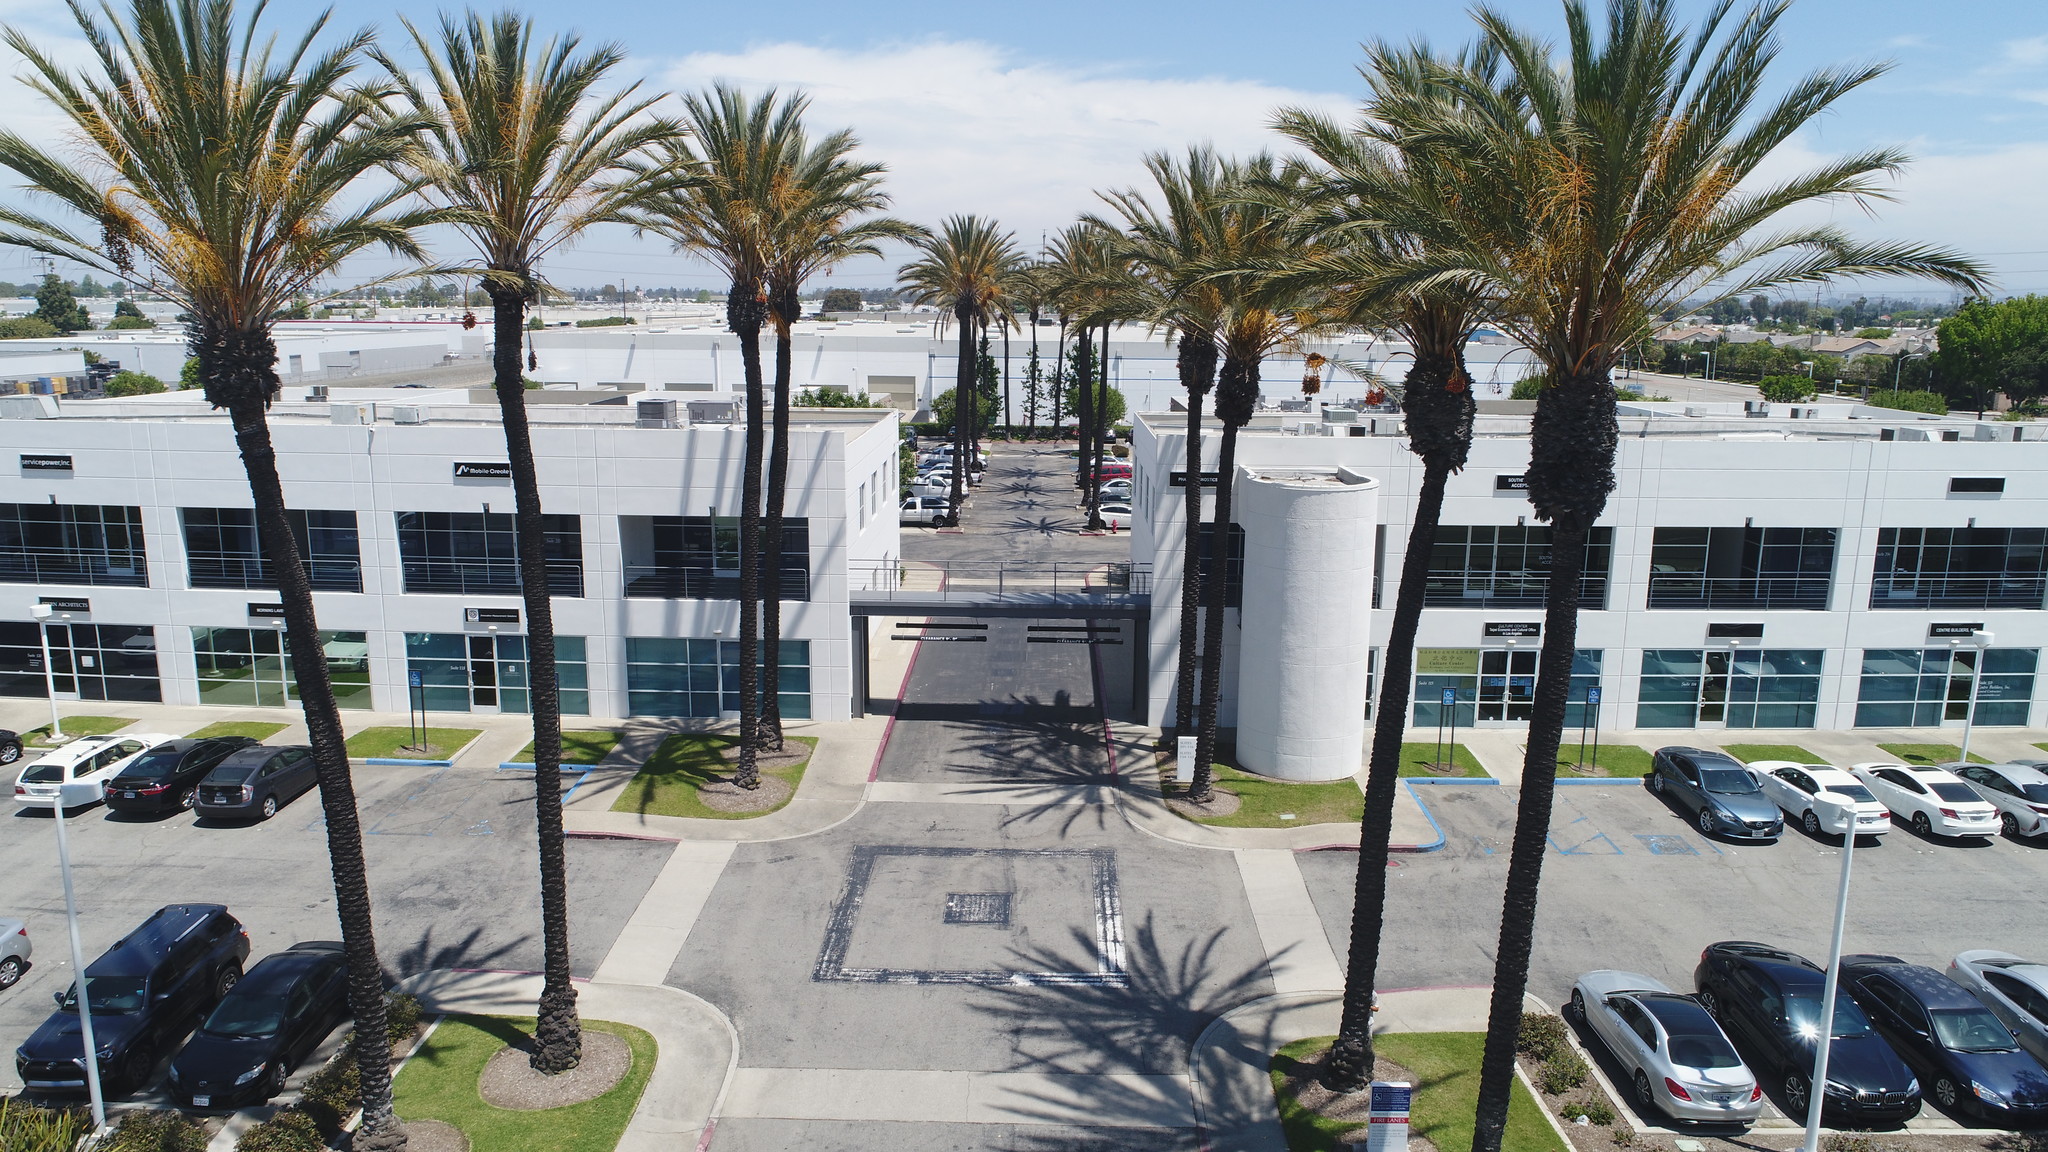
Locally owned and managed with ample free surface parking with ideal proximity to Freeways.


Presented by
MacArthur Park | Santa Ana, CA 92704
Hmm, there seems to have been an error sending your message. Please try again.
Thanks! Your message was sent.