Log In/Sign Up
Your email has been sent.
CONCRETE TILT UP WAREHOUSE SHOWROOM 2906 4th St NW 15,341 SF Industrial Building Albuquerque, NM 87107 $4,809,576 CAD ($313.51 CAD/SF)
Executive Summary
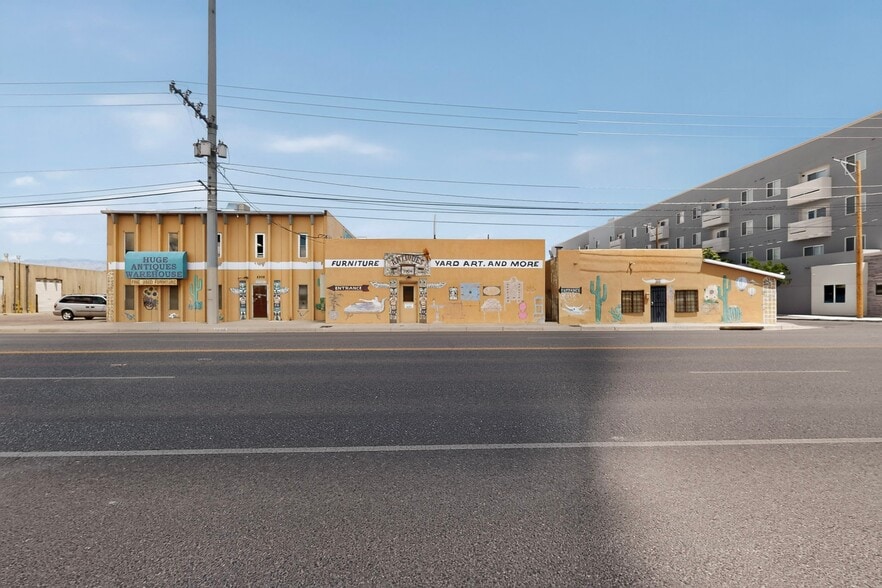
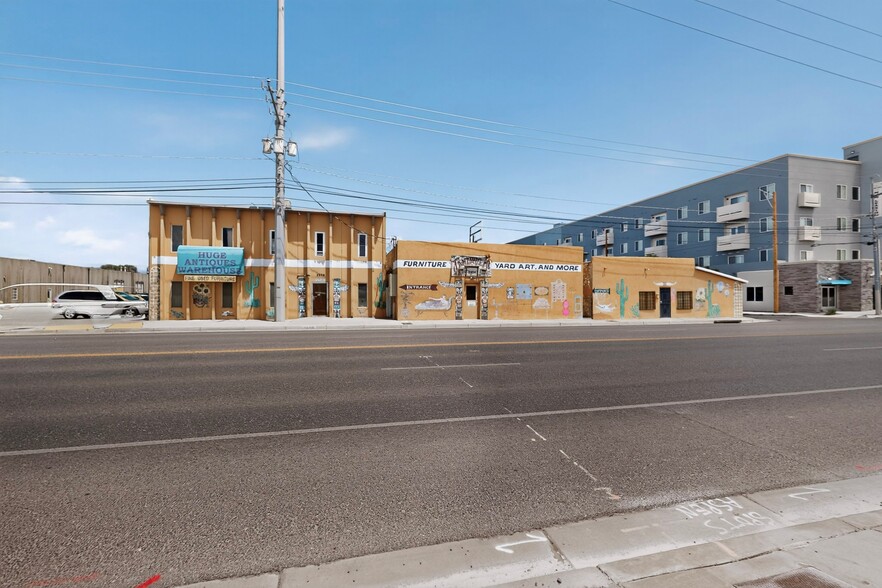
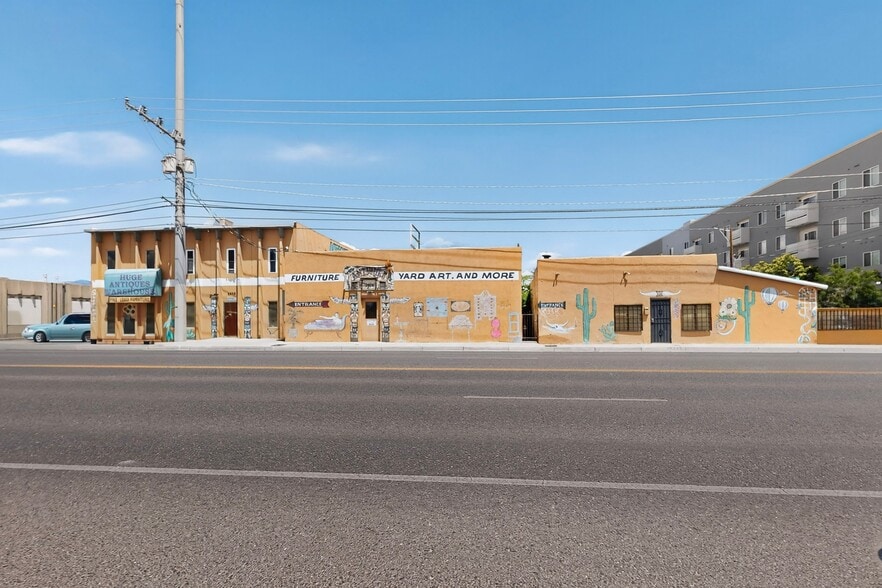
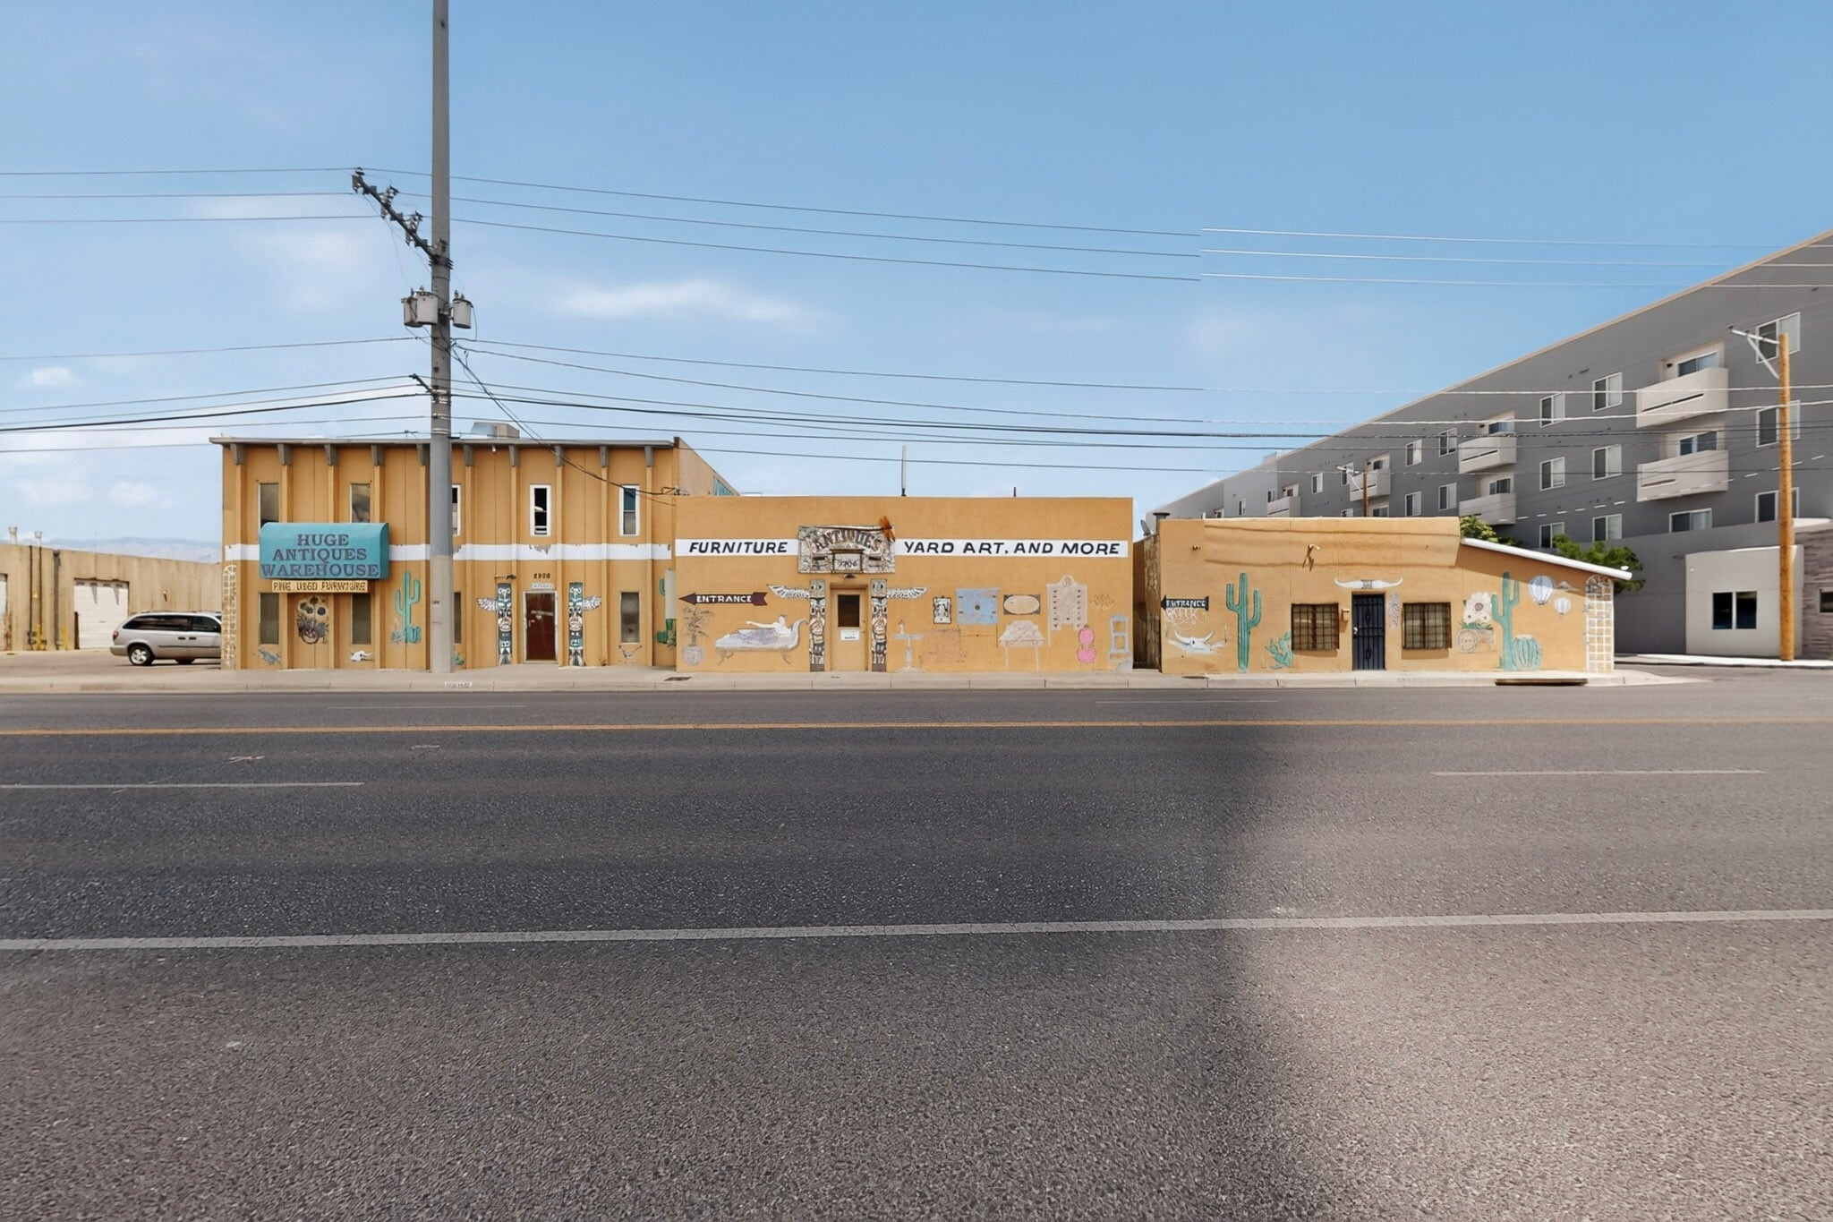
2906 4th Street NW presents a rare opportunity to acquire a highly functional mixed-use warehouse and showroom property in one of Albuquerque's most established commercial corridors. Offering approximately 15,341 square feet across four buildings on a ±0.62-acre site, the property provides a versatile layout designed to accommodate a wide variety of owner-users, investors, contractors, wholesalers, specialty retailers, creative businesses, and light industrial operations.
The improvements include expansive warehouse and showroom space, a two-story building component, covered storage and patio areas totaling approximately 3,613 square feet, multiple storage rooms, three overhead garage doors, and flexible interior configurations that can support retail display, inventory storage, production, office, or distribution uses. The property's MX-M zoning allows for a broad range of commercial and mixed-use opportunities, subject to municipal requirements.
Positioned directly along 4th Street NW, the property benefits from excellent visibility and convenient access to I-25, I-40, Downtown Albuquerque, Old Town, Los Ranchos, and the greater Albuquerque metropolitan area. Its central location makes it well suited for businesses requiring customer accessibility, distribution efficiency, and a recognizable storefront presence.
Whether you're seeking a headquarters location, showroom with warehouse support, contractor facility, specialty retail destination, or a flexible commercial investment, 2906 4th Street NW offers an exceptional combination of size, functionality, and location in Albuquerque's desirable North Valley.
Property Highlights
±15,341 SF total building area
Four-building commercial complex
±3,613 SF covered storage / patio area
Three overhead garage doors
Flexible mixed-use floor plan
Two-story building component
MX-M Zoning
3 Phase Power
Prominent frontage along 4th Street NW
Excellent visibility and signage opportunity
Convenient access to I-25, I-40, Downtown Albuquerque, Old Town, and Los Ranchos
Centrally located for distribution, service businesses, retail, contractors, and light industrial users
Suitable for owner-users, investors, wholesalers, manufacturers, creative businesses, specialty retail, and warehouse operations
The improvements include expansive warehouse and showroom space, a two-story building component, covered storage and patio areas totaling approximately 3,613 square feet, multiple storage rooms, three overhead garage doors, and flexible interior configurations that can support retail display, inventory storage, production, office, or distribution uses. The property's MX-M zoning allows for a broad range of commercial and mixed-use opportunities, subject to municipal requirements.
Positioned directly along 4th Street NW, the property benefits from excellent visibility and convenient access to I-25, I-40, Downtown Albuquerque, Old Town, Los Ranchos, and the greater Albuquerque metropolitan area. Its central location makes it well suited for businesses requiring customer accessibility, distribution efficiency, and a recognizable storefront presence.
Whether you're seeking a headquarters location, showroom with warehouse support, contractor facility, specialty retail destination, or a flexible commercial investment, 2906 4th Street NW offers an exceptional combination of size, functionality, and location in Albuquerque's desirable North Valley.
Property Highlights
±15,341 SF total building area
Four-building commercial complex
±3,613 SF covered storage / patio area
Three overhead garage doors
Flexible mixed-use floor plan
Two-story building component
MX-M Zoning
3 Phase Power
Prominent frontage along 4th Street NW
Excellent visibility and signage opportunity
Convenient access to I-25, I-40, Downtown Albuquerque, Old Town, and Los Ranchos
Centrally located for distribution, service businesses, retail, contractors, and light industrial users
Suitable for owner-users, investors, wholesalers, manufacturers, creative businesses, specialty retail, and warehouse operations
Property Facts
| Price | $4,809,576 CAD | Rentable Building Area | 15,341 SF |
| Price Per SF | $313.51 CAD | No. Stories | 2 |
| Sale Type | Investment or Owner User | Year Built | 1966 |
| Property Type | Industrial | Tenancy | Single |
| Property Subtype | Warehouse | Parking Ratio | 0.69/1,000 SF |
| Building Class | C | No. Drive In / Grade-Level Doors | 3 |
| Lot Size | 0.62 AC | ||
| Zoning | MX-M | ||
| Price | $4,809,576 CAD |
| Price Per SF | $313.51 CAD |
| Sale Type | Investment or Owner User |
| Property Type | Industrial |
| Property Subtype | Warehouse |
| Building Class | C |
| Lot Size | 0.62 AC |
| Rentable Building Area | 15,341 SF |
| No. Stories | 2 |
| Year Built | 1966 |
| Tenancy | Single |
| Parking Ratio | 0.69/1,000 SF |
| No. Drive In / Grade-Level Doors | 3 |
| Zoning | MX-M |
Amenities
- Fenced Lot
- Signage
1 1
Moderately walkable
60/100
Exceptionally drivable
100/100
Limited public transit
30/100
Moderately bikeable
60/100
Property Taxes
| Parcel Number | 1-014-059-336438-1-18-26 | Improvements Assessment | $200,522 CAD |
| Land Assessment | $47,181 CAD | Total Assessment | $247,703 CAD |
Property Taxes
Parcel Number
1-014-059-336438-1-18-26
Land Assessment
$47,181 CAD
Improvements Assessment
$200,522 CAD
Total Assessment
$247,703 CAD


1 of 58
Videos
Matterport 3D Exterior
Matterport 3D Tour
Photos
Street View
Street
Map
1 of 1

Presented by

CONCRETE TILT UP WAREHOUSE SHOWROOM | 2906 4th St NW
Already a member? Log In
Hmm, there seems to have been an error sending your message. Please try again.
Thanks! Your message was sent.