Your email has been sent.

2908 Vinland st 30,300 SF of Industrial Space Available in Oshkosh, WI 54901
All Available Space(1)
Display Rental Rate as
- Space
- Size
- Term
- Rental Rate
- Space Use
- Build-Out
- Available
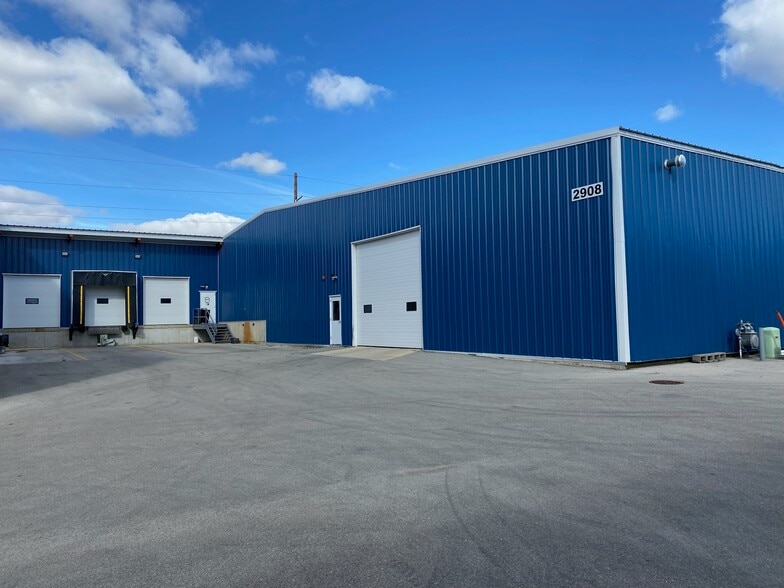
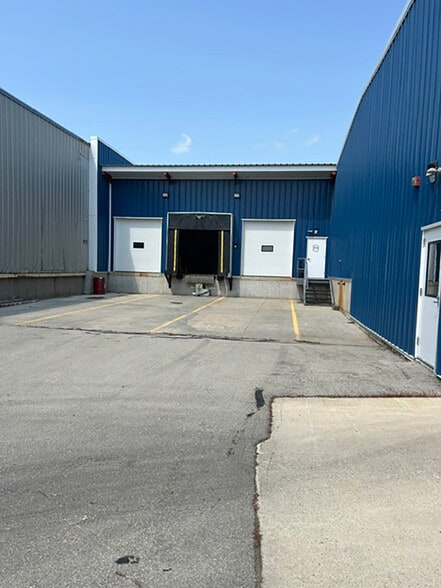
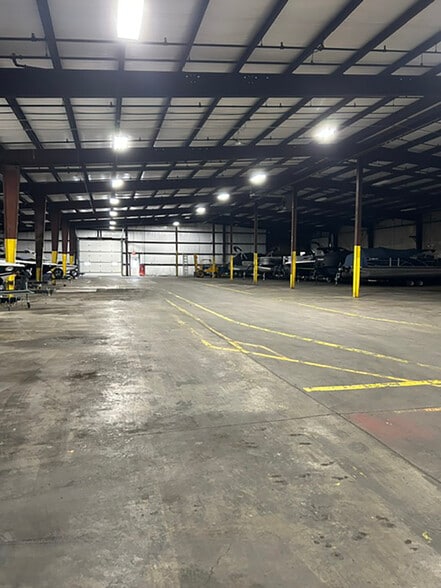
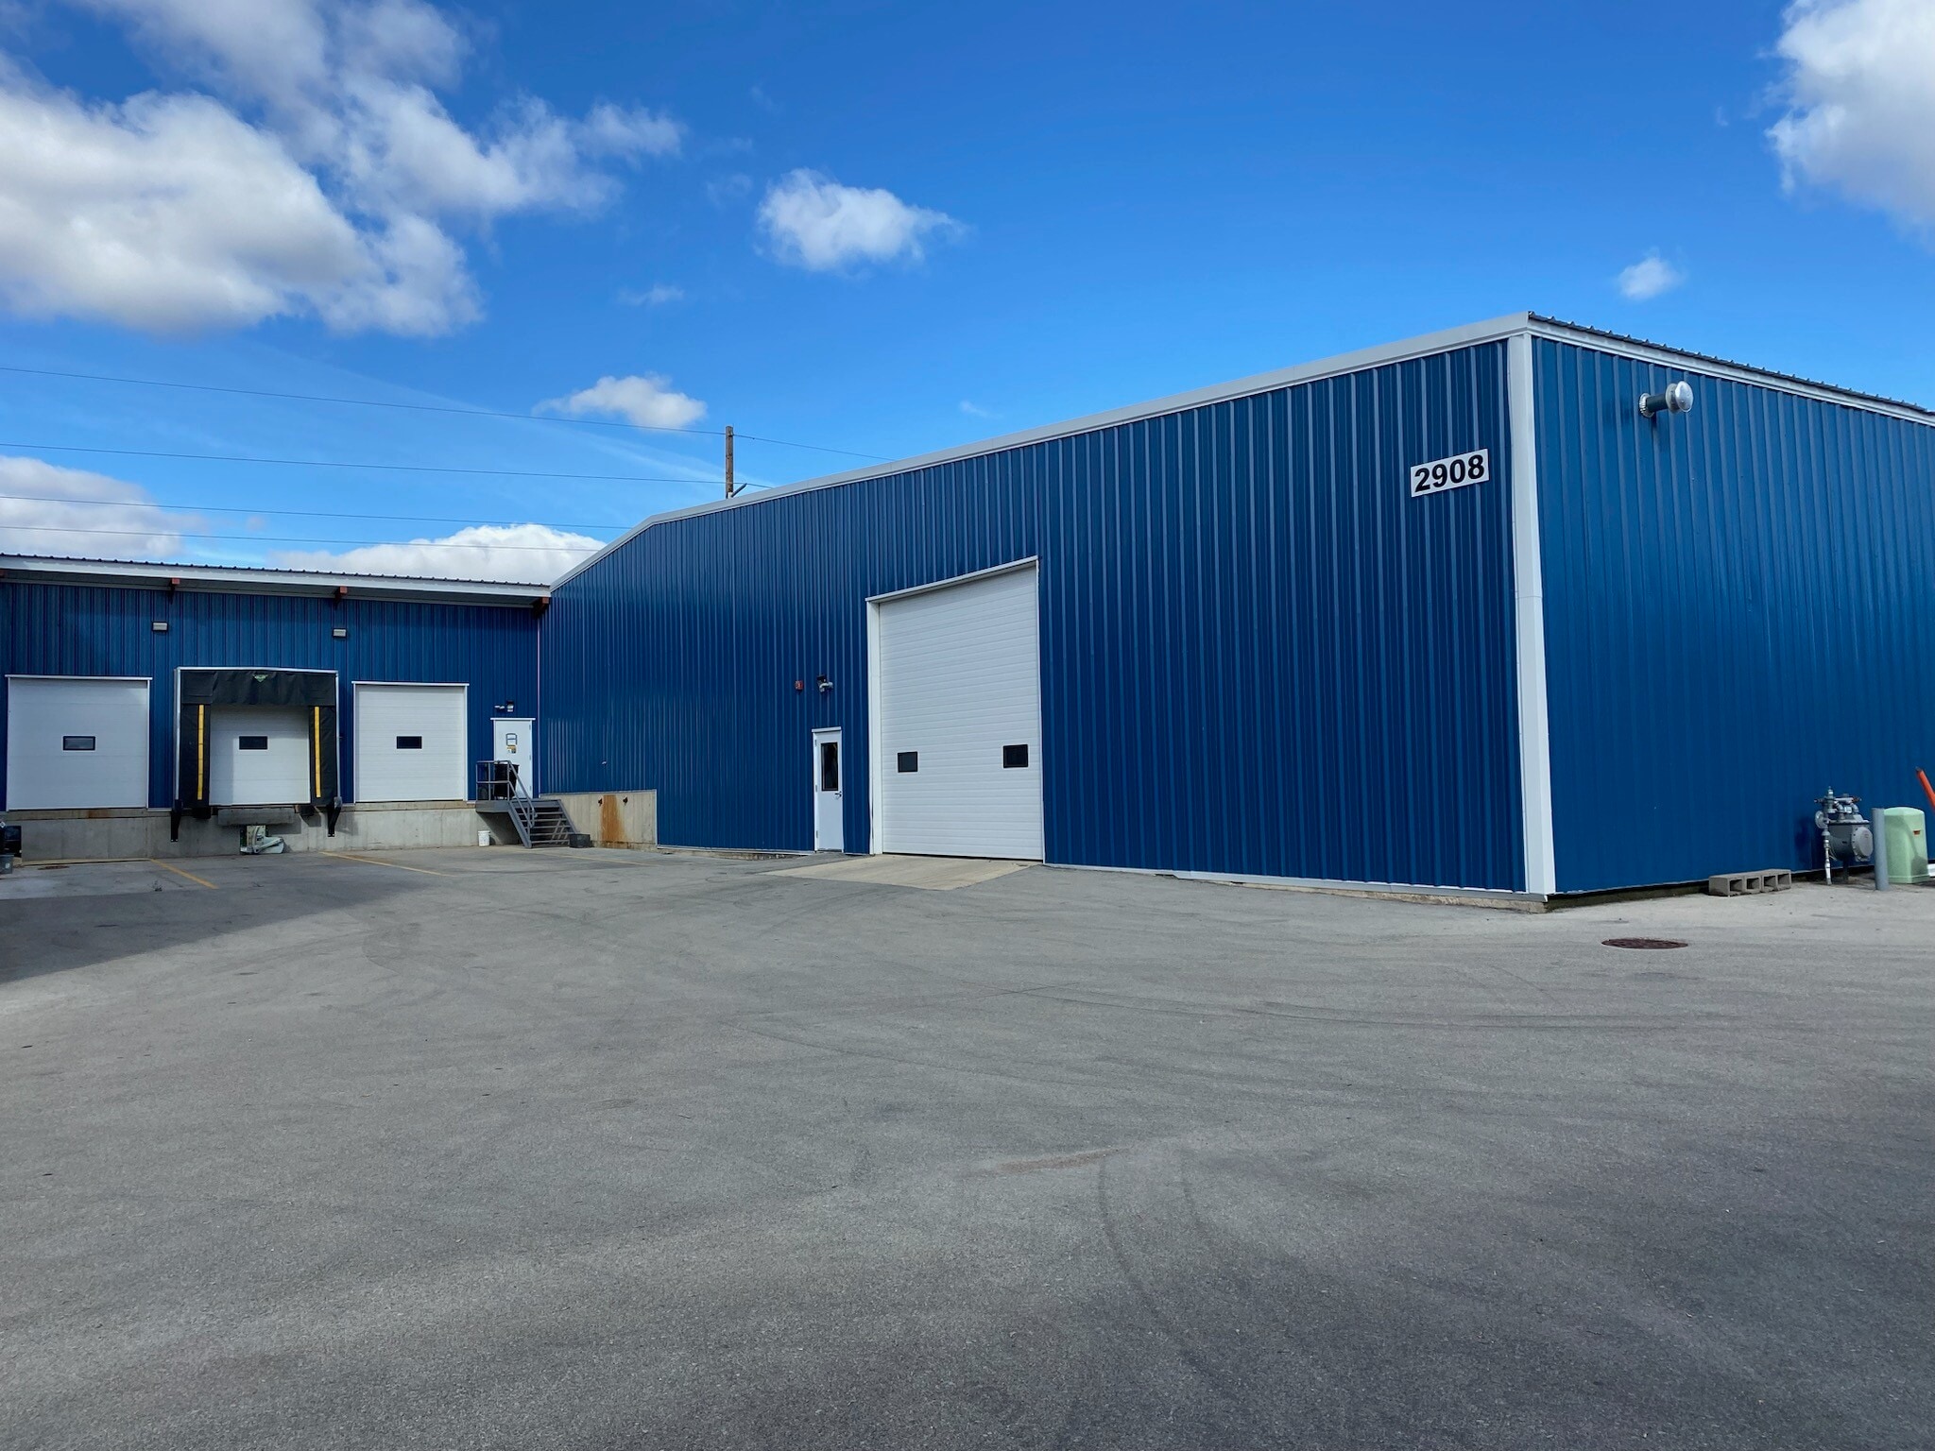
For lease at $4.50/SF, annual. 30,300 SF warehouse/industrial space available on the north side of Oshkosh. Extensive renovations with new roof, LED lighting, insulation. Common area loading dock with 3 doors. Clear ceiling 28' side 20', 200 AMP power. 2 ground level doors (14' x 20') Shared bathrooms. Full fire protection system. 6" floors. Column spacing 24' with 50' clear center aisle. Very clean and ready to move in.
- Lease rate does not include certain property expenses
| Space | Size | Term | Rental Rate | Space Use | Build-Out | Available |
| 1st Floor | 30,300 SF | 5 Years | $6.23 CAD/SF/YR $0.52 CAD/SF/MO $188,708 CAD/YR $15,726 CAD/MO | Industrial | - | Now |
1st Floor
| Size |
| 30,300 SF |
| Term |
| 5 Years |
| Rental Rate |
| $6.23 CAD/SF/YR $0.52 CAD/SF/MO $188,708 CAD/YR $15,726 CAD/MO |
| Space Use |
| Industrial |
| Build-Out |
| - |
| Available |
| Now |
1st Floor
| Size | 30,300 SF |
| Term | 5 Years |
| Rental Rate | $6.23 CAD/SF/YR |
| Space Use | Industrial |
| Build-Out | - |
| Available | Now |
For lease at $4.50/SF, annual. 30,300 SF warehouse/industrial space available on the north side of Oshkosh. Extensive renovations with new roof, LED lighting, insulation. Common area loading dock with 3 doors. Clear ceiling 28' side 20', 200 AMP power. 2 ground level doors (14' x 20') Shared bathrooms. Full fire protection system. 6" floors. Column spacing 24' with 50' clear center aisle. Very clean and ready to move in.
- Lease rate does not include certain property expenses
Property Overview
For lease at $4.50/SF, annual. 30,300 SF warehouse/industrial space available on the north side of Oshkosh. Extensive renovations with new roof, LED lighting, insulation. Common area loading dock with 3 doors. Clear ceiling 28' side 20', 200 AMP power. 2 ground level doors (14' x 20') Shared bathrooms. Full fire protection system. 6" floors. Column spacing 24' with 50' clear center aisle. Very clean and ready to move in.
Industrial Facility Facts


Presented by
2908 Vinland st
Hmm, there seems to have been an error sending your message. Please try again.
Thanks! Your message was sent.