Your email has been sent.

291 Chemin Des Pinchinades - Parc de la Renardière 4,359 SF Flex Condo Unit Offered at $1,269,514 CAD in 13170 Les Pennes-Mirabeau
Some information has been automatically translated.
Investment Highlights
- Structure béton
- Locaux neufs
- Hauteur maximum : 6,50 m
- Dalle béton lissé
- Site sécurisé par portails
Executive Summary
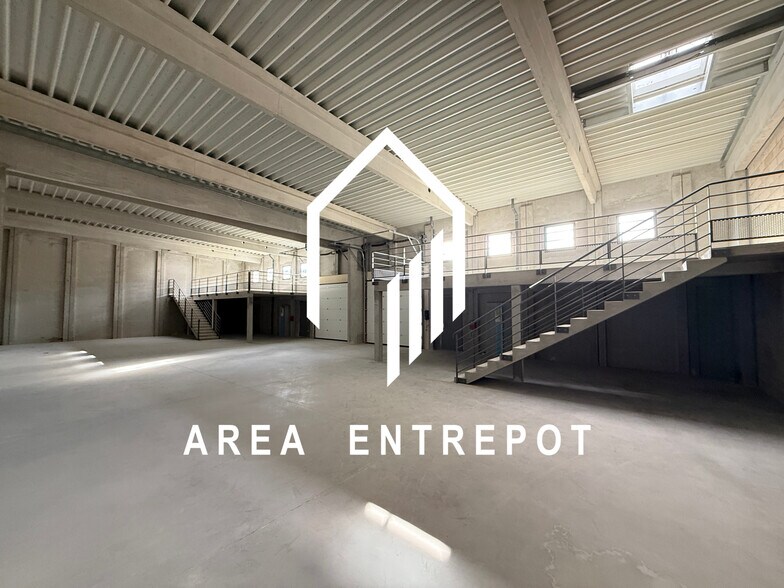
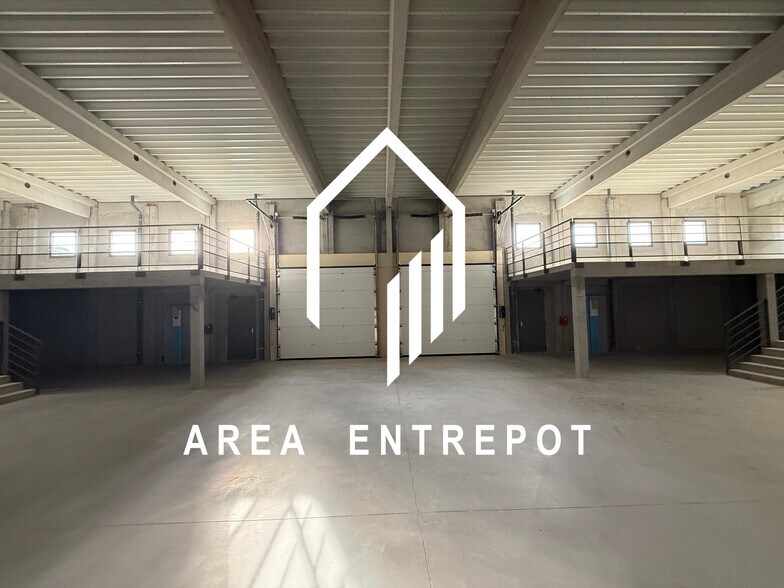
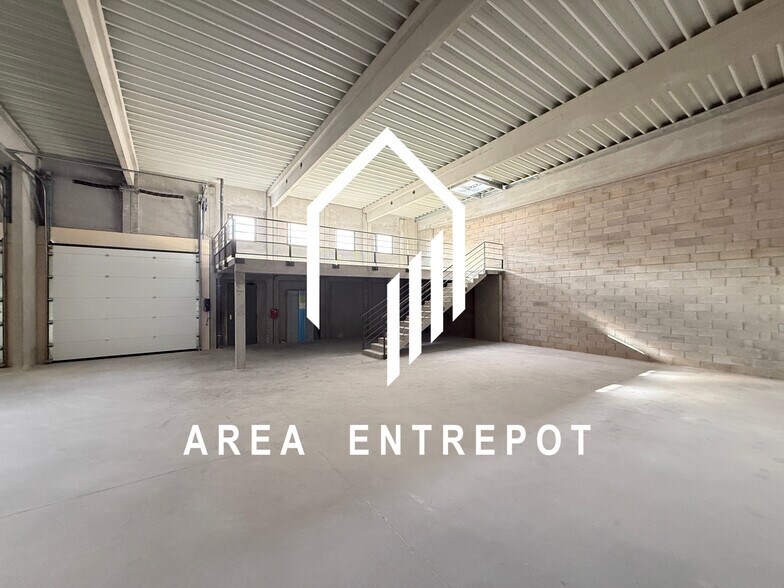
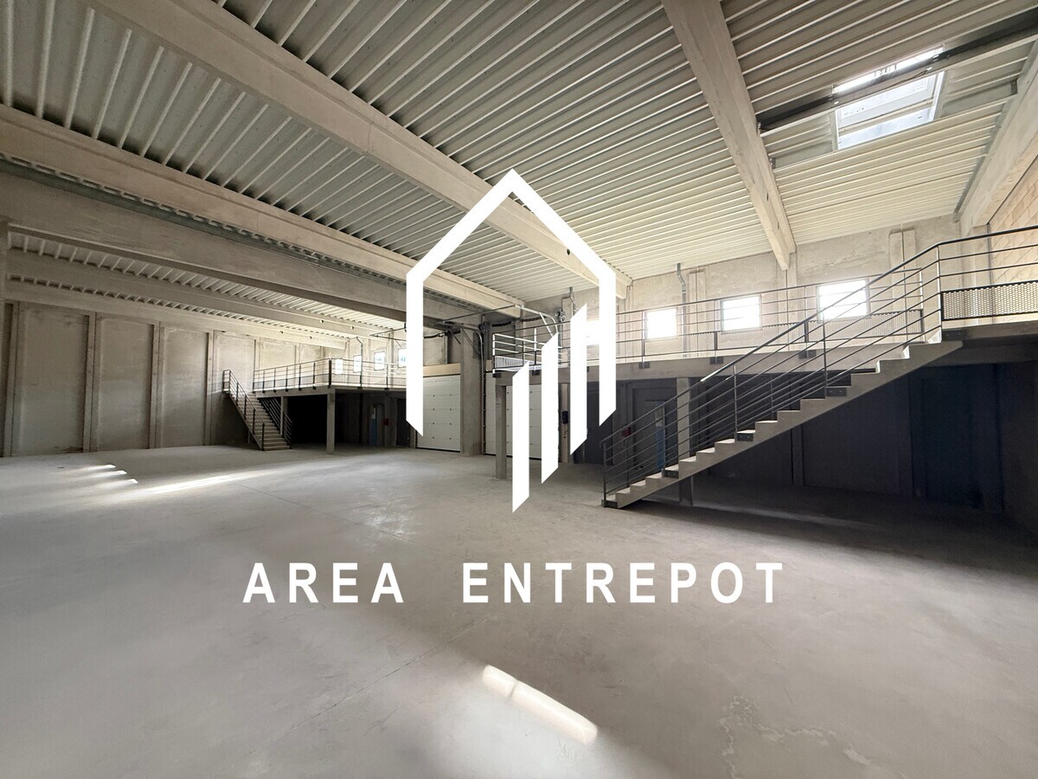
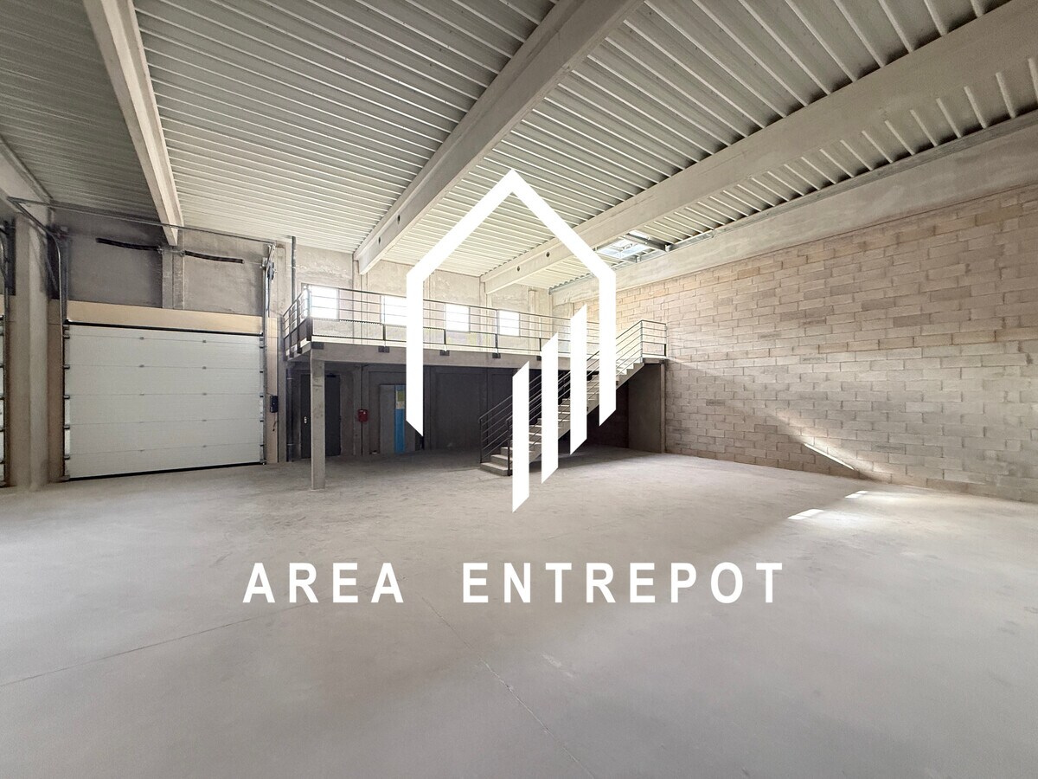
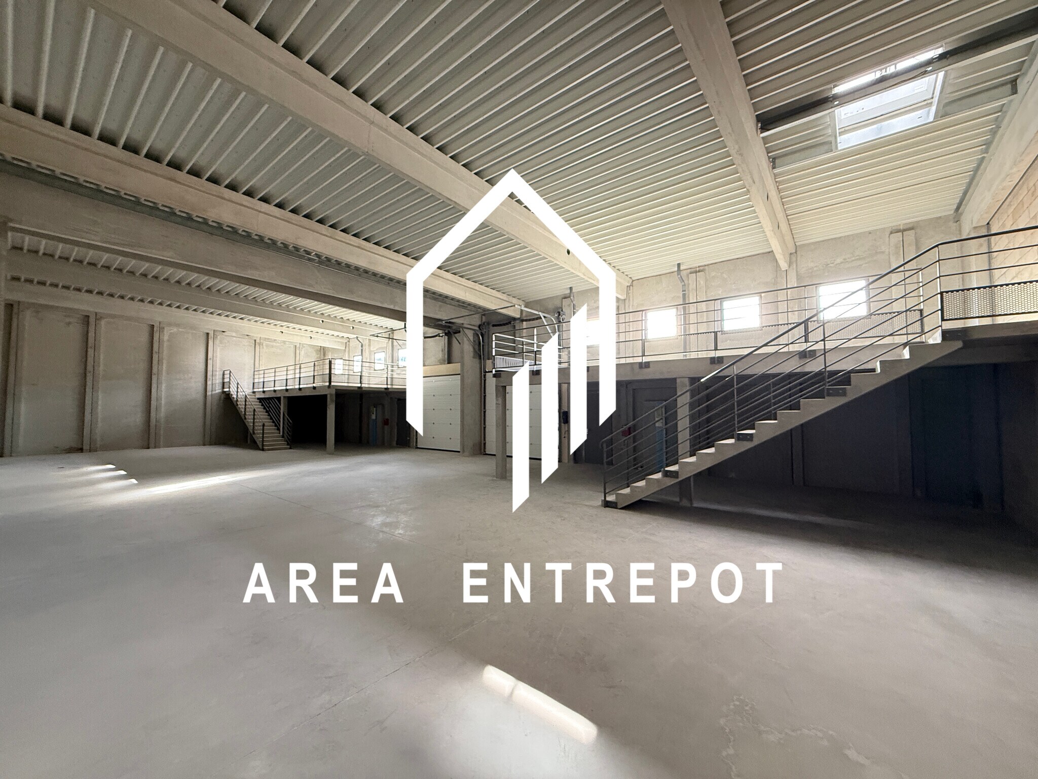
Located in Les Pennes Mirabeau - ZA Billone, AREA ENTREPOT presents a 405 m² activity unit for sale within a new business park. The premises feature a 6-meter ceiling height, three-phase power, and a sectional door. The units are delivered as raw spaces with stairs and guardrails. Spaces can be divided starting from 200 m². Features: - Concrete structure - Insulated roofing - Smooth concrete flooring - Maximum height: 6 meters - Access via sectional doors (x2) - Pedestrian access - Floor load capacity: 1.5 T/m² - Mezzanine supports 250 kg/m² - Access for medium-sized trucks - Secured site with a gate
1 Unit Available
- Unit
- Unit Size
- Condo Use
- Price
- NOI
| Sale Type | Owner User | No. Parking Spaces | 6 |
| Sale Type | Owner User |
| No. Parking Spaces | 6 |
| Unit | Unit Size | Condo Use | Price | NOI |
| - | 4,359 SF | Flex | $1,269,514 CAD ($291.24 CAD/SF) | - |
-
| Unit Size |
| 4,359 SF |
| Condo Use |
| Flex |
| Price |
| $1,269,514 CAD ($291.24 CAD/SF) |
| NOI |
| - |
-
| Unit Size | 4,359 SF |
| Condo Use | Flex |
| Price | $1,269,514 CAD ($291.24 CAD/SF) |
| NOI | - |
| Sale Type | Owner User |
| No. Parking Spaces | 6 |
| Description | |
| Parc d'activités neufs sur site sécurisé par portail</li></ul> | |
| Sale Notes | |
| Frais de notaire réduits</li></ul> |
Property Facts
| Total Building Size | 4,359 SF | Typical Floor Size | 4,359 SF |
| Property Type | Flex (Condo) | Year Built | 2026 |
| Property Subtype | Lot Size | 3.37 AC | |
| Building Class | B | Parking Ratio | 21.79/1,000 SF |
| Floors | 1 |
| Total Building Size | 4,359 SF |
| Property Type | Flex (Condo) |
| Property Subtype | |
| Building Class | B |
| Floors | 1 |
| Typical Floor Size | 4,359 SF |
| Year Built | 2026 |
| Lot Size | 3.37 AC |
| Parking Ratio | 21.79/1,000 SF |
Amenities
- Fenced Lot
- Mezzanine
- Security System
- Storage Space


Presented by
291 Chemin Des Pinchinades - Parc de la Renardière
Hmm, there seems to have been an error sending your message. Please try again.
Thanks! Your message was sent.