Your email has been sent.
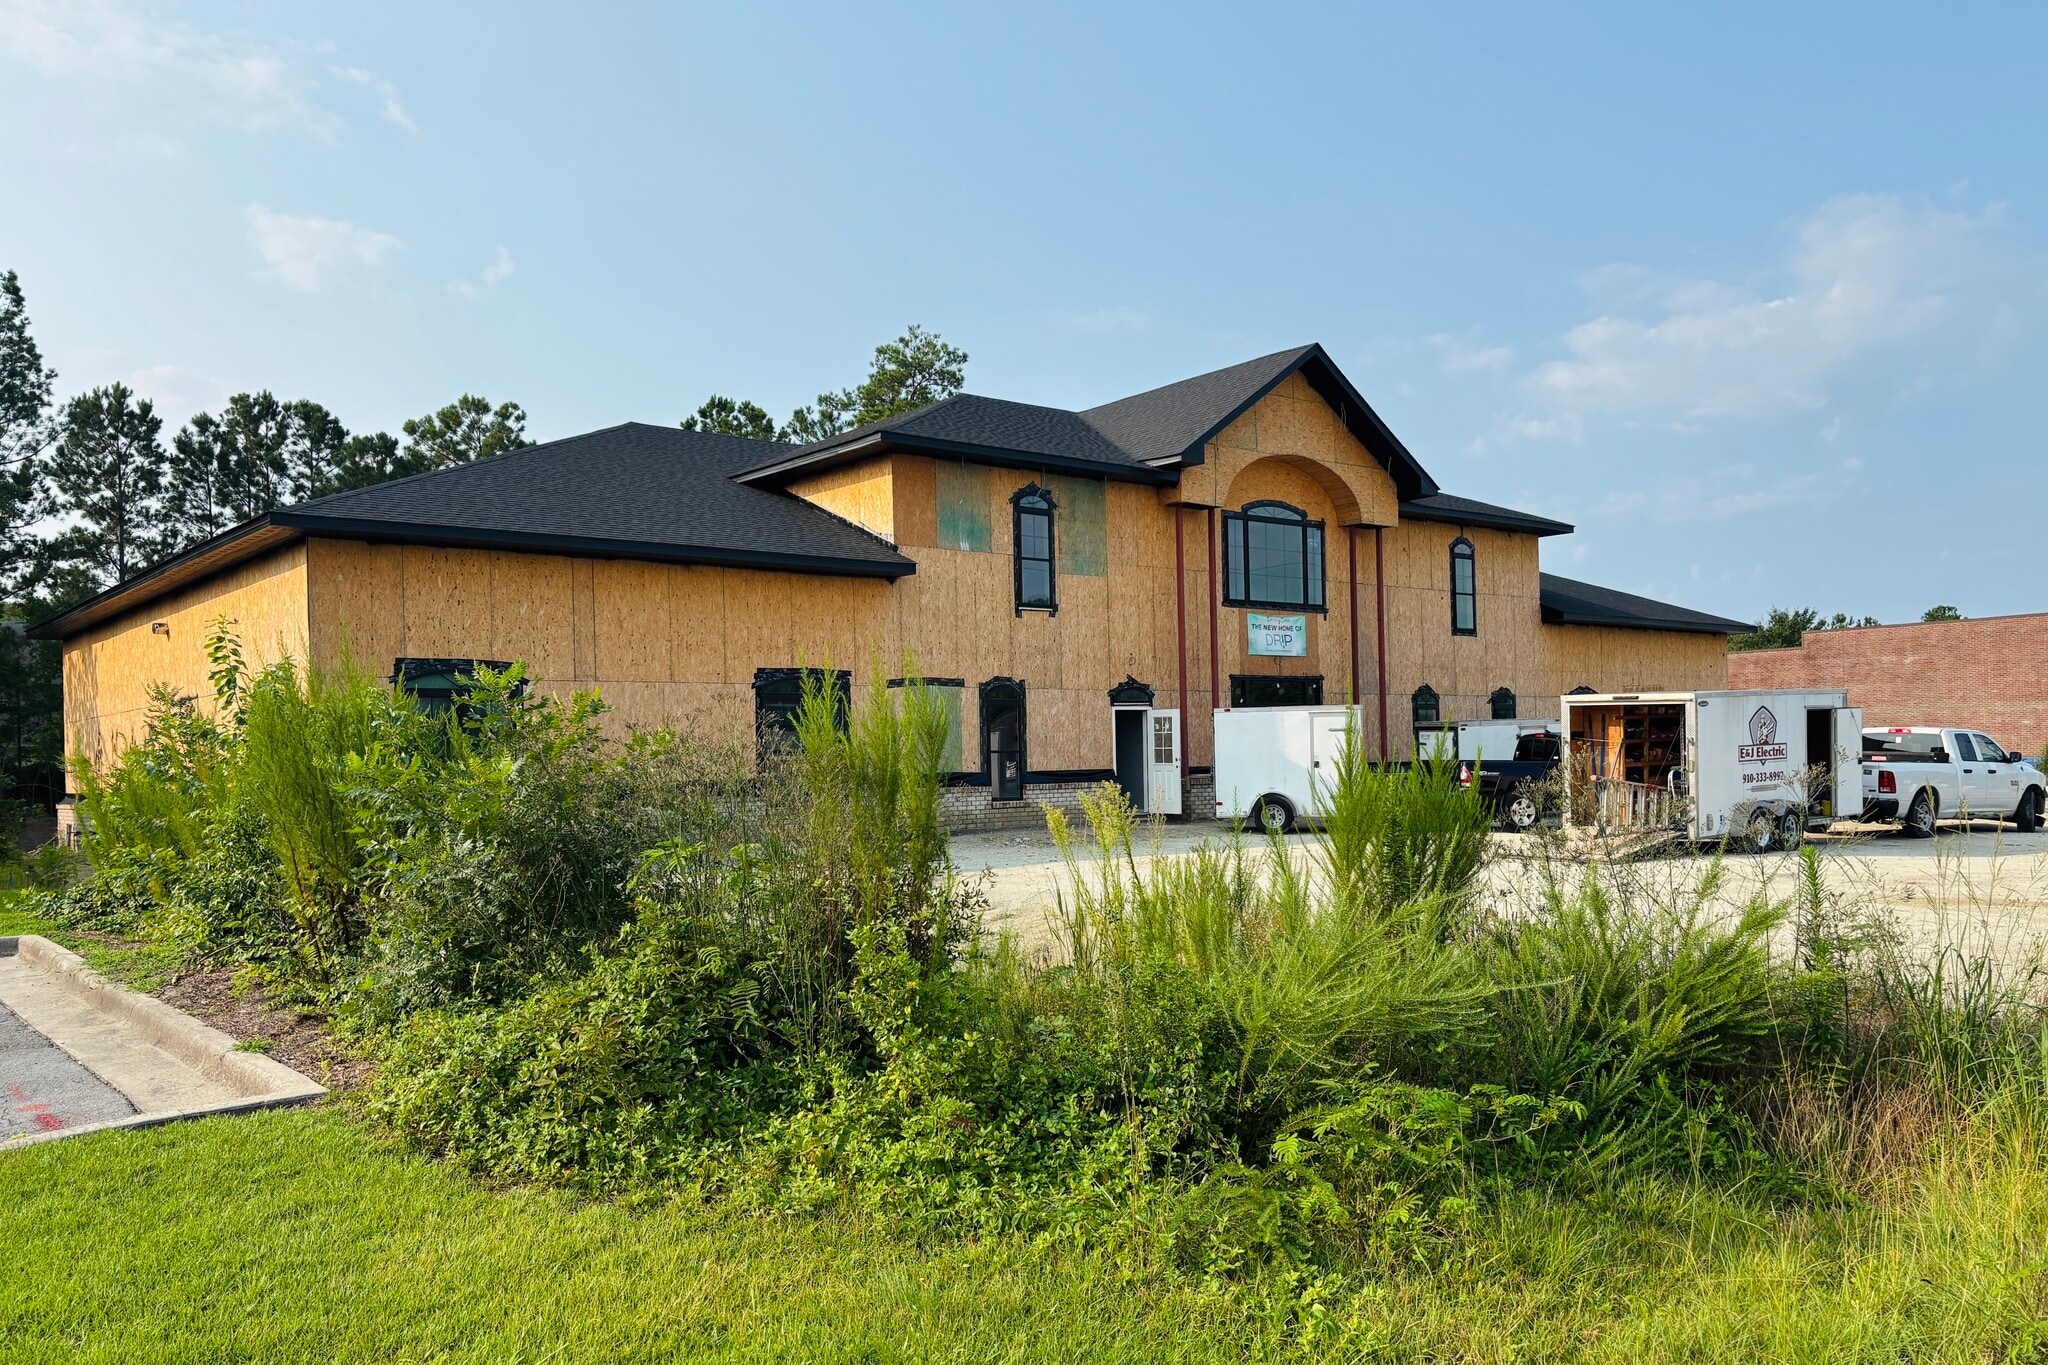
2930 Henderson Dr Coworking Space Available in Jacksonville, NC 28546
Highlights
- New Beautifully Constructed Medical/Office/Retail space in the Heart of Jacksonville, NC
Space Availability (2)
Display Rental Rate as
- Space
- No. of People
- Size
- Rental Rate
- Space Use


Suite includes 4 private offices, a dedicated X-Ray room, and its own private lobby/reception — ideal for medical, therapy (PT/OT, group therapy), or professional office use. Finishes include Mohawk “Autumn Ember” flooring and Sherwin-Williams “March Wind” walls throughout. Up to 1,655 SF of additional space is available on the second floor — 3 private offices plus File Storage (552 SF) and Storage (723 SF) rooms, accessed via a dedicated stairway. 32 on-site parking spaces, including 2 ADA spaces at the front entrance (exceeds city requirement of 30). Positioned near Onslow Memorial Hospital with convenient access to Western Blvd, Marine Blvd, and Camp Lejeune. Base rate $24.00/SF/Yr NNN; estimated NNN expenses $7.00/SF/Yr. Owner-managed — no listing broker. Contact Kimberly Swaim, AWP Property LLC, 980-621-6891, Contracts@awpproperty.com.
-
Term
-
- Space available from coworking provider
- 8 Private Offices
- 2 Conference Rooms
- 2 Workstations
- Reception Area
- Central Air Conditioning
- Wi-Fi Connectivity
- Security System
- High Ceilings
- Secure Storage
- Recessed Lighting
- After Hours HVAC Available
- Emergency Lighting
- Accent Lighting
- DDA Compliant
- Hardwood Floors
- Smoke Detector
- Wheelchair Accessible
- BRAND-NEW CONSTRUCTION-Ready Sept. 2026
- Medical Corridor Near Onslow Memorial
-
Term
-
- Space available from coworking provider
- 3 Private Offices
- Central Air Conditioning
- Wi-Fi Connectivity
- Secure Storage
- After Hours HVAC Available
- Emergency Lighting
- Open-Plan
- Smoke Detector
- Second Floor space- 3,700 SF total storage space
- Private office space
| Space | No. of People | Size | Rental Rate | Space Use |
| 1st Floor | - | 1,860 SF | $42.99 CAD/SF/YR $3.58 CAD/SF/MO $79,970 CAD/YR $6,664 CAD/MO | Office/Medical |
| 2nd Floor | - | 1,000 SF | Upon Request Upon Request Upon Request Upon Request | Office |
1st Floor
| No. of People |
| - |
| Size |
| 1,860 SF |
| Term |
| - |
| Rental Rate |
| $42.99 CAD/SF/YR $3.58 CAD/SF/MO $79,970 CAD/YR $6,664 CAD/MO |
| Space Use |
| Office/Medical |
2nd Floor
| No. of People |
| - |
| Size |
| 1,000 SF |
| Term |
| - |
| Rental Rate |
| Upon Request Upon Request Upon Request Upon Request |
| Space Use |
| Office |
1st Floor
| No. of People | - |
| Size | 1,860 SF |
| Term | - |
| Rental Rate | $6,664 CAD/MO |
| Space Use | Office/Medical |
Suite includes 4 private offices, a dedicated X-Ray room, and its own private lobby/reception — ideal for medical, therapy (PT/OT, group therapy), or professional office use. Finishes include Mohawk “Autumn Ember” flooring and Sherwin-Williams “March Wind” walls throughout. Up to 1,655 SF of additional space is available on the second floor — 3 private offices plus File Storage (552 SF) and Storage (723 SF) rooms, accessed via a dedicated stairway. 32 on-site parking spaces, including 2 ADA spaces at the front entrance (exceeds city requirement of 30). Positioned near Onslow Memorial Hospital with convenient access to Western Blvd, Marine Blvd, and Camp Lejeune. Base rate $24.00/SF/Yr NNN; estimated NNN expenses $7.00/SF/Yr. Owner-managed — no listing broker. Contact Kimberly Swaim, AWP Property LLC, 980-621-6891, Contracts@awpproperty.com.
- Space available from coworking provider
- 8 Private Offices
- 2 Conference Rooms
- 2 Workstations
- Reception Area
- Central Air Conditioning
- Wi-Fi Connectivity
- Security System
- High Ceilings
- Secure Storage
- Recessed Lighting
- After Hours HVAC Available
- Emergency Lighting
- Accent Lighting
- DDA Compliant
- Hardwood Floors
- Smoke Detector
- Wheelchair Accessible
- BRAND-NEW CONSTRUCTION-Ready Sept. 2026
- Medical Corridor Near Onslow Memorial
2nd Floor
| No. of People | - |
| Size | 1,000 SF |
| Term | - |
| Rental Rate | Upon Request |
| Space Use | Office |
- Space available from coworking provider
- 3 Private Offices
- Central Air Conditioning
- Wi-Fi Connectivity
- Secure Storage
- After Hours HVAC Available
- Emergency Lighting
- Open-Plan
- Smoke Detector
- Second Floor space- 3,700 SF total storage space
- Private office space
About the Property
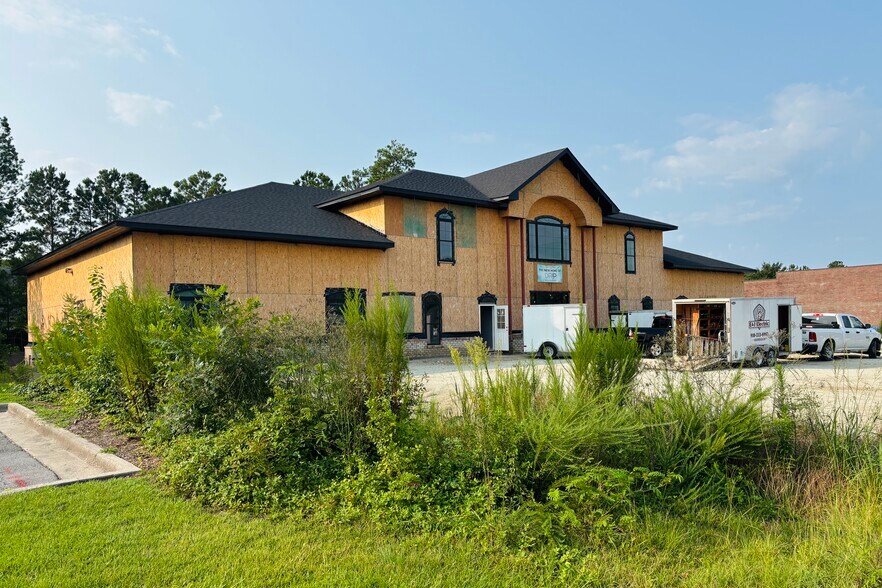
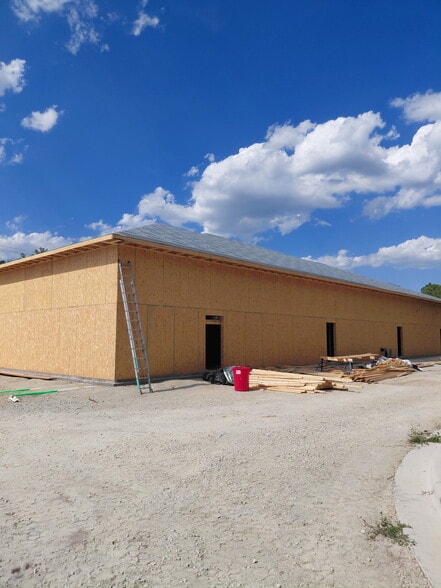
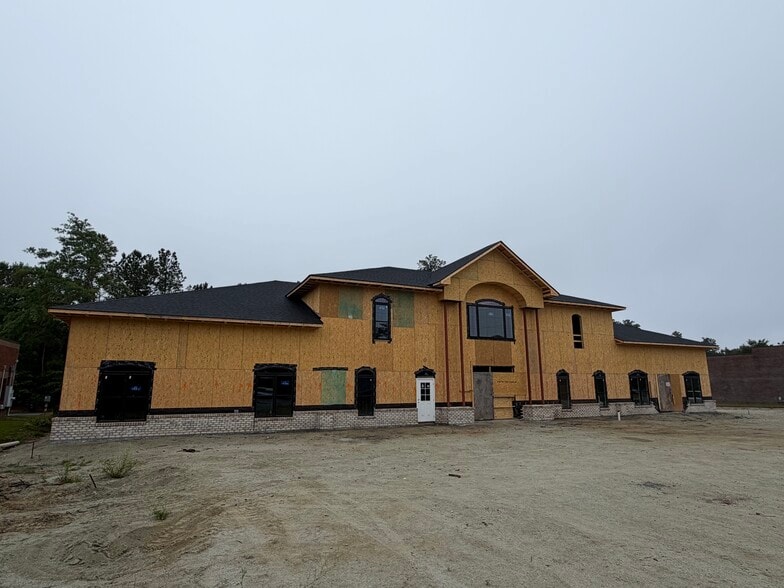
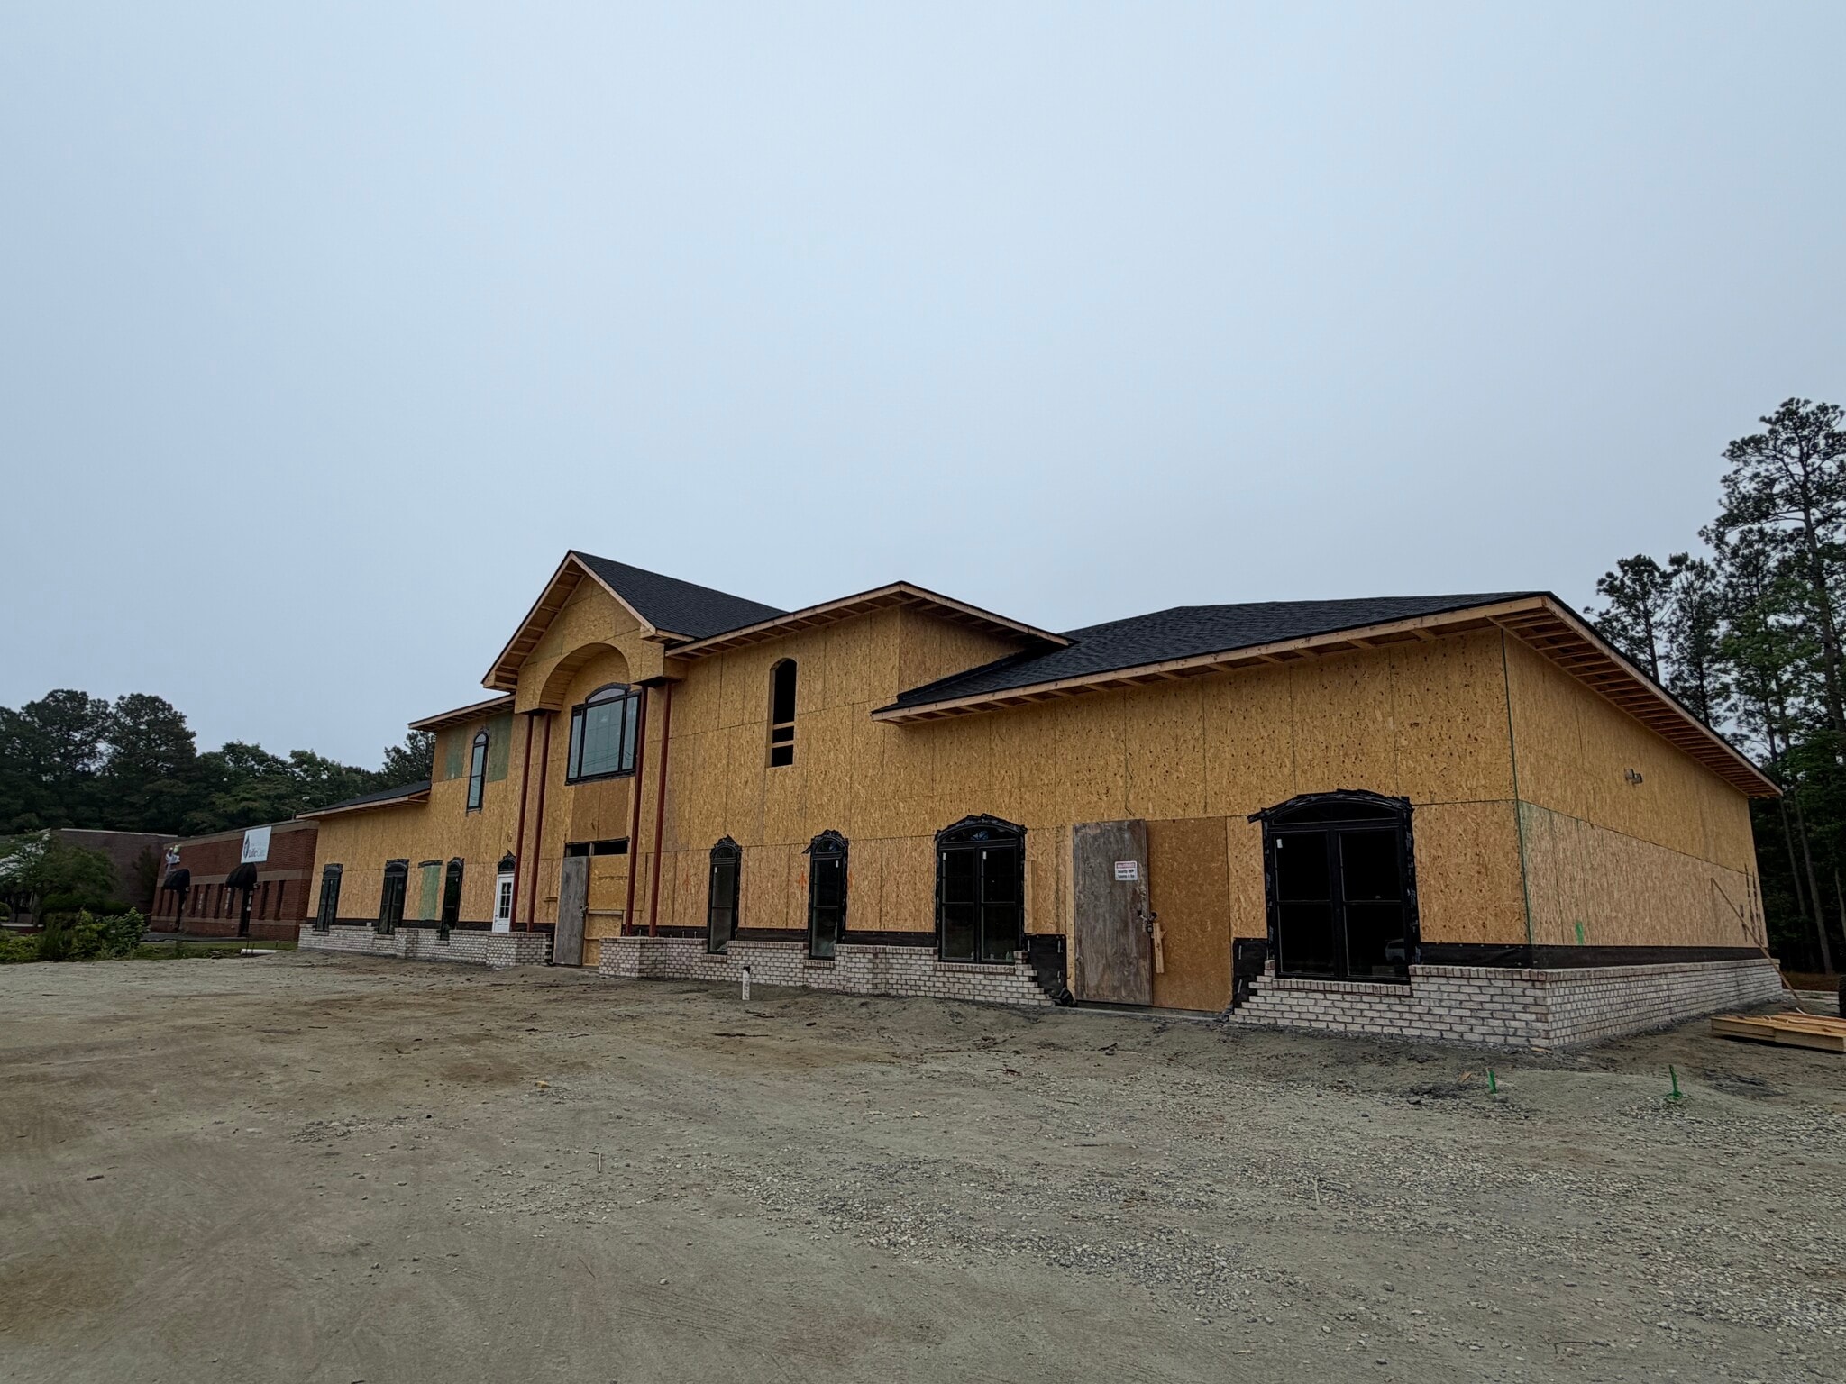
The building features an executive-class exterior with a full-height columned entry portico, stone-and-stucco facade, and architectural roofline — designed to stand apart from typical medical office construction in the submarket. The ground floor is anchored by Drip IV Wellness & Medspa (8,328 SF), with a 1,860 SF suite available for a healthcare, therapy, or professional tenant. An additional 1,655 SF of supporting office and storage space is available on the second floor. On-site parking includes 32 spaces, 2 of which are ADA-accessible at the front entrance — exceeding the city’s 30-space requirement. The property sits within Jacksonville’s established Henderson Drive medical corridor, minutes from Onslow Memorial Hospital, with convenient access to Western Boulevard, Marine Boulevard, and Camp Lejeune — one of the region’s largest and most consistent sources of patient and employee demand. Owner-managed by AWP Property LLC — no listing broker. For leasing information, contact Kimberly Swaim at 980-621-6891 or Contracts@awpproperty.com.
Features and Amenities
- Security System
- Signage
- Wheelchair Accessible
- Storage Space
- Air Conditioning
- Smoke Detector
Select Tenants at This Property
- Drip IV Wellness & MedSpa, PLLC


Presented by
AWP Property, LLC
2930 Henderson Dr
Hmm, there seems to have been an error sending your message. Please try again.
Thanks! Your message was sent.