Your email has been sent.
Transpark Office Center Ontario, CA 91764 702 - 9,911 SF of Office Space Available

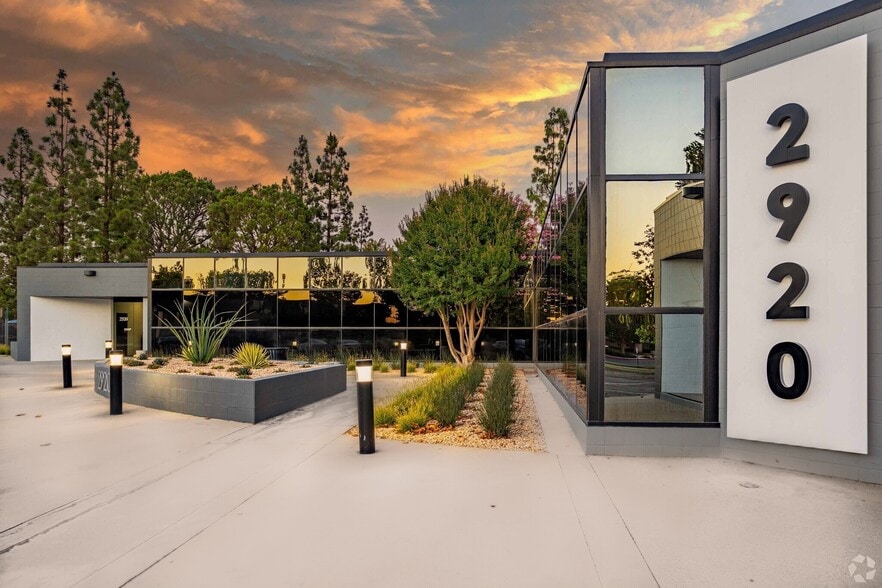
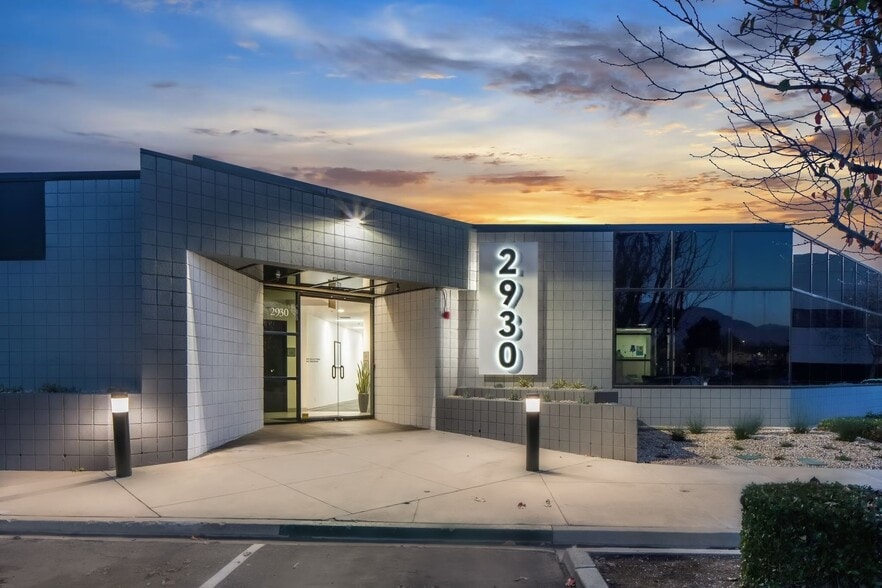
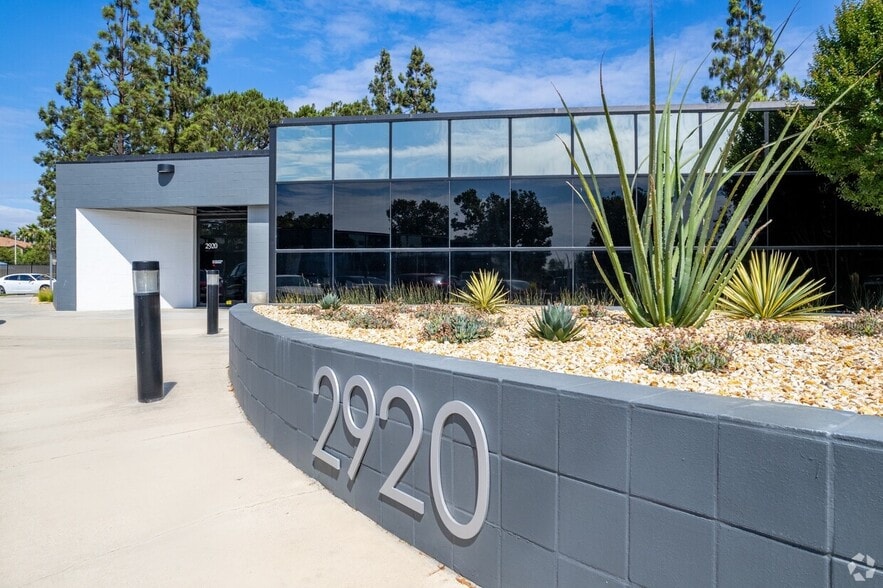
Park Highlights
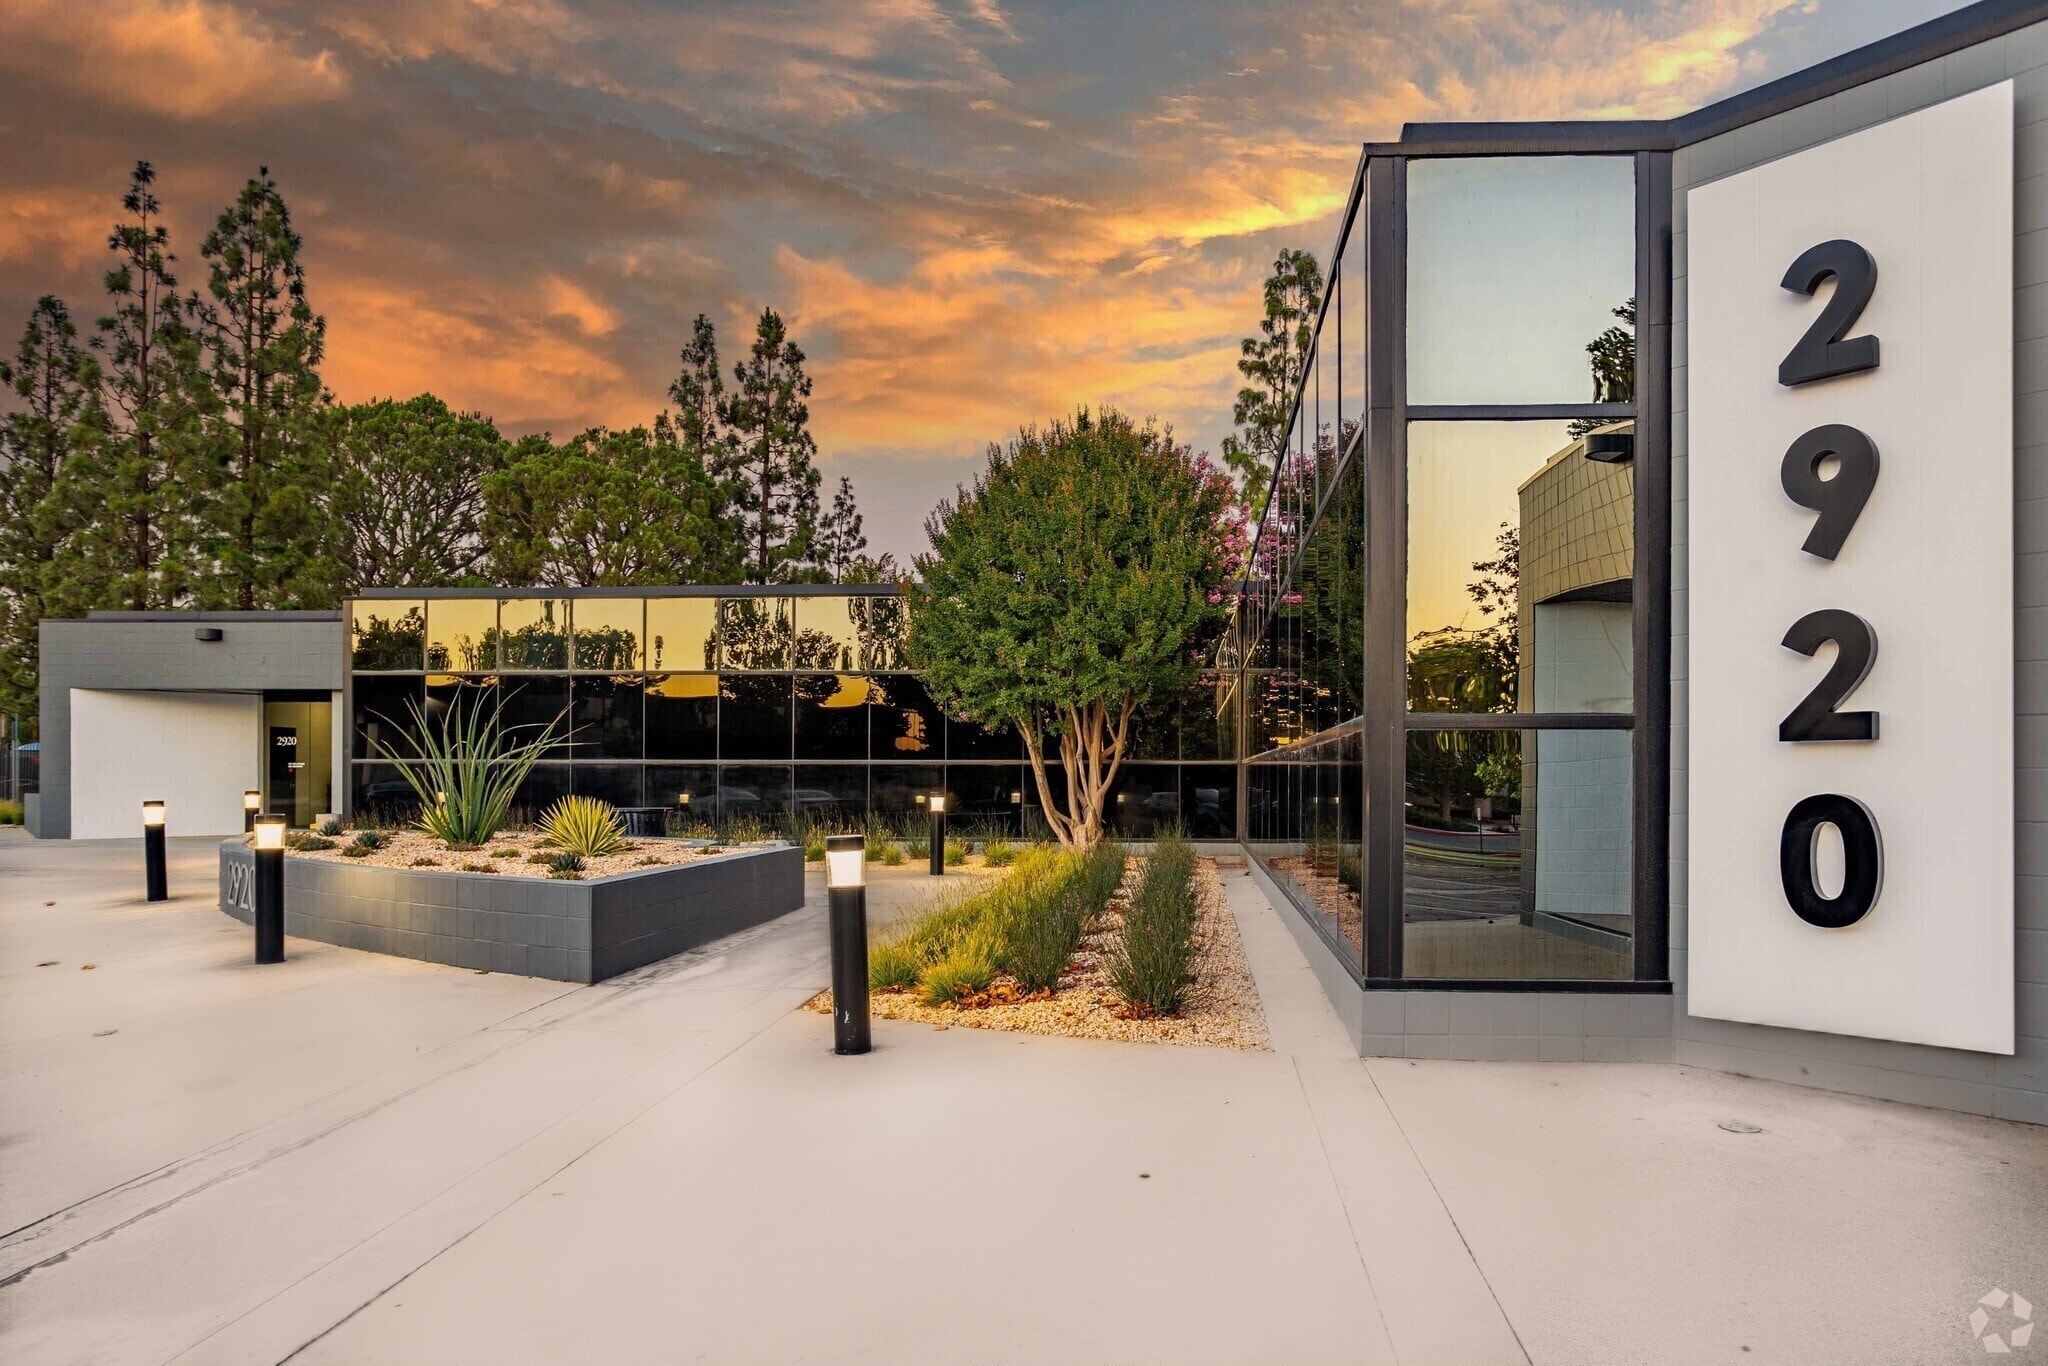
- Transpark Office Center is an attractive seven-building park with new move-in-ready suites and available tenant improvements.
- Brand-new upgrades include modern lighting, a glass façade, virtual directories, top-notch fixtures, and extensive landscaping.
- Have peace of mind with the professional and responsive property management, leasing team, and building engineers on-site.
- Easy to access with adjacency to the OmniTrans Bus Line, walkability to two Metrolink Stations, and proximity to I-10, I-15, I-210, & 60 freeway.
- Restaurants, Starbucks, Target, Costco, and other retail amenities are nearby, including Ontario Mills Mall and Victoria Gardens.
Park Facts
| Total Space Available | 9,911 SF | Park Type | Office Park |
| Total Space Available | 9,911 SF |
| Park Type | Office Park |
All Available Spaces(4)
Display Rental Rate as
- Space
- Size
- Term
- Rental Rate
- Space Use
- Build-Out
- Available
Newly remodeled suite featuring a spacious private office with abundant natural light and partial mountain views. Recent upgrades include new paint and carpet, creating a fresh, professional environment. Conveniently located near the building entrance and adjacent to a signalized intersection, the suite offers nearby covered parking and easy accessibility. Full-service amenities include janitorial service five days per week and on-site property management for added convenience and support.
- Fully Built-Out as Standard Office
- 1 Private Office
- Mostly Open Floor Plan Layout
- Space is in Excellent Condition
| Space | Size | Term | Rental Rate | Space Use | Build-Out | Available |
| 1st Floor, Ste 102 | 702 SF | 3-5 Years | Upon Request Upon Request Upon Request Upon Request | Office | Full Build-Out | Now |
2990 Inland Empire Blvd - 1st Floor - Ste 102
- Space
- Size
- Term
- Rental Rate
- Space Use
- Build-Out
- Available
Brand-new construction featuring a new ceiling grid, lighting, paint, carpet, doors, and Western Integrated brushed-aluminum door frames with glass sidelights. This move-in-ready suite offers a thoughtfully designed layout with four private offices, a large conference room, an open coffee bar, and an expansive open workspace. Its distinctive angular design provides flexibility for a variety of business needs, balancing private offices with collaborative areas to support growth and productivity.
- Rate includes utilities, building services and property expenses
- 4 Private Offices
- Space is in Excellent Condition
- Fully Built-Out as Standard Office
- 1 Conference Room
| Space | Size | Term | Rental Rate | Space Use | Build-Out | Available |
| 1st Floor, Ste 104 | 1,500 SF | Negotiable | Upon Request Upon Request Upon Request Upon Request | Office | Full Build-Out | Now |
2910 Inland Empire Blvd - 1st Floor - Ste 104
- Space
- Size
- Term
- Rental Rate
- Space Use
- Build-Out
- Available
Move-in ready spec suite featuring glass sidelights on every office. The efficient layout includes four private offices and a large conference room/break room, offering a professional and functional environment for a variety of business needs.
- Rate includes utilities, building services and property expenses
- Open Floor Plan Layout
- Plug & Play
- After Hours HVAC Available
- Open-Plan
- Fully Built-Out as Standard Office
- Space is in Excellent Condition
- Raised Floor
- Emergency Lighting
- Wheelchair Accessible
Conditional Use Permit (CUP) for church use with a fully built-out sanctuary designed for immediate occupancy. Features include a raised stage, dedicated sound room, after-hours HVAC, and a separate space for children's programs, classes, or special events, providing a functional and flexible environment for ministry operations.
- Fully Built-Out as Standard Office
- Space is in Excellent Condition
- Raised Floor
- Emergency Lighting
- Wheelchair Accessible
- Open Floor Plan Layout
- Plug & Play
- After Hours HVAC Available
- Open-Plan
| Space | Size | Term | Rental Rate | Space Use | Build-Out | Available |
| 1st Floor, Ste 115 | 1,620 SF | Negotiable | Upon Request Upon Request Upon Request Upon Request | Office | Full Build-Out | Now |
| 1st Floor, Ste 125 | 6,089 SF | Negotiable | Upon Request Upon Request Upon Request Upon Request | Office | Full Build-Out | Now |
2930 Inland Empire Blvd - 1st Floor - Ste 115
2930 Inland Empire Blvd - 1st Floor - Ste 125
2990 Inland Empire Blvd - 1st Floor - Ste 102
| Size | 702 SF |
| Term | 3-5 Years |
| Rental Rate | Upon Request |
| Space Use | Office |
| Build-Out | Full Build-Out |
| Available | Now |
Newly remodeled suite featuring a spacious private office with abundant natural light and partial mountain views. Recent upgrades include new paint and carpet, creating a fresh, professional environment. Conveniently located near the building entrance and adjacent to a signalized intersection, the suite offers nearby covered parking and easy accessibility. Full-service amenities include janitorial service five days per week and on-site property management for added convenience and support.
- Fully Built-Out as Standard Office
- Mostly Open Floor Plan Layout
- 1 Private Office
- Space is in Excellent Condition
2910 Inland Empire Blvd - 1st Floor - Ste 104
| Size | 1,500 SF |
| Term | Negotiable |
| Rental Rate | Upon Request |
| Space Use | Office |
| Build-Out | Full Build-Out |
| Available | Now |
Brand-new construction featuring a new ceiling grid, lighting, paint, carpet, doors, and Western Integrated brushed-aluminum door frames with glass sidelights. This move-in-ready suite offers a thoughtfully designed layout with four private offices, a large conference room, an open coffee bar, and an expansive open workspace. Its distinctive angular design provides flexibility for a variety of business needs, balancing private offices with collaborative areas to support growth and productivity.
- Rate includes utilities, building services and property expenses
- Fully Built-Out as Standard Office
- 4 Private Offices
- 1 Conference Room
- Space is in Excellent Condition
2930 Inland Empire Blvd - 1st Floor - Ste 115
| Size | 1,620 SF |
| Term | Negotiable |
| Rental Rate | Upon Request |
| Space Use | Office |
| Build-Out | Full Build-Out |
| Available | Now |
Move-in ready spec suite featuring glass sidelights on every office. The efficient layout includes four private offices and a large conference room/break room, offering a professional and functional environment for a variety of business needs.
- Rate includes utilities, building services and property expenses
- Fully Built-Out as Standard Office
- Open Floor Plan Layout
- Space is in Excellent Condition
- Plug & Play
- Raised Floor
- After Hours HVAC Available
- Emergency Lighting
- Open-Plan
- Wheelchair Accessible
2930 Inland Empire Blvd - 1st Floor - Ste 125
| Size | 6,089 SF |
| Term | Negotiable |
| Rental Rate | Upon Request |
| Space Use | Office |
| Build-Out | Full Build-Out |
| Available | Now |
Conditional Use Permit (CUP) for church use with a fully built-out sanctuary designed for immediate occupancy. Features include a raised stage, dedicated sound room, after-hours HVAC, and a separate space for children's programs, classes, or special events, providing a functional and flexible environment for ministry operations.
- Fully Built-Out as Standard Office
- Open Floor Plan Layout
- Space is in Excellent Condition
- Plug & Play
- Raised Floor
- After Hours HVAC Available
- Emergency Lighting
- Open-Plan
- Wheelchair Accessible
Site Plan
Select Tenants at This Property
- Floor
- Tenant Name
- Industry
- 1st
- CAROLINE XU
- -
- 1st
- CL Staffing Inc
- Administrative and Support Services
- 1st
- Concept 7 Foster Family Agency
- Health Care and Social Assistance
- 1st
- Hawk Ridge Systems
- Professional, Scientific, and Technical Services
- 1st
- HRG Transportation Inc
- Professional, Scientific, and Technical Services
- 1st
- One Stop Tax Services
- Professional, Scientific, and Technical Services
- 1st
- Pacific Clinics Child & Family Services
- Health Care and Social Assistance
- 1st
- Residential Bancorp
- Finance and Insurance
- 1st
- The Abbey Company
- Real Estate
- 1st
- Thousands Realty & Management Inc
- Real Estate
Park Overview
Transpark Office Center has a wide array of newly remodeled spaces available for immediate occupancy in Ontario, California. Embark on a premier office destination with professional and responsive property management and engineers on-site. Some of the major tenants in the building include Xerox, Fiat Chrysler Maserati, and Farmers Insurance. Showcasing a scenic park-like environment, the premises have extensive landscaping, ample outdoor seating, and convenient free surface parking. TransPark Office Center is a premier location on Ontario’s prominent Archibald Avenue with superior commuter visibility for building top signage. The center is on Inland Empire Boulevard between Haven and Archibald Avenues, both major commercial thoroughfares in the City of Ontario. Two MetroLink stations and public bus service are within a 5-minute walk. The office park is only 0.25 miles from the Interstate 10 freeway, 0.5 miles from Ontario International Airport, and 2.5 miles from the Interstate 15 and State Route 60 freeways. Nearby is the Ontario Mills Mall, one of the largest malls in the United States, featuring over 200 stores and restaurants. Victoria Gardens, an outdoor town center and retail plaza, is also minutes away. Uniquely positioned within Los Angeles, Orange, San Bernardino, and Riverside Counties, the city of Ontario is the central hub and economic engine in one of the fastest-growing regions in the country. The city has a national presence for logistics, distribution, and cargo companies like UPS’s Western Regional Hub. Because three major freeways pass through it, Ontario has an advantageous accessibility linking all of the Inland Empire. This ideal central location, free parking, and competitive occupancy costs make it a desirable alternative to most other office projects in Ontario and Rancho Cucamonga.
Park Brochure
Nearby Amenities
Restaurants |
|||
|---|---|---|---|
| Special Needz Coffee | Cafe | - | 0 min walk |
| Subway | - | - | 8 min walk |
| Wienerschnitzel | - | - | 9 min walk |
| Los Jalapenos | Mexican | $ | 8 min walk |
| Ontar Thai Restaurant | Thai | $$$ | 9 min walk |
| Burger Town USA | Burgers | $ | 9 min walk |
Retail |
||
|---|---|---|
| United Parcel Service of America, Inc. | Business/Copy/Postal Services | 0 min walk |
| Great Clips | Salon/Barber/Spa | 2 min walk |
| TopGolf | Other Office | 16 min walk |
Hotels |
|
|---|---|
| Hyatt Regency |
51 rooms
4 min drive
|
| SpringHill Suites |
126 rooms
5 min drive
|
| Hampton by Hilton |
65 rooms
4 min drive
|
| aloft Hotel |
136 rooms
4 min drive
|
| element |
131 rooms
5 min drive
|
Leasing Team
Leasing Team

Ron Blakeslee, Senior Leasing Manager
About the Owner


Presented by
Transpark Office Center | Ontario, CA 91764
Hmm, there seems to have been an error sending your message. Please try again.
Thanks! Your message was sent.