Your email has been sent.
Hogan Business Park Fort Worth, TX 76110 168 - 30,732 SF of Space Available
Park Highlights
- Proximity to TCU
- Onsite Management
- Close Proximity to TCU, I-20 & I-35
- Dock access
- Close Proximity to TCU, I-35, I-20 & I-30
Park Facts
| Total Space Available | 30,732 SF | Park Type | Industrial Park |
| Total Space Available | 30,732 SF |
| Park Type | Industrial Park |
All Available Spaces(7)
Display Rental Rate as
- Space
- Size
- Term
- Rental Rate
- Space Use
- Build-Out
- Available
- Lease rate does not include utilities, property expenses or building services
- Central Air Conditioning
- Includes 1,500 SF of dedicated office space
| Space | Size | Term | Rental Rate | Space Use | Build-Out | Available |
| 1st Floor | 4,800 SF | Negotiable | $13.83 CAD/SF/YR $1.15 CAD/SF/MO $66,408 CAD/YR $5,534 CAD/MO | Industrial | Partial Build-Out | Now |
2930 W Pafford St - 1st Floor
- Space
- Size
- Term
- Rental Rate
- Space Use
- Build-Out
- Available
- Lease rate does not include utilities, property expenses or building services
- Fits 4 - 12 People
| Space | Size | Term | Rental Rate | Space Use | Build-Out | Available |
| 1st Floor | 1,463 SF | Negotiable | $16.60 CAD/SF/YR $1.38 CAD/SF/MO $24,289 CAD/YR $2,024 CAD/MO | Office | - | Now |
2910 Pafford st - 1st Floor
- Space
- Size
- Term
- Rental Rate
- Space Use
- Build-Out
- Available

$650 per month
- Rate includes utilities, building services and property expenses
- Fits 1 - 2 People


$450 per month
- Rate includes utilities, building services and property expenses
- Fits 1 - 2 People
- Open Floor Plan Layout
- Lease rate does not include utilities, property expenses or building services
- Lease rate does not include utilities, property expenses or building services
- Fits 25 - 78 People
- Open Floor Plan Layout
- Central Air Conditioning
- Lease rate does not include utilities, property expenses or building services
- Mostly Open Floor Plan Layout
| Space | Size | Term | Rental Rate | Space Use | Build-Out | Available |
| 1st Floor, Ste 3005 | 217 SF | Negotiable | Upon Request Upon Request Upon Request Upon Request | Office | - | Now |
| 1st Floor, Ste 3102 | 168 SF | Negotiable | Upon Request Upon Request Upon Request Upon Request | Office | - | Now |
| 1st Floor - Rec Suite | 8,830 SF | Negotiable | $10.38 CAD/SF/YR $0.86 CAD/SF/MO $91,622 CAD/YR $7,635 CAD/MO | Industrial | Partial Build-Out | Now |
| 1st Floor, Ste Sports Suite | 9,681 SF | Negotiable | $10.38 CAD/SF/YR $0.86 CAD/SF/MO $100,452 CAD/YR $8,371 CAD/MO | Office | Partial Build-Out | Now |
| 1st Floor - University Suite | 5,573 SF | Negotiable | $10.38 CAD/SF/YR $0.86 CAD/SF/MO $57,826 CAD/YR $4,819 CAD/MO | Industrial | - | Now |
2912 W Pafford St - 1st Floor - Ste 3005
2912 W Pafford St - 1st Floor - Ste 3102
2912 W Pafford St - 1st Floor - Rec Suite
2912 W Pafford St - 1st Floor - Ste Sports Suite
2912 W Pafford St - 1st Floor - University Suite
2930 W Pafford St - 1st Floor
| Size | 4,800 SF |
| Term | Negotiable |
| Rental Rate | $13.83 CAD/SF/YR |
| Space Use | Industrial |
| Build-Out | Partial Build-Out |
| Available | Now |
- Lease rate does not include utilities, property expenses or building services
- Includes 1,500 SF of dedicated office space
- Central Air Conditioning
2910 Pafford st - 1st Floor
| Size | 1,463 SF |
| Term | Negotiable |
| Rental Rate | $16.60 CAD/SF/YR |
| Space Use | Office |
| Build-Out | - |
| Available | Now |
- Lease rate does not include utilities, property expenses or building services
- Fits 4 - 12 People
2912 W Pafford St - 1st Floor - Ste 3005
| Size | 217 SF |
| Term | Negotiable |
| Rental Rate | Upon Request |
| Space Use | Office |
| Build-Out | - |
| Available | Now |
$650 per month
- Rate includes utilities, building services and property expenses
- Fits 1 - 2 People
2912 W Pafford St - 1st Floor - Ste 3102
| Size | 168 SF |
| Term | Negotiable |
| Rental Rate | Upon Request |
| Space Use | Office |
| Build-Out | - |
| Available | Now |
$450 per month
- Rate includes utilities, building services and property expenses
- Open Floor Plan Layout
- Fits 1 - 2 People
2912 W Pafford St - 1st Floor - Rec Suite
| Size | 8,830 SF |
| Term | Negotiable |
| Rental Rate | $10.38 CAD/SF/YR |
| Space Use | Industrial |
| Build-Out | Partial Build-Out |
| Available | Now |
- Lease rate does not include utilities, property expenses or building services
2912 W Pafford St - 1st Floor - Ste Sports Suite
| Size | 9,681 SF |
| Term | Negotiable |
| Rental Rate | $10.38 CAD/SF/YR |
| Space Use | Office |
| Build-Out | Partial Build-Out |
| Available | Now |
- Lease rate does not include utilities, property expenses or building services
- Open Floor Plan Layout
- Fits 25 - 78 People
- Central Air Conditioning
2912 W Pafford St - 1st Floor - University Suite
| Size | 5,573 SF |
| Term | Negotiable |
| Rental Rate | $10.38 CAD/SF/YR |
| Space Use | Industrial |
| Build-Out | - |
| Available | Now |
- Lease rate does not include utilities, property expenses or building services
- Mostly Open Floor Plan Layout
Select Tenants at This Property
- Chaos Corture
- Fort Worth ACES Baseball Academy
- TCU
Park Overview
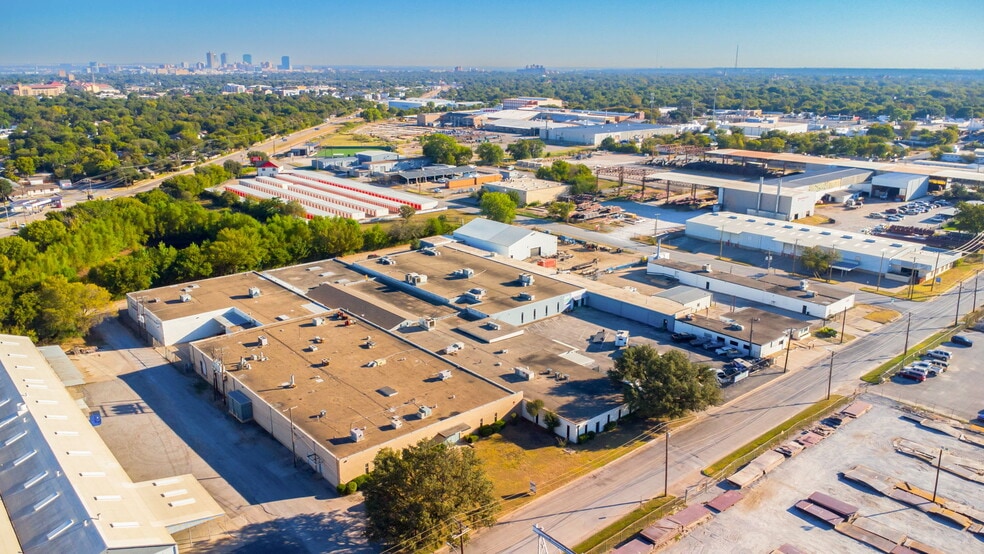
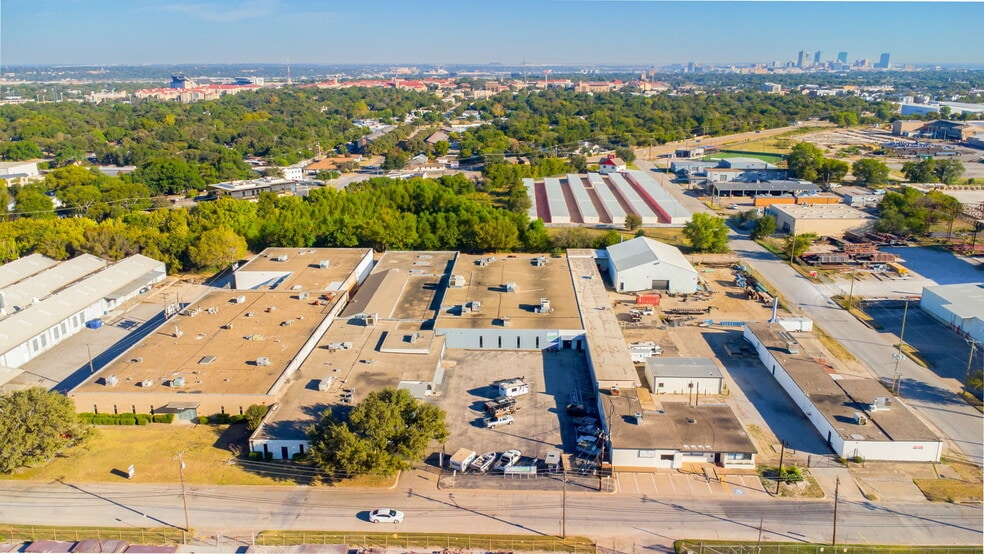
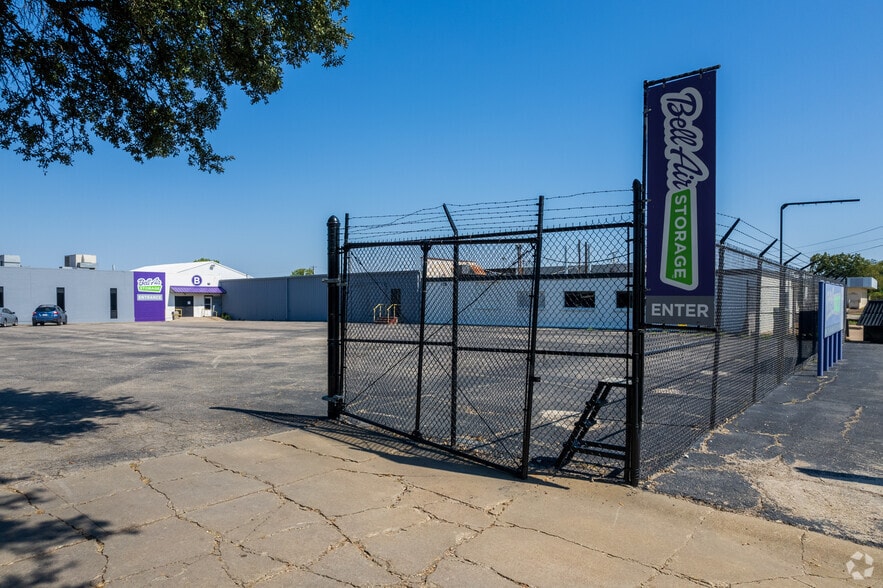
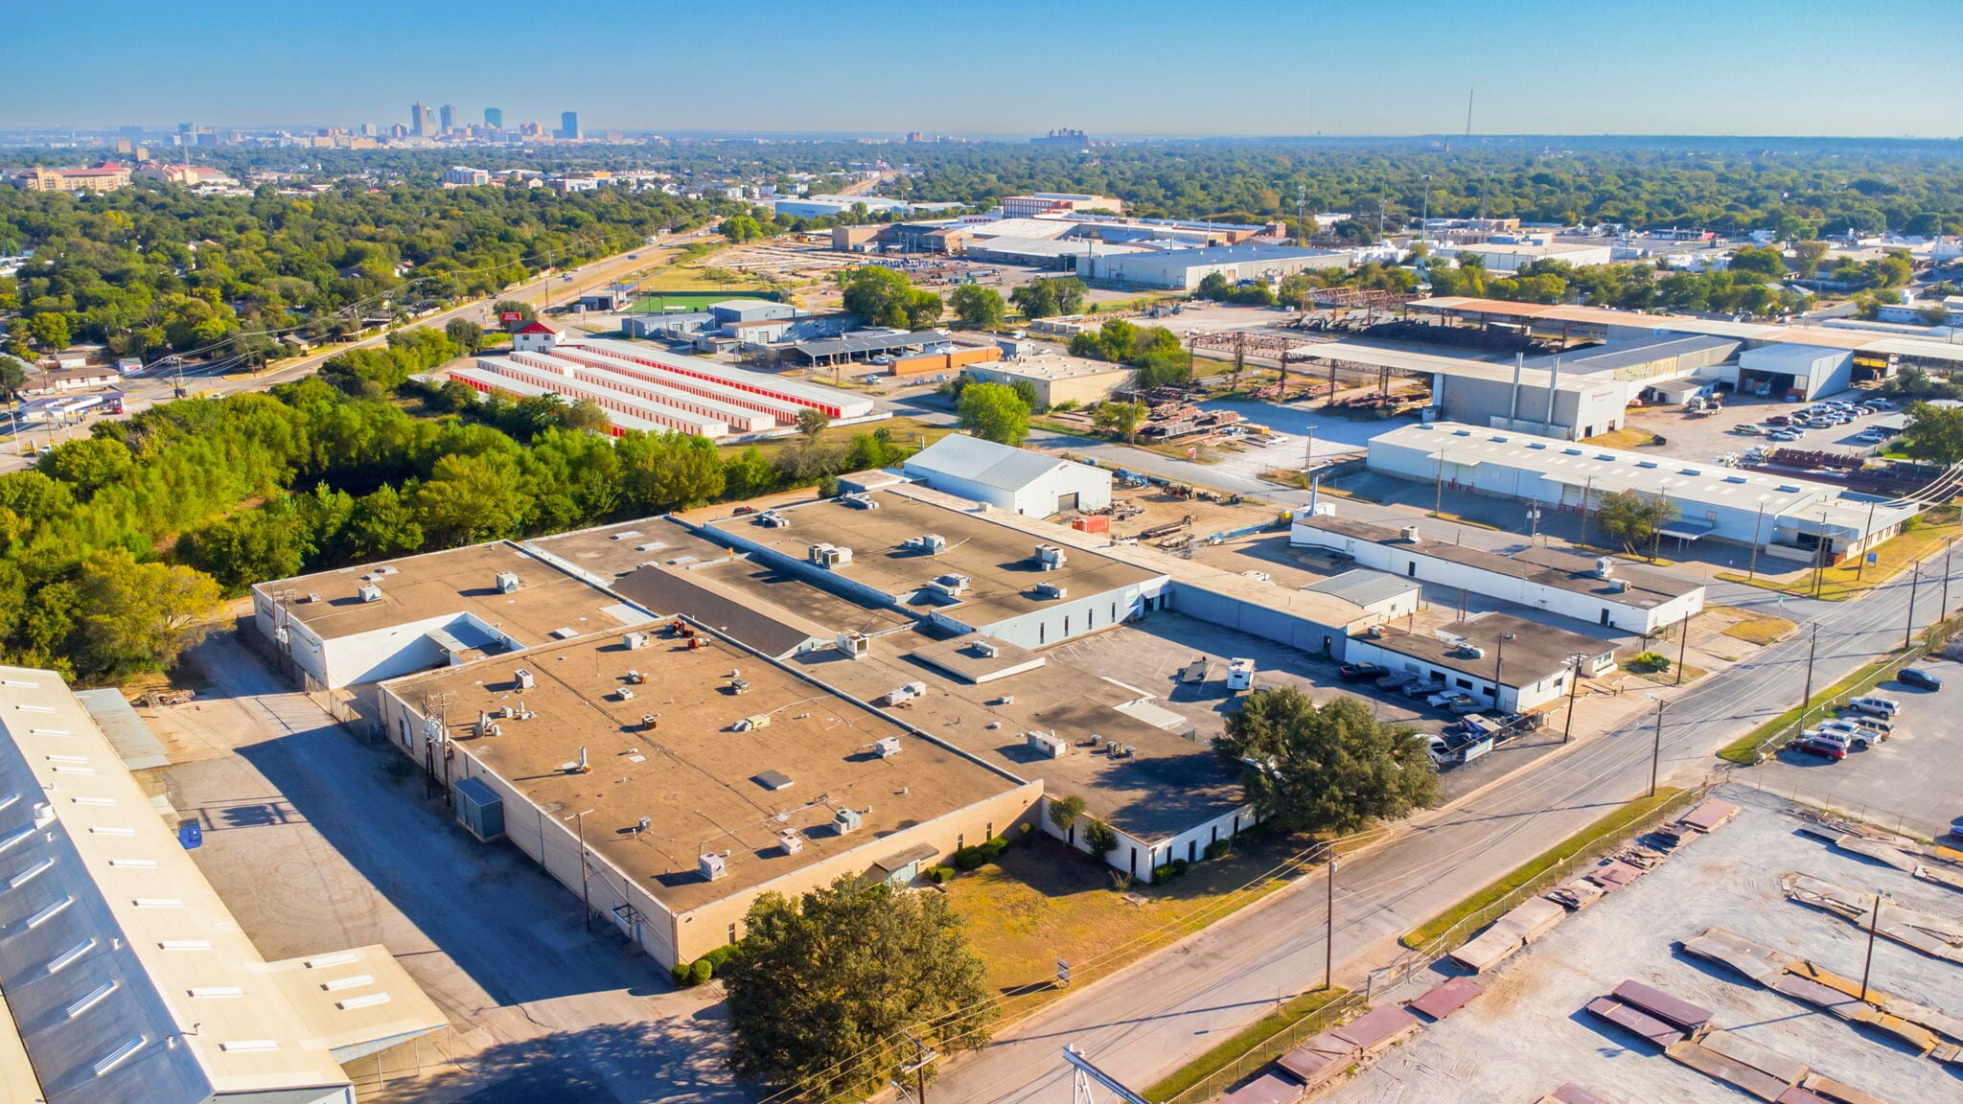
Come and join a piece of Fort Worth History, formerly known at the home of the Ben Hogan Golf Equipment Company. With close proximity to TCU, I-35, I-20 & I-30, this space would be ideal for a distillery/brewery or event center. This unique space is filled with potential to serve as either entertainment or industrial use. Current Tenants in the center include: Cross Fit, Anthology, Fort Worth Baseball Academy, Bell Air Storage, Chaos C, Allan Barr Sales.


Presented by

Hogan Business Park | Fort Worth, TX 76110
Hmm, there seems to have been an error sending your message. Please try again.
Thanks! Your message was sent.