Log In/Sign Up
Your email has been sent.

294 N Main St 2,600 - 10,600 SF of Space Available in East Longmeadow, MA 01028
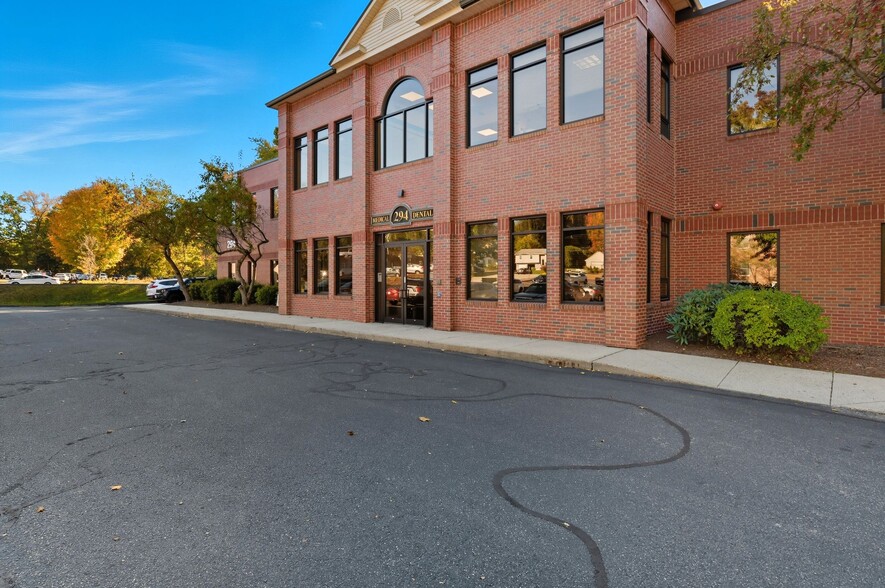
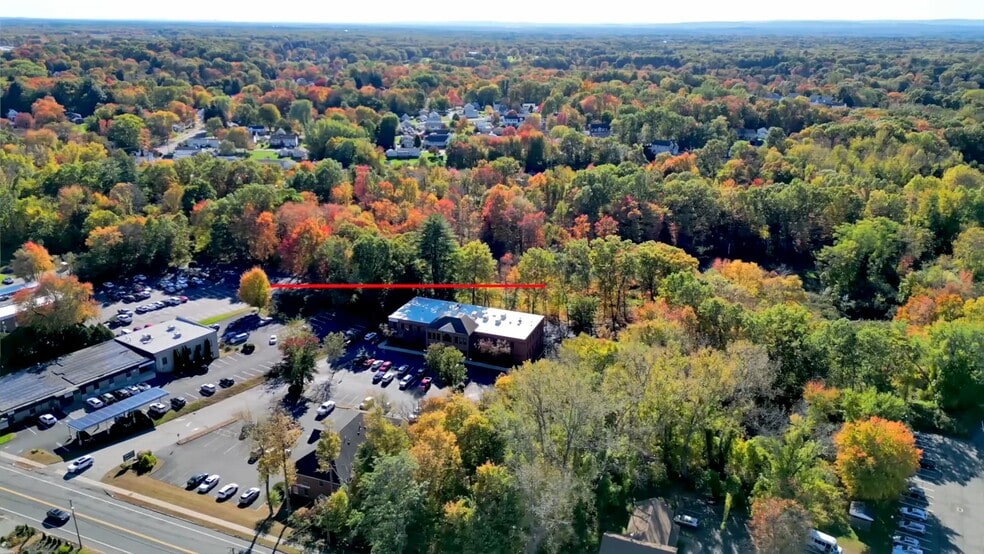
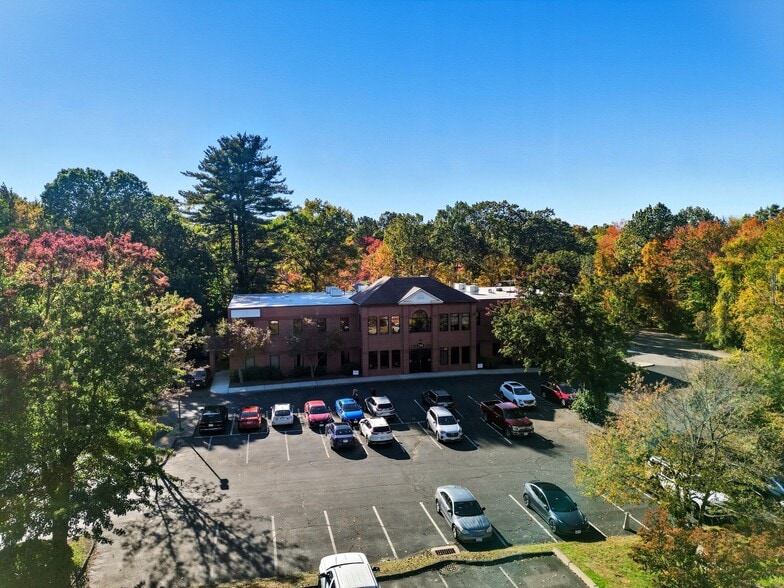
Highlights
- PROPERTY HIGHLIGHTS Centrally Located Ample Onsite Parking Built By The Best Known Medical Office Developer in The Region, Competitive Lease Rates
All Available Spaces(3)
Display Rental Rate as
- Space
- Size
- Term
- Rental Rate
- Space Use
- Build-Out
- Available
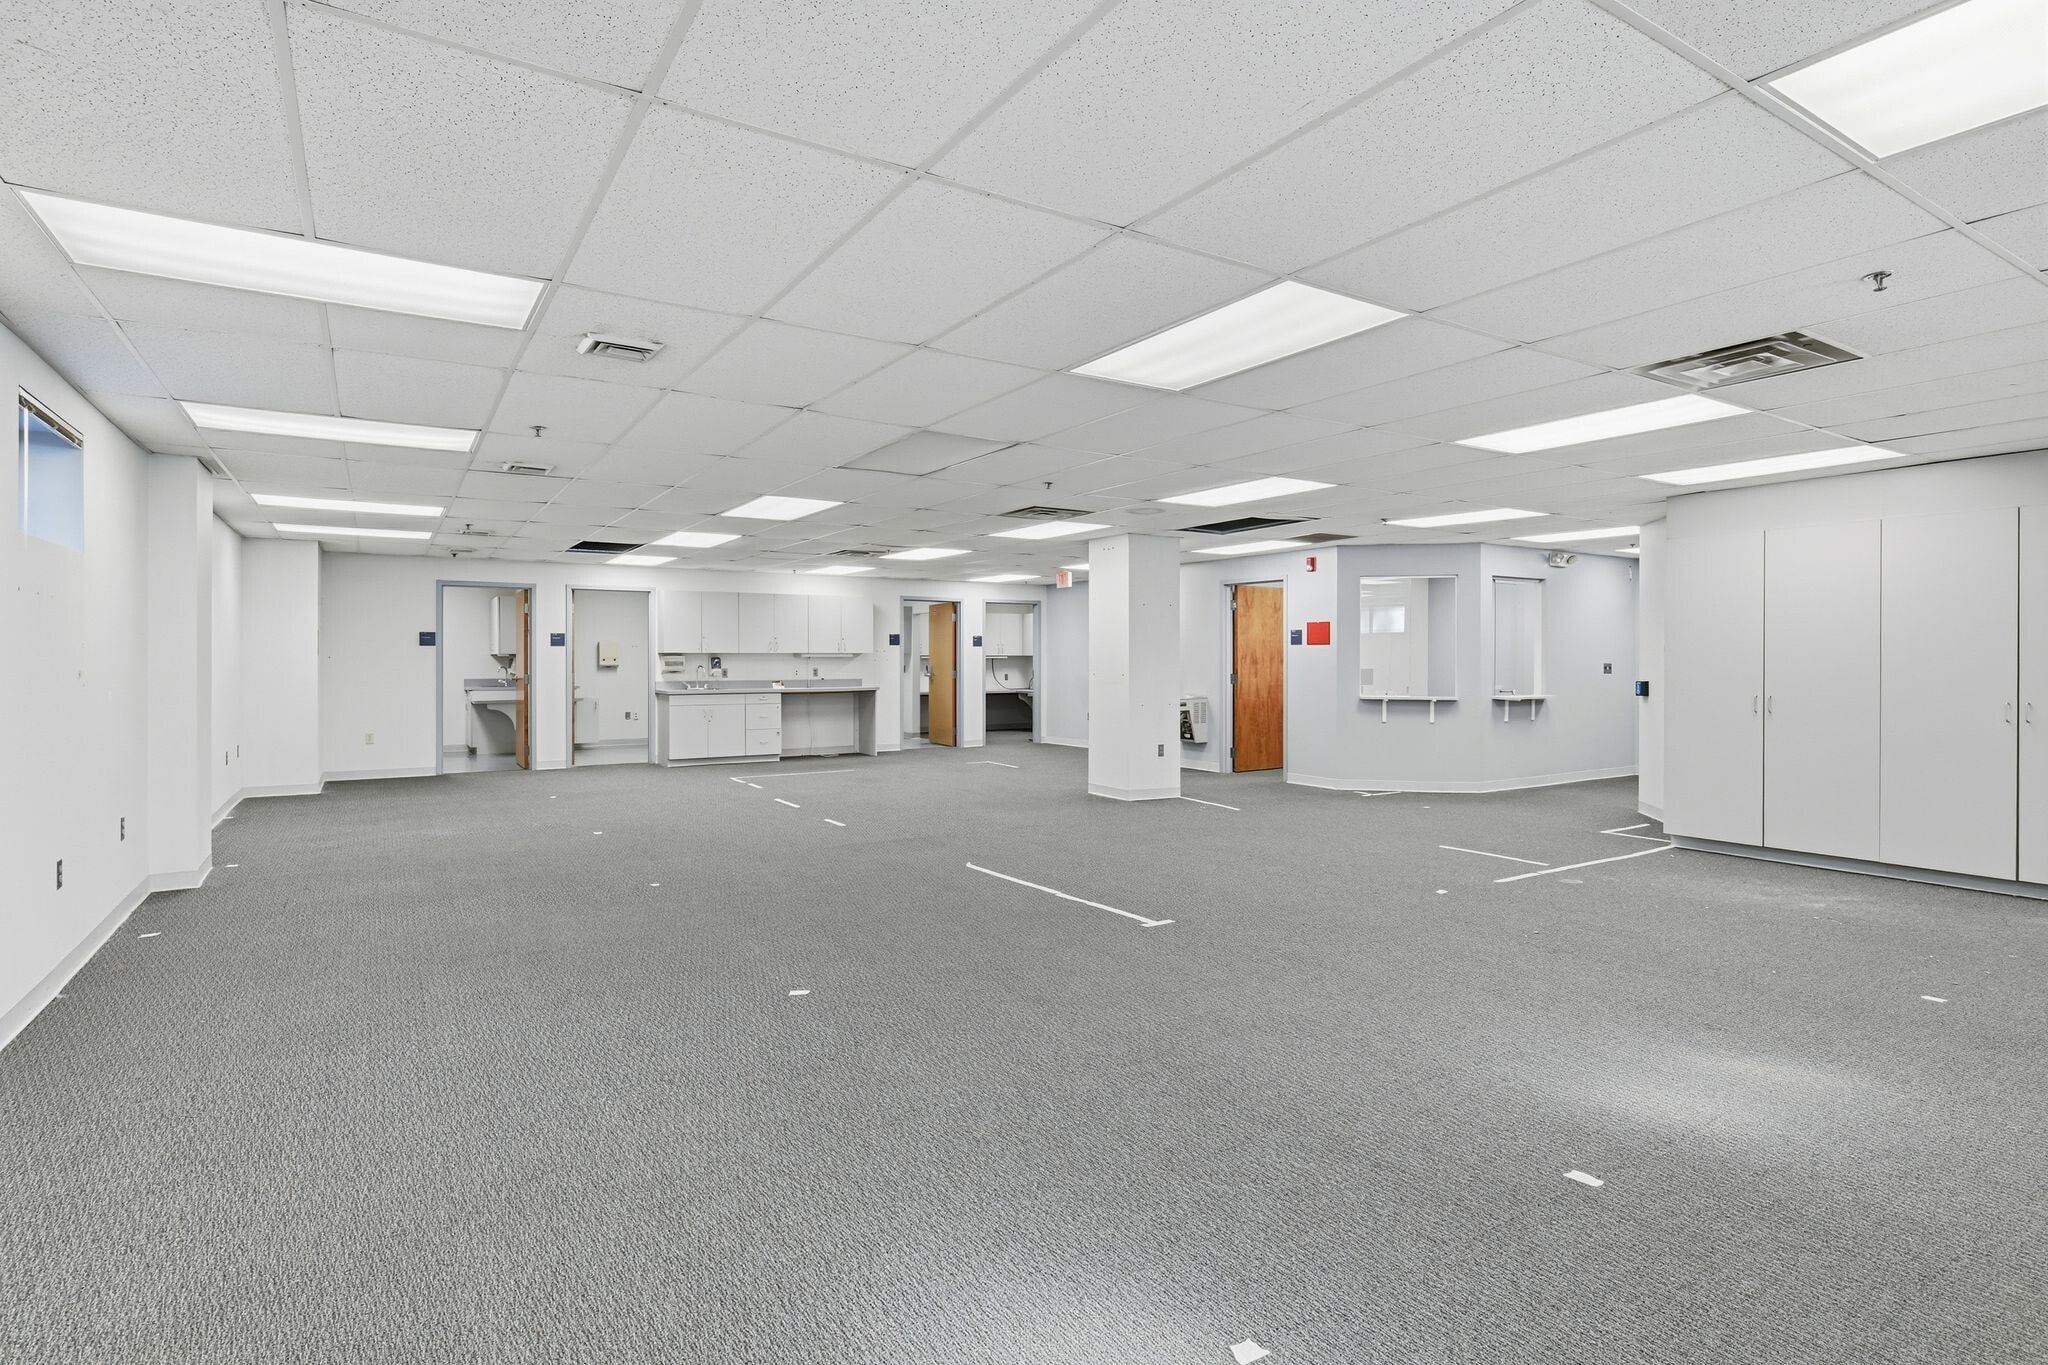


- Listed rate may not include certain utilities, building services and property expenses
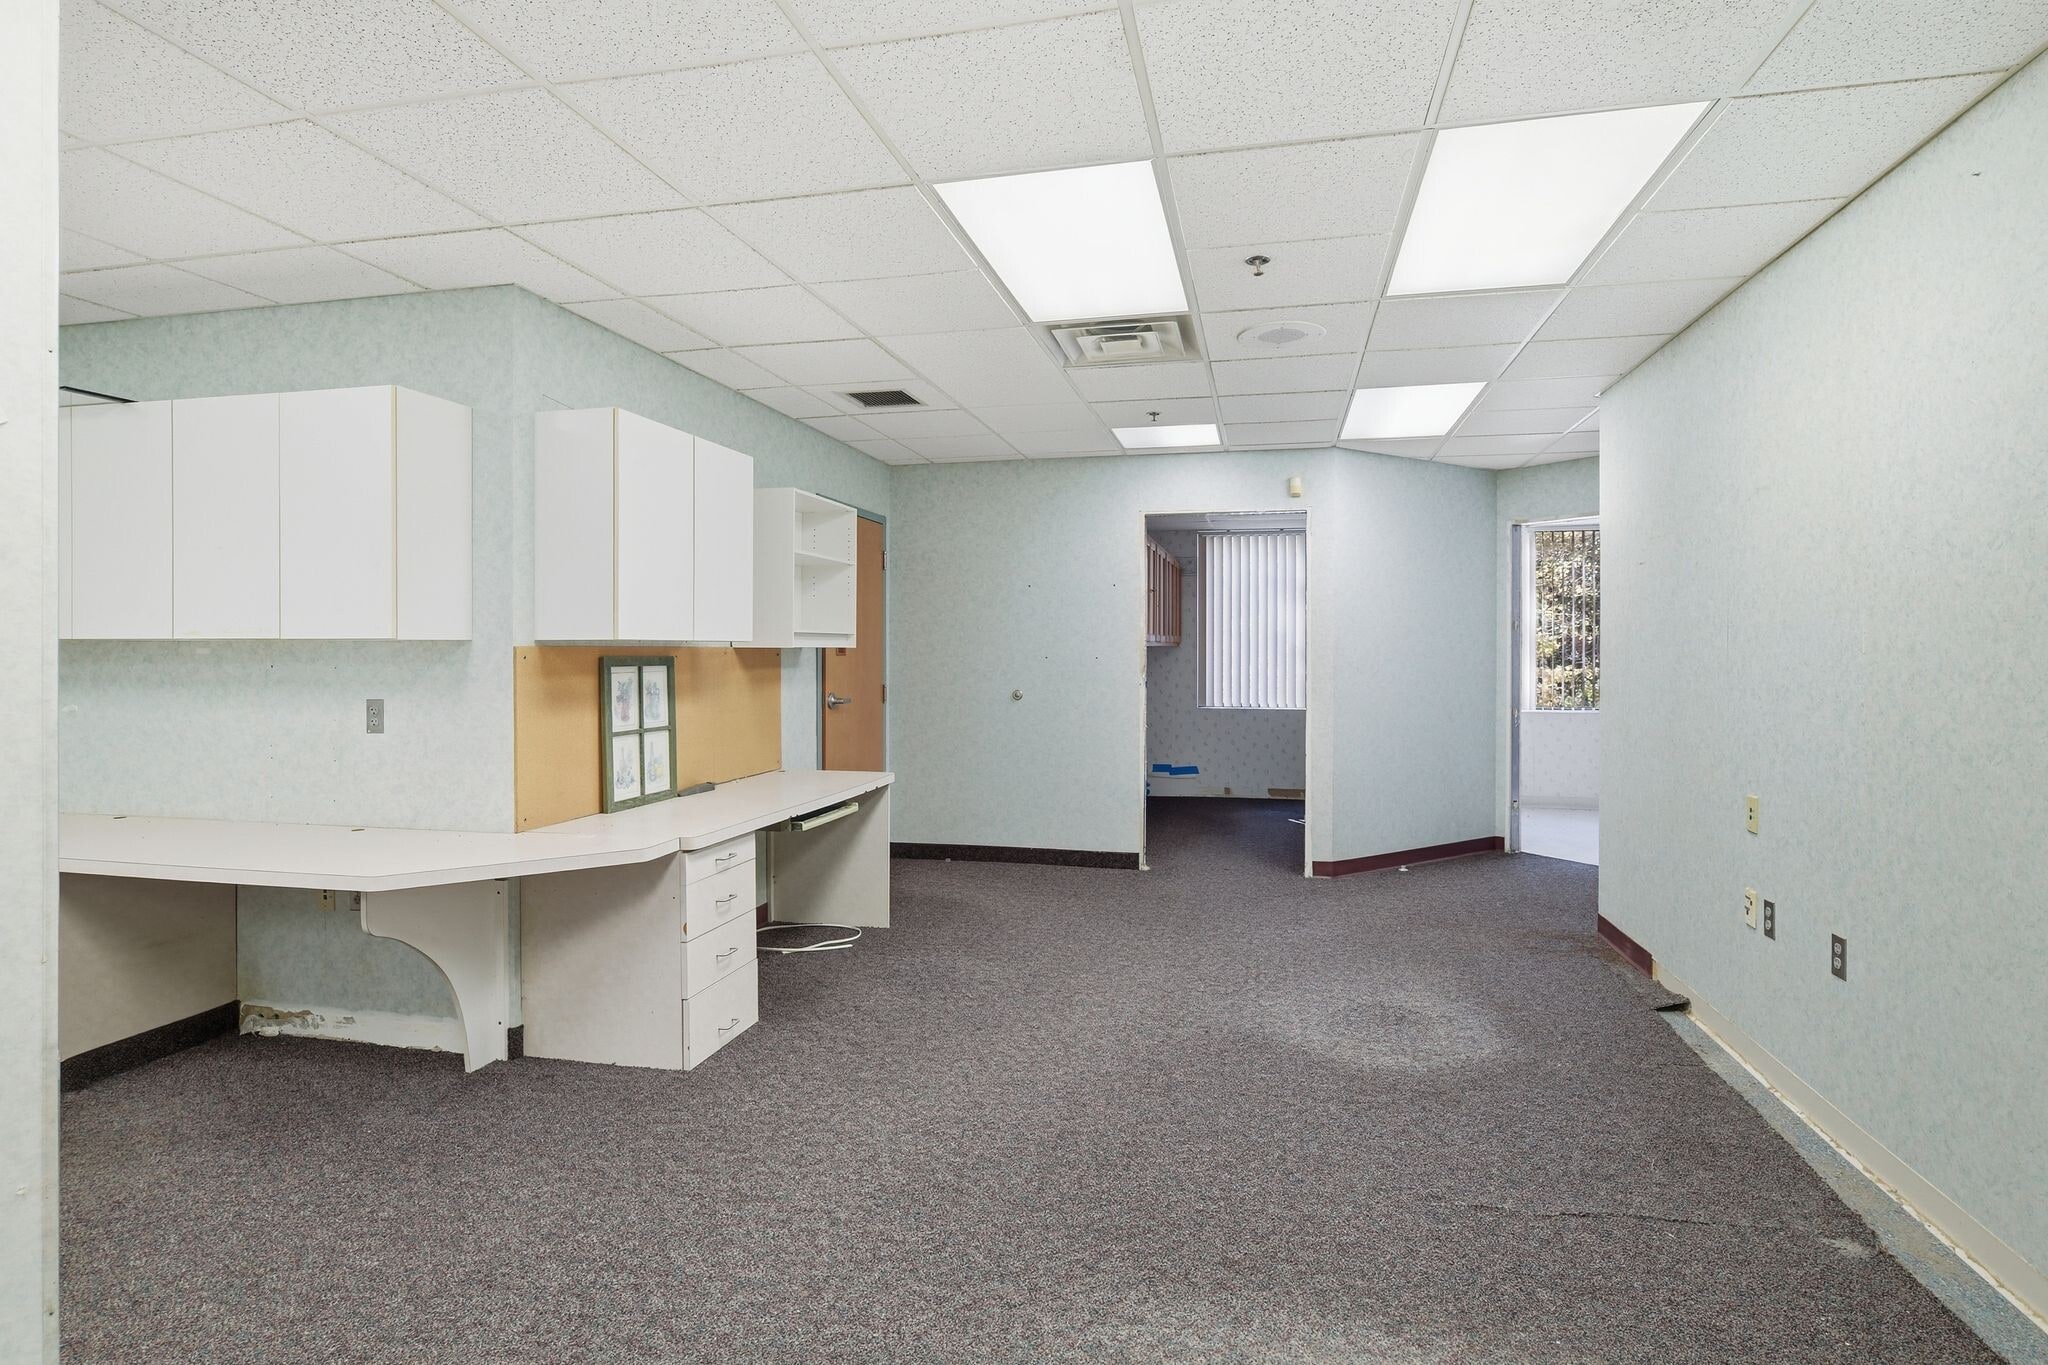
- Central Air and Heating
- Fully Carpeted
- Drop Ceilings
- Open-Plan
- Fits 7 - 23 People
- Private Restrooms
- High Ceilings
- Recessed Lighting
- Smoke Detector


- Listed rate may not include certain utilities, building services and property expenses
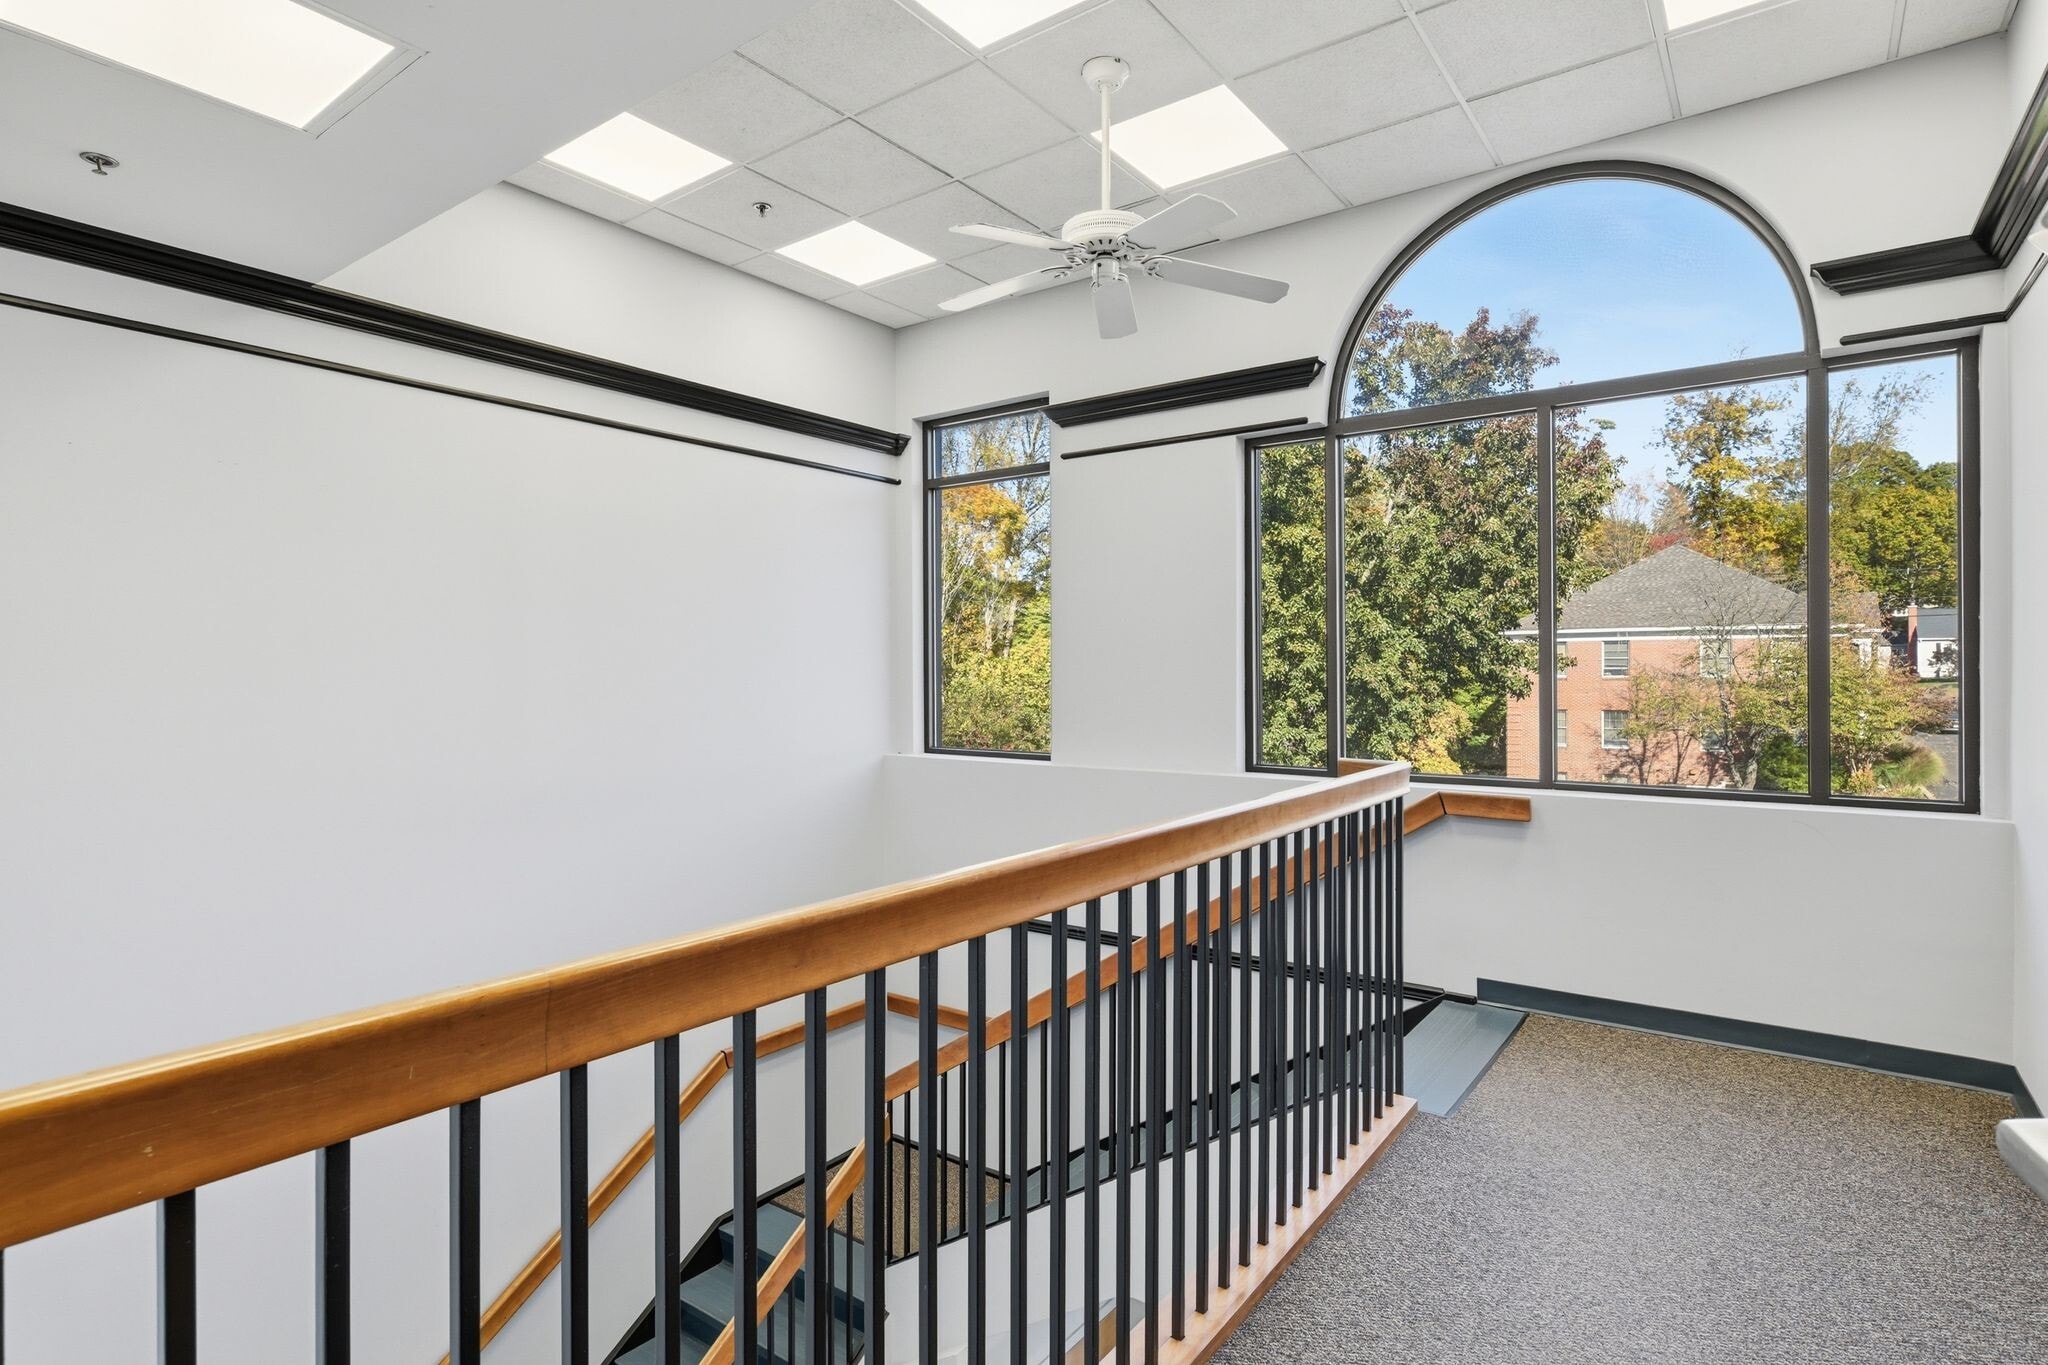
- Office intensive layout
- Space In Need of Renovation
- Partially Built-Out as Standard Office
- Fits 7 - 21 People


- Listed rate may not include certain utilities, building services and property expenses
- Office intensive layout
- Fully Built-Out as Health Care Space
| Space | Size | Term | Rental Rate | Space Use | Build-Out | Available |
| Lower Level, Ste LL2 | 2,800 SF | Negotiable | $30.82 CAD/SF/YR $2.57 CAD/SF/MO $86,305 CAD/YR $7,192 CAD/MO | Office | Partial Build-Out | Now |
| 1st Floor, Ste 104 | 2,600 SF | Negotiable | $30.82 CAD/SF/YR $2.57 CAD/SF/MO $80,140 CAD/YR $6,678 CAD/MO | Office | Partial Build-Out | Now |
| 2nd Floor, Ste 201 | 5,200 SF | Negotiable | $30.82 CAD/SF/YR $2.57 CAD/SF/MO $160,280 CAD/YR $13,357 CAD/MO | Medical | Full Build-Out | 30 Days |
Lower Level, Ste LL2
| Size |
| 2,800 SF |
| Term |
| Negotiable |
| Rental Rate |
| $30.82 CAD/SF/YR $2.57 CAD/SF/MO $86,305 CAD/YR $7,192 CAD/MO |
| Space Use |
| Office |
| Build-Out |
| Partial Build-Out |
| Available |
| Now |
1st Floor, Ste 104
| Size |
| 2,600 SF |
| Term |
| Negotiable |
| Rental Rate |
| $30.82 CAD/SF/YR $2.57 CAD/SF/MO $80,140 CAD/YR $6,678 CAD/MO |
| Space Use |
| Office |
| Build-Out |
| Partial Build-Out |
| Available |
| Now |
2nd Floor, Ste 201
| Size |
| 5,200 SF |
| Term |
| Negotiable |
| Rental Rate |
| $30.82 CAD/SF/YR $2.57 CAD/SF/MO $160,280 CAD/YR $13,357 CAD/MO |
| Space Use |
| Medical |
| Build-Out |
| Full Build-Out |
| Available |
| 30 Days |
1 of 5
Videos
Matterport 3D Exterior
Matterport 3D Tour
Photos
Street View
Street
Map
Lower Level, Ste LL2
| Size | 2,800 SF |
| Term | Negotiable |
| Rental Rate | $30.82 CAD/SF/YR |
| Space Use | Office |
| Build-Out | Partial Build-Out |
| Available | Now |
- Listed rate may not include certain utilities, building services and property expenses
- Fits 7 - 23 People
- Central Air and Heating
- Private Restrooms
- Fully Carpeted
- High Ceilings
- Drop Ceilings
- Recessed Lighting
- Open-Plan
- Smoke Detector
1 of 5
Videos
Matterport 3D Exterior
Matterport 3D Tour
Photos
Street View
Street
Map
1st Floor, Ste 104
| Size | 2,600 SF |
| Term | Negotiable |
| Rental Rate | $30.82 CAD/SF/YR |
| Space Use | Office |
| Build-Out | Partial Build-Out |
| Available | Now |
- Listed rate may not include certain utilities, building services and property expenses
- Partially Built-Out as Standard Office
- Office intensive layout
- Fits 7 - 21 People
- Space In Need of Renovation
1 of 10
Videos
Matterport 3D Exterior
Matterport 3D Tour
Photos
Street View
Street
Map
2nd Floor, Ste 201
| Size | 5,200 SF |
| Term | Negotiable |
| Rental Rate | $30.82 CAD/SF/YR |
| Space Use | Medical |
| Build-Out | Full Build-Out |
| Available | 30 Days |
- Listed rate may not include certain utilities, building services and property expenses
- Fully Built-Out as Health Care Space
- Office intensive layout
Property Overview
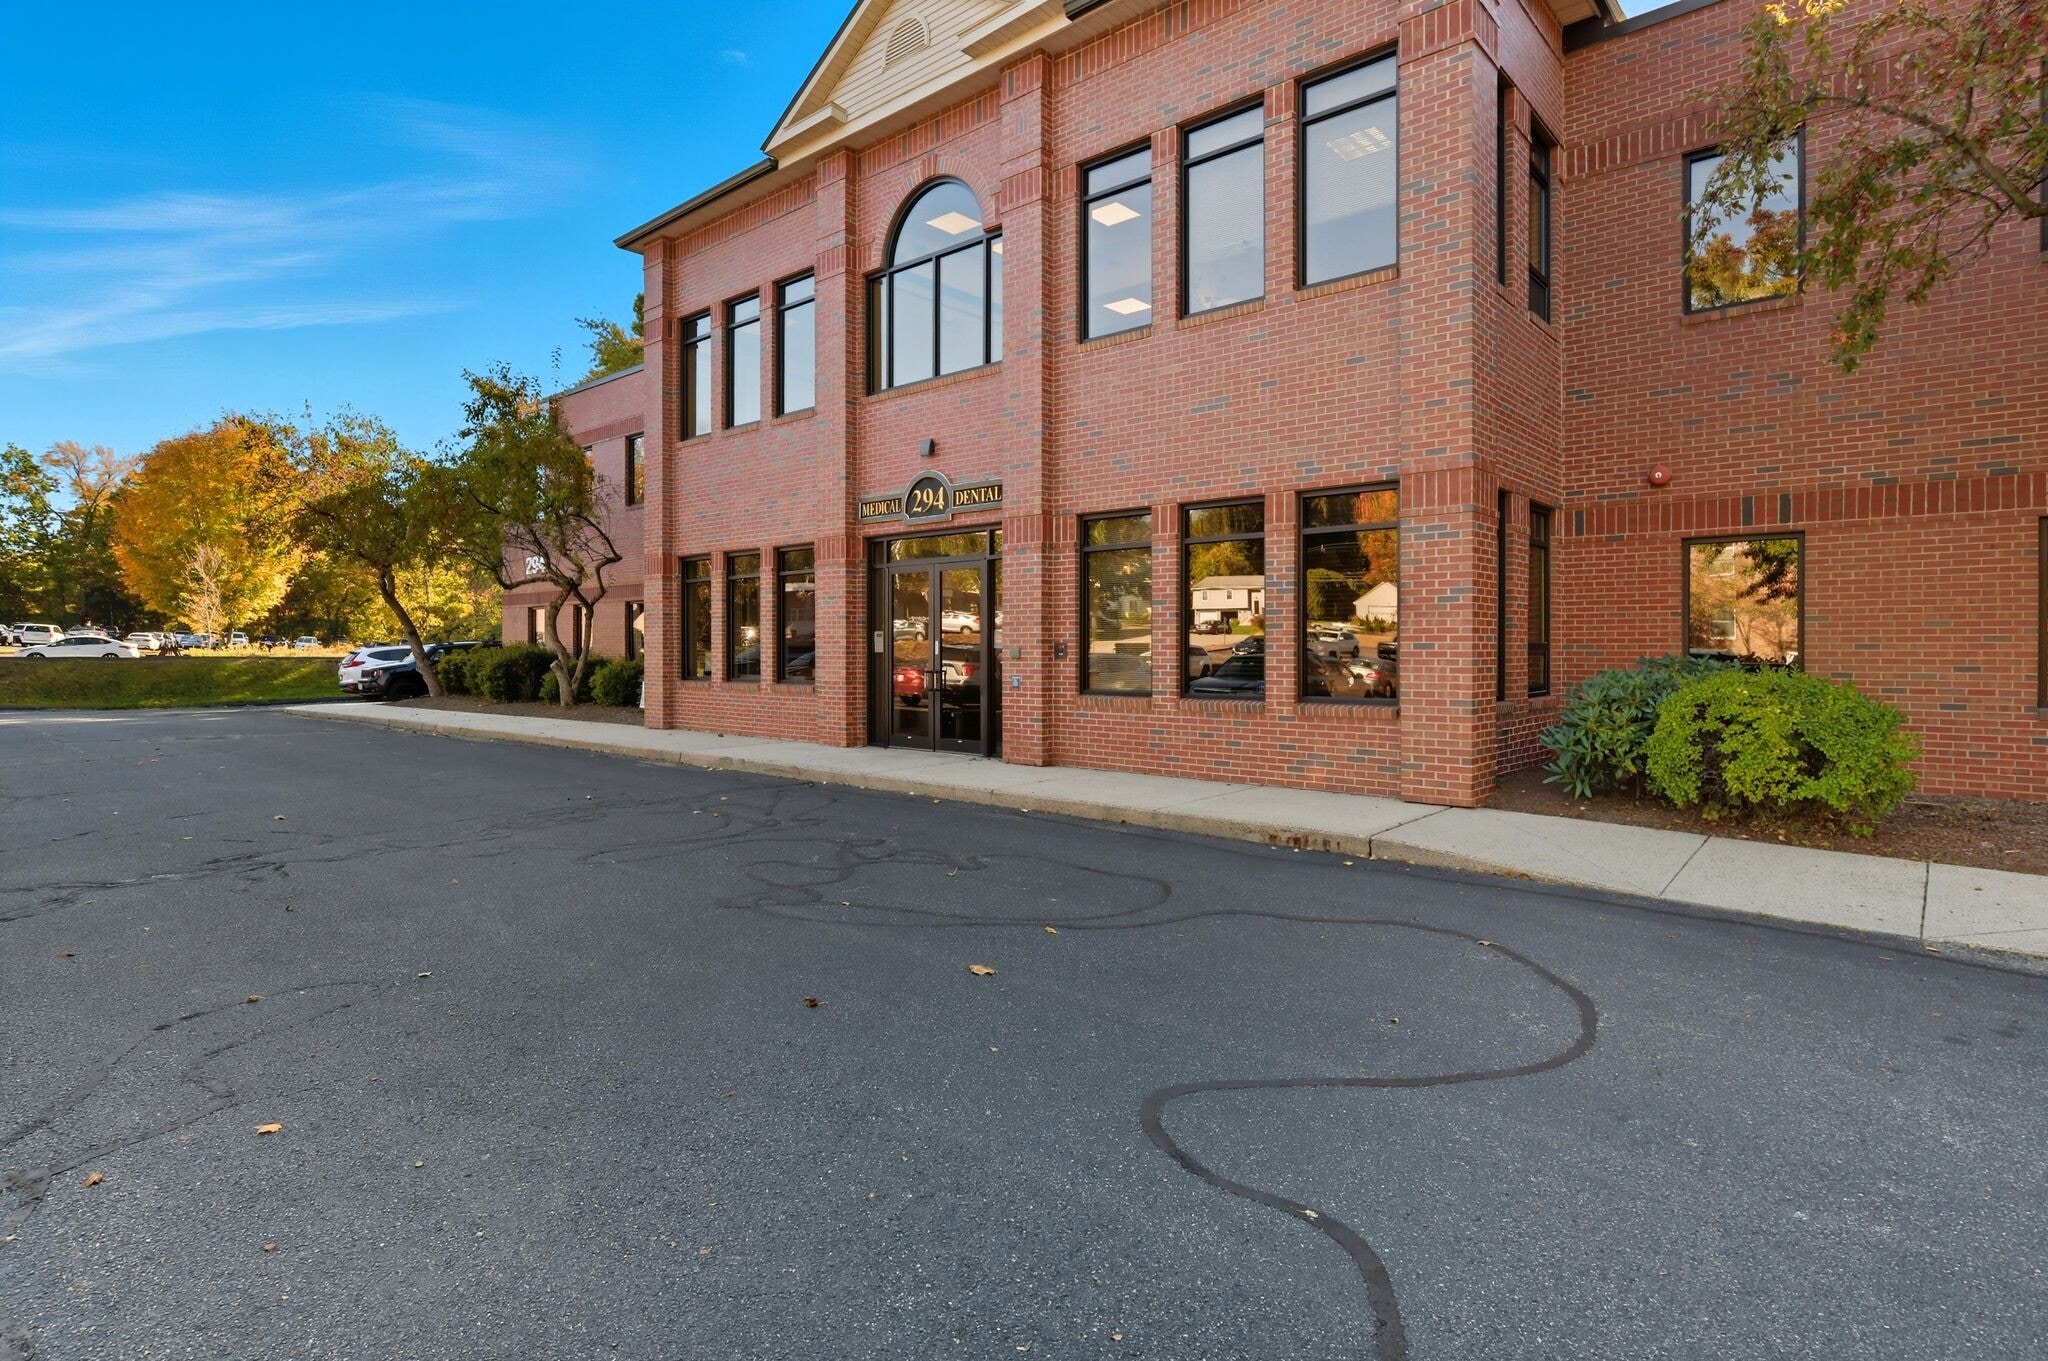
Prime Medical & Professional Office Space for Lease Highly visible medical office suites along Route 83, with three flexible spaces from 2,600 to 5,200 SF. Features ample parking and ADA-compliant facilities, perfect for growing practices. Located near the East Longmeadow rotary, Heritage Park Plaza, and top healthcare centers including Baystate Health & Wellness, with easy access to I-91 and Bradley International Airport. Position your practice in the heart of East Longmeadow’s thriving professional corridor.
- Accent Lighting
- Central Heating
- Air Conditioning
Property Facts
Building Type
Office
Year Built/Renovated
1996/2020
Building Height
3 Stories
Building Size
27,000 SF
Building Class
A
Typical Floor Size
8,000 SF
Parking
95 Surface Parking Spaces
Select Tenants
- Floor
- Tenant Name
- Industry
- 1st
- Ascent Dental
- Services
- 1st
- Cali Med Spa
- Services
- 1st
- Ferrentino Management
- Finance and Insurance
- 2nd
- Meadows Health Center, PC
- Health Care and Social Assistance
1 1
Fairly walkable
50/100
Exceptionally drivable
90/100
Limited public transit
30/100
Somewhat bikeable
30/100

1 of 15
Videos
Matterport 3D Exterior
Matterport 3D Tour
Photos
Street View
Street
Map
1 of 1

Presented by
294 N Main St
Already a member? Log In
Hmm, there seems to have been an error sending your message. Please try again.
Thanks! Your message was sent.