Log In/Sign Up
Your email has been sent.
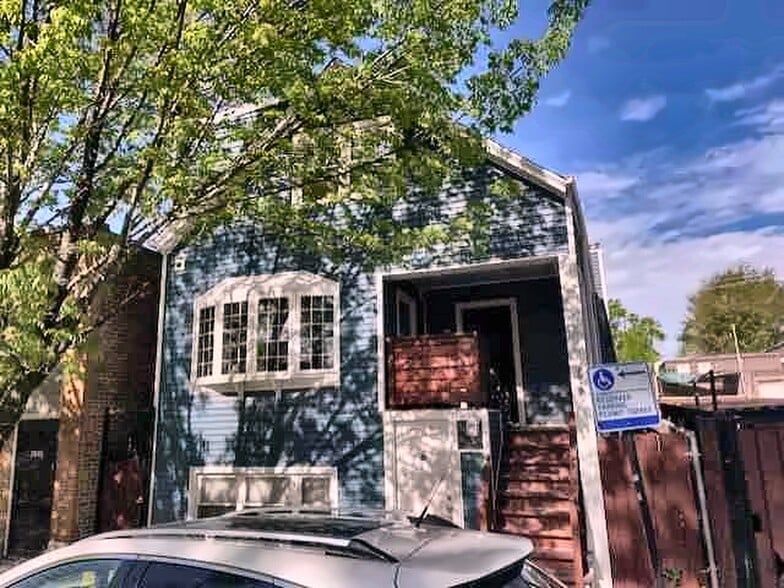
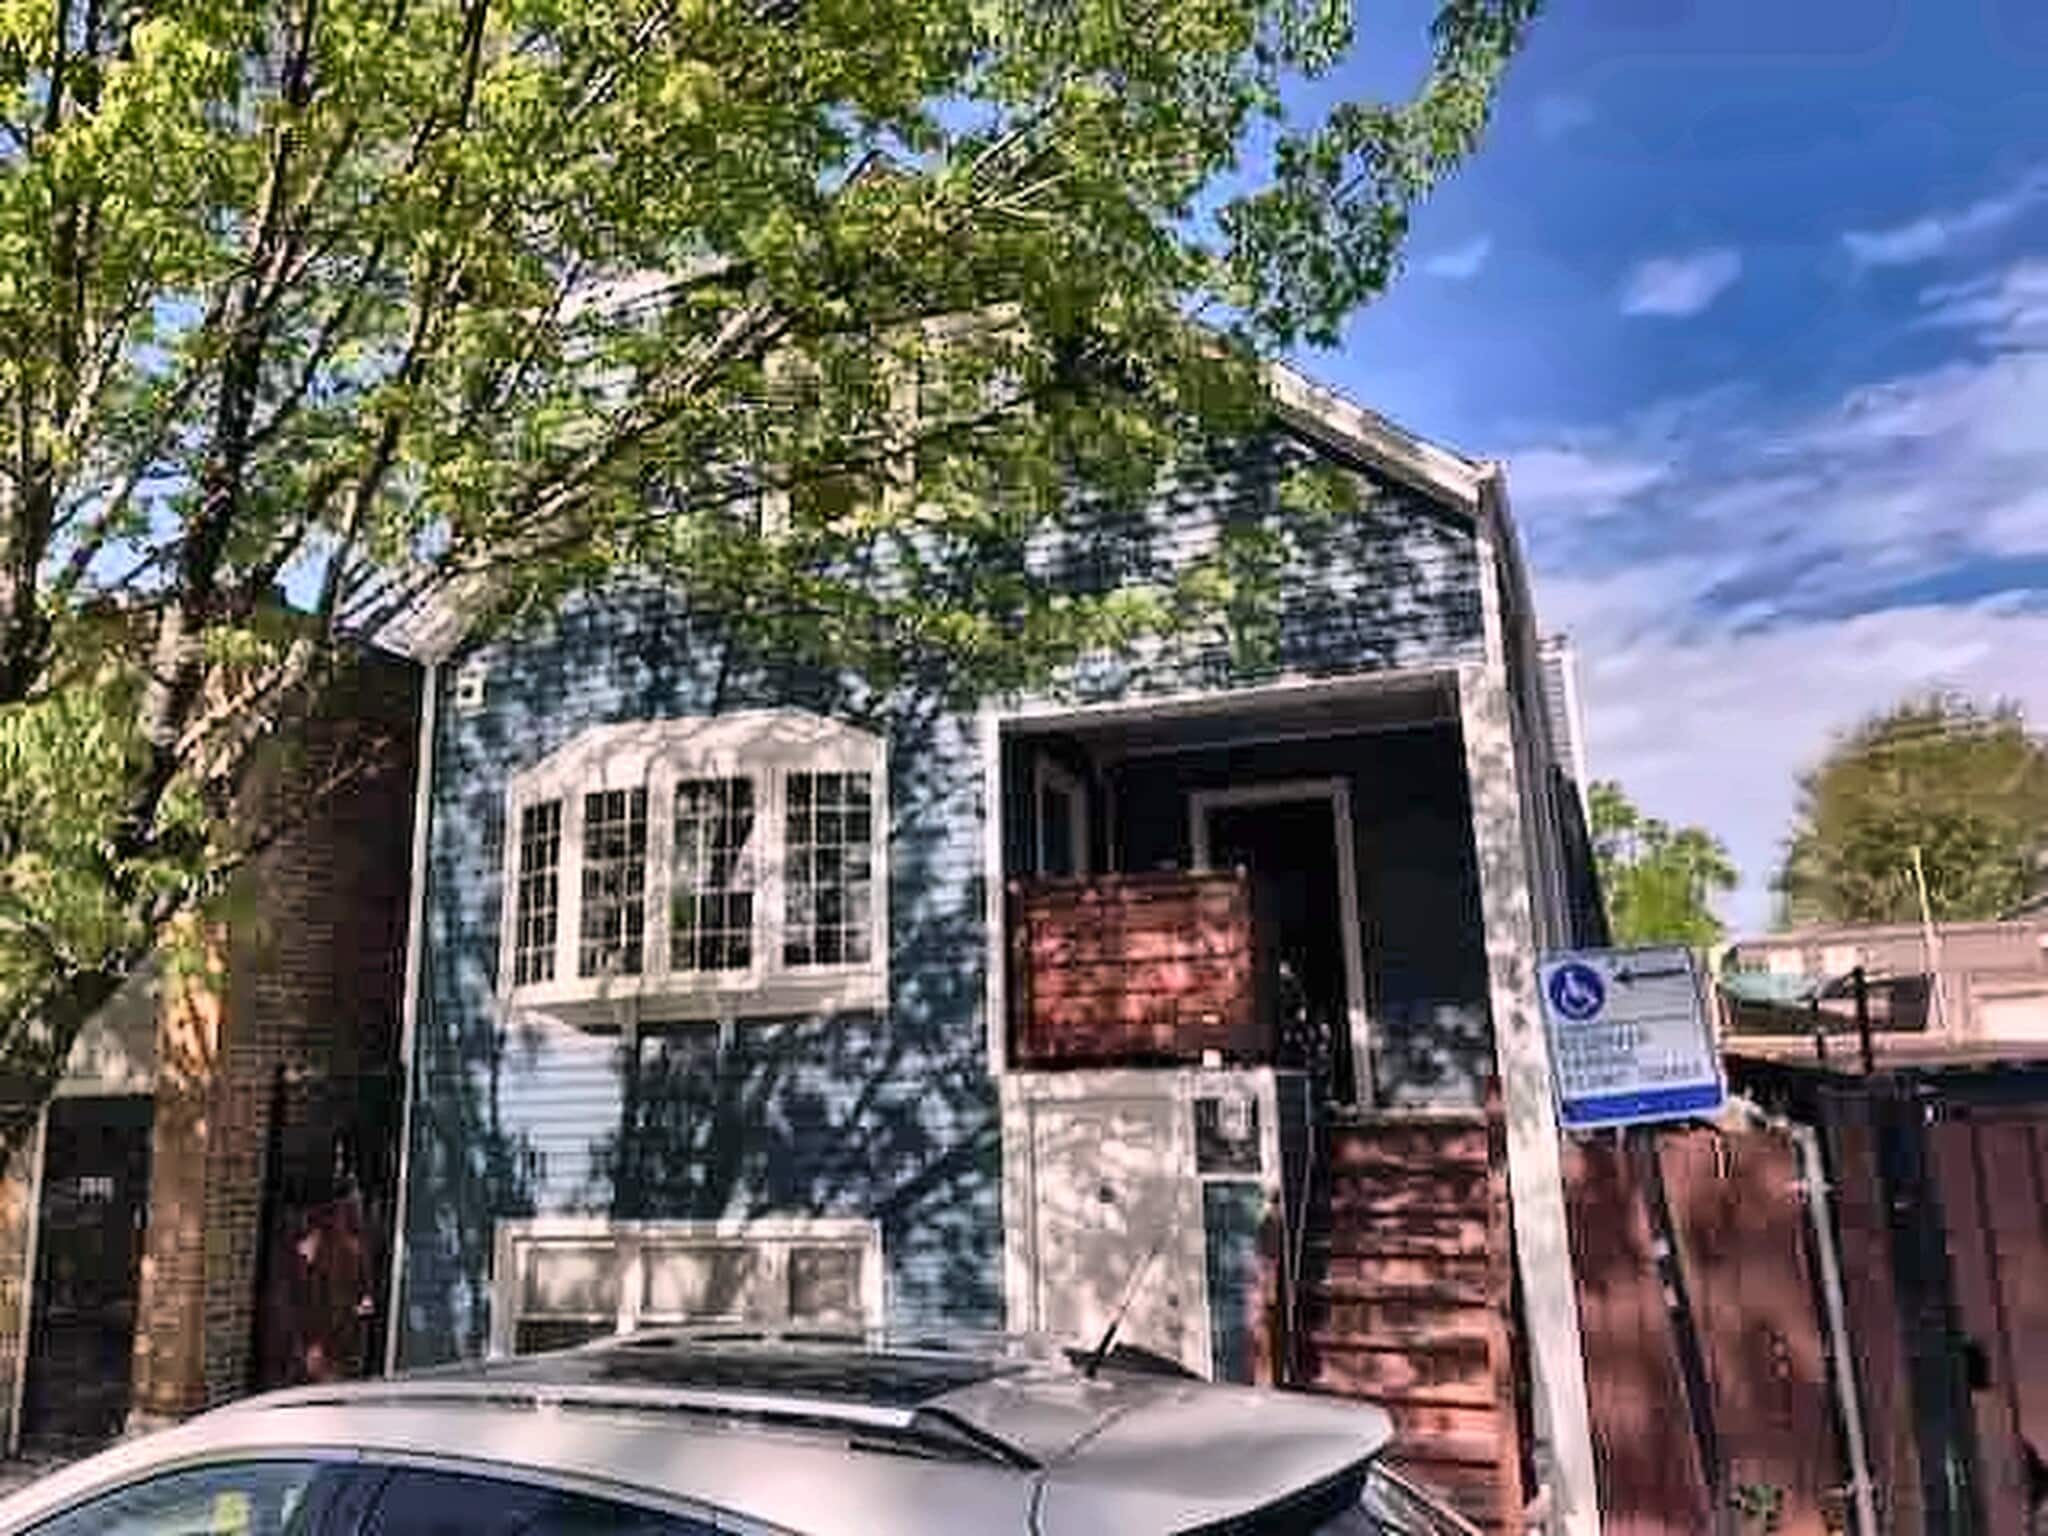
Chicago Two-Flat Investment Opportunity with 2948 N Narragansett Ave 2 Unit Apartment Building $704,240 CAD ($352,120 CAD/Unit) 5% Cap Rate Chicago, IL 60634
Investment Highlights
- Fully Updated Two-Unit Property with Spacious 3-Bedroom Duplex-Up
- Potential Assemblage Offering 15,025 SF of Land and 120 Feet of Frontage
- Two Updated, Move-In-Ready Units Offering Immediate Rental and Cash-Flow Potential
Executive Summary
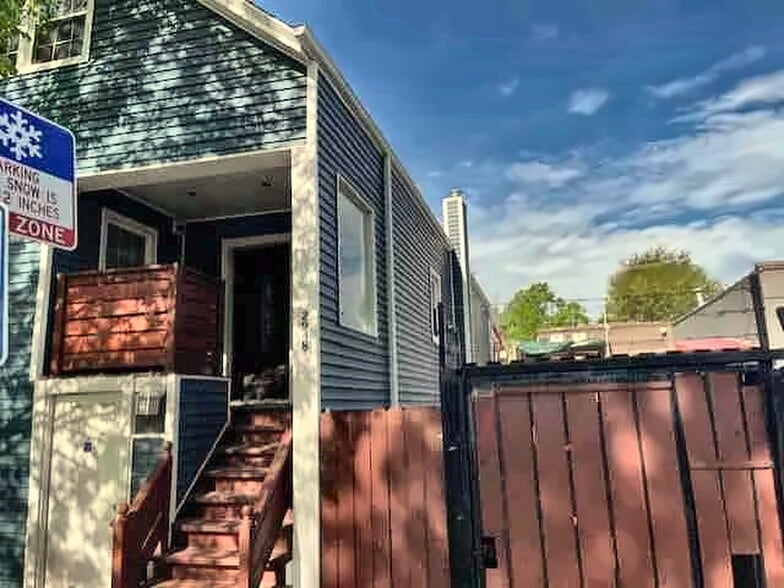
2948 N. Narragansett Avenue presents an outstanding opportunity to acquire a fully updated two-unit property in Chicago’s Montclare neighborhood. Extensively renovated in 2021 and carefully maintained, the building offers approximately 2,837 square feet of total gross building area, including the finished garden level. The property contains a total of four bedrooms and three full bathrooms, with a flexible configuration that supports owner occupancy, rental income, extended living arrangements, guest accommodations, or dedicated work-from-home space.
The primary residence is a spacious three-bedroom, two-bathroom duplex extending across the main floor and dormered upper level. The main living area includes separate living and dining rooms, providing a functional layout with defined spaces for everyday living and entertaining. Hardwood, marble, and tile flooring, recessed lighting, decorative trim, and thoughtfully selected finishes add warmth and character throughout the residence.
The well-appointed kitchen features rich wood cabinetry, exotic granite countertops, a center island, and stainless-steel appliances. The appliance package includes a separate cooktop and oven, warming drawer, dishwasher, and garbage compactor. The island provides additional workspace and storage while creating a natural gathering point between the kitchen and surrounding living areas.
The dormered upper level offers an oversized bedroom or primary-suite-style retreat with vaulted and sloped ceilings, generous open space, and a private full bathroom. This upper level provides excellent flexibility and may accommodate a large bedroom suite, sitting area, home office, dressing area, or other complementary uses. Heated bathroom floors and upgraded finishes contribute to the comfort and quality of the space.
The separate finished garden apartment contains approximately 1,049 square feet and includes one bedroom, a den or flex room, a full kitchen, a living area, and a renovated full bathroom. The den provides additional flexibility for an office, guest space, hobby room, or storage. Interior features include marble countertops, extensive bathroom tilework, heated flooring, an overhead heat lamp, and a multi-spray shower system. The garden unit offers a comfortable and independent living arrangement suitable for rental income or additional private living space.
Major interior updates were completed in 2021, offering a buyer the advantage of two updated units without the immediate scope of a full renovation project. Mechanical features include hot-water baseboard heating and a tankless water heater. Buyers should independently verify the age, condition, capacity, and remaining useful life of all building systems.
The property also provides valuable outdoor amenities. A fenced backyard creates a private outdoor setting, while the expansive rear deck and pergola offer ample room for dining, entertaining, or recreation. A detached two-car garage with alley access is included. The garage is entirely vacant and available for immediate use by the new owner, providing convenient off-street parking, storage, or potential supplemental rental income where permitted.
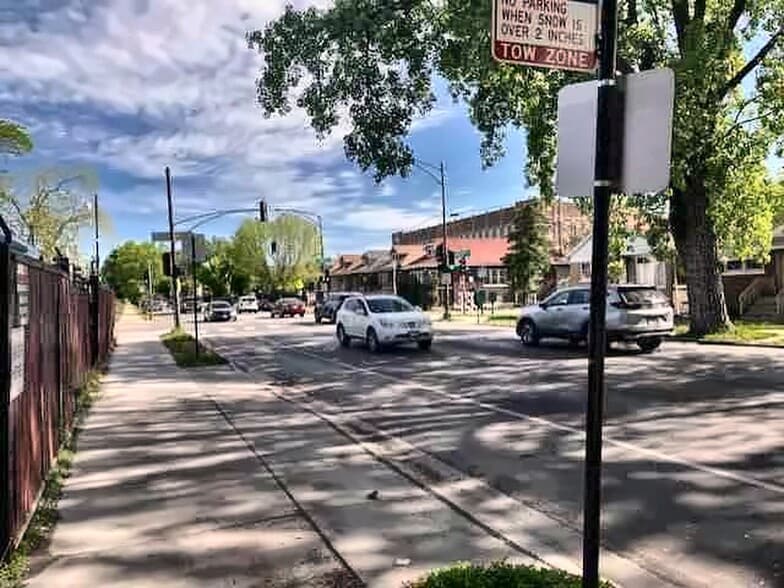
2948 N. Narragansett is conveniently located near neighborhood shopping, parks, schools, library services, medical offices, CTA bus routes, and Metra transportation. Its location provides access to everyday services and multiple transportation options while maintaining the character of an established Chicago neighborhood.
The property may be particularly attractive to an owner-occupant seeking a large primary residence with an additional income-producing unit. It also offers flexibility for an investor looking to acquire two updated residential units with multiple occupancy and leasing possibilities. The combination of the spacious duplex-up residence, separate garden apartment, outdoor space, and vacant two-car garage creates several potential income streams and occupancy strategies.
An additional investment opportunity may also be available. The adjacent commercial property could be offered separately, creating a potential assemblage with approximately 15,025 square feet of combined land area and approximately 120 feet of street frontage. This option may appeal to investors, developers, business owners, or buyers seeking a larger site with both residential and commercial components. The adjacent property is not included unless specifically stated in the applicable offering terms.
Prospective purchasers should independently verify building size, unit configuration, zoning, permitted uses, garden-unit status, bedroom and bathroom counts, rental potential, taxes, utilities, and all other property information. No representation is made regarding future development, redevelopment, rental income, or the availability or permitted use of the adjacent commercial property.
Contact the listing broker for pricing, financial information, showing instructions, additional property details, and information regarding the potential acquisition of the adjacent commercial property.
The primary residence is a spacious three-bedroom, two-bathroom duplex extending across the main floor and dormered upper level. The main living area includes separate living and dining rooms, providing a functional layout with defined spaces for everyday living and entertaining. Hardwood, marble, and tile flooring, recessed lighting, decorative trim, and thoughtfully selected finishes add warmth and character throughout the residence.
The well-appointed kitchen features rich wood cabinetry, exotic granite countertops, a center island, and stainless-steel appliances. The appliance package includes a separate cooktop and oven, warming drawer, dishwasher, and garbage compactor. The island provides additional workspace and storage while creating a natural gathering point between the kitchen and surrounding living areas.
The dormered upper level offers an oversized bedroom or primary-suite-style retreat with vaulted and sloped ceilings, generous open space, and a private full bathroom. This upper level provides excellent flexibility and may accommodate a large bedroom suite, sitting area, home office, dressing area, or other complementary uses. Heated bathroom floors and upgraded finishes contribute to the comfort and quality of the space.
The separate finished garden apartment contains approximately 1,049 square feet and includes one bedroom, a den or flex room, a full kitchen, a living area, and a renovated full bathroom. The den provides additional flexibility for an office, guest space, hobby room, or storage. Interior features include marble countertops, extensive bathroom tilework, heated flooring, an overhead heat lamp, and a multi-spray shower system. The garden unit offers a comfortable and independent living arrangement suitable for rental income or additional private living space.
Major interior updates were completed in 2021, offering a buyer the advantage of two updated units without the immediate scope of a full renovation project. Mechanical features include hot-water baseboard heating and a tankless water heater. Buyers should independently verify the age, condition, capacity, and remaining useful life of all building systems.
The property also provides valuable outdoor amenities. A fenced backyard creates a private outdoor setting, while the expansive rear deck and pergola offer ample room for dining, entertaining, or recreation. A detached two-car garage with alley access is included. The garage is entirely vacant and available for immediate use by the new owner, providing convenient off-street parking, storage, or potential supplemental rental income where permitted.
2948 N. Narragansett is conveniently located near neighborhood shopping, parks, schools, library services, medical offices, CTA bus routes, and Metra transportation. Its location provides access to everyday services and multiple transportation options while maintaining the character of an established Chicago neighborhood.
The property may be particularly attractive to an owner-occupant seeking a large primary residence with an additional income-producing unit. It also offers flexibility for an investor looking to acquire two updated residential units with multiple occupancy and leasing possibilities. The combination of the spacious duplex-up residence, separate garden apartment, outdoor space, and vacant two-car garage creates several potential income streams and occupancy strategies.
An additional investment opportunity may also be available. The adjacent commercial property could be offered separately, creating a potential assemblage with approximately 15,025 square feet of combined land area and approximately 120 feet of street frontage. This option may appeal to investors, developers, business owners, or buyers seeking a larger site with both residential and commercial components. The adjacent property is not included unless specifically stated in the applicable offering terms.
Prospective purchasers should independently verify building size, unit configuration, zoning, permitted uses, garden-unit status, bedroom and bathroom counts, rental potential, taxes, utilities, and all other property information. No representation is made regarding future development, redevelopment, rental income, or the availability or permitted use of the adjacent commercial property.
Contact the listing broker for pricing, financial information, showing instructions, additional property details, and information regarding the potential acquisition of the adjacent commercial property.
Financial Summary (Pro Forma - 2026) |
Annual (CAD) | Annual Per SF (CAD) |
|---|---|---|
| Gross Rental Income |
$44,790

|
$11.85
|
| Other Income |
$8,733
|
$2.31
|
| Vacancy Loss |
-
|
-
|
| Effective Gross Income |
$53,522
|
$14.16
|
| Taxes |
$8,126
|
$2.15
|
| Operating Expenses |
$10,185
|
$2.69
|
| Total Expenses |
$18,310
|
$4.84
|
| Net Operating Income |
$35,212
|
$9.31
|
Financial Summary (Pro Forma - 2026)
| Gross Rental Income (CAD) | |
|---|---|
| Annual | $44,790 |
| Annual Per SF | $11.85 |
| Other Income (CAD) | |
|---|---|
| Annual | $8,733 |
| Annual Per SF | $2.31 |
| Vacancy Loss (CAD) | |
|---|---|
| Annual | - |
| Annual Per SF | - |
| Effective Gross Income (CAD) | |
|---|---|
| Annual | $53,522 |
| Annual Per SF | $14.16 |
| Taxes (CAD) | |
|---|---|
| Annual | $8,126 |
| Annual Per SF | $2.15 |
| Operating Expenses (CAD) | |
|---|---|
| Annual | $10,185 |
| Annual Per SF | $2.69 |
| Total Expenses (CAD) | |
|---|---|
| Annual | $18,310 |
| Annual Per SF | $4.84 |
| Net Operating Income (CAD) | |
|---|---|
| Annual | $35,212 |
| Annual Per SF | $9.31 |
Property Facts
Amenities
Unit Amenities
- Dishwasher
- Disposal
- Microwave
- Washer/Dryer
- Washer/Dryer Hookup
- Ceiling Fans
- Kitchen
- Hardwood Floors
- Stainless Steel Appliances
- Walk-In Closets
- Deck
- Den
- Dining Room
- Office
Site Amenities
- Walk-Up
Unit Mix Information
| Description | No. Units | Avg. Rent/Mo | SF |
|---|---|---|---|
| 1+1 | 1 | $1,408 CAD | 1,049 |
| 3+2 | 1 | $3,028 CAD | 1,788 |
1 1
Very walkable
80/100
Moderately drivable
70/100
Good public transit
60/100
Moderately bikeable
70/100
Property Taxes
| Parcel Number | 13-30-223-013-0000 | Total Assessment | $45,144 CAD (2025) |
| Land Assessment | $16,509 CAD (2025) | Annual Taxes | $8,126 CAD ($2.15 CAD/SF) |
| Improvements Assessment | $28,634 CAD (2025) | Tax Year | 2026 |
Property Taxes
Parcel Number
13-30-223-013-0000
Land Assessment
$16,509 CAD (2025)
Improvements Assessment
$28,634 CAD (2025)
Total Assessment
$45,144 CAD (2025)
Annual Taxes
$8,126 CAD ($2.15 CAD/SF)
Tax Year
2026



1 of 32
Videos
Matterport 3D Exterior
Matterport 3D Tour
Photos
Street View
Street
Map
1 of 1

Presented by
ALLURE Real Estate
Chicago Two-Flat Investment Opportunity with | 2948 N Narragansett Ave
Already a member? Log In
Hmm, there seems to have been an error sending your message. Please try again.
Thanks! Your message was sent.