Your email has been sent.

2948 Rice St 6,000 - 12,000 SF of Industrial Space Available in Little Canada, MN 55113
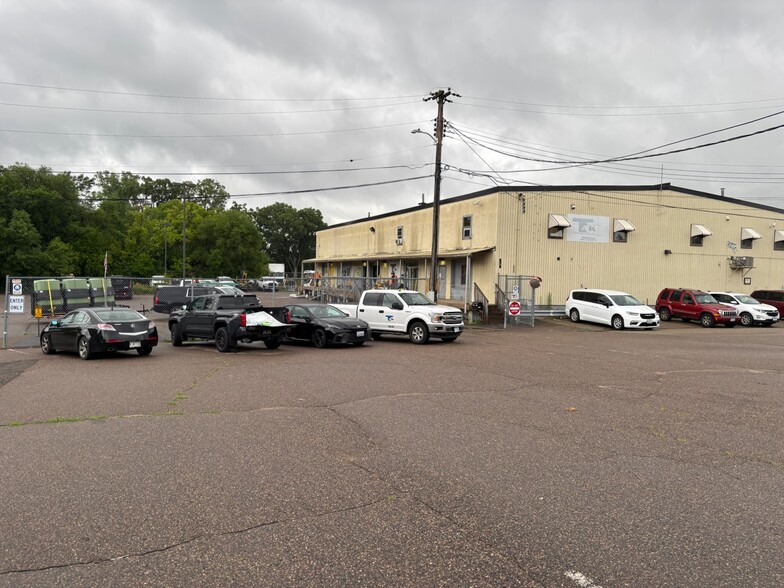
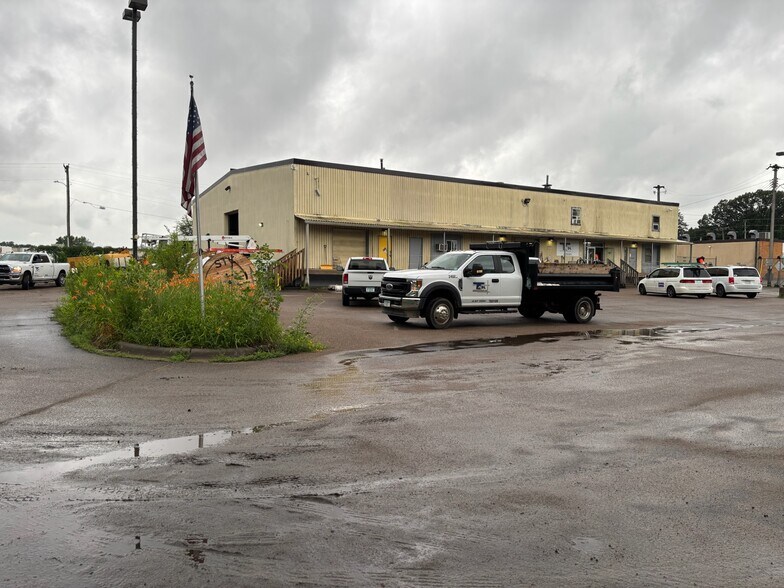
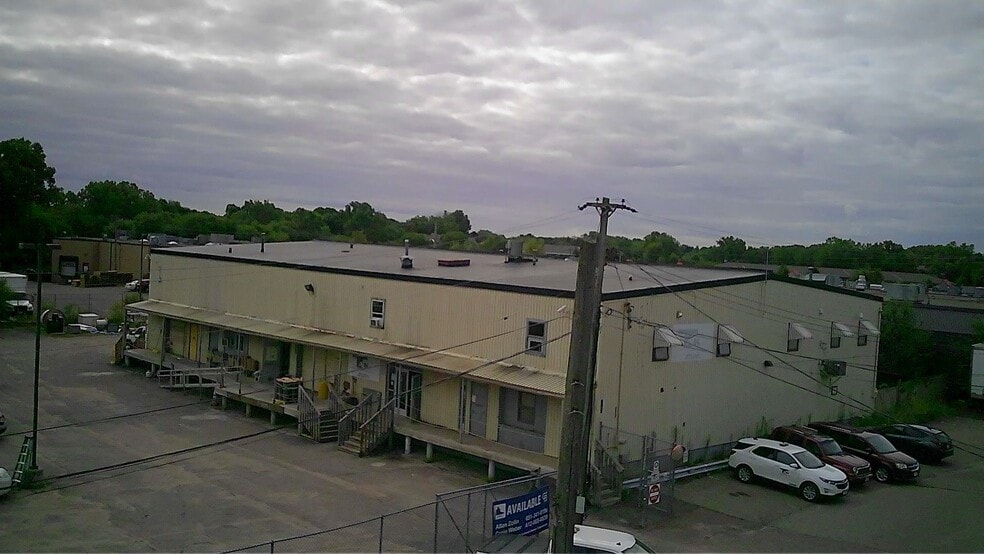
Highlights
- Strategic Ramsey County location
- Traffic counts of approximately 14,436 vehicles per day near Rice St and Maple Ln
- Strong surrounding demographics with over 219,000 residents within a 5-mile radius
Features
All Available Spaces(2)
Display Rental Rate as
- Space
- Size
- Term
- Rental Rate
- Space Use
- Build-Out
- Available
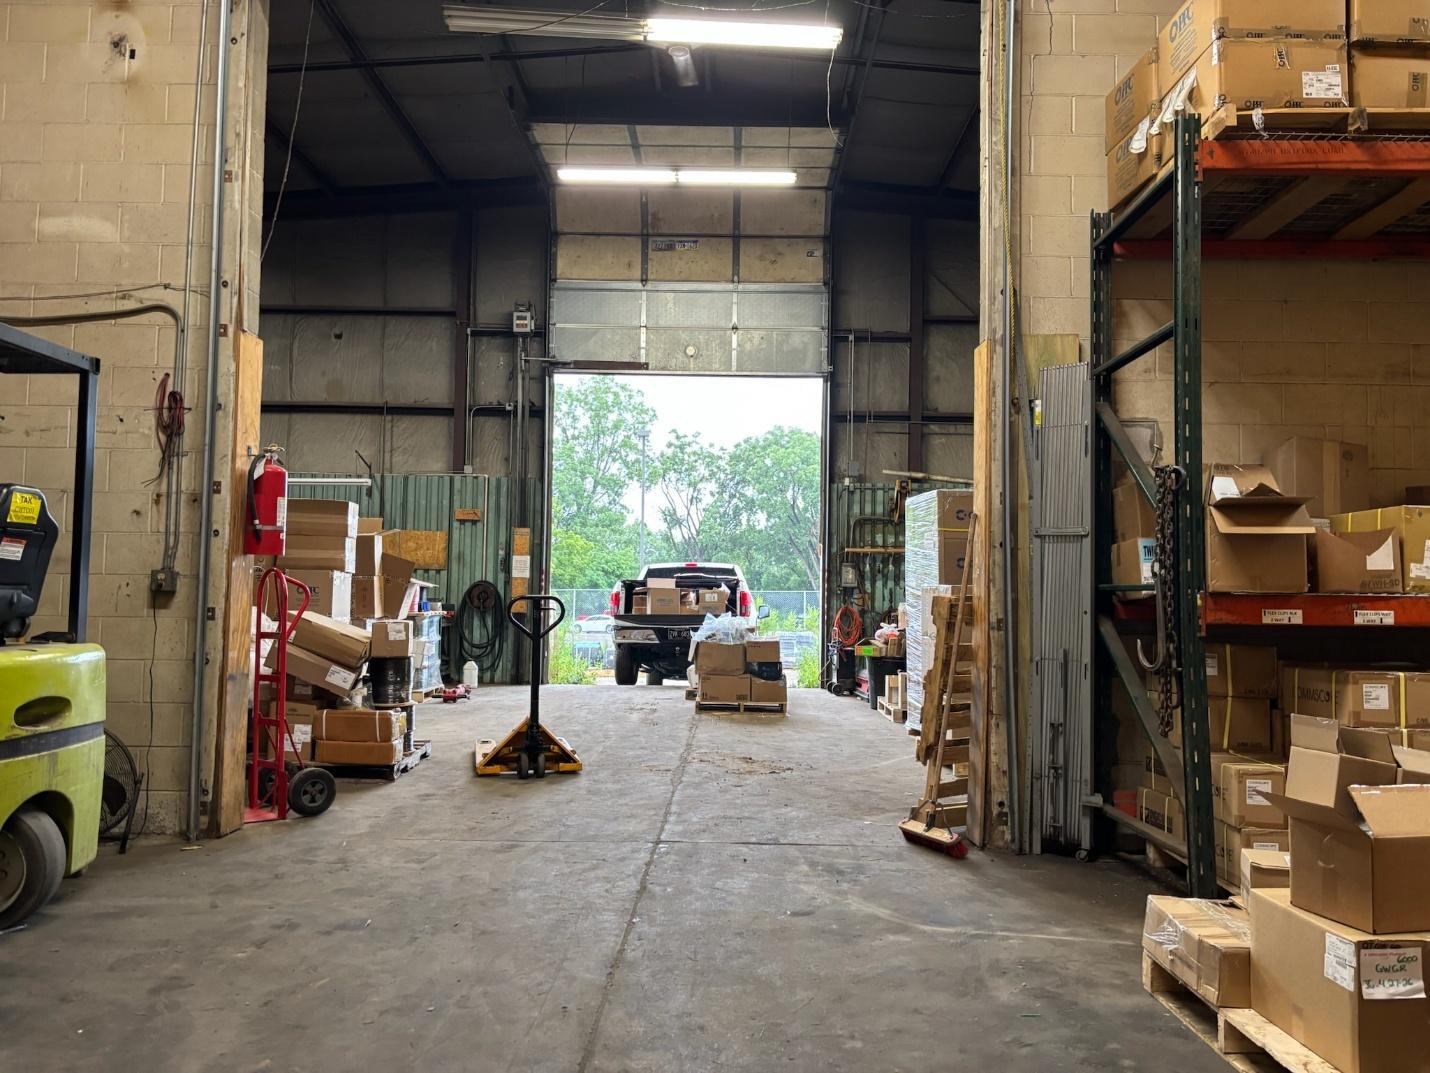


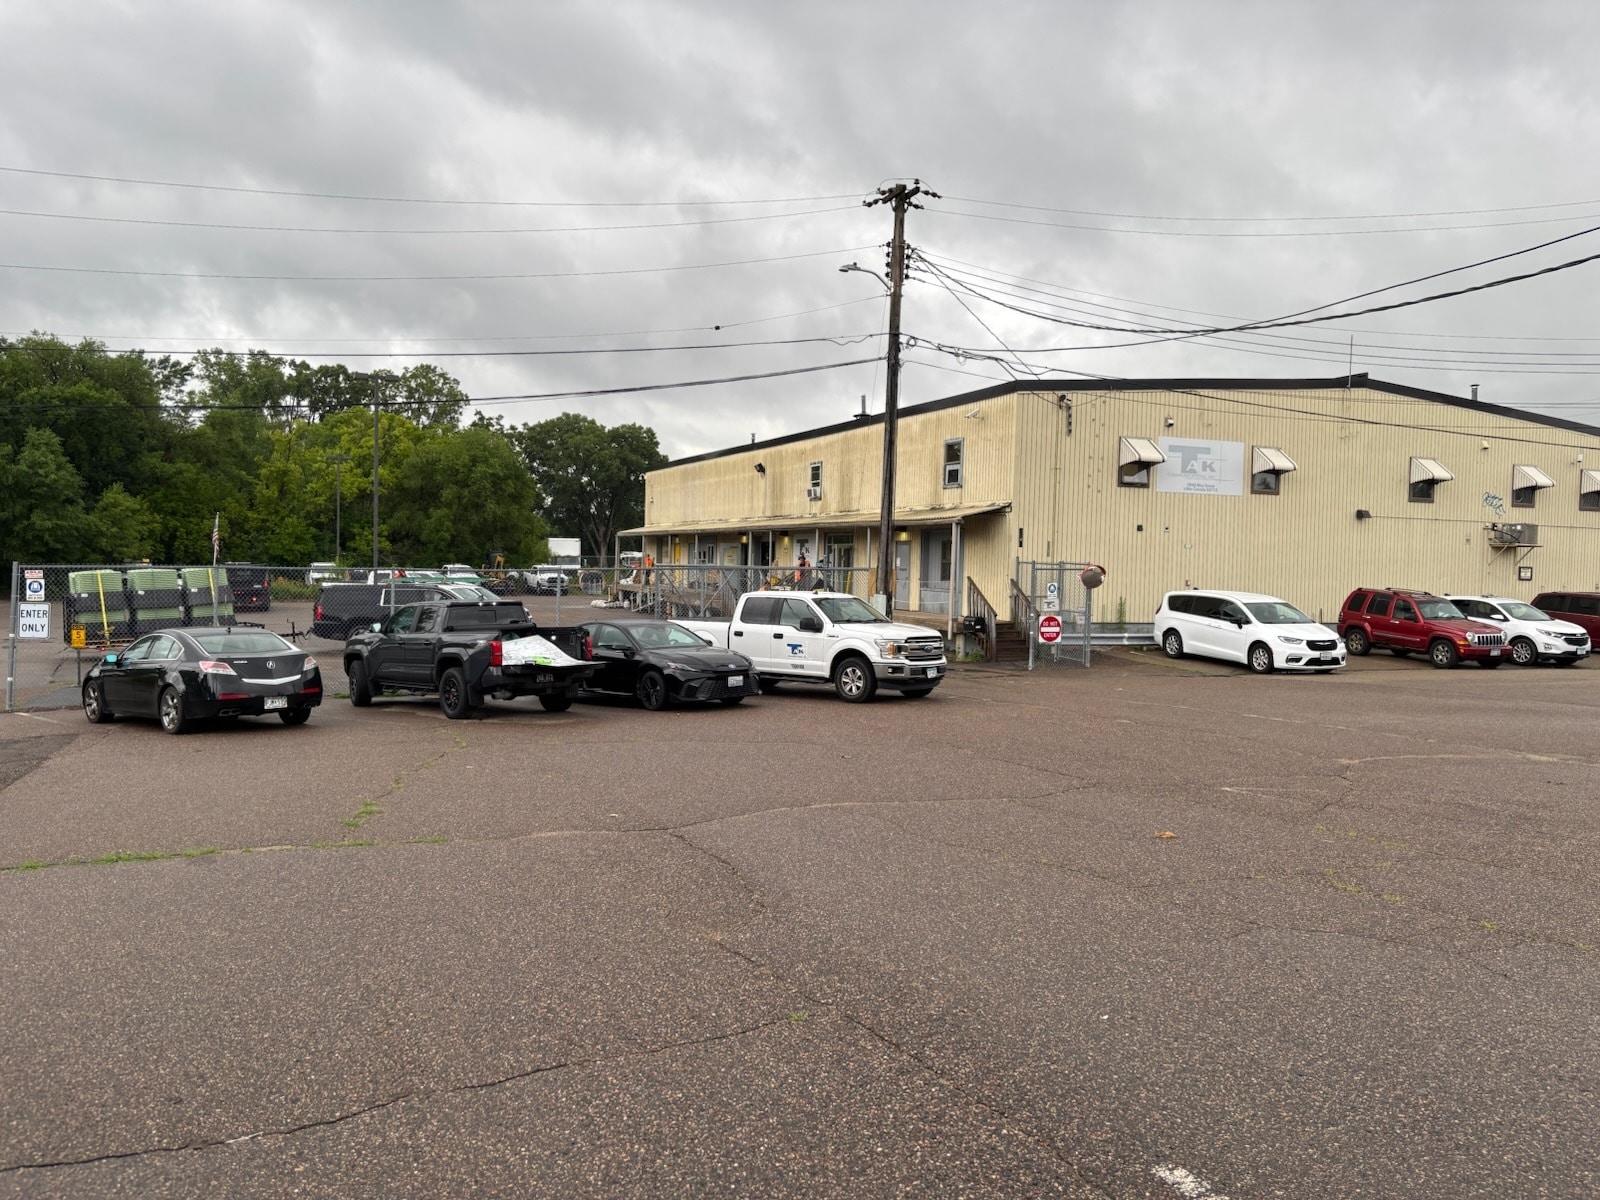
Great industrial/warehouse just south of the 694/35E split. 14' ft drive-in door plus dock area if needed. Offices on main and mezzanine floors. Lots of parking or yard area that is fenced off.
- Lease rate does not include utilities, property expenses or building services
- Can be combined with additional space(s) for up to 12,000 SF of adjacent space
- Secure Storage
- Drive in door and dock area with fenced yard.
- Negotiable lease rates
- 1 Drive Bay
- Central Air Conditioning
- Yard
- Heavy power service
Available for lease, this 12,000 SF industrial facility provides a functional combination of warehouse and office space in a highly accessible Little Canada location. The property offers heavy power, drive-in and dock loading, ample parking, and convenient access to major transportation corridors, making it well-suited for a variety of industrial and commercial users. Lease terms are negotiable with local ownership and management.
- Can be combined with additional space(s) for up to 12,000 SF of adjacent space
- Heavy power service
- Negotiable lease rates
- Fits 15 - 48 People
- Exterior dock door
| Space | Size | Term | Rental Rate | Space Use | Build-Out | Available |
| 1st Floor | 6,000 SF | 3-5 Years | Upon Request Upon Request Upon Request Upon Request | Industrial | - | 2026-09-02 |
| 2nd Floor | 6,000 SF | 3-5 Years | Upon Request Upon Request Upon Request Upon Request | Industrial | - | 2026-09-02 |
1st Floor
| Size |
| 6,000 SF |
| Term |
| 3-5 Years |
| Rental Rate |
| Upon Request Upon Request Upon Request Upon Request |
| Space Use |
| Industrial |
| Build-Out |
| - |
| Available |
| 2026-09-02 |
2nd Floor
| Size |
| 6,000 SF |
| Term |
| 3-5 Years |
| Rental Rate |
| Upon Request Upon Request Upon Request Upon Request |
| Space Use |
| Industrial |
| Build-Out |
| - |
| Available |
| 2026-09-02 |
1st Floor
| Size | 6,000 SF |
| Term | 3-5 Years |
| Rental Rate | Upon Request |
| Space Use | Industrial |
| Build-Out | - |
| Available | 2026-09-02 |
Great industrial/warehouse just south of the 694/35E split. 14' ft drive-in door plus dock area if needed. Offices on main and mezzanine floors. Lots of parking or yard area that is fenced off.
- Lease rate does not include utilities, property expenses or building services
- 1 Drive Bay
- Can be combined with additional space(s) for up to 12,000 SF of adjacent space
- Central Air Conditioning
- Secure Storage
- Yard
- Drive in door and dock area with fenced yard.
- Heavy power service
- Negotiable lease rates
2nd Floor
| Size | 6,000 SF |
| Term | 3-5 Years |
| Rental Rate | Upon Request |
| Space Use | Industrial |
| Build-Out | - |
| Available | 2026-09-02 |
Available for lease, this 12,000 SF industrial facility provides a functional combination of warehouse and office space in a highly accessible Little Canada location. The property offers heavy power, drive-in and dock loading, ample parking, and convenient access to major transportation corridors, making it well-suited for a variety of industrial and commercial users. Lease terms are negotiable with local ownership and management.
- Can be combined with additional space(s) for up to 12,000 SF of adjacent space
- Fits 15 - 48 People
- Heavy power service
- Exterior dock door
- Negotiable lease rates
Property Overview
Well-located 12,000 SF industrial space for lease in Little Canada. 11,100 on main floor and additional 1000 sq ft for mezanine office space. Offering excellent access to Interstate 694 and I-35E. This versatile industrial property features warehouse space, multiple office areas on both the main and second floors, heavy power capabilities, a 14-foot drive-in door, exterior dock access, and a large yard/parking area. Centrally positioned within the Twin Cities metro, the property is ideal for warehousing, distribution, light manufacturing, service operations, and contractor users. Numbersa are all estimated, Brokers to verify themselves. Need 24hrs notice for a tour. NO CANNABIS
Warehouse Facility Facts
Select Tenants
- Tenant Name
- Industry
- TAK Communication Contractor
- Construction



Presented by
2948 Rice St

Hmm, there seems to have been an error sending your message. Please try again.
Thanks! Your message was sent.