Your email has been sent.

Bermuda Springs Office Park Las Vegas, NV 89119 1,032 - 21,892 SF of Office Space Available
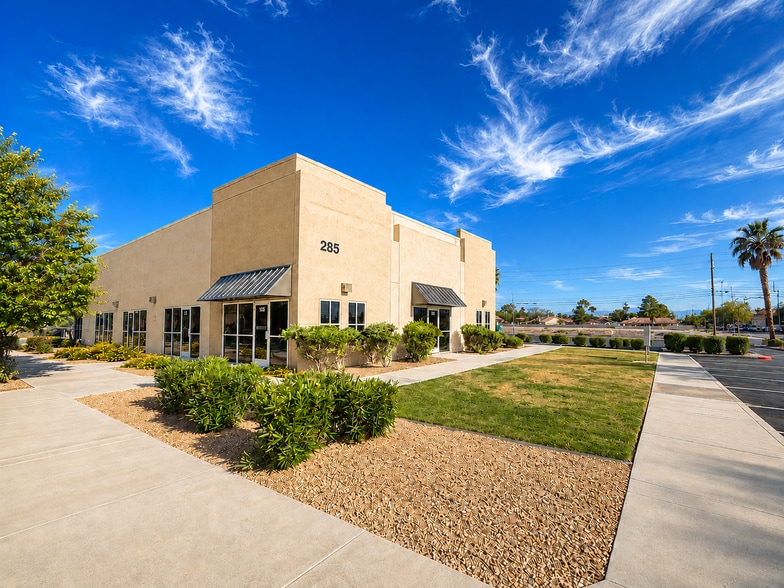
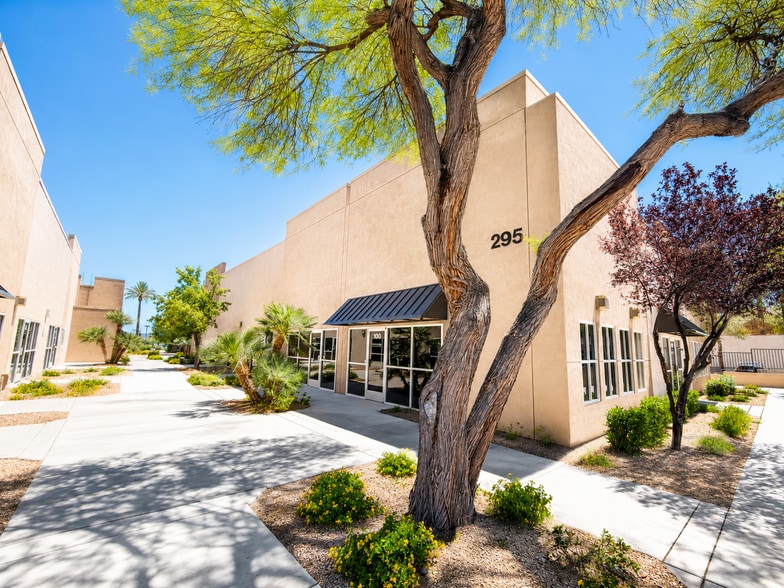
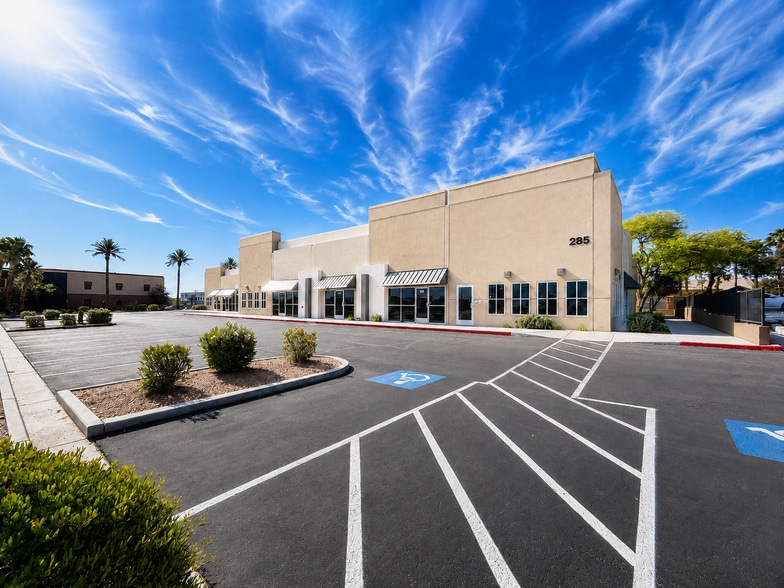
Park Highlights
- Two single-story office buildings for sale OR lease
- Airport submarket with close proximity to the Strip, the I-15, and I-215 FWYs
- Built in 2002 on ±2.16 AC - Refurbished in 2025
- Office condos can be leased or purchased individually (±1,032 SF to ±11,288 SF)
- Building 285 SF: ±10,604 (6 units) | Building 295 SF: ±11,288 (5 units)
- Parking: 119 total surface stalls with covered parking availble (±5.44 per 1,000 SF)
Park Facts
| Total Space Available | 21,892 SF | Park Type | Office Park |
| Total Space Available | 21,892 SF |
| Park Type | Office Park |
All Available Spaces(11)
Display Rental Rate as
- Space
- Size
- Term
- Rental Rate
- Space Use
- Build-Out
- Available
This space includes a total of ±1,550 SF consisting of four (4) private offices, one (1) conference room, one (1) restroom, one (1) storage room, and a lobby area.
- Lease rate does not include utilities, property expenses or building services
- 1 Conference Room
- Private Restrooms
- Natural Light
- 4 Private Offices
- Central Air Conditioning
- Corner Space
- Hardwood Floors
This space includes a total of ±3,271 SF consisting of five (5) - six (6) private offices, one (1) - two (2) conference rooms, a break room with kitchenette, a lobby area, a large open office area, and a copy area. Restrooms are located in the common area.
- Lease rate does not include utilities, property expenses or building services
- 6 Private Offices
- Central Air Conditioning
- Natural Light
- Hardwood Floors
- Mostly Open Floor Plan Layout
- 2 Conference Rooms
- Print/Copy Room
- Open-Plan
This space includes a total of ±1,200 SF consisting of two (2) open office spaces and a server/IT room. Restrooms are located in the common area.
- Lease rate does not include utilities, property expenses or building services
- Central Air Conditioning
- Natural Light
- Hardwood Floors
- Open Floor Plan Layout
- Exposed Ceiling
- Open-Plan
This space includes a total of ±1,033 SF consisting of three (3) - four (4) private offices, one (1) conference room, a break room with kitchenette and a built-in reception area. Restrooms are located in the common area.
- Lease rate does not include utilities, property expenses or building services
- 1 Conference Room
- Reception Area
- Hardwood Floors
- 4 Private Offices
- Central Air Conditioning
- Fully Carpeted
This space includes a total of ±1,033 SF consisting of two (2) private offices, a break room, open office area, and a lobby area. Restrooms are located in the common area.
- Lease rate does not include utilities, property expenses or building services
- 2 Private Offices
- Natural Light
- Hardwood Floors
- Mostly Open Floor Plan Layout
- Central Air Conditioning
- Open-Plan
This space includes a total of ±2,067 SF consisting of five (5) private offices, one (1) conference room, a break room with kitchenette, a copy area, a lobby area, and open office area with cubicles. Restrooms are located in the common area.
- Lease rate does not include utilities, property expenses or building services
- 5 Private Offices
- Central Air Conditioning
- Corner Space
- Open-Plan
- Mostly Open Floor Plan Layout
- 1 Conference Room
- Print/Copy Room
- Natural Light
- Hardwood Floors
| Space | Size | Term | Rental Rate | Space Use | Build-Out | Available |
| 1st Floor, Ste 285-100 | 1,550 SF | Negotiable | $27.75 CAD/SF/YR $2.31 CAD/SF/MO $43,011 CAD/YR $3,584 CAD/MO | Office | Full Build-Out | Now |
| 1st Floor, Ste 285-101-103 | 3,721 SF | Negotiable | $26.07 CAD/SF/YR $2.17 CAD/SF/MO $96,996 CAD/YR $8,083 CAD/MO | Office | Full Build-Out | Now |
| 1st Floor, Ste 285-104 | 1,200 SF | Negotiable | $27.75 CAD/SF/YR $2.31 CAD/SF/MO $33,299 CAD/YR $2,775 CAD/MO | Office | Full Build-Out | Now |
| 1st Floor, Ste 285-105 | 1,033 SF | Negotiable | $27.75 CAD/SF/YR $2.31 CAD/SF/MO $28,665 CAD/YR $2,389 CAD/MO | Office | Full Build-Out | Now |
| 1st Floor, Ste 285-106 | 1,033 SF | Negotiable | $27.75 CAD/SF/YR $2.31 CAD/SF/MO $28,665 CAD/YR $2,389 CAD/MO | Office | Full Build-Out | Now |
| 1st Floor, Ste 285-107-108 | 2,067 SF | Negotiable | $26.07 CAD/SF/YR $2.17 CAD/SF/MO $53,881 CAD/YR $4,490 CAD/MO | Office | Full Build-Out | Now |
285 E Warm Springs Rd - 1st Floor - Ste 285-100
285 E Warm Springs Rd - 1st Floor - Ste 285-101-103
285 E Warm Springs Rd - 1st Floor - Ste 285-104
285 E Warm Springs Rd - 1st Floor - Ste 285-105
285 E Warm Springs Rd - 1st Floor - Ste 285-106
285 E Warm Springs Rd - 1st Floor - Ste 285-107-108
- Space
- Size
- Term
- Rental Rate
- Space Use
- Build-Out
- Available
This space includes a total of ±6,166 SF consisting of fourteen (14) - fifteen (15) private offices, one (1) - two (2) conference rooms, two (2) restrooms, a break room with kitchenette, an IT closet, an open office space with ten (10) cubicles, and a built-in reception area.
- Lease rate does not include utilities, property expenses or building services
- 2 Conference Rooms
- Print/Copy Room
- Corner Space
- Open-Plan
- 15 Private Offices
- Central Air Conditioning
- Private Restrooms
- Natural Light
This space includes a total of ±2,026 SF consisting of four (4) - five (5) private offices, one (1) conference room, one (1) restroom, a lobby area, and an open office area.
- Lease rate does not include utilities, property expenses or building services
- 5 Private Offices
- Central Air Conditioning
- Fully Carpeted
- Open-Plan
- Open Floor Plan Layout
- 1 Conference Room
- Private Restrooms
- Natural Light
This space includes a total of ±1,032 SF consisting of five (5) private offices, a lobby area, and an open office area with three (3) cubicles. Restrooms are located in the common area.
- Lease rate does not include utilities, property expenses or building services
- Central Air Conditioning
- Natural Light
- 5 Private Offices
- Fully Carpeted
This space includes a total of ±1,032 SF consisting of two (2) - three (3) private offices, one (1) conference room, one (1) restroom, a break area with kitchenette, and a lobby area.
- Lease rate does not include utilities, property expenses or building services
- 1 Conference Room
- Private Restrooms
- Natural Light
- 3 Private Offices
- Central Air Conditioning
- Fully Carpeted
This space includes a total of ±1,032 SF consisting of three (3) - four (4) private offices, one (1) conference room, a storage closet, an open office area, and a lobby area. Restrooms are located in the common area.
- Lease rate does not include utilities, property expenses or building services
- 4 Private Offices
- Central Air Conditioning
- Open-Plan
- Mostly Open Floor Plan Layout
- 1 Conference Room
- Natural Light
- Hardwood Floors
| Space | Size | Term | Rental Rate | Space Use | Build-Out | Available |
| 1st Floor, Ste 295-100-104 | 6,166 SF | Negotiable | $26.07 CAD/SF/YR $2.17 CAD/SF/MO $160,730 CAD/YR $13,394 CAD/MO | Office | Full Build-Out | Now |
| 1st Floor, Ste 295-105-106 | 2,026 SF | Negotiable | $26.07 CAD/SF/YR $2.17 CAD/SF/MO $52,812 CAD/YR $4,401 CAD/MO | Office | Full Build-Out | Now |
| 1st Floor, Ste 295-107 | 1,032 SF | Negotiable | $27.75 CAD/SF/YR $2.31 CAD/SF/MO $28,637 CAD/YR $2,386 CAD/MO | Office | Full Build-Out | Now |
| 1st Floor, Ste 295-108 | 1,032 SF | Negotiable | $27.75 CAD/SF/YR $2.31 CAD/SF/MO $28,637 CAD/YR $2,386 CAD/MO | Office | Full Build-Out | Now |
| 1st Floor, Ste 295-109 | 1,032 SF | Negotiable | $27.75 CAD/SF/YR $2.31 CAD/SF/MO $28,637 CAD/YR $2,386 CAD/MO | Office | Full Build-Out | Now |
295 E Warm Springs Rd - 1st Floor - Ste 295-100-104
295 E Warm Springs Rd - 1st Floor - Ste 295-105-106
295 E Warm Springs Rd - 1st Floor - Ste 295-107
295 E Warm Springs Rd - 1st Floor - Ste 295-108
295 E Warm Springs Rd - 1st Floor - Ste 295-109
285 E Warm Springs Rd - 1st Floor - Ste 285-100
| Size | 1,550 SF |
| Term | Negotiable |
| Rental Rate | $27.75 CAD/SF/YR |
| Space Use | Office |
| Build-Out | Full Build-Out |
| Available | Now |
This space includes a total of ±1,550 SF consisting of four (4) private offices, one (1) conference room, one (1) restroom, one (1) storage room, and a lobby area.
- Lease rate does not include utilities, property expenses or building services
- 4 Private Offices
- 1 Conference Room
- Central Air Conditioning
- Private Restrooms
- Corner Space
- Natural Light
- Hardwood Floors
285 E Warm Springs Rd - 1st Floor - Ste 285-101-103
| Size | 3,721 SF |
| Term | Negotiable |
| Rental Rate | $26.07 CAD/SF/YR |
| Space Use | Office |
| Build-Out | Full Build-Out |
| Available | Now |
This space includes a total of ±3,271 SF consisting of five (5) - six (6) private offices, one (1) - two (2) conference rooms, a break room with kitchenette, a lobby area, a large open office area, and a copy area. Restrooms are located in the common area.
- Lease rate does not include utilities, property expenses or building services
- Mostly Open Floor Plan Layout
- 6 Private Offices
- 2 Conference Rooms
- Central Air Conditioning
- Print/Copy Room
- Natural Light
- Open-Plan
- Hardwood Floors
285 E Warm Springs Rd - 1st Floor - Ste 285-104
| Size | 1,200 SF |
| Term | Negotiable |
| Rental Rate | $27.75 CAD/SF/YR |
| Space Use | Office |
| Build-Out | Full Build-Out |
| Available | Now |
This space includes a total of ±1,200 SF consisting of two (2) open office spaces and a server/IT room. Restrooms are located in the common area.
- Lease rate does not include utilities, property expenses or building services
- Open Floor Plan Layout
- Central Air Conditioning
- Exposed Ceiling
- Natural Light
- Open-Plan
- Hardwood Floors
285 E Warm Springs Rd - 1st Floor - Ste 285-105
| Size | 1,033 SF |
| Term | Negotiable |
| Rental Rate | $27.75 CAD/SF/YR |
| Space Use | Office |
| Build-Out | Full Build-Out |
| Available | Now |
This space includes a total of ±1,033 SF consisting of three (3) - four (4) private offices, one (1) conference room, a break room with kitchenette and a built-in reception area. Restrooms are located in the common area.
- Lease rate does not include utilities, property expenses or building services
- 4 Private Offices
- 1 Conference Room
- Central Air Conditioning
- Reception Area
- Fully Carpeted
- Hardwood Floors
285 E Warm Springs Rd - 1st Floor - Ste 285-106
| Size | 1,033 SF |
| Term | Negotiable |
| Rental Rate | $27.75 CAD/SF/YR |
| Space Use | Office |
| Build-Out | Full Build-Out |
| Available | Now |
This space includes a total of ±1,033 SF consisting of two (2) private offices, a break room, open office area, and a lobby area. Restrooms are located in the common area.
- Lease rate does not include utilities, property expenses or building services
- Mostly Open Floor Plan Layout
- 2 Private Offices
- Central Air Conditioning
- Natural Light
- Open-Plan
- Hardwood Floors
285 E Warm Springs Rd - 1st Floor - Ste 285-107-108
| Size | 2,067 SF |
| Term | Negotiable |
| Rental Rate | $26.07 CAD/SF/YR |
| Space Use | Office |
| Build-Out | Full Build-Out |
| Available | Now |
This space includes a total of ±2,067 SF consisting of five (5) private offices, one (1) conference room, a break room with kitchenette, a copy area, a lobby area, and open office area with cubicles. Restrooms are located in the common area.
- Lease rate does not include utilities, property expenses or building services
- Mostly Open Floor Plan Layout
- 5 Private Offices
- 1 Conference Room
- Central Air Conditioning
- Print/Copy Room
- Corner Space
- Natural Light
- Open-Plan
- Hardwood Floors
295 E Warm Springs Rd - 1st Floor - Ste 295-100-104
| Size | 6,166 SF |
| Term | Negotiable |
| Rental Rate | $26.07 CAD/SF/YR |
| Space Use | Office |
| Build-Out | Full Build-Out |
| Available | Now |
This space includes a total of ±6,166 SF consisting of fourteen (14) - fifteen (15) private offices, one (1) - two (2) conference rooms, two (2) restrooms, a break room with kitchenette, an IT closet, an open office space with ten (10) cubicles, and a built-in reception area.
- Lease rate does not include utilities, property expenses or building services
- 15 Private Offices
- 2 Conference Rooms
- Central Air Conditioning
- Print/Copy Room
- Private Restrooms
- Corner Space
- Natural Light
- Open-Plan
295 E Warm Springs Rd - 1st Floor - Ste 295-105-106
| Size | 2,026 SF |
| Term | Negotiable |
| Rental Rate | $26.07 CAD/SF/YR |
| Space Use | Office |
| Build-Out | Full Build-Out |
| Available | Now |
This space includes a total of ±2,026 SF consisting of four (4) - five (5) private offices, one (1) conference room, one (1) restroom, a lobby area, and an open office area.
- Lease rate does not include utilities, property expenses or building services
- Open Floor Plan Layout
- 5 Private Offices
- 1 Conference Room
- Central Air Conditioning
- Private Restrooms
- Fully Carpeted
- Natural Light
- Open-Plan
295 E Warm Springs Rd - 1st Floor - Ste 295-107
| Size | 1,032 SF |
| Term | Negotiable |
| Rental Rate | $27.75 CAD/SF/YR |
| Space Use | Office |
| Build-Out | Full Build-Out |
| Available | Now |
This space includes a total of ±1,032 SF consisting of five (5) private offices, a lobby area, and an open office area with three (3) cubicles. Restrooms are located in the common area.
- Lease rate does not include utilities, property expenses or building services
- 5 Private Offices
- Central Air Conditioning
- Fully Carpeted
- Natural Light
295 E Warm Springs Rd - 1st Floor - Ste 295-108
| Size | 1,032 SF |
| Term | Negotiable |
| Rental Rate | $27.75 CAD/SF/YR |
| Space Use | Office |
| Build-Out | Full Build-Out |
| Available | Now |
This space includes a total of ±1,032 SF consisting of two (2) - three (3) private offices, one (1) conference room, one (1) restroom, a break area with kitchenette, and a lobby area.
- Lease rate does not include utilities, property expenses or building services
- 3 Private Offices
- 1 Conference Room
- Central Air Conditioning
- Private Restrooms
- Fully Carpeted
- Natural Light
295 E Warm Springs Rd - 1st Floor - Ste 295-109
| Size | 1,032 SF |
| Term | Negotiable |
| Rental Rate | $27.75 CAD/SF/YR |
| Space Use | Office |
| Build-Out | Full Build-Out |
| Available | Now |
This space includes a total of ±1,032 SF consisting of three (3) - four (4) private offices, one (1) conference room, a storage closet, an open office area, and a lobby area. Restrooms are located in the common area.
- Lease rate does not include utilities, property expenses or building services
- Mostly Open Floor Plan Layout
- 4 Private Offices
- 1 Conference Room
- Central Air Conditioning
- Natural Light
- Open-Plan
- Hardwood Floors
Park Overview
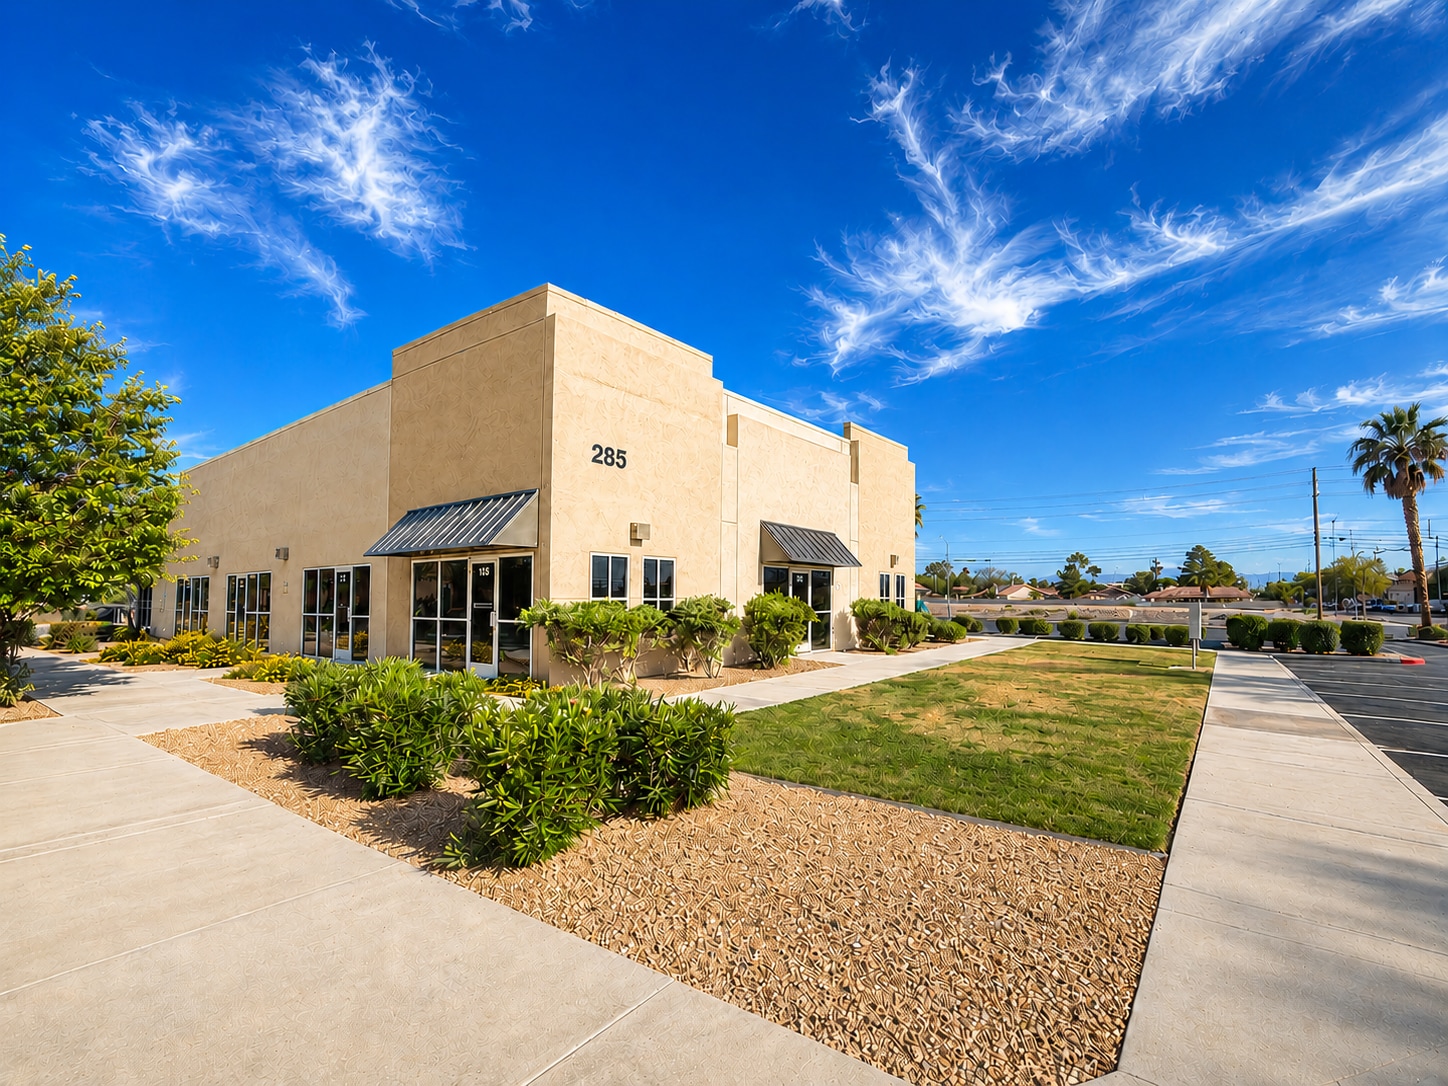
MDL Group is proud to present Bermuda Springs Corporate Plaza, available as two single-story buildings totaling ±21,892 SF built on ±2.16 acres. This exceptional property offers well-maintained condo units ranging from ±1,032 SF to ±11,288 SF, with flexible configurations and can be easily subdivided to accommodate smaller units, making the property ideal for professional or medical groups seeking a tranquil and secure campus setting. Alternatively, the buildings can be bought in its entirety. The property benefits from excellent accessibility and prominent frontage along Warm Springs Road, and is within a short driving distance to both Las Vegas Boulevard and the I-15 / I-215 interchange. Nestled in Airport Submarket in Las Vegas on a major bus line, this property offers unparalleled access and connectivity, making it a prime location for any business. Situated just minutes from the I-15 and I-215 interchange, it serves as a critical hub for regional and national travel. This strategic position provides seamless access to the iconic Las Vegas Strip and Harry Reid International Airport. The area is supported by robust and affluent demographics, boasting a projected population of ±376,500 and an average household income of $104,486 within a 5-mile radius. This strong economic base ensures a steady flow of potential customers and employees, making it a highly attractive market.
Contacts
-
 Michael Greene
 -
 Luke Ramous
 -
 Hayim Mizrachi
 -
 Jarrad Katz, SIOR, CCIM
 -
 Galit Kimerling-Moreau, SIOR
 -
MDL Group

Presented by
Bermuda Springs Office Park | Las Vegas, NV 89119
Hmm, there seems to have been an error sending your message. Please try again.
Thanks! Your message was sent.