Your email has been sent.

Westwood Industrial Flex 2951 Westwood Dr 8,500 SF of Flex Space Available in Las Vegas, NV 89109
Highlights
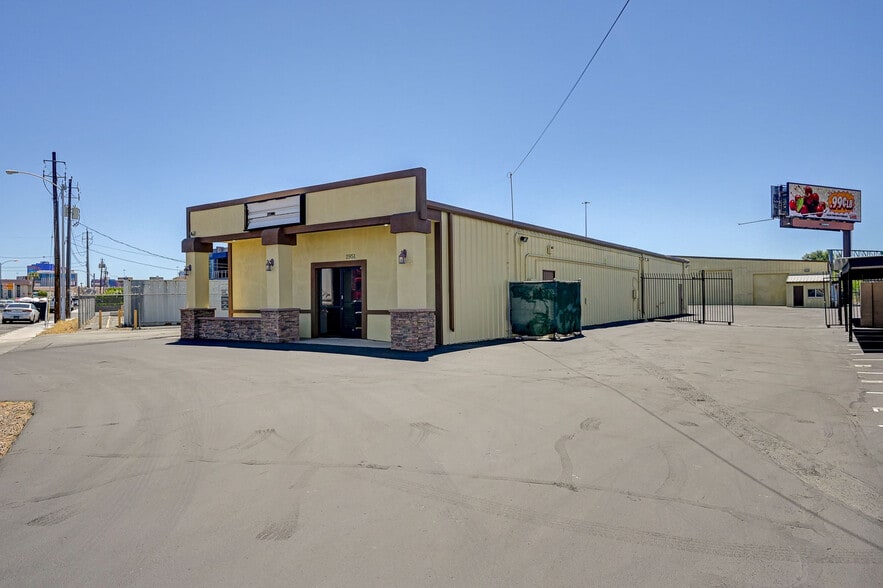
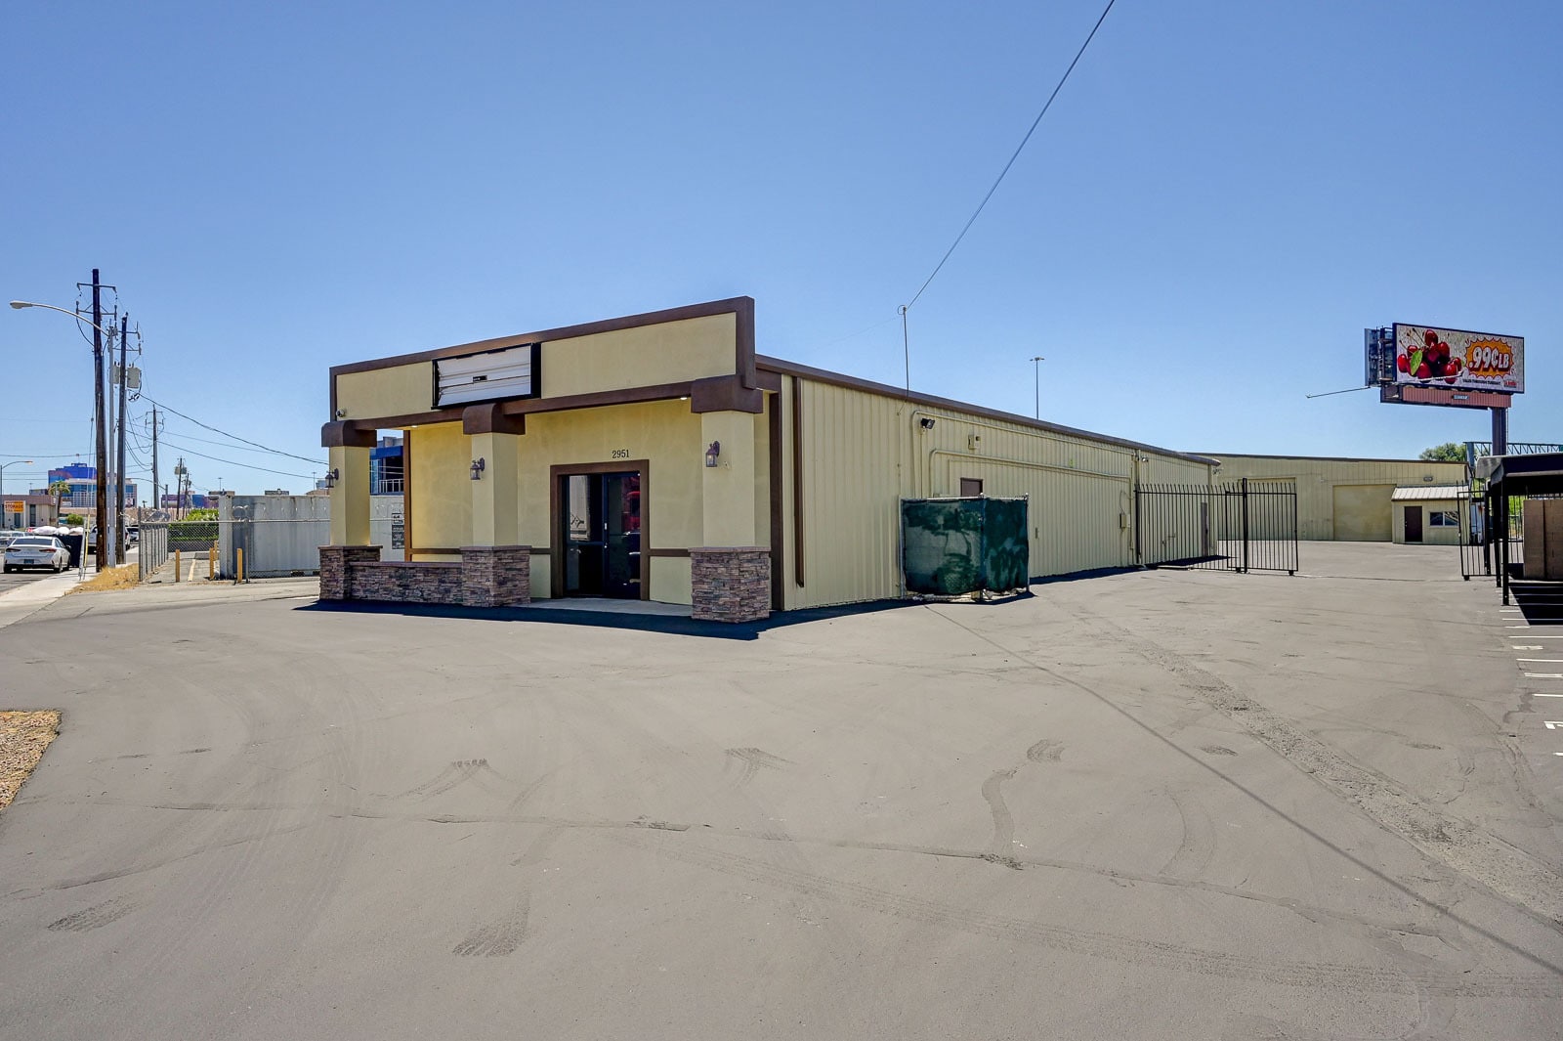
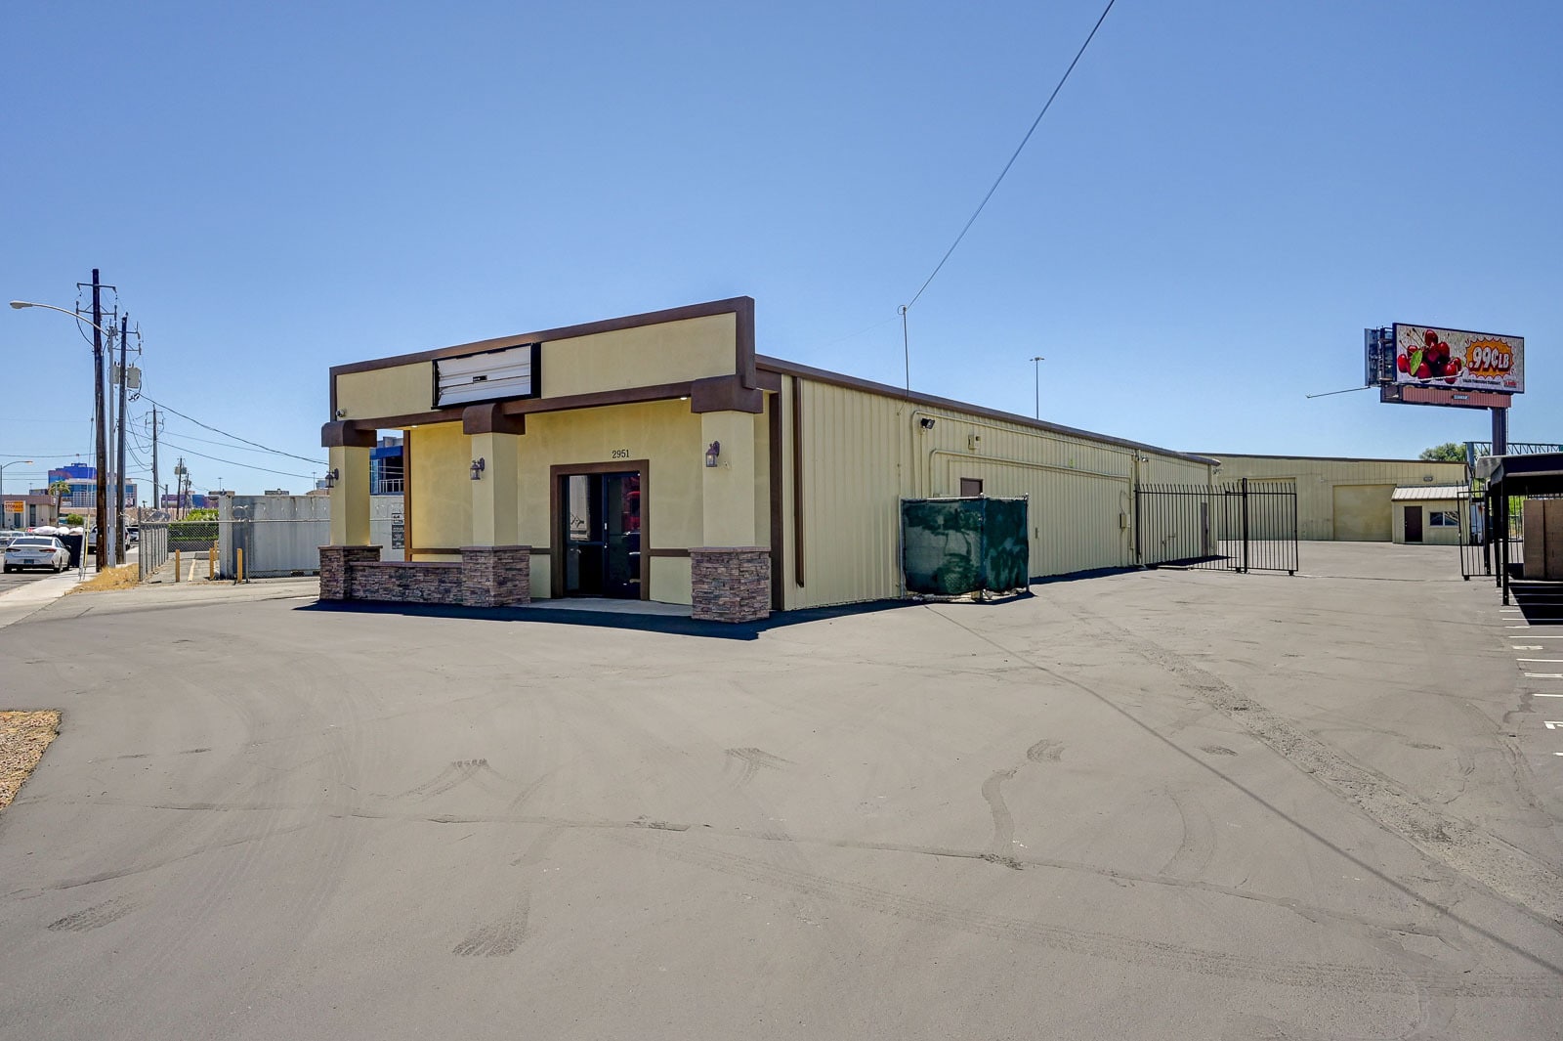
- Two separate warehouse/office buildings
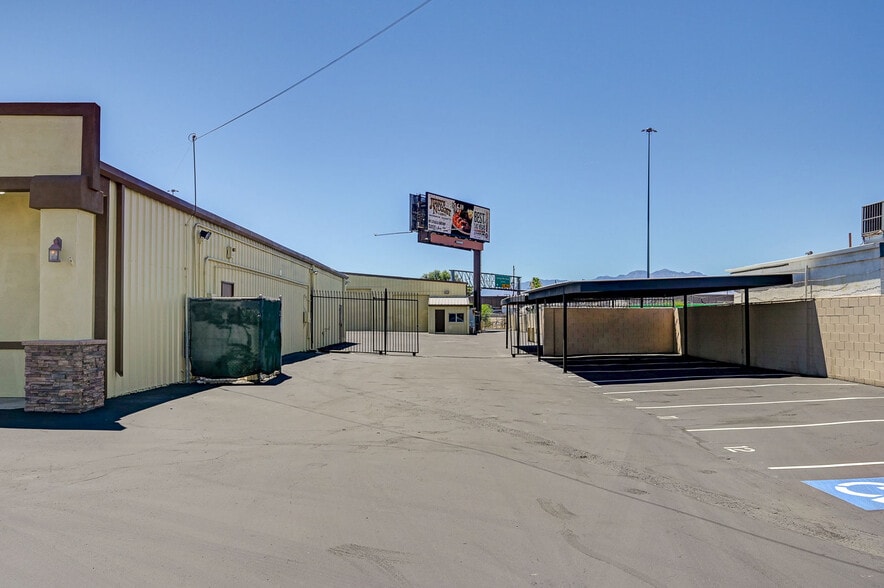
- Recently paved asphalt
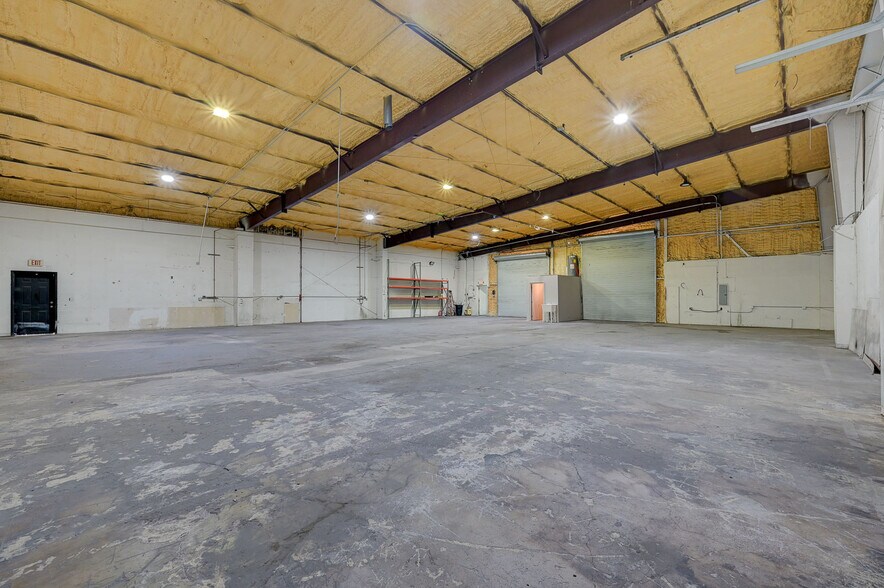
- Air-conditioned warehouse space
- Secured gated outdoor storage
- Backs directly to Interstate 15 with Excellent freeway exposure & Building signage opportunity visible from I-15
- Reception area and private offices
Features
All Available Space(1)
Display Rental Rate as
- Space
- Size
- Term
- Rental Rate
- Space Use
- Build-Out
- Available


- Lease rate does not include utilities, property expenses or building services
- 4 Drive Ins
- Private Restrooms
- Secure Storage
- Includes 1,300 SF of dedicated office space
- Central Air and Heating
- Security System
- Yard
| Space | Size | Term | Rental Rate | Space Use | Build-Out | Available |
| 1st Floor | 8,500 SF | Negotiable | $26.90 CAD/SF/YR $2.24 CAD/SF/MO $228,612 CAD/YR $19,051 CAD/MO | Flex | Full Build-Out | Now |
1st Floor
| Size |
| 8,500 SF |
| Term |
| Negotiable |
| Rental Rate |
| $26.90 CAD/SF/YR $2.24 CAD/SF/MO $228,612 CAD/YR $19,051 CAD/MO |
| Space Use |
| Flex |
| Build-Out |
| Full Build-Out |
| Available |
| Now |
1st Floor
| Size | 8,500 SF |
| Term | Negotiable |
| Rental Rate | $26.90 CAD/SF/YR |
| Space Use | Flex |
| Build-Out | Full Build-Out |
| Available | Now |
- Lease rate does not include utilities, property expenses or building services
- Includes 1,300 SF of dedicated office space
- 4 Drive Ins
- Central Air and Heating
- Private Restrooms
- Security System
- Secure Storage
- Yard
Property Overview
Exceptional M-1 Light Industrial opportunity in the heart of Las Vegas. This unique property consists of two separate warehouse/office buildings on one site and backs directly to Interstate 15, providing outstanding visibility and a rare opportunity for building signage visible from the freeway. Front building 3,500 Sqft and rear 5,000. The property offers a functional mix of warehouse and office space, air-conditioned warehouse areas, reception, private offices, restrooms, breakroom, and flexible workspaces to accommodate a variety of industrial and commercial users. The site also features secured outdoor storage, gated access, and ample room for equipment, vehicles, inventory, or contractor operations. Strategically located approximately 1 mile from the Las Vegas Strip, 2 miles from the Las Vegas Convention Center, 4 miles from Downtown, 5 miles from Allegiant Stadium, and 5.8 miles from Harry Reid International Airport. With convenient access to I-15 and US-95, the property is well suited for distribution, manufacturing, convention and event services, contractor services, wholesale, warehousing, and other permitted M-1 uses.
Distribution Facility Facts


Presented by
Westwood Industrial Flex | 2951 Westwood Dr
Hmm, there seems to have been an error sending your message. Please try again.
Thanks! Your message was sent.