Log In/Sign Up
Your email has been sent.
2954-2958 Mission Blvd
San Diego, CA 92109
Multifamily Property For Sale
·
5 Units
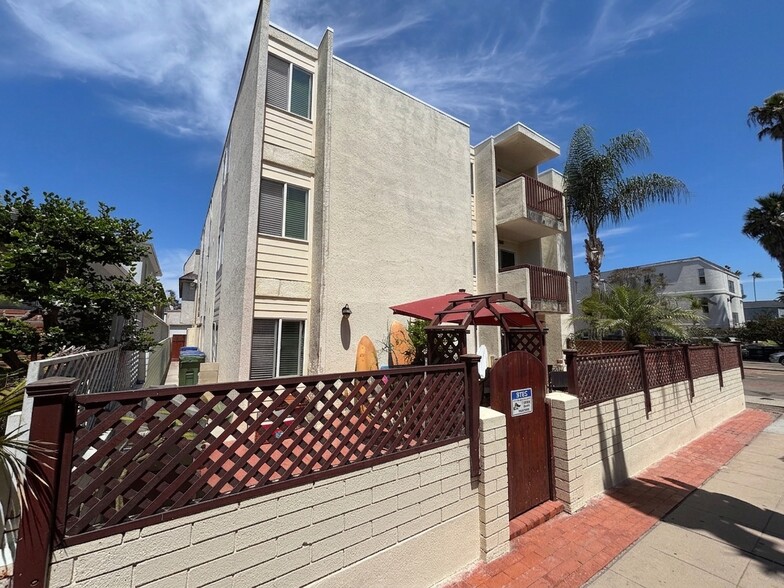
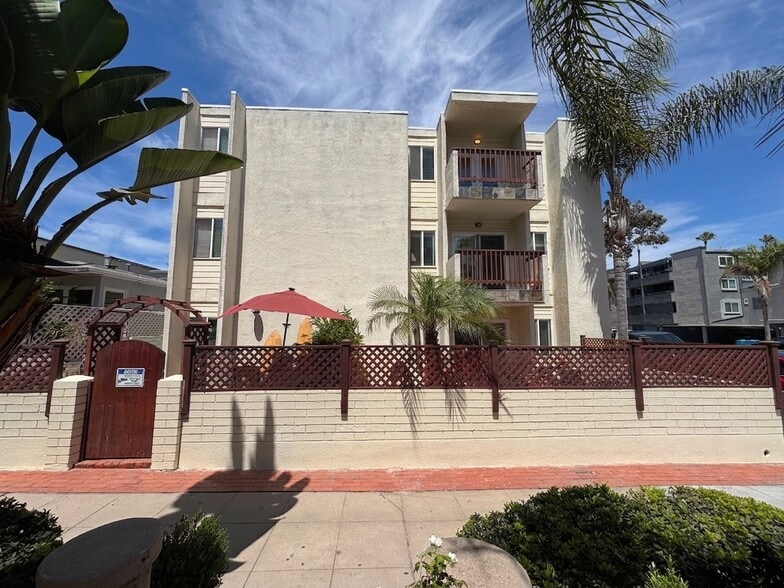
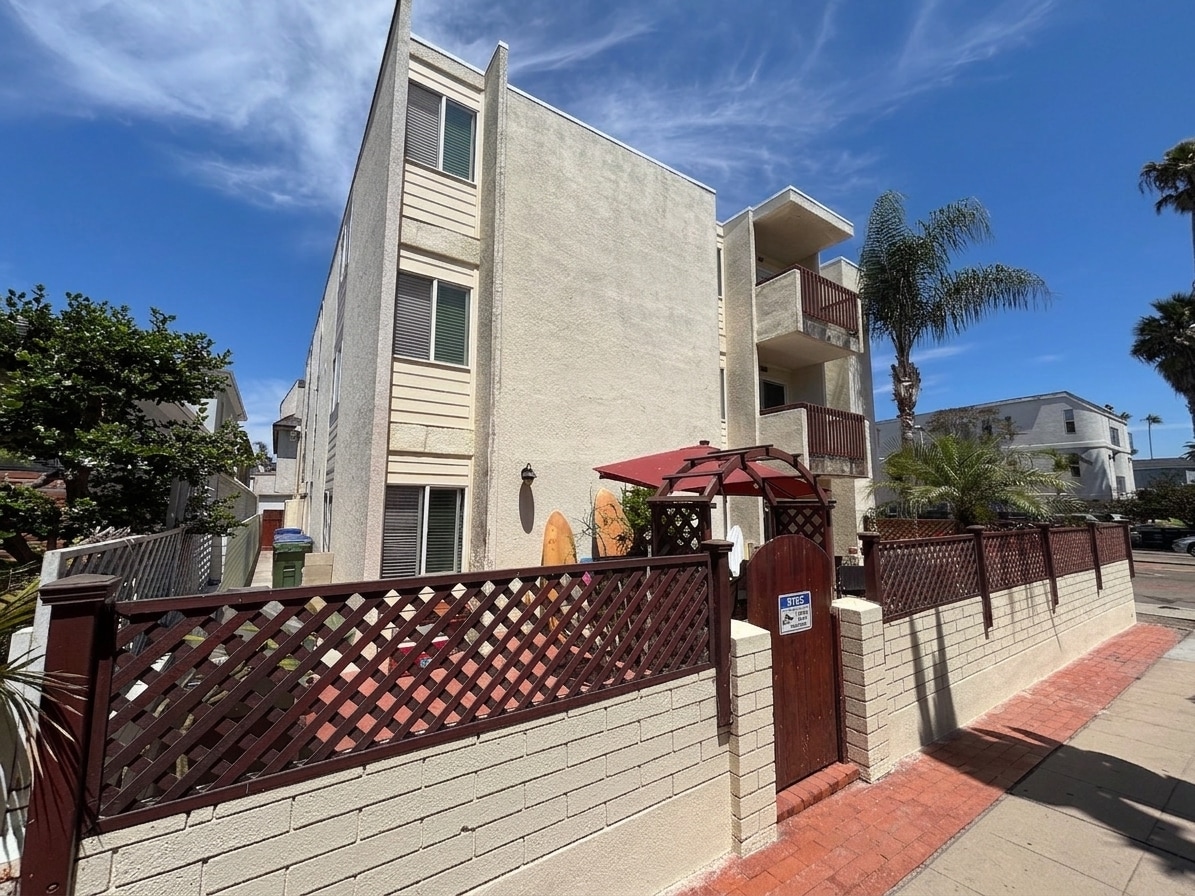
Investment Highlights
- South Mission Beach Pride of Ownership Asset
- Unit Upgrades: Tiled/Wood Flooring, New Cabinets, Granite Counters, Stainless Steel Appliances, Removed Popcorn Ceiling, and Upgraded Heating System
- Building Elevator Converted into Additional Storage for Select Units
- Large Units Approximately 1,100sf - 1,150sf Each
- Units Feature: Private Laundry and Balcony or Patio
- Covered Carport: One Off-Street Parking Space Per Unit with Additional Storage
Executive Summary
Grimes Group at SERHANT. Commercial is please to present this rare opportunity to acquire a 5 unit, condo quality multifamily asset in one of San Diego's most irreplaceable beach locations. The unit mix consists of three 2Bed/2Bath and two 2Bed/2.5Bath units, each approximately 1,100 square feet with a scale and finish level rarely available for sale in this submarket. Fully remodeled in 2016, the unit upgrades include: tiled/wood flooring, newer cabinets, granite counters, stainless steel appliances, in-unit washer/dryer, additional storage, and upgraded heating system. The property sits in the heart of the Golden Strand, the mile long stretch of sand connecting South Mission Beach and Pacific Beach, consistently ranked among San Diego's most in demand beach communities. Convenient access via I-5 and I-8 puts Mission Valley, Downtown, and UTC employment hubs within easy reach. Major shopping, top universities, and San Diego International Airport are all within 15 minutes of the property.
Property Facts
| Price Per Unit | $1,241,334 CAD | Lot Size | 0.08 AC |
| Sale Type | Investment | Building Size | 6,406 SF |
| No. Units | 5 | Average Occupancy | 100% |
| Property Type | Multifamily | No. Stories | 3 |
| Property Subtype | Apartment | Year Built | 1970 |
| Apartment Style | Low-Rise | Parking Ratio | 0.78/1,000 SF |
| Building Class | C | ||
| Zoning | R4 - High-density residential zoning | ||
| Price Per Unit | $1,241,334 CAD |
| Sale Type | Investment |
| No. Units | 5 |
| Property Type | Multifamily |
| Property Subtype | Apartment |
| Apartment Style | Low-Rise |
| Building Class | C |
| Lot Size | 0.08 AC |
| Building Size | 6,406 SF |
| Average Occupancy | 100% |
| No. Stories | 3 |
| Year Built | 1970 |
| Parking Ratio | 0.78/1,000 SF |
| Zoning | R4 - High-density residential zoning |
Amenities
Unit Amenities
- Balcony
- Dishwasher
- Storage Space
- Washer/Dryer
- Ceiling Fans
- Tile Floors
- Granite Countertops
- Stainless Steel Appliances
- Patio
Site Amenities
- Courtyard
- Gated
- Storage Space
Unit Mix Information
| Description | No. Units | Avg. Rent/Mo | SF |
|---|---|---|---|
| 2+2.5 | 2 | - | 1,150 |
| 2+2 | 3 | - | 1,100 |
Property Taxes
| Parcel Number | 423-693-10 | Improvements Assessment | $990,414 CAD |
| Land Assessment | $1,710,725 CAD | Total Assessment | $2,701,139 CAD |
Property Taxes
Parcel Number
423-693-10
Land Assessment
$1,710,725 CAD
Improvements Assessment
$990,414 CAD
Total Assessment
$2,701,139 CAD
1 of 23
Videos
Matterport 3D Exterior
Matterport 3D Tour
Photos
Street View
Street
Map