Your email has been sent.

Centre Pointe Medical 2955 Centre Pointe Dr 4,500 - 62,420 SF of Office Space Available in Roseville, MN 55113
Highlights
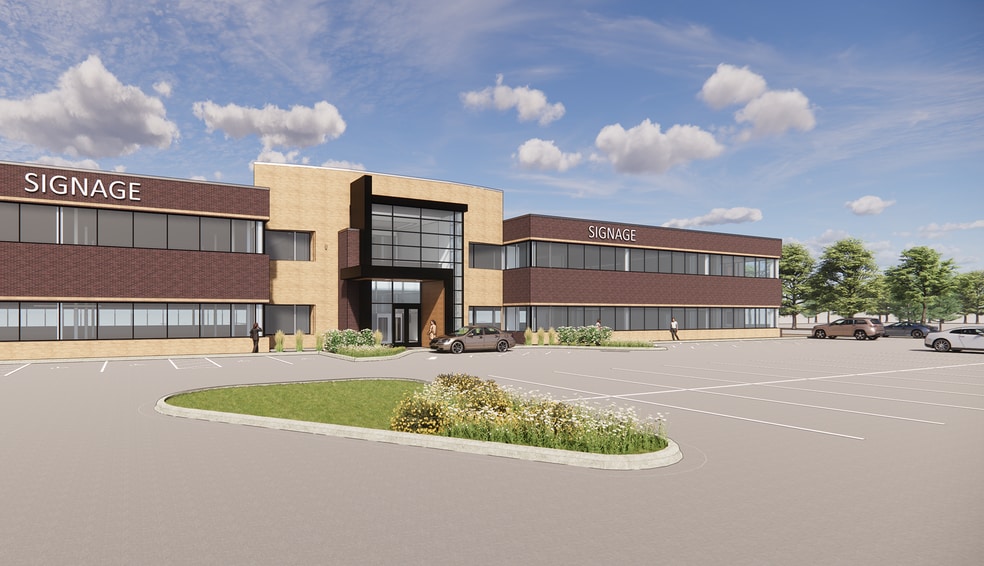
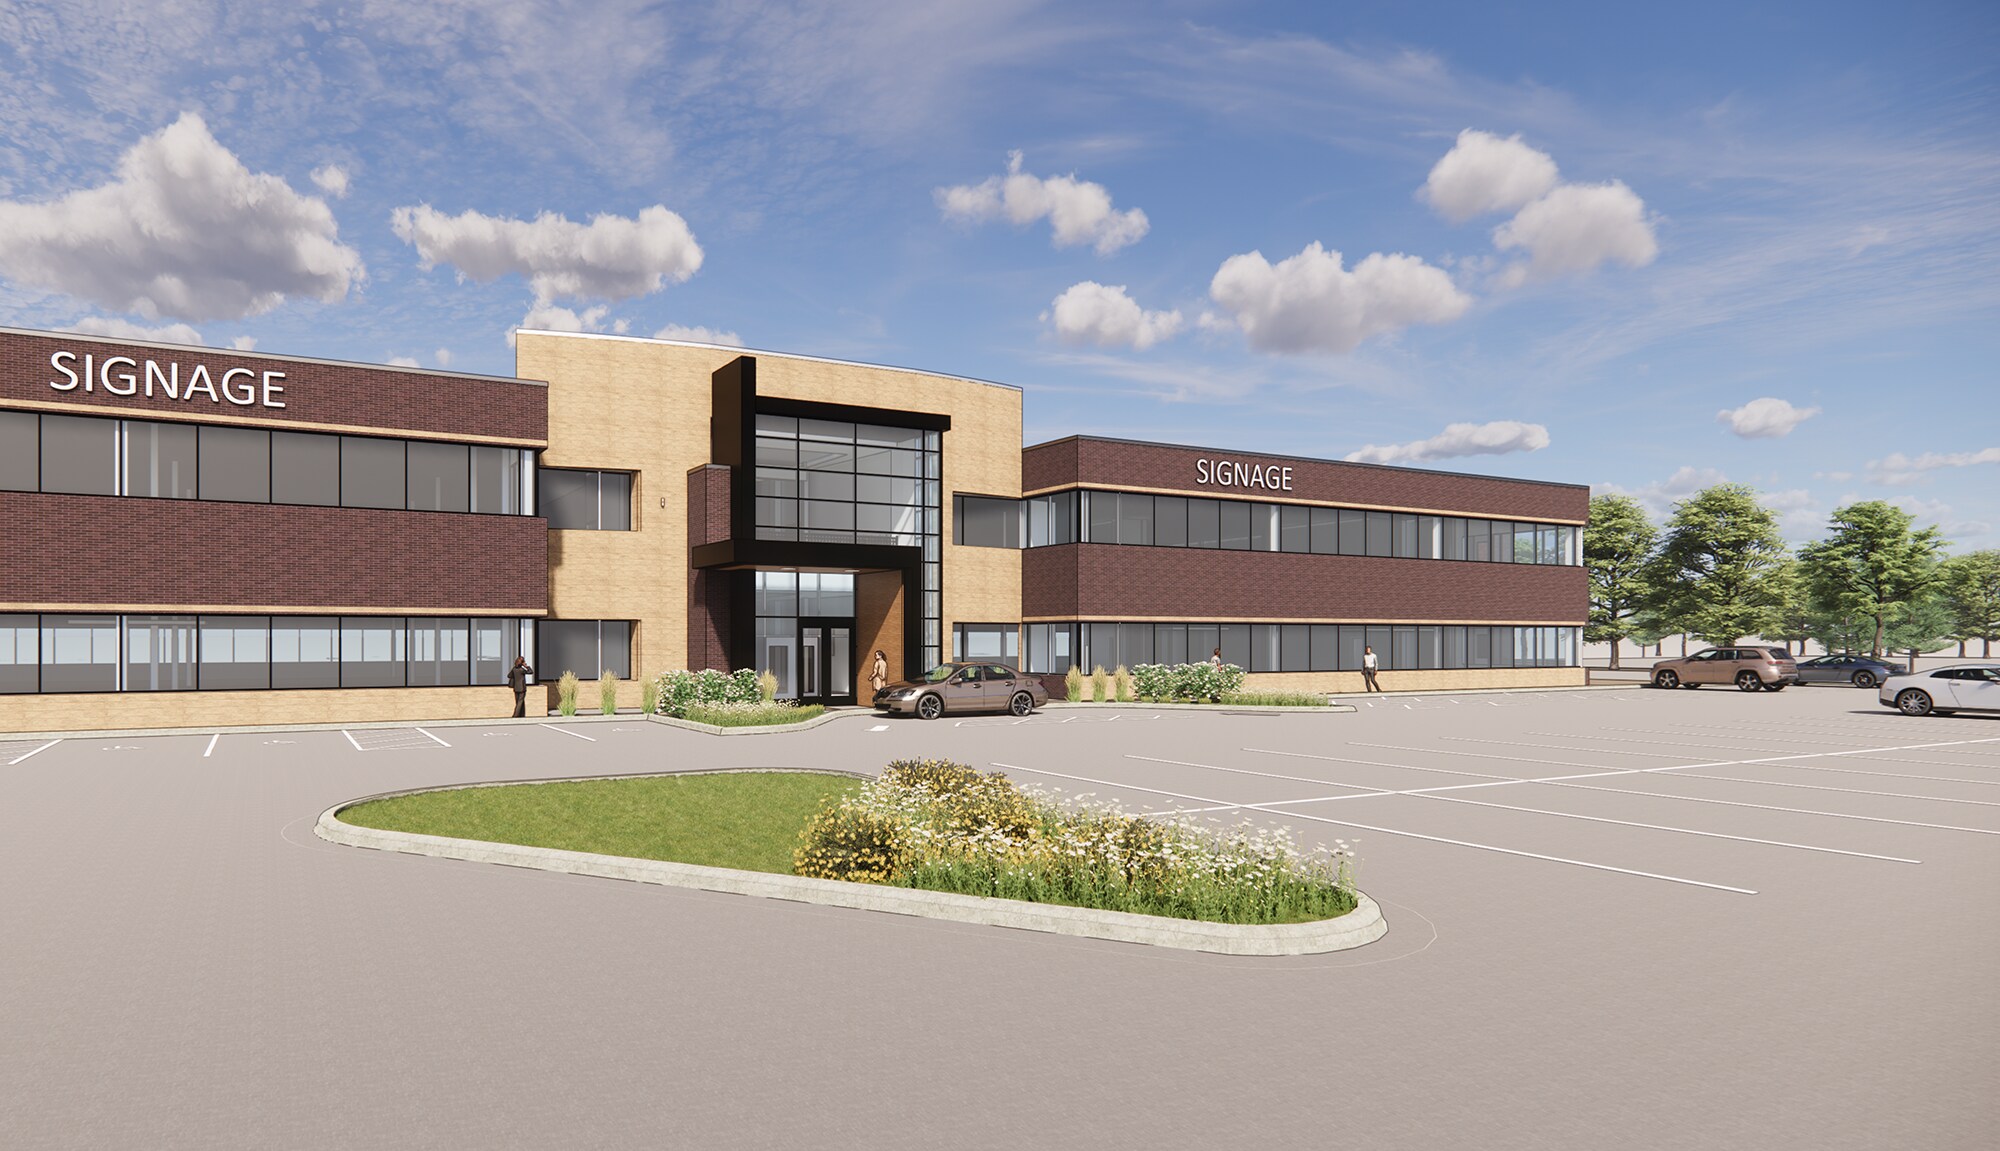
- Existing office building is undergoing a comprehensive repositioning to serve as a premier medical facility
- Ideally situated midway between the Minneapolis and St. Paul business districts
- Its central position supports collaboration, referrals, and convenience for both providers and patients
- Extensive upgrades will enhance patient comfort, clinical efficiency, and operational flexibility
- Located within an established medical hub places it in close proximity to leading healthcare providers, specialty clinics, and diagnostic facilities
- The property benefits from direct integration with a scenic walking trail system that connects seamlessly to the building
All Available Spaces(2)
Display Rental Rate as
- Space
- Size
- Term
- Rental Rate
- Space Use
- Build-Out
- Available
- Fits 12 - 250 People
- Can be combined with additional space(s) for up to 62,420 SF of adjacent space
- Fits 12 - 250 People
- Can be combined with additional space(s) for up to 62,420 SF of adjacent space
| Space | Size | Term | Rental Rate | Space Use | Build-Out | Available |
| 1st Floor | 4,500-31,210 SF | Negotiable | Upon Request Upon Request Upon Request Upon Request | Office | - | Now |
| 2nd Floor | 4,500-31,210 SF | Negotiable | Upon Request Upon Request Upon Request Upon Request | Office | - | Now |
1st Floor
| Size |
| 4,500-31,210 SF |
| Term |
| Negotiable |
| Rental Rate |
| Upon Request Upon Request Upon Request Upon Request |
| Space Use |
| Office |
| Build-Out |
| - |
| Available |
| Now |
2nd Floor
| Size |
| 4,500-31,210 SF |
| Term |
| Negotiable |
| Rental Rate |
| Upon Request Upon Request Upon Request Upon Request |
| Space Use |
| Office |
| Build-Out |
| - |
| Available |
| Now |
1st Floor
| Size | 4,500-31,210 SF |
| Term | Negotiable |
| Rental Rate | Upon Request |
| Space Use | Office |
| Build-Out | - |
| Available | Now |
- Fits 12 - 250 People
- Can be combined with additional space(s) for up to 62,420 SF of adjacent space
2nd Floor
| Size | 4,500-31,210 SF |
| Term | Negotiable |
| Rental Rate | Upon Request |
| Space Use | Office |
| Build-Out | - |
| Available | Now |
- Fits 12 - 250 People
- Can be combined with additional space(s) for up to 62,420 SF of adjacent space
Property Overview
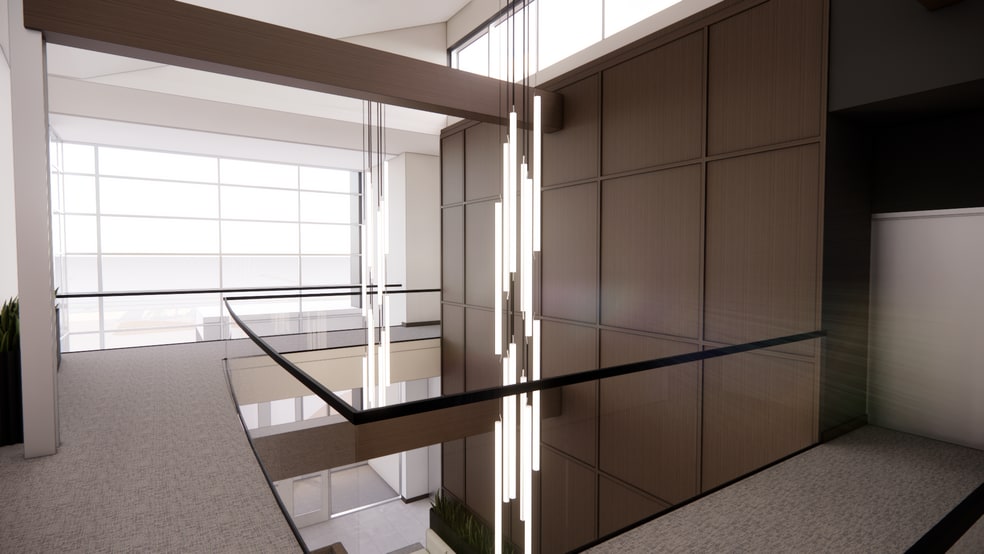
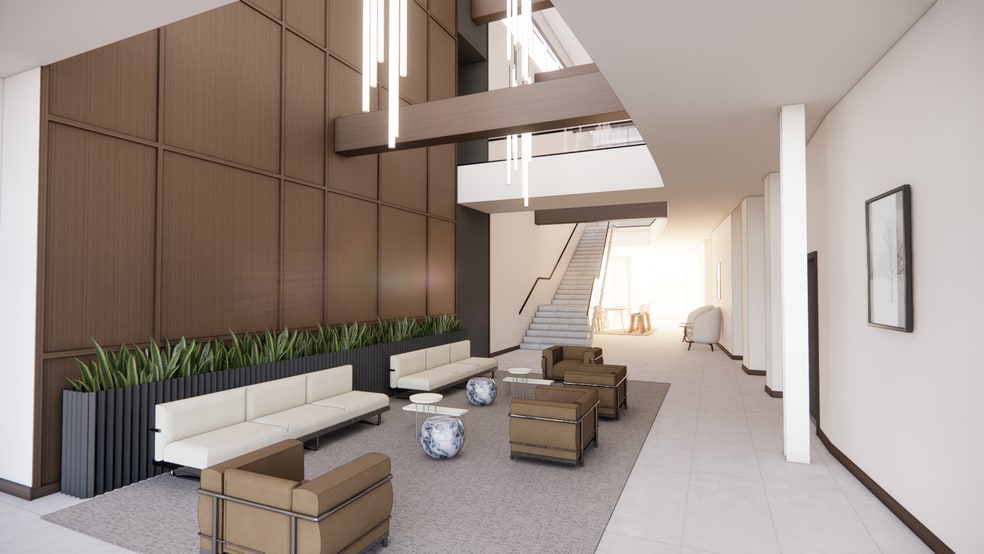
This existing office building is undergoing a comprehensive repositioning to serve as a premier medical facility, integrating state-of-the-art infrastructure and thoughtful design elements to foster a healing environment. Extensive upgrades will enhance patient comfort, clinical efficiency, and operational flexibility- incorporating modern finishes, natural light and patient-oriented wayfinding.
- 24 Hour Access
- Atrium
- Bus Line
- Controlled Access
- Pond
- Signage
- Skylights
- Kitchen
- Storage Space
- Central Heating
- High Ceilings
- Natural Light
- Shower Facilities
- Drop Ceiling
- Monument Signage
- Outdoor Seating
- Air Conditioning
- Balcony
Property Facts
Sustainability


Sustainability
LEED Certification Developed by the U.S. Green Building Council (USGBC), the Leadership in Energy and Environmental Design (LEED) is a green building certification program focused on the design, construction, operation, and maintenance of green buildings, homes, and neighborhoods, which aims to help building owners and operators be environmentally responsible and use resources efficiently. LEED certification is a globally recognized symbol of sustainability achievement and leadership. To achieve LEED certification, a project earns points by adhering to prerequisites and credits that address carbon, energy, water, waste, transportation, materials, health and indoor environmental quality. Projects go through a verification and review process and are awarded points that correspond to a level of LEED certification: Platinum (80+ points) Gold (60-79 points) Silver (50-59 points) Certified (40-49 points)
ENERGY STAR® Energy Star is a program run by the U.S. Environmental Protection Agency (EPA) and U.S. Department of Energy (DOE) that promotes energy efficiency and provides simple, credible, and unbiased information that consumers and businesses rely on to make well-informed decisions. Thousands of industrial, commercial, utility, state, and local organizations partner with the EPA to deliver cost-saving energy efficiency solutions that protect the climate while improving air quality and protecting public health. The Energy Star score compares a building’s energy performance to similar buildings nationwide and accounts for differences in operating conditions, regional weather data, and other important considerations. Certification is given on an annual basis, so a building must maintain its high performance to be certified year to year. To be eligible for Energy Star certification, a building must earn a score of 75 or higher on EPA’s 1 – 100 scale, indicating that it performs better than at least 75 percent of similar buildings nationwide. This 1 – 100 Energy Star score is based on the actual, measured energy use of a building and is calculated within EPA’s Energy Star Portfolio Manager tool.



Presented by
Centre Pointe Medical | 2955 Centre Pointe Dr
Hmm, there seems to have been an error sending your message. Please try again.
Thanks! Your message was sent.