Your email has been sent.
2959 Franklin St 787 SF of Office/Retail Space Available in Denver, CO 80205
All Available Space(1)
Display Rental Rate as
- Space
- Size
- Term
- Rental Rate
- Space Use
- Build-Out
- Available
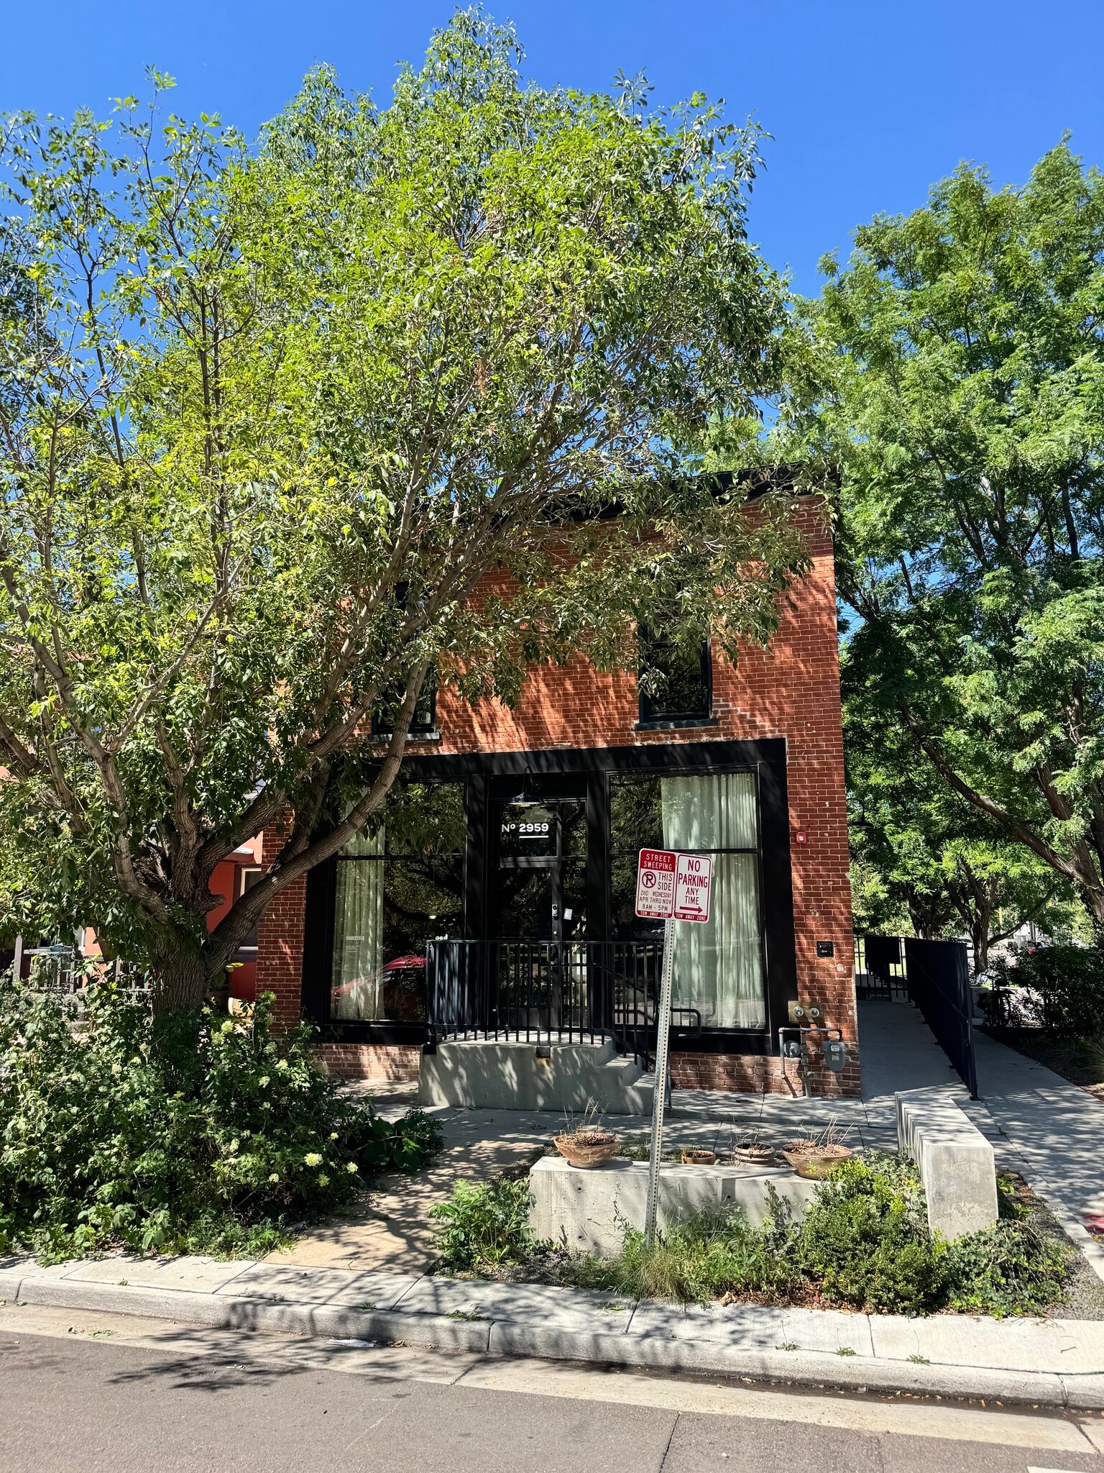


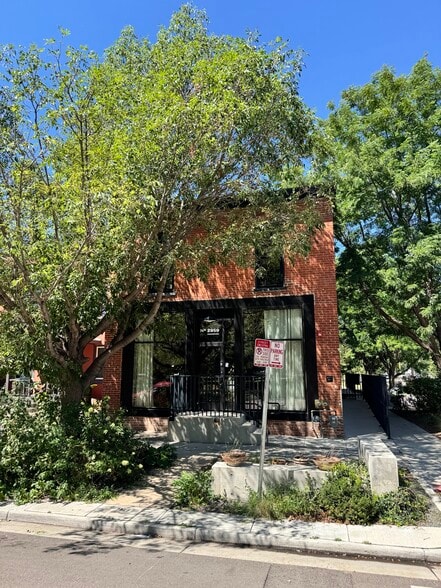
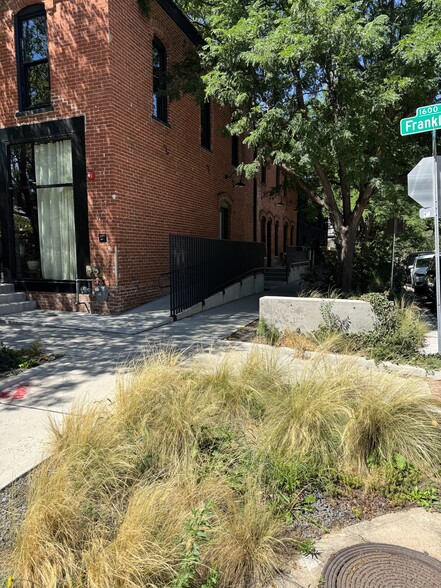
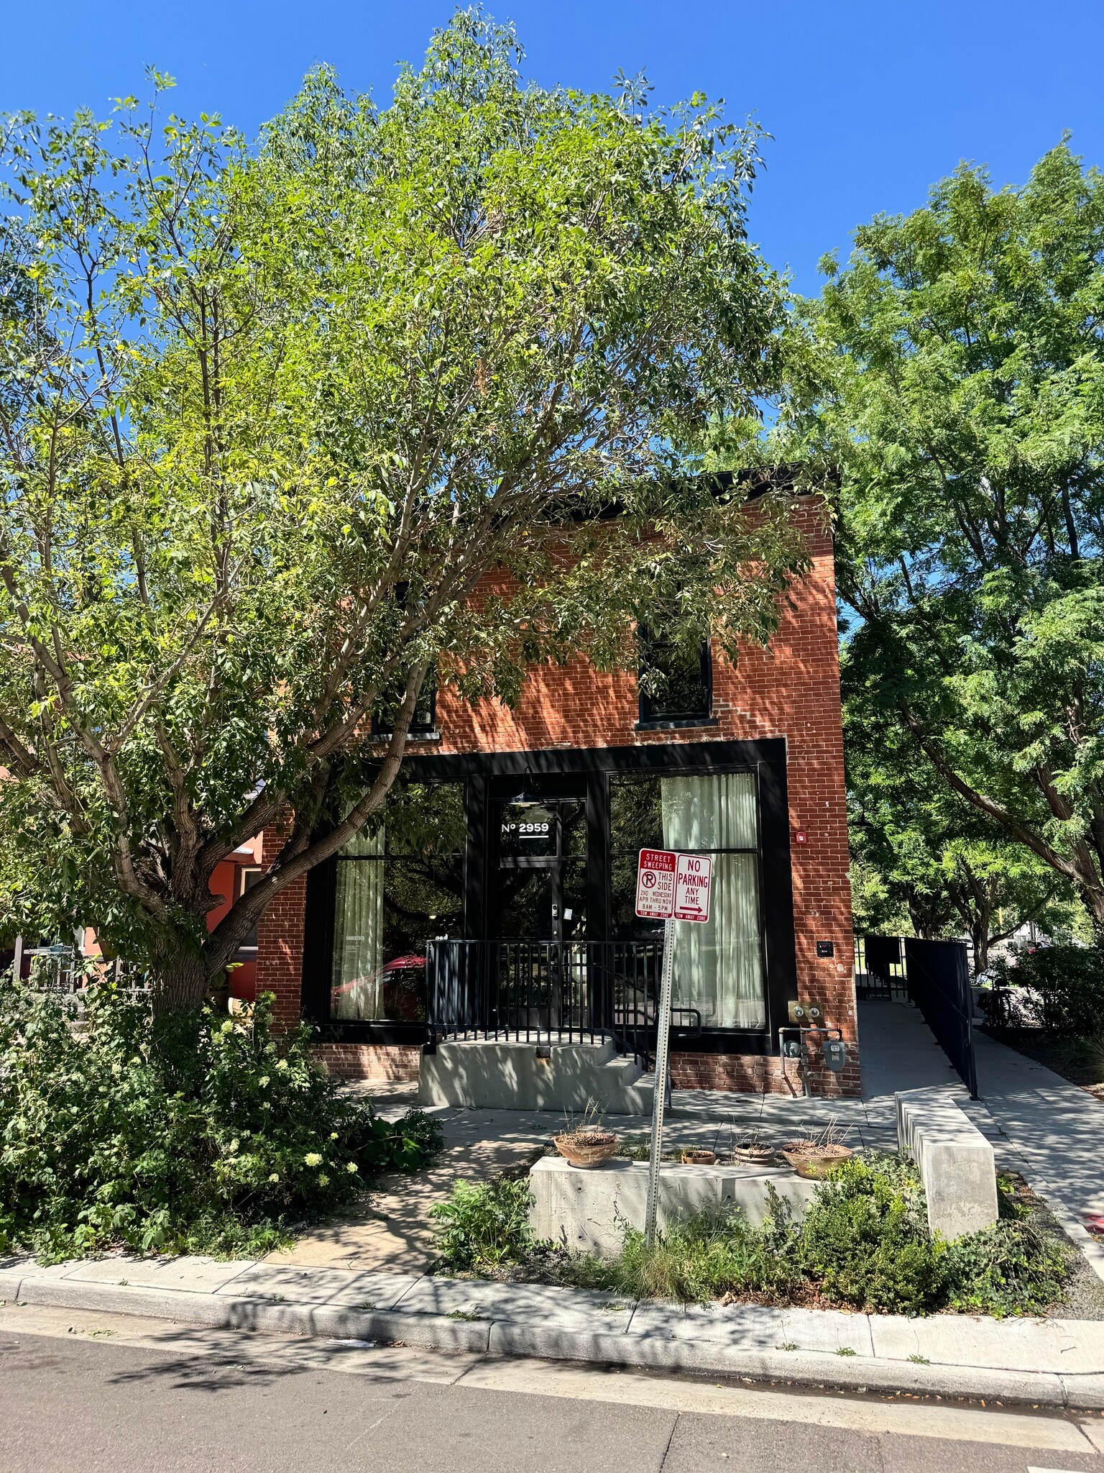
Storefront office/retail in the historic Franklin Market, built 1895 and fully renovated in 2021. ±650 SF at grade with big windows, private entrance, and original character. Ideal for a studio, boutique office, cafe, or small retail concept.
- Listed rate may not include certain utilities, building services and property expenses
- Mostly Open Floor Plan Layout
- Space is in Excellent Condition
- Private Restrooms
- Corner Space
- Recessed Lighting
- Plug & Play
- After Hours HVAC Available
- Accent Lighting
- Hardwood Floors
- Across from park, all new systems
- Fully Built-Out as Standard Retail Space
- Finished Ceilings: 10’
- Central Air and Heating
- Wi-Fi Connectivity
- High Ceilings
- Emergency Lighting
- Natural Light
- Bicycle Storage
- Open-Plan
- Display Window
| Space | Size | Term | Rental Rate | Space Use | Build-Out | Available |
| 1st Floor | 787 SF | Negotiable | $35.83 CAD/SF/YR $2.99 CAD/SF/MO $28,197 CAD/YR $2,350 CAD/MO | Office/Retail | Full Build-Out | 2026-09-01 |
1st Floor
| Size |
| 787 SF |
| Term |
| Negotiable |
| Rental Rate |
| $35.83 CAD/SF/YR $2.99 CAD/SF/MO $28,197 CAD/YR $2,350 CAD/MO |
| Space Use |
| Office/Retail |
| Build-Out |
| Full Build-Out |
| Available |
| 2026-09-01 |
1st Floor
| Size | 787 SF |
| Term | Negotiable |
| Rental Rate | $35.83 CAD/SF/YR |
| Space Use | Office/Retail |
| Build-Out | Full Build-Out |
| Available | 2026-09-01 |
Storefront office/retail in the historic Franklin Market, built 1895 and fully renovated in 2021. ±650 SF at grade with big windows, private entrance, and original character. Ideal for a studio, boutique office, cafe, or small retail concept.
- Listed rate may not include certain utilities, building services and property expenses
- Fully Built-Out as Standard Retail Space
- Mostly Open Floor Plan Layout
- Finished Ceilings: 10’
- Space is in Excellent Condition
- Central Air and Heating
- Private Restrooms
- Wi-Fi Connectivity
- Corner Space
- High Ceilings
- Recessed Lighting
- Emergency Lighting
- Plug & Play
- Natural Light
- After Hours HVAC Available
- Bicycle Storage
- Accent Lighting
- Open-Plan
- Hardwood Floors
- Display Window
- Across from park, all new systems
Property Overview
13 unit multi use building. Corner ground floor retail/office space
- Central Heating
- Partitioned Offices
- Drop Ceiling
- Air Conditioning
Property Facts
Select Tenants
- Floor
- Tenant Name
- Industry
- 1st
- Crosspurpose
- Public Administration


Presented by
Nathan Beal
2959 Franklin St
Hmm, there seems to have been an error sending your message. Please try again.
Thanks! Your message was sent.