Your email has been sent.

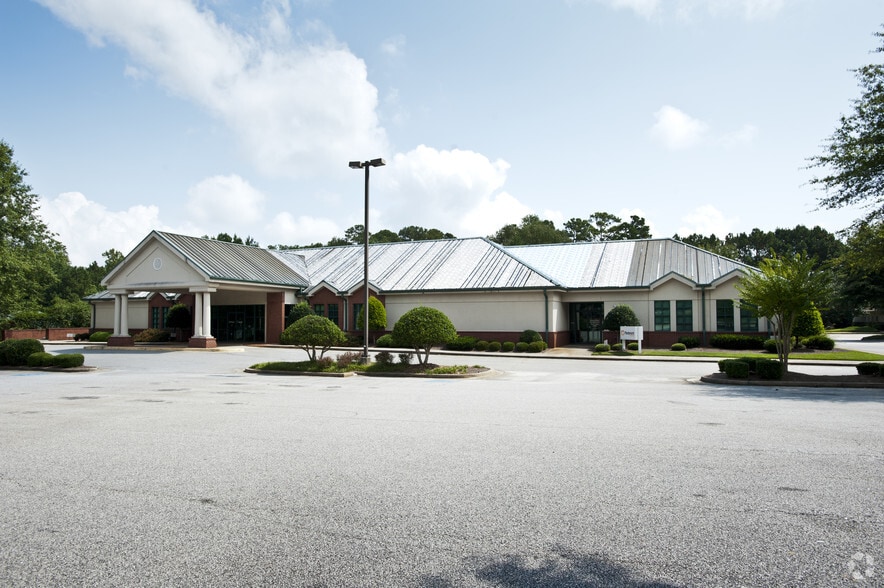
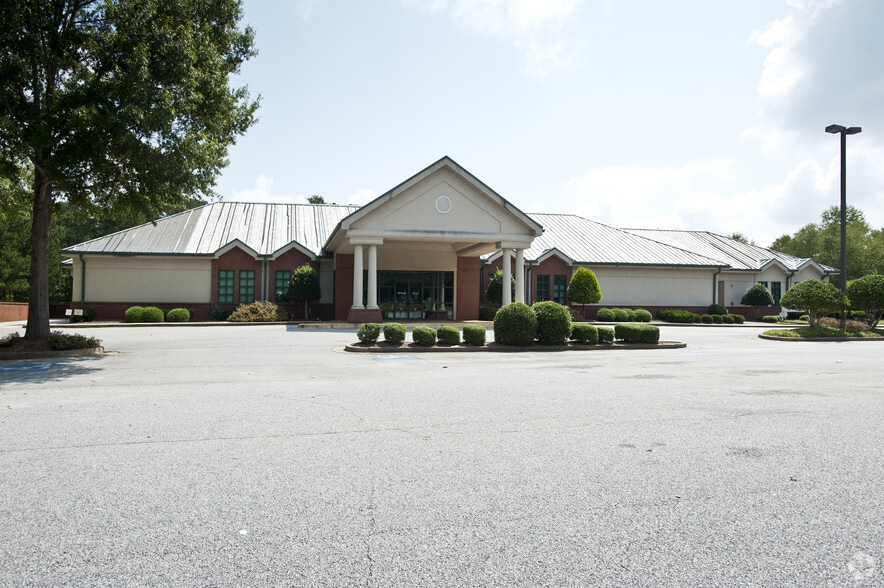
Crossroads Medical Center 2959 Sharpsburg McCullum Rd 7,576 SF of Office/Medical Space Available in Newnan, GA 30265
All Available Space(1)
Display Rental Rate as
- Space
- Size
- Term
- Rental Rate
- Space Use
- Build-Out
- Available
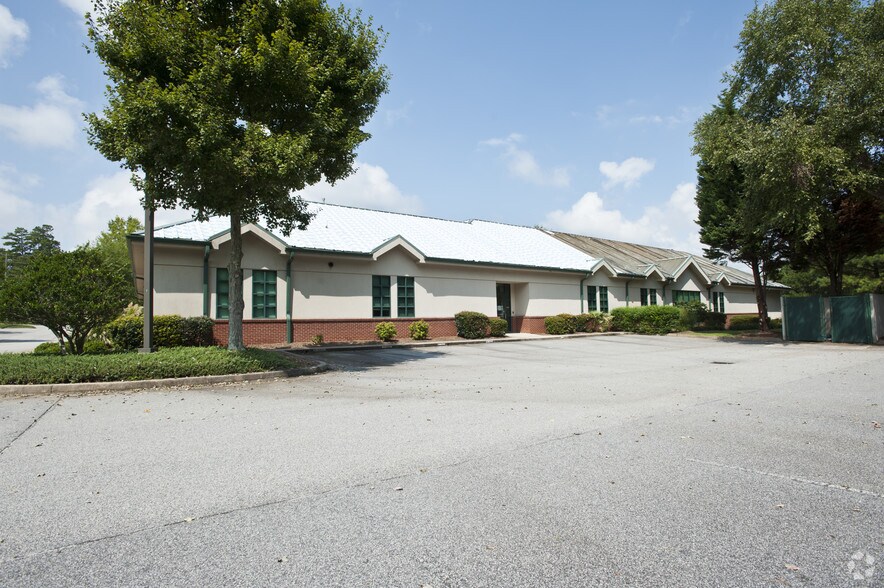
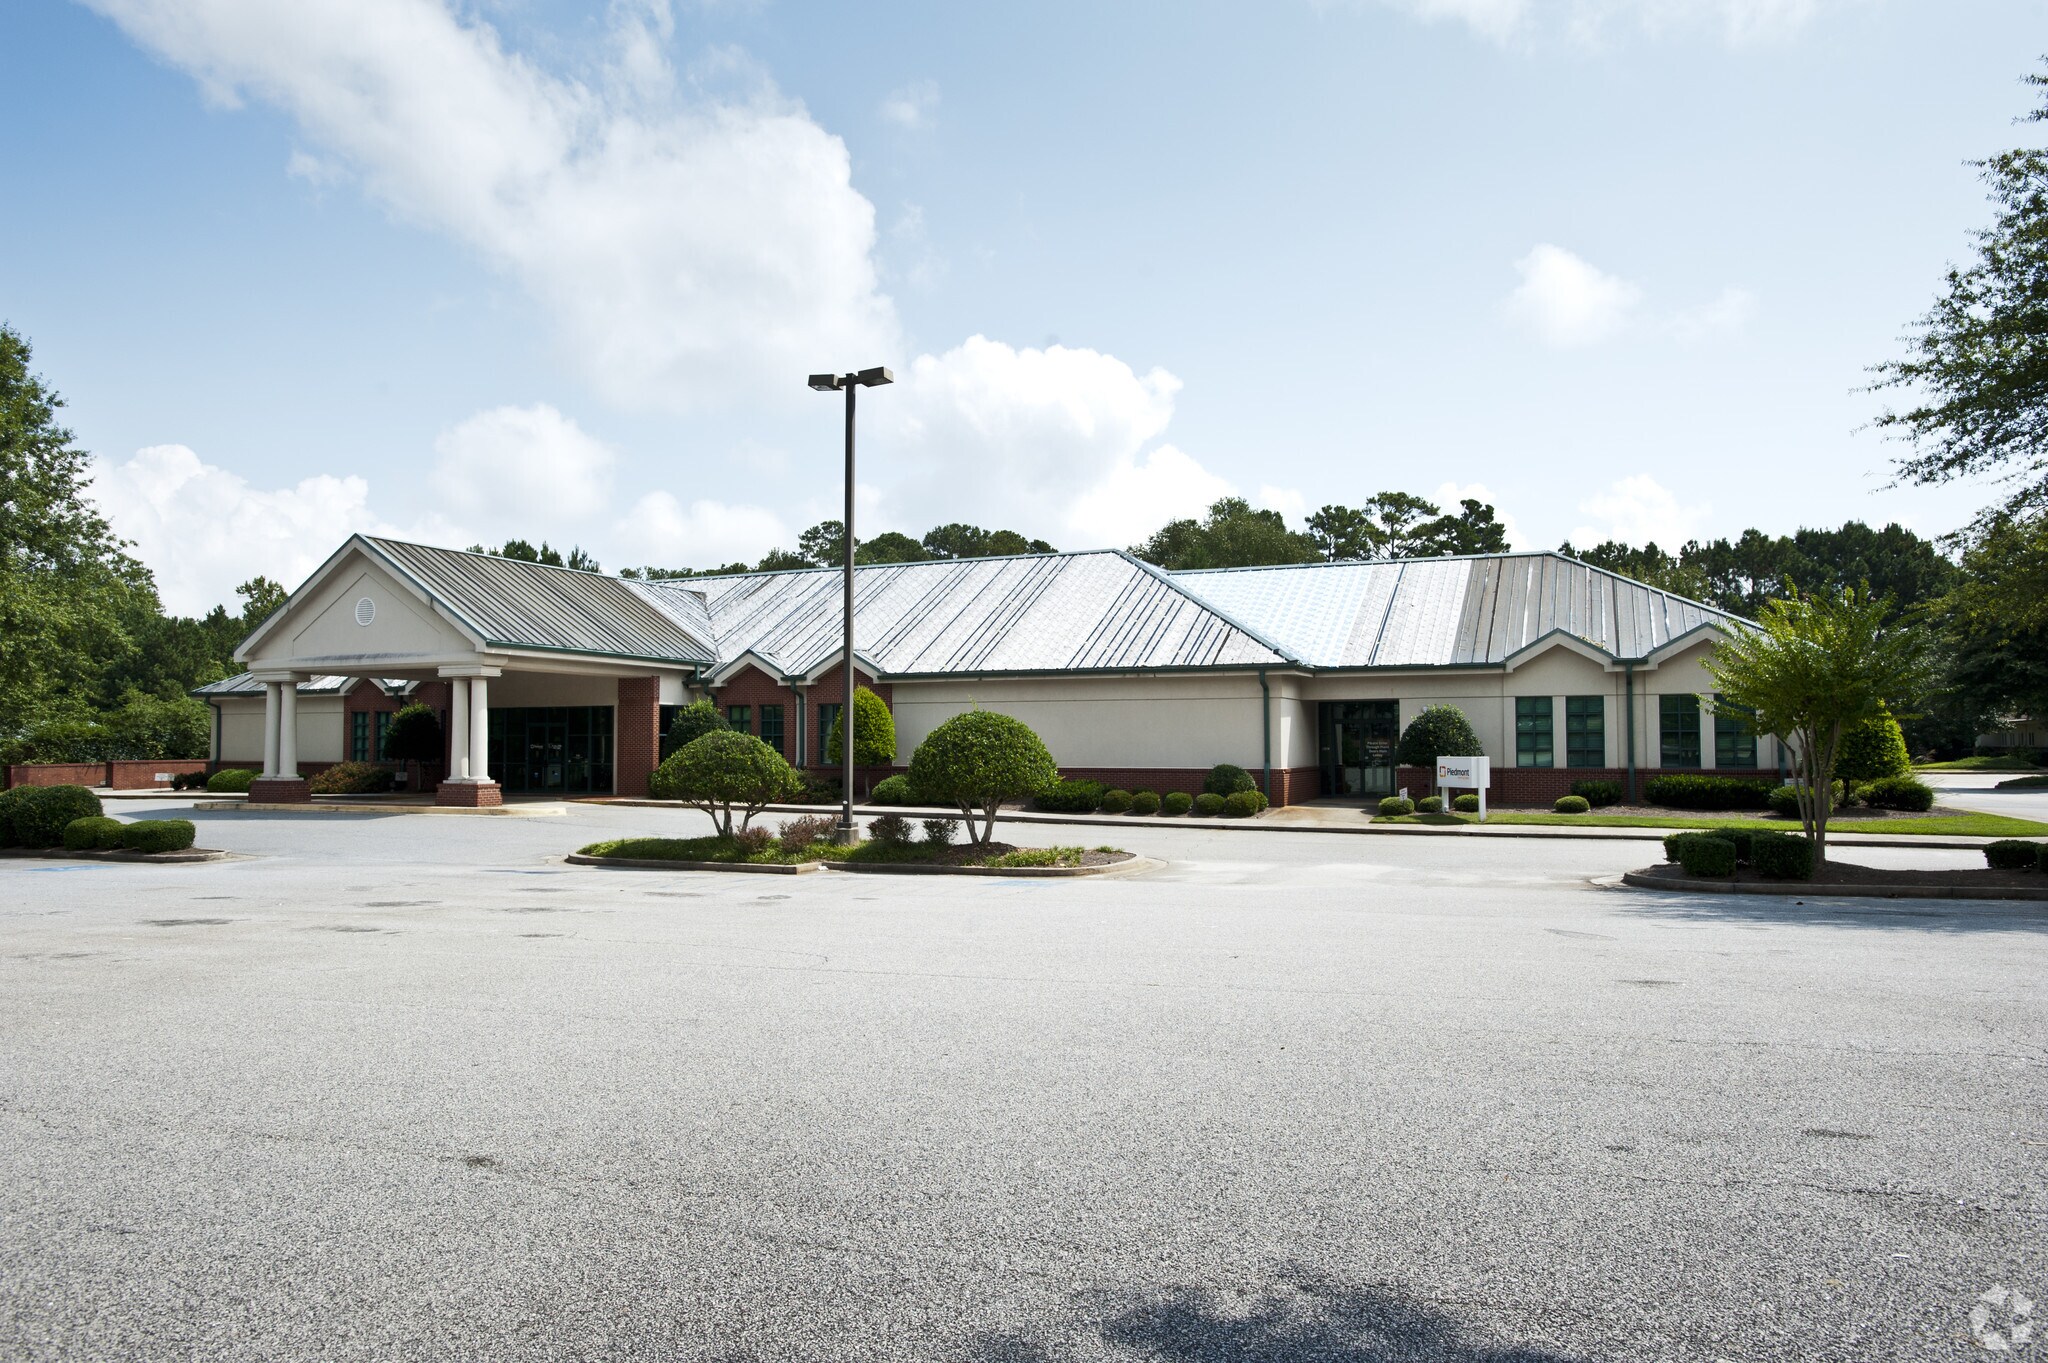
Crossroads Medical Center has been repositioned for multi-tenant medical spaces and includes primary care, Endocrinology, Vein specialty and Ped dental. Currently, the Terrace level space with dedicated entry and parking is available. Space available to be customized for medical uses. Ideal fit for ASC, ABA/Behavioral and imaging.
- Lease rate does not include utilities, property expenses or building services
- Office intensive layout
- Central Air Conditioning
- Fully Built-Out as Standard Medical Space
- Laboratory
- Medical tenants in place with potential referral
| Space | Size | Term | Rental Rate | Space Use | Build-Out | Available |
| 1st Floor, Ste 100 | 7,576 SF | 3-5 Years | $28.09 CAD/SF/YR $2.34 CAD/SF/MO $212,819 CAD/YR $17,735 CAD/MO | Office/Medical | Full Build-Out | Now |
1st Floor, Ste 100
| Size |
| 7,576 SF |
| Term |
| 3-5 Years |
| Rental Rate |
| $28.09 CAD/SF/YR $2.34 CAD/SF/MO $212,819 CAD/YR $17,735 CAD/MO |
| Space Use |
| Office/Medical |
| Build-Out |
| Full Build-Out |
| Available |
| Now |
1st Floor, Ste 100
| Size | 7,576 SF |
| Term | 3-5 Years |
| Rental Rate | $28.09 CAD/SF/YR |
| Space Use | Office/Medical |
| Build-Out | Full Build-Out |
| Available | Now |
Crossroads Medical Center has been repositioned for multi-tenant medical spaces and includes primary care, Endocrinology, Vein specialty and Ped dental. Currently, the Terrace level space with dedicated entry and parking is available. Space available to be customized for medical uses. Ideal fit for ASC, ABA/Behavioral and imaging.
- Lease rate does not include utilities, property expenses or building services
- Fully Built-Out as Standard Medical Space
- Office intensive layout
- Laboratory
- Central Air Conditioning
- Medical tenants in place with potential referral
Features and Amenities
- Conferencing Facility
- Signage
- Wheelchair Accessible
- Central Heating
- Partitioned Offices
- Plug & Play
- Monument Signage
- Air Conditioning
Property Facts


Presented by
Crossroads Medical Center | 2959 Sharpsburg McCullum Rd
Hmm, there seems to have been an error sending your message. Please try again.
Thanks! Your message was sent.