Your email has been sent.
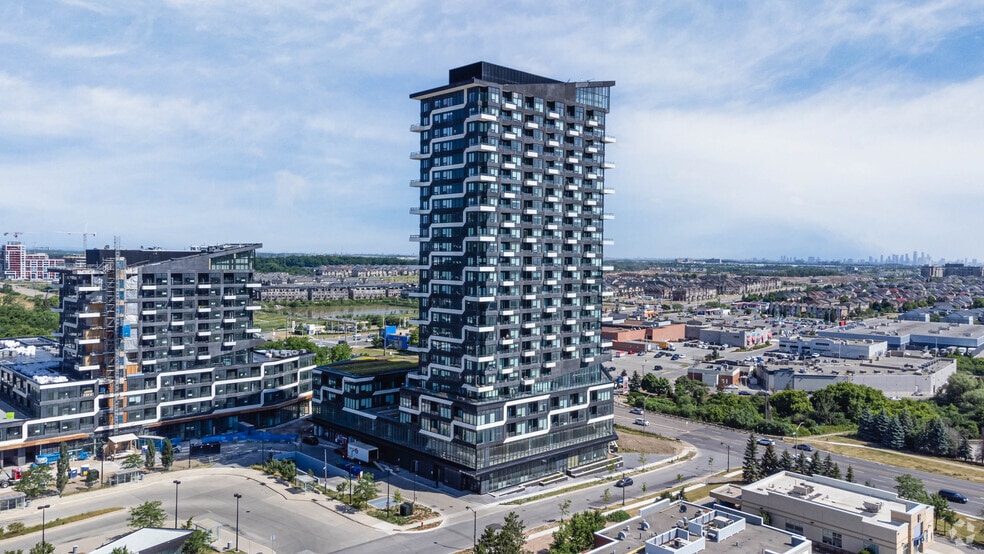
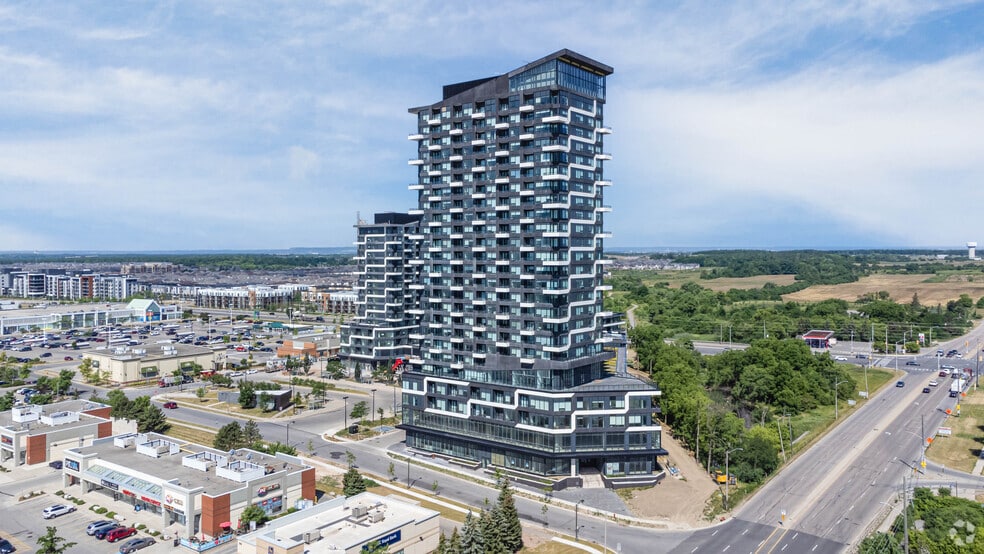
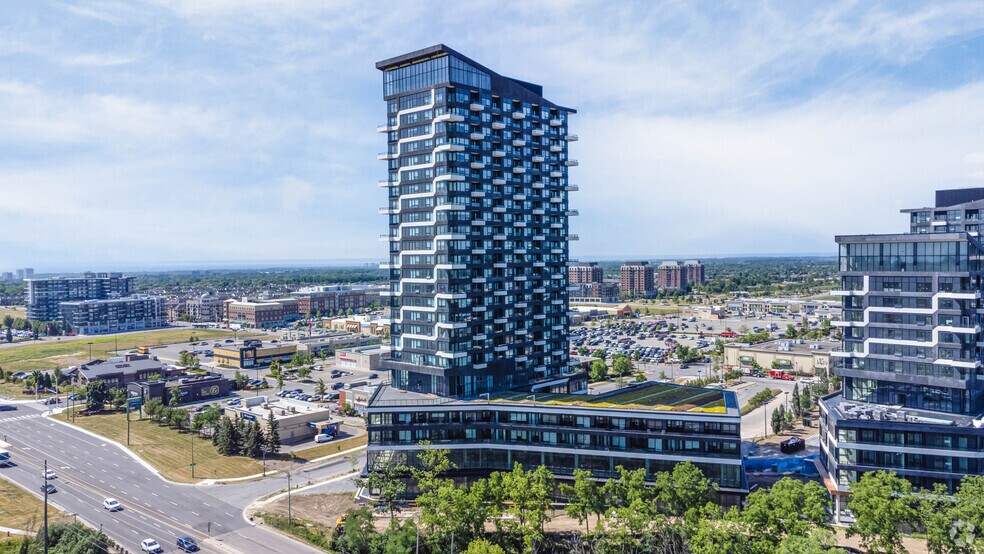
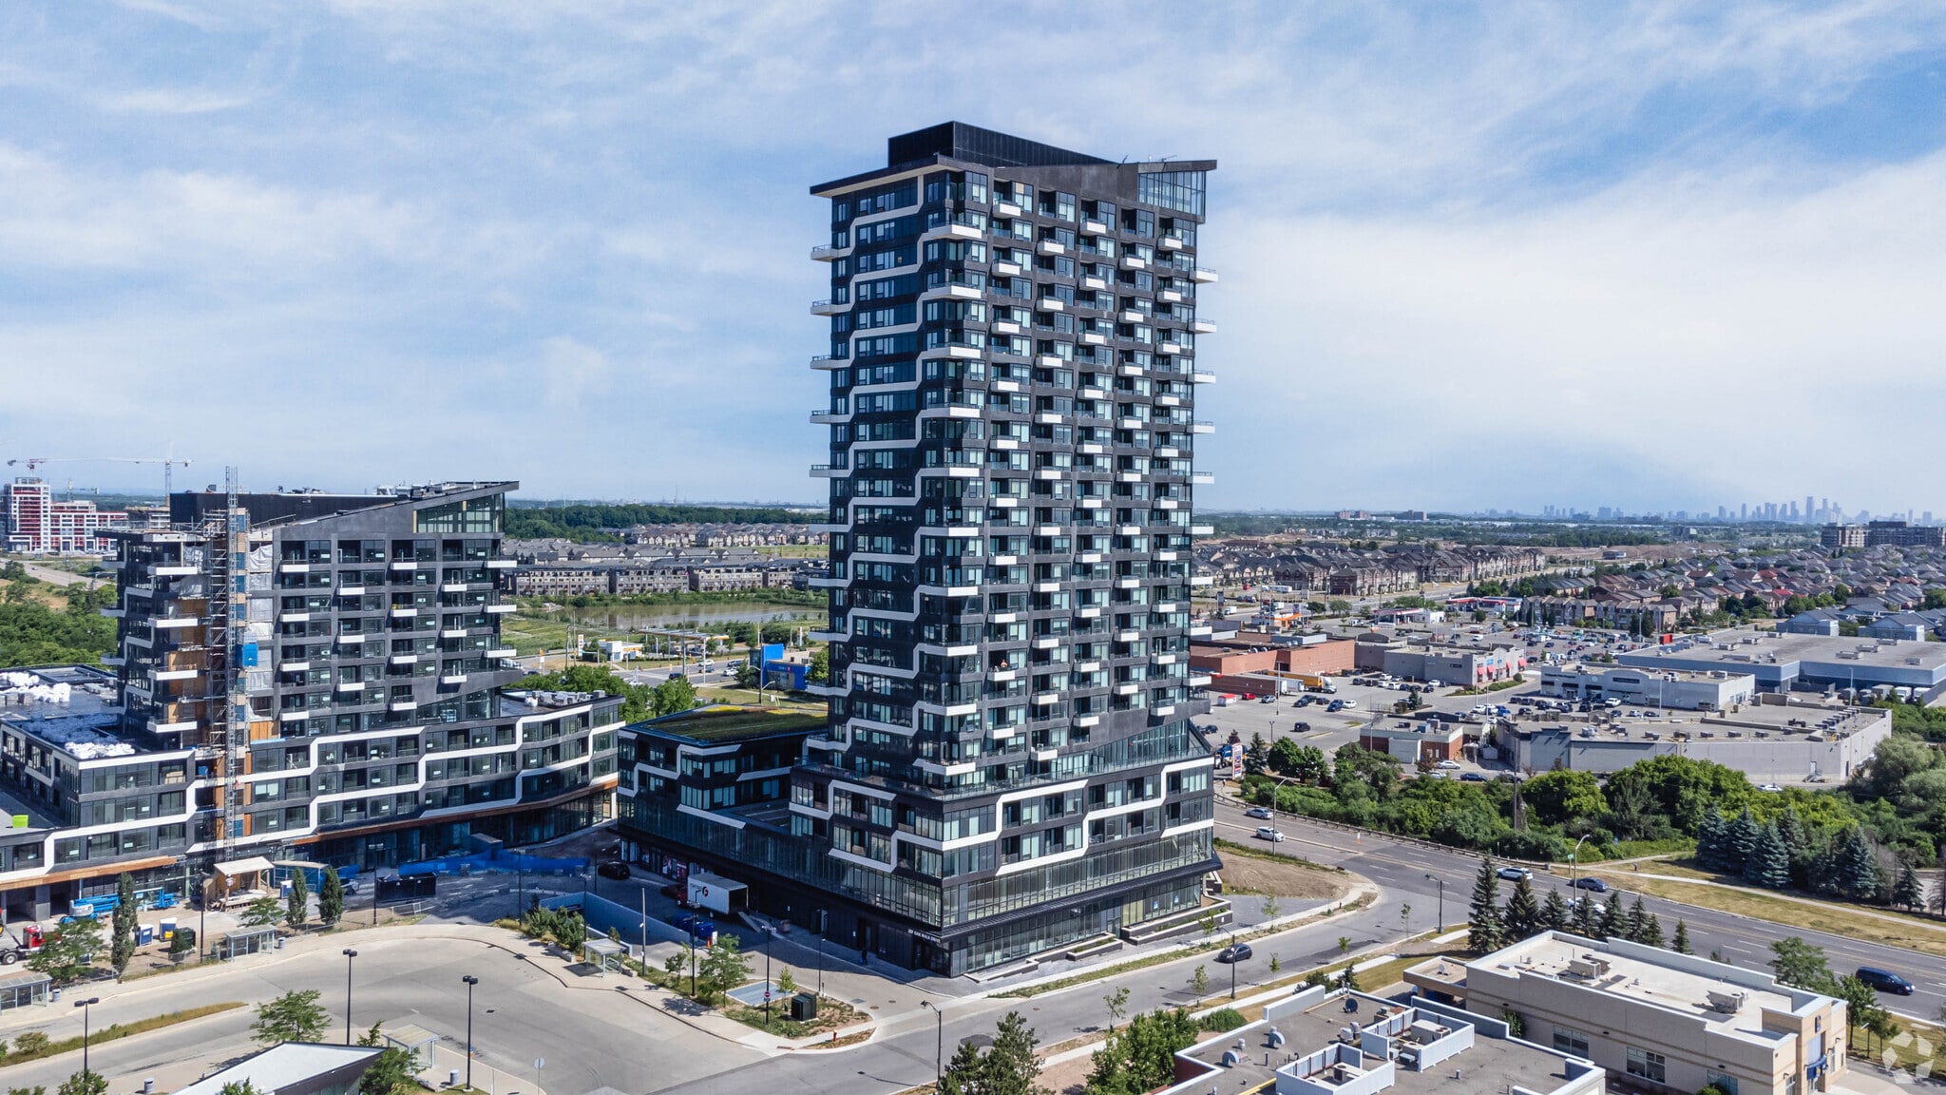
Dundas Crossing 297 Oakwalk Dr 1,833 - 15,582 SF of Office/Retail Space Available in Oakville, ON L6H 3R6
Highlights
- The location benefits from proximity to Oakville Trafalgar Memorial Hospital, Sheridan College, parks, and trail systems.
- The Uptown Core location continues to attract strong end-user and investor interest due to its density, walkability, and long-term growth profile.
- The property is well served by public transit and offers convenient access to major highways, supporting commuter and lifestyle demand.
All Available Spaces(5)
Display Rental Rate as
- Space
- Size
- Term
- Rental Rate
- Space Use
- Build-Out
- Available
Outstanding Second Floor Professional Office/Retail/Commercial Space Available Located In A New Mixed-Use Development With 791 Residential Condo Residences Located In The Oakville Uptown Core Node.
- Lease rate does not include utilities, property expenses or building services
- Mostly Open Floor Plan Layout
- Central Air Conditioning
- Natural Light
- Partially Built-Out as Standard Office
- Can be combined with additional space(s) for up to 7,475 SF of adjacent space
- Located in-line with other retail
- Built Out Retail/Office Space
Outstanding Second Floor Professional Office/Retail/Commercial Space Available Located In A New Mixed-Use Development With 791 Residential Condo Residences Located In The Oakville Uptown Core Node.
- Lease rate does not include utilities, property expenses or building services
- Can be combined with additional space(s) for up to 7,475 SF of adjacent space
- Located in-line with other retail
- Built Out Retail/Office Space
- Mostly Open Floor Plan Layout
- Central Air Conditioning
- Natural Light
Outstanding Second Floor Professional Office/Retail/Commercial Space Available Located In A New Mixed-Use Development With 791 Residential Condo Residences Located In The Oakville Uptown Core Node.
- Lease rate does not include utilities, property expenses or building services
- Can be combined with additional space(s) for up to 8,107 SF of adjacent space
- Located in-line with other retail
- Built Out Retail/Office Space
- Mostly Open Floor Plan Layout
- Central Air Conditioning
- Natural Light
Outstanding Second Floor Professional Office/Retail/Commercial Space Available Located In A New Mixed-Use Development With 791 Residential Condo Residences Located In The Oakville Uptown Core Node.
- Lease rate does not include utilities, property expenses or building services
- Can be combined with additional space(s) for up to 8,107 SF of adjacent space
- Located in-line with other retail
- Built Out Retail/Office Space
- Mostly Open Floor Plan Layout
- Central Air Conditioning
- Natural Light
Outstanding Second Floor Professional Office/Retail/Commercial Space Available Located In A New Mixed-Use Development With 791 Residential Condo Residences Located In The Oakville Uptown Core Node.
- Lease rate does not include utilities, property expenses or building services
- Can be combined with additional space(s) for up to 8,107 SF of adjacent space
- Located in-line with other retail
- Built Out Retail/Office Space
- Mostly Open Floor Plan Layout
- Central Air Conditioning
- Natural Light
| Space | Size | Term | Rental Rate | Space Use | Build-Out | Available |
| 2nd Floor, Ste 201A | 3,964 SF | 1-10 Years | $20.00 CAD/SF/YR $1.67 CAD/SF/MO $79,280 CAD/YR $6,607 CAD/MO | Office/Retail | Partial Build-Out | 30 Days |
| 2nd Floor, Ste 201B | 3,511 SF | 1-10 Years | $20.00 CAD/SF/YR $1.67 CAD/SF/MO $70,220 CAD/YR $5,852 CAD/MO | Office/Retail | Partial Build-Out | 30 Days |
| 2nd Floor, Ste 204A | 3,384 SF | 1-10 Years | $20.00 CAD/SF/YR $1.67 CAD/SF/MO $67,680 CAD/YR $5,640 CAD/MO | Office/Retail | Partial Build-Out | 30 Days |
| 2nd Floor, Ste 204B | 2,890 SF | 1-10 Years | $20.00 CAD/SF/YR $1.67 CAD/SF/MO $57,800 CAD/YR $4,817 CAD/MO | Office/Retail | Partial Build-Out | 30 Days |
| 2nd Floor, Ste 204C | 1,833 SF | 1-10 Years | $20.00 CAD/SF/YR $1.67 CAD/SF/MO $36,660 CAD/YR $3,055 CAD/MO | Office/Retail | Partial Build-Out | 30 Days |
2nd Floor, Ste 201A
| Size |
| 3,964 SF |
| Term |
| 1-10 Years |
| Rental Rate |
| $20.00 CAD/SF/YR $1.67 CAD/SF/MO $79,280 CAD/YR $6,607 CAD/MO |
| Space Use |
| Office/Retail |
| Build-Out |
| Partial Build-Out |
| Available |
| 30 Days |
2nd Floor, Ste 201B
| Size |
| 3,511 SF |
| Term |
| 1-10 Years |
| Rental Rate |
| $20.00 CAD/SF/YR $1.67 CAD/SF/MO $70,220 CAD/YR $5,852 CAD/MO |
| Space Use |
| Office/Retail |
| Build-Out |
| Partial Build-Out |
| Available |
| 30 Days |
2nd Floor, Ste 204A
| Size |
| 3,384 SF |
| Term |
| 1-10 Years |
| Rental Rate |
| $20.00 CAD/SF/YR $1.67 CAD/SF/MO $67,680 CAD/YR $5,640 CAD/MO |
| Space Use |
| Office/Retail |
| Build-Out |
| Partial Build-Out |
| Available |
| 30 Days |
2nd Floor, Ste 204B
| Size |
| 2,890 SF |
| Term |
| 1-10 Years |
| Rental Rate |
| $20.00 CAD/SF/YR $1.67 CAD/SF/MO $57,800 CAD/YR $4,817 CAD/MO |
| Space Use |
| Office/Retail |
| Build-Out |
| Partial Build-Out |
| Available |
| 30 Days |
2nd Floor, Ste 204C
| Size |
| 1,833 SF |
| Term |
| 1-10 Years |
| Rental Rate |
| $20.00 CAD/SF/YR $1.67 CAD/SF/MO $36,660 CAD/YR $3,055 CAD/MO |
| Space Use |
| Office/Retail |
| Build-Out |
| Partial Build-Out |
| Available |
| 30 Days |
2nd Floor, Ste 201A
| Size | 3,964 SF |
| Term | 1-10 Years |
| Rental Rate | $20.00 CAD/SF/YR |
| Space Use | Office/Retail |
| Build-Out | Partial Build-Out |
| Available | 30 Days |
Outstanding Second Floor Professional Office/Retail/Commercial Space Available Located In A New Mixed-Use Development With 791 Residential Condo Residences Located In The Oakville Uptown Core Node.
- Lease rate does not include utilities, property expenses or building services
- Partially Built-Out as Standard Office
- Mostly Open Floor Plan Layout
- Can be combined with additional space(s) for up to 7,475 SF of adjacent space
- Central Air Conditioning
- Located in-line with other retail
- Natural Light
- Built Out Retail/Office Space
2nd Floor, Ste 201B
| Size | 3,511 SF |
| Term | 1-10 Years |
| Rental Rate | $20.00 CAD/SF/YR |
| Space Use | Office/Retail |
| Build-Out | Partial Build-Out |
| Available | 30 Days |
Outstanding Second Floor Professional Office/Retail/Commercial Space Available Located In A New Mixed-Use Development With 791 Residential Condo Residences Located In The Oakville Uptown Core Node.
- Lease rate does not include utilities, property expenses or building services
- Mostly Open Floor Plan Layout
- Can be combined with additional space(s) for up to 7,475 SF of adjacent space
- Central Air Conditioning
- Located in-line with other retail
- Natural Light
- Built Out Retail/Office Space
2nd Floor, Ste 204A
| Size | 3,384 SF |
| Term | 1-10 Years |
| Rental Rate | $20.00 CAD/SF/YR |
| Space Use | Office/Retail |
| Build-Out | Partial Build-Out |
| Available | 30 Days |
Outstanding Second Floor Professional Office/Retail/Commercial Space Available Located In A New Mixed-Use Development With 791 Residential Condo Residences Located In The Oakville Uptown Core Node.
- Lease rate does not include utilities, property expenses or building services
- Mostly Open Floor Plan Layout
- Can be combined with additional space(s) for up to 8,107 SF of adjacent space
- Central Air Conditioning
- Located in-line with other retail
- Natural Light
- Built Out Retail/Office Space
2nd Floor, Ste 204B
| Size | 2,890 SF |
| Term | 1-10 Years |
| Rental Rate | $20.00 CAD/SF/YR |
| Space Use | Office/Retail |
| Build-Out | Partial Build-Out |
| Available | 30 Days |
Outstanding Second Floor Professional Office/Retail/Commercial Space Available Located In A New Mixed-Use Development With 791 Residential Condo Residences Located In The Oakville Uptown Core Node.
- Lease rate does not include utilities, property expenses or building services
- Mostly Open Floor Plan Layout
- Can be combined with additional space(s) for up to 8,107 SF of adjacent space
- Central Air Conditioning
- Located in-line with other retail
- Natural Light
- Built Out Retail/Office Space
2nd Floor, Ste 204C
| Size | 1,833 SF |
| Term | 1-10 Years |
| Rental Rate | $20.00 CAD/SF/YR |
| Space Use | Office/Retail |
| Build-Out | Partial Build-Out |
| Available | 30 Days |
Outstanding Second Floor Professional Office/Retail/Commercial Space Available Located In A New Mixed-Use Development With 791 Residential Condo Residences Located In The Oakville Uptown Core Node.
- Lease rate does not include utilities, property expenses or building services
- Mostly Open Floor Plan Layout
- Can be combined with additional space(s) for up to 8,107 SF of adjacent space
- Central Air Conditioning
- Located in-line with other retail
- Natural Light
- Built Out Retail/Office Space
Property Overview
Modern and well-maintained, 297 Oakwalk Drive is ideally situated in Oakville’s sought-after Uptown Core, offering a blend of residential convenience and urban amenities. This contemporary building features thoughtfully designed residential units with open-concept layouts, large windows, and modern finishes, catering to both end-users and investors. Located within a master-planned community, the property benefits from immediate access to shopping, dining, and everyday services, including Oak Park retail, grocery stores, and major commercial plazas. Residents enjoy proximity to parks, walking trails, and top-rated schools, making this an attractive location for a wide range of tenants. The site offers excellent connectivity, with quick access to major corridors such as Dundas Street East, Trafalgar Road, Highway 403, and the QEW, providing seamless travel throughout Oakville and the Greater Toronto Area. Public transit options are also readily available, enhancing accessibility for commuters.
Property Facts




Presented by

Dundas Crossing | 297 Oakwalk Dr
Hmm, there seems to have been an error sending your message. Please try again.
Thanks! Your message was sent.