Your email has been sent.

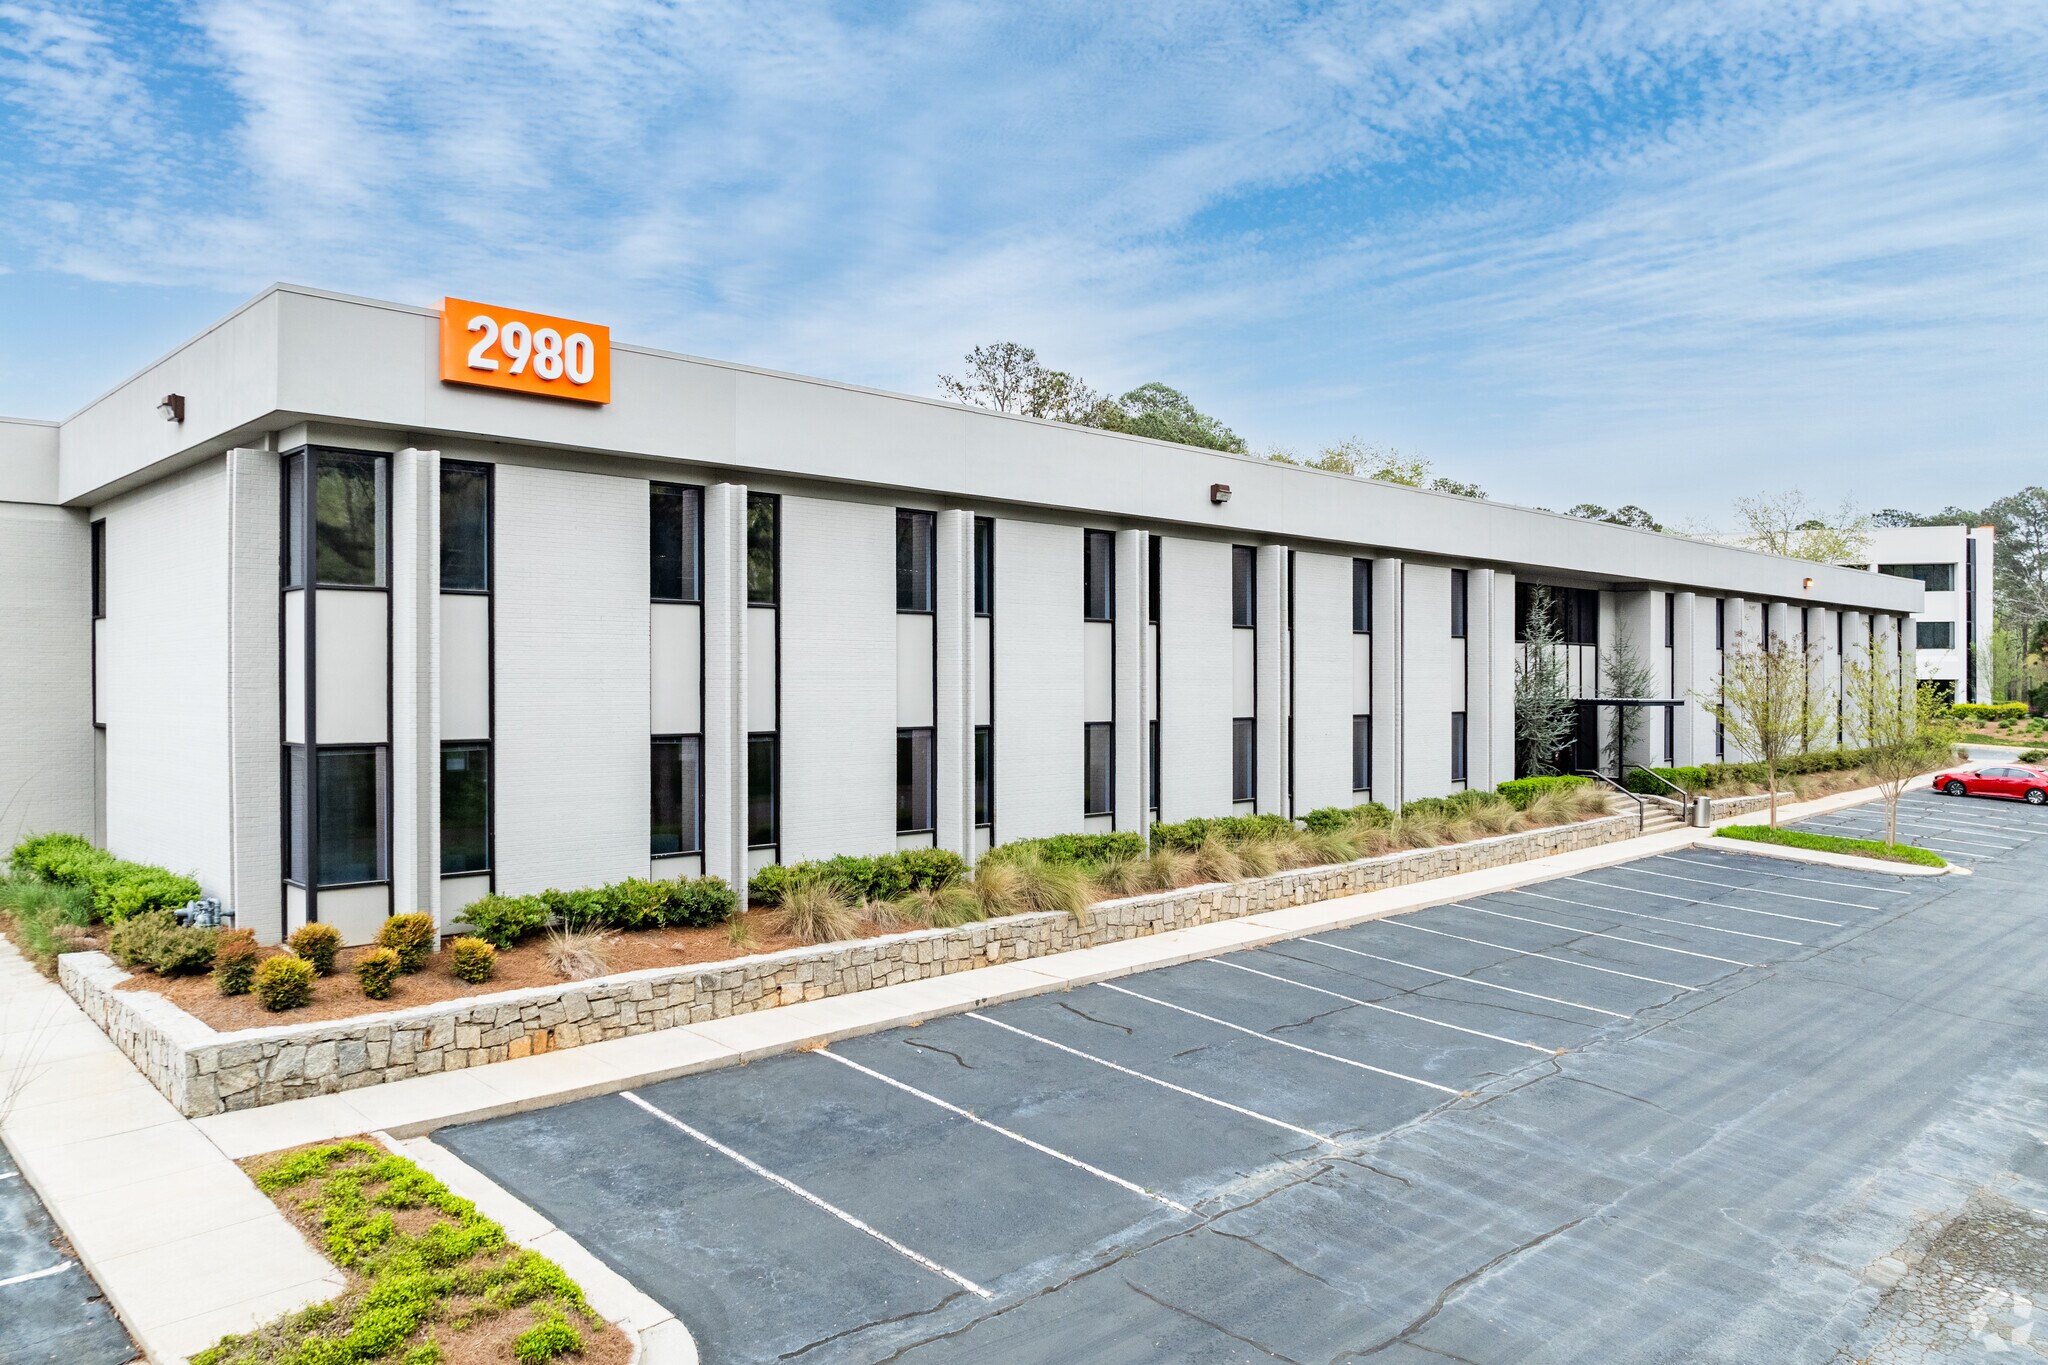
The Flats- Bldg 2980 2980 Brandywine Rd 39,751 SF Office Building Atlanta, GA 30341 For Sale
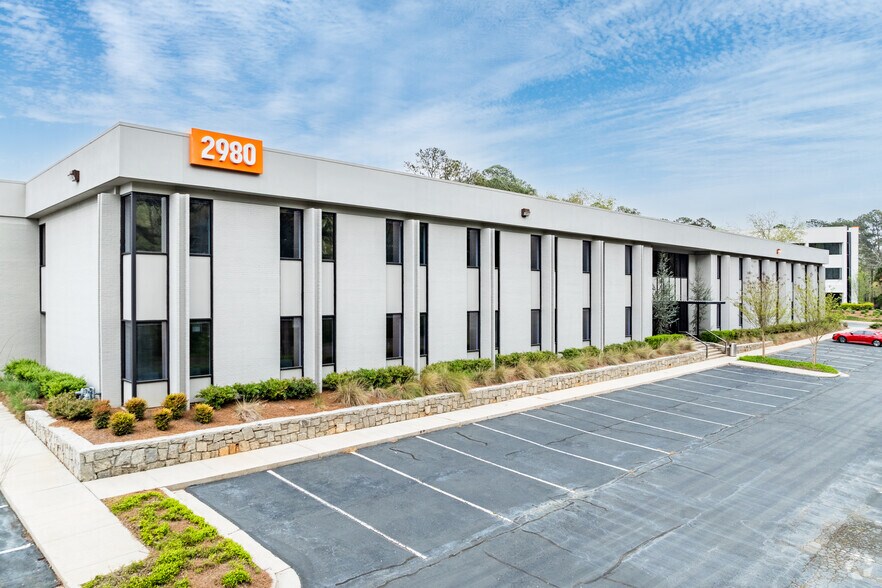

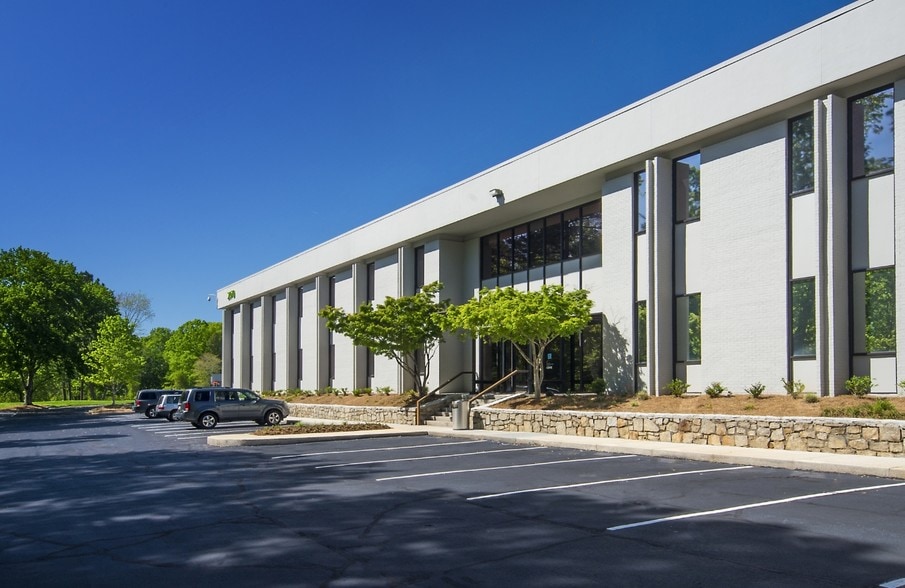
Investment Highlights
- Direct access to I-85 + I-285
- Onsite MARTA shuttle to/from Chamblee Station
- Onsite MARTA shuttle to/from Chamblee Station
- Variety of culinary options to satisfy all cravings
Executive Summary
the potential for entirely customizable interiors, top-of-building signage and occupancy within a well located and established creative office environment for less than the cost of leasing.
Property Facts
Amenities
- Conferencing Facility
- Food Service
- Property Manager on Site
- Signage
Sustainability

Sustainability
ENERGY STAR® Energy Star is a program run by the U.S. Environmental Protection Agency (EPA) and U.S. Department of Energy (DOE) that promotes energy efficiency and provides simple, credible, and unbiased information that consumers and businesses rely on to make well-informed decisions. Thousands of industrial, commercial, utility, state, and local organizations partner with the EPA to deliver cost-saving energy efficiency solutions that protect the climate while improving air quality and protecting public health. The Energy Star score compares a building’s energy performance to similar buildings nationwide and accounts for differences in operating conditions, regional weather data, and other important considerations. Certification is given on an annual basis, so a building must maintain its high performance to be certified year to year. To be eligible for Energy Star certification, a building must earn a score of 75 or higher on EPA’s 1 – 100 scale, indicating that it performs better than at least 75 percent of similar buildings nationwide. This 1 – 100 Energy Star score is based on the actual, measured energy use of a building and is calculated within EPA’s Energy Star Portfolio Manager tool.
Space Availability
- Space
- Size
- Space Use
- Build-Out
- Available
- 1st Floor
- 19,632 SF
- Office
- -
- Now
- 2nd Floor
- 20,119 SF
- Office
- -
- Now
| Space | Size | Space Use | Build-Out | Available |
| 1st Floor | 19,632 SF | Office | - | Now |
| 2nd Floor | 20,119 SF | Office | - | Now |
1st Floor
| Size |
| 19,632 SF |
| Space Use |
| Office |
| Build-Out |
| - |
| Available |
| Now |
2nd Floor
| Size |
| 20,119 SF |
| Space Use |
| Office |
| Build-Out |
| - |
| Available |
| Now |


Property Taxes
| Parcel Number | 18-248-01-180 | Improvements Assessment | $2,803,832 CAD |
| Land Assessment | $249,123 CAD | Total Assessment | $3,052,955 CAD |
Property Taxes


Presented by
The Flats- Bldg 2980 | 2980 Brandywine Rd
Hmm, there seems to have been an error sending your message. Please try again.
Thanks! Your message was sent.