Log In/Sign Up
Your email has been sent.

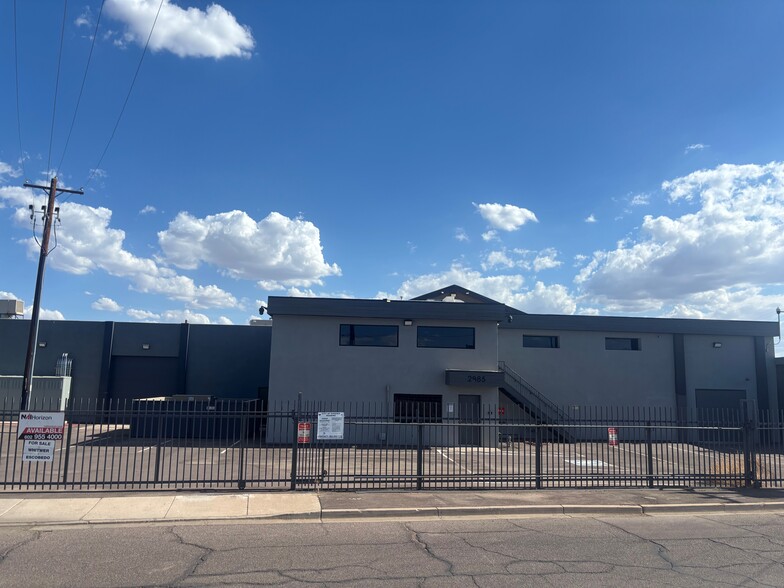
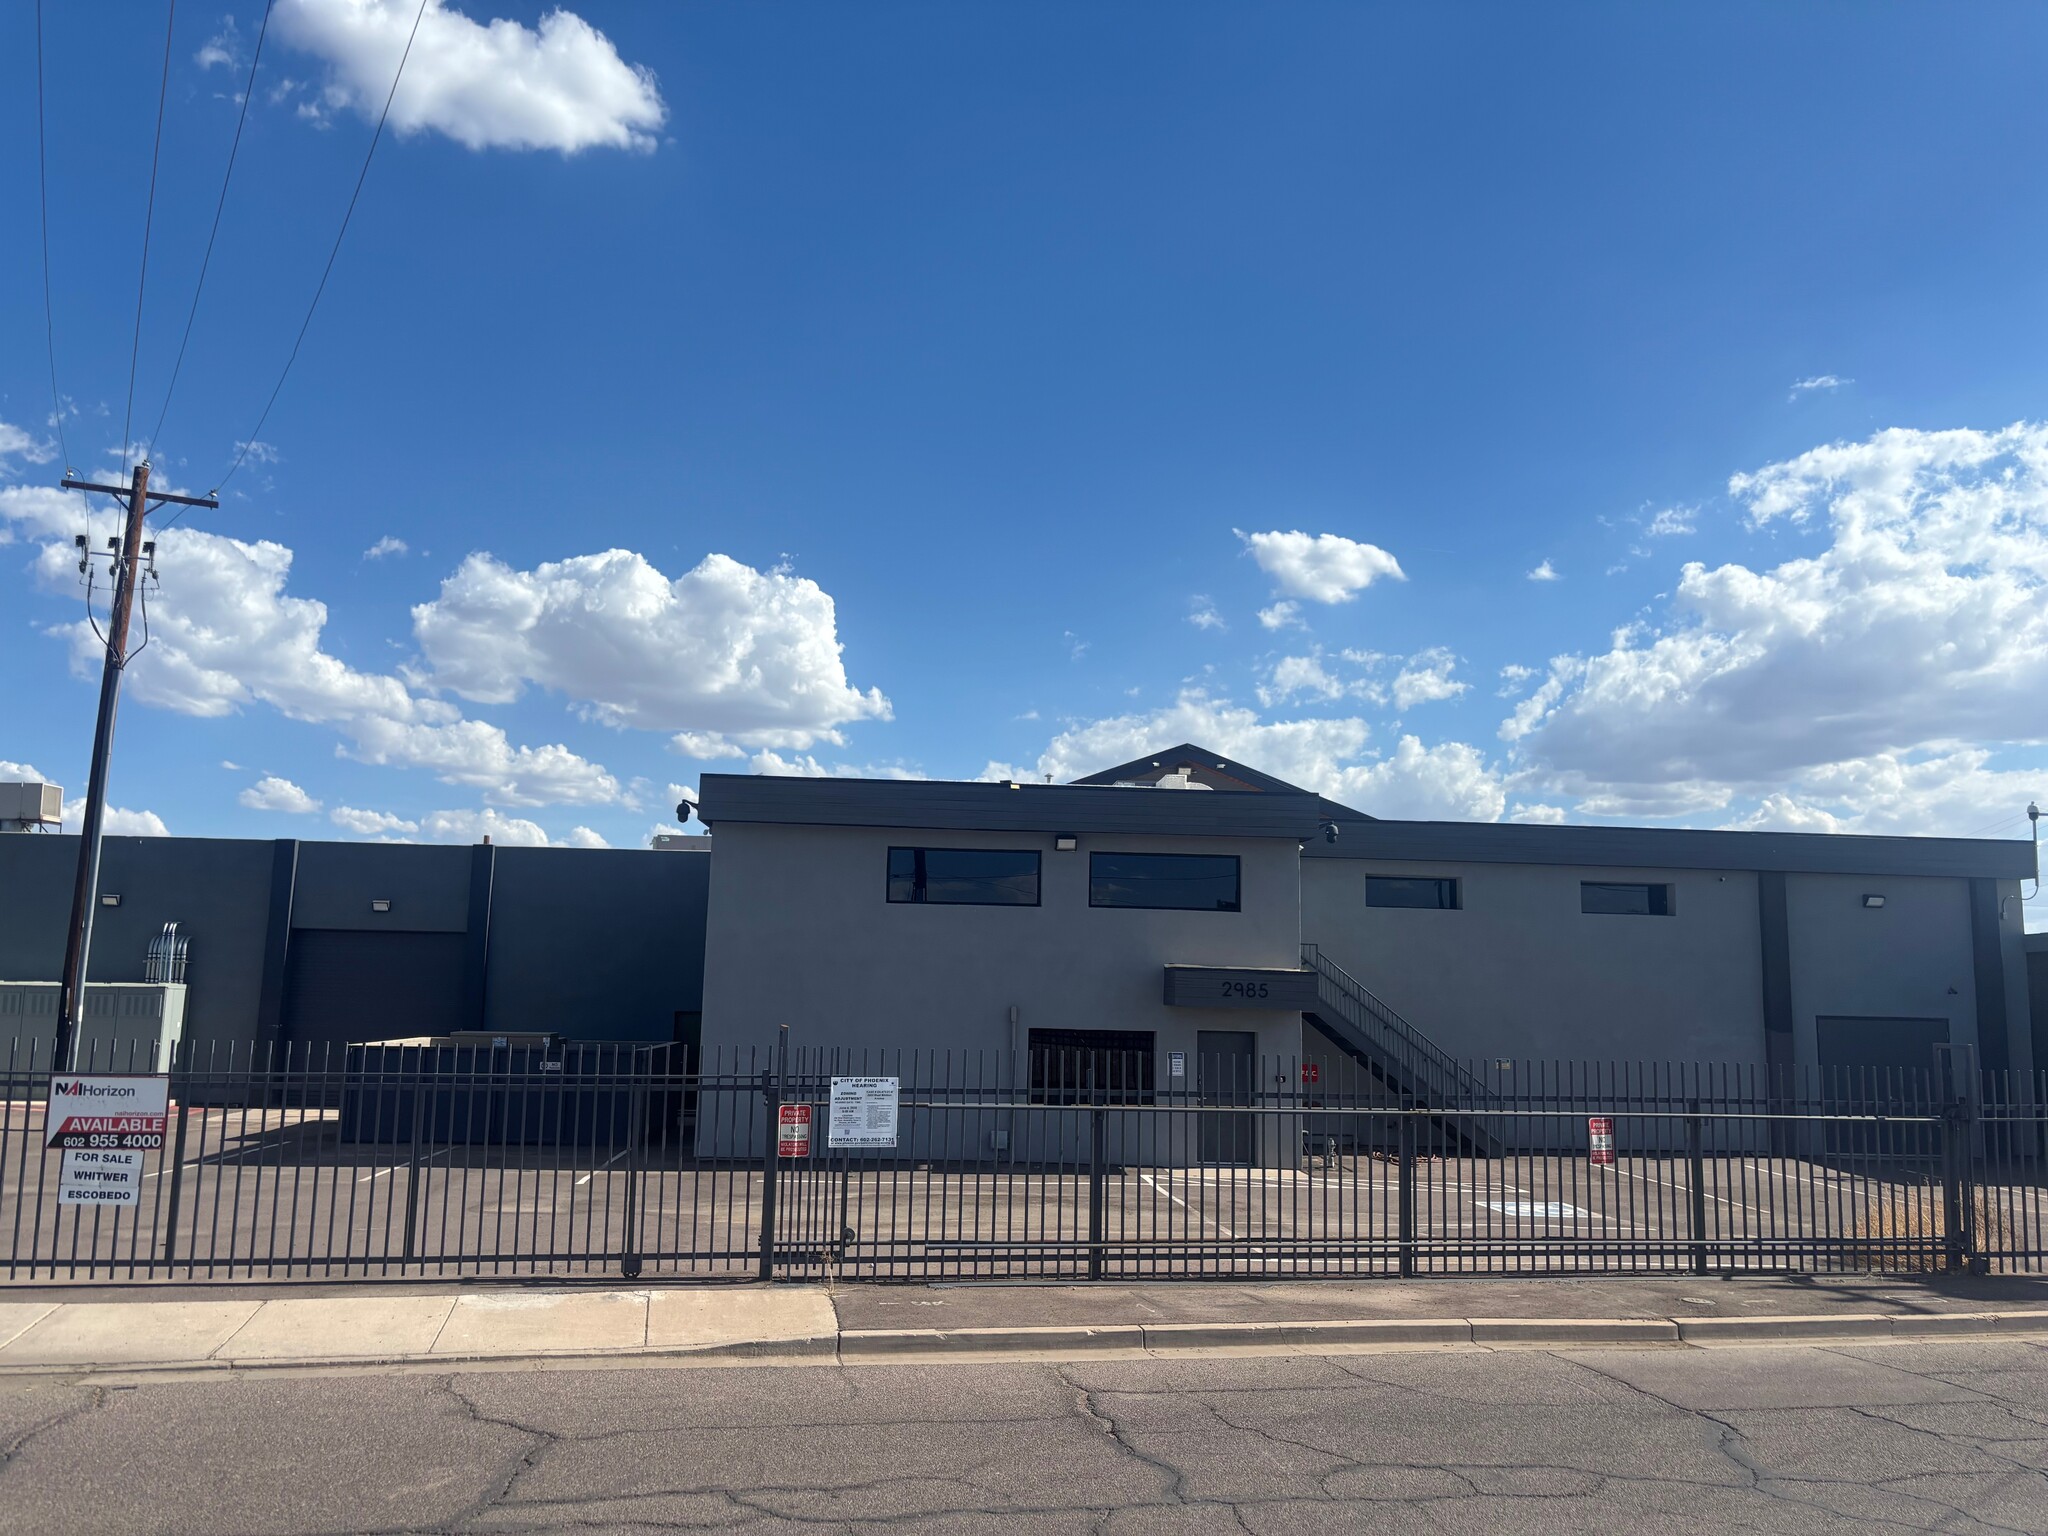
2985 W Whitton Ave 23,260 SF Industrial Building Phoenix, AZ 85017 $5,720,730 CAD ($245.95 CAD/SF)
Investment Highlights
- ’22 renovations including new roof, parking lot, stucco, fire alarm, monitoring, cameras, and full security systemms
- 7.5' - 10' in office areas
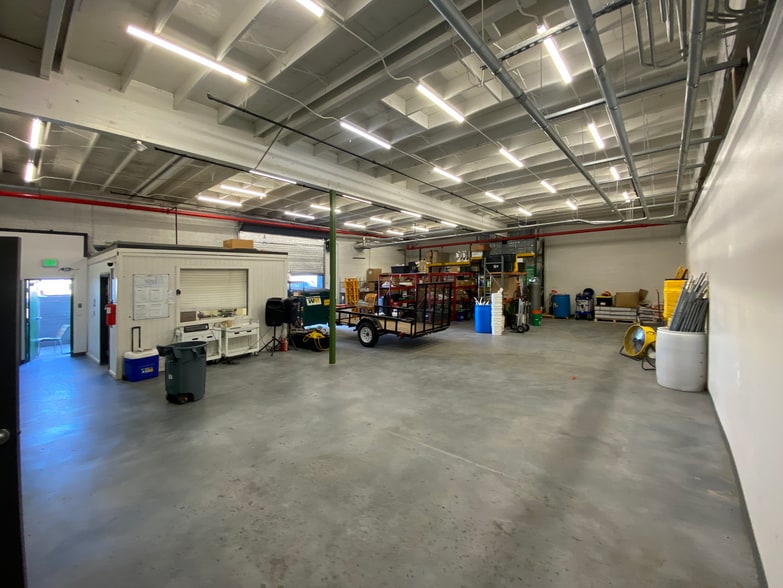
- ±2,500 existing warehouse space
- Clear Height: 12'-14' in warehouse areas
- ± 3,000 SF, 2-story office
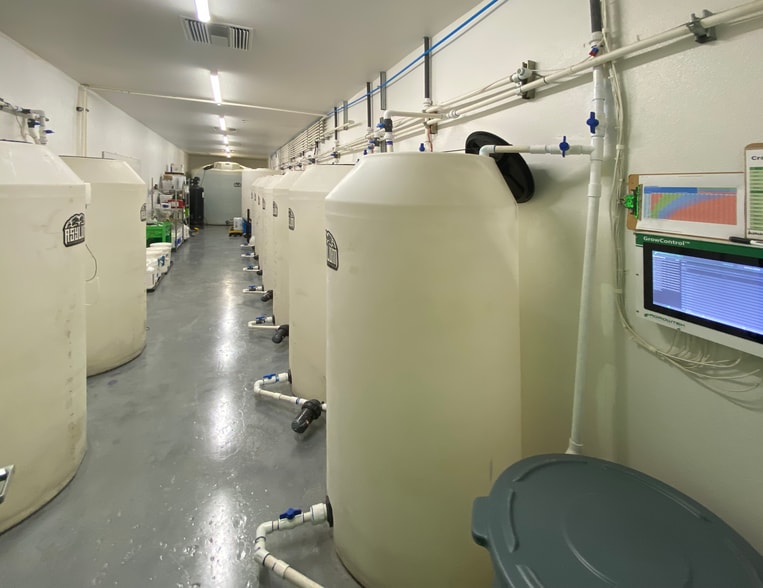
- Former marijuana cultivation facility: Remaining SF - former grow/processing rooms
Executive Summary
Introducing a 23,260 SF industrial property in Phoenix, built in 1964, with recent upgrades including a new roof, parking lot, stucco, fire alarm with monitoring, and full security system. The building offers 12'–14' clear height in the warehouse and 7.5'–10' in the office, ±1,600 amps at 480V*, 32 HVAC units, dehumidification, and a 3,000-gallon RO system. Formerly a cultivation facility, the property is equipped for a range of industrial uses.
Property Facts
Amenities
- Fenced Lot
- Skylights
Utilities
- Water - City
- Sewer - City
1 1
Fairly walkable
40/100
Exceptionally drivable
100/100
Limited public transit
30/100
Moderately bikeable
60/100
Property Taxes
| Parcel Numbers | Improvements Assessment | $0 CAD | |
| Land Assessment | $11,498 CAD | Total Assessment | $325,874 CAD |
Property Taxes
Parcel Numbers
Land Assessment
$11,498 CAD
Improvements Assessment
$0 CAD
Total Assessment
$325,874 CAD




1 of 18
Videos
Matterport 3D Exterior
Matterport 3D Tour
Photos
Street View
Street
Map
1 of 1

Presented by
2985 W Whitton Ave
Already a member? Log In
Hmm, there seems to have been an error sending your message. Please try again.
Thanks! Your message was sent.