Log In/Sign Up
Your email has been sent.
299 Bank St
Ottawa, ON K2P 1X7
Office Property For Sale
Investment Highlights
- Prominent location at the busy intersection of Bank and Somerset Streets, ensuring consistent pedestrian and vehicle traffic.
- Opportunity to enhance accessibility with the potential addition of an elevator serving the upper level.
- Close proximity to Parliament Hill, ByWard Market, Glebe, and numerous shops and restaurants.
- Ground floor retail and creative second-floor office space occupied by long-standing tenants with separate utility meters.
- Convenient connectivity to Hwy 417 and public transit, including O-Train and multiple bus routes.
- 55-foot street frontage providing exceptional visibility and signage opportunities in Ottawa’s Centretown.
Executive Summary
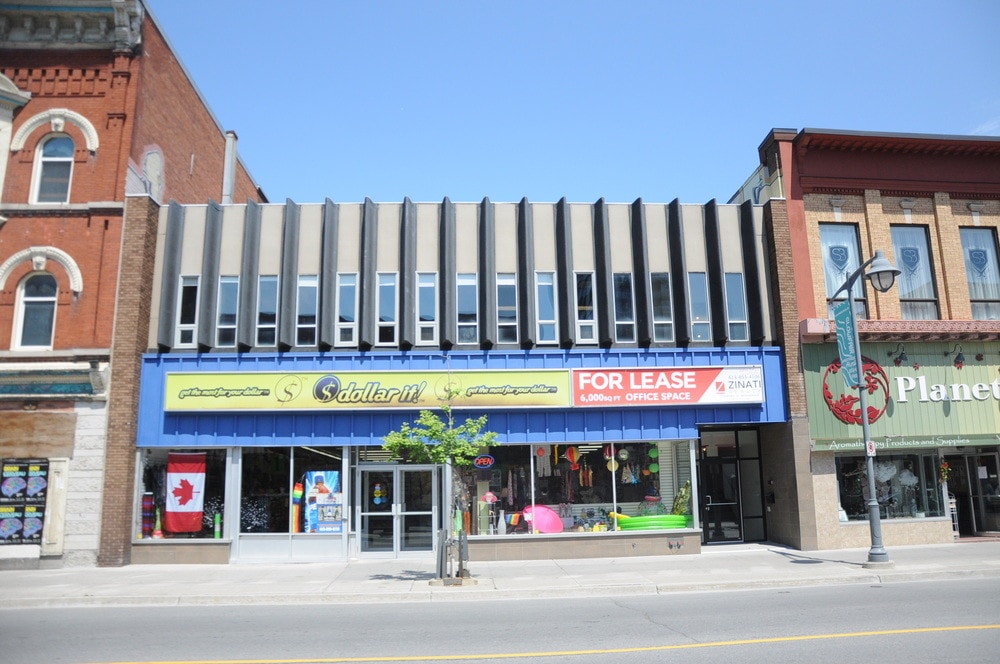
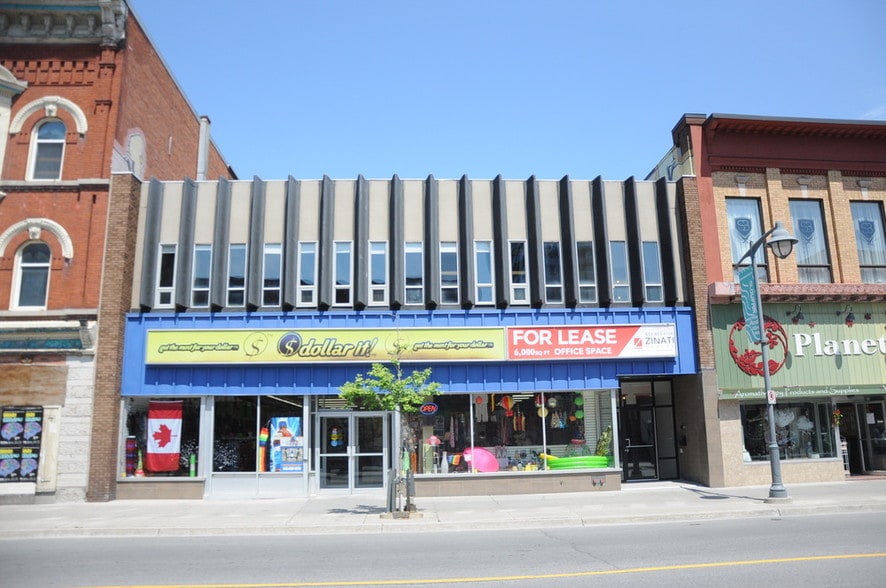
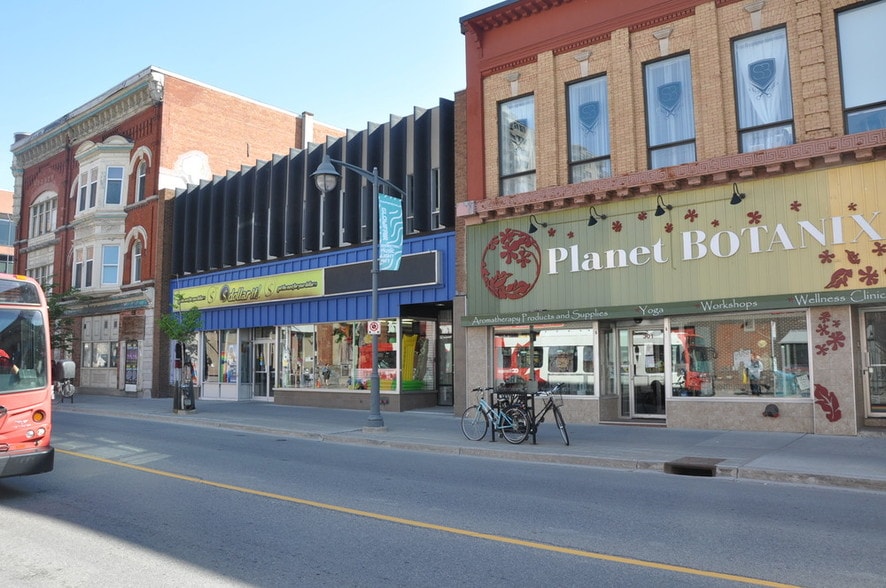
This two-storey walk-up retail/office building plus full height basement for a total building area of approx. 18,000 SF. Located in the heart of Centretown on one of the busiest corners at Bank and Somerset Street. A long-standing established Dollar Store occupies the ground floor and lower level of approx. 12,000 SF with a lease that expires August 31, 2026. The second-floor office tenant has approx. 6,000 SF of creative open concept office space includes a kitchenette and two large washrooms. Large staircase landings could accommodate a future elevator if desired by the purchaser. Opportunity for the purchaser to occupy part of or the whole building. No options to renew in place, but both tenants are willing to stay. This property sits on a 55' x 115' lot with easy access to HWY 417 and transit nearby including buses along Bank Street or a quick walk to the Parliament O-Train Station. Close proximity to many amenities such as shops, restaurants, Canal, Parliament, Glebe, ByWard Market.
Property Facts
Sale Type
Investment
Property Type
Office
Building Size
18,000 SF
Building Class
C
Year Built
1965
Price
$5,850,000 CAD
Price Per SF
$325 CAD
Cap Rate
7.43%
NOI
$434,700 CAD
Percent Leased
100%
Tenancy
Multiple
Building Height
2 Stories
Typical Floor Size
6,000 SF
Slab To Slab
14’
Zoning
MS 1H(30) - Commercial
Amenities
- Signage
1 of 3
Videos
Matterport 3D Exterior
Matterport 3D Tour
Photos
Street View
Street
Map