Your email has been sent.

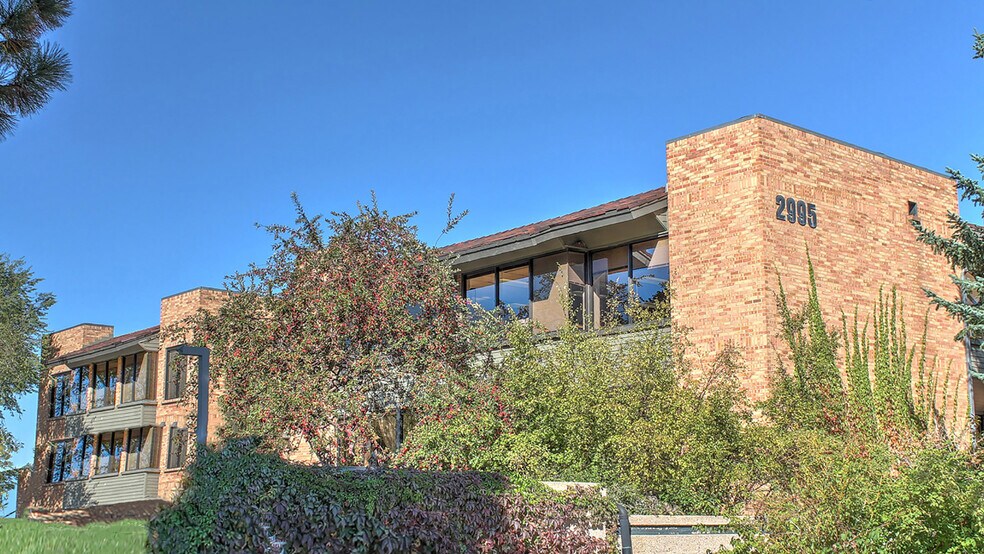
BrickHouse Professional Building 2995 Baseline Rd 150 - 10,219 SF of Space Available in Boulder, CO 80303
All Available Spaces(4)
Display Rental Rate as
- Space
- Size
- Term
- Rental Rate
- Space Use
- Build-Out
- Available
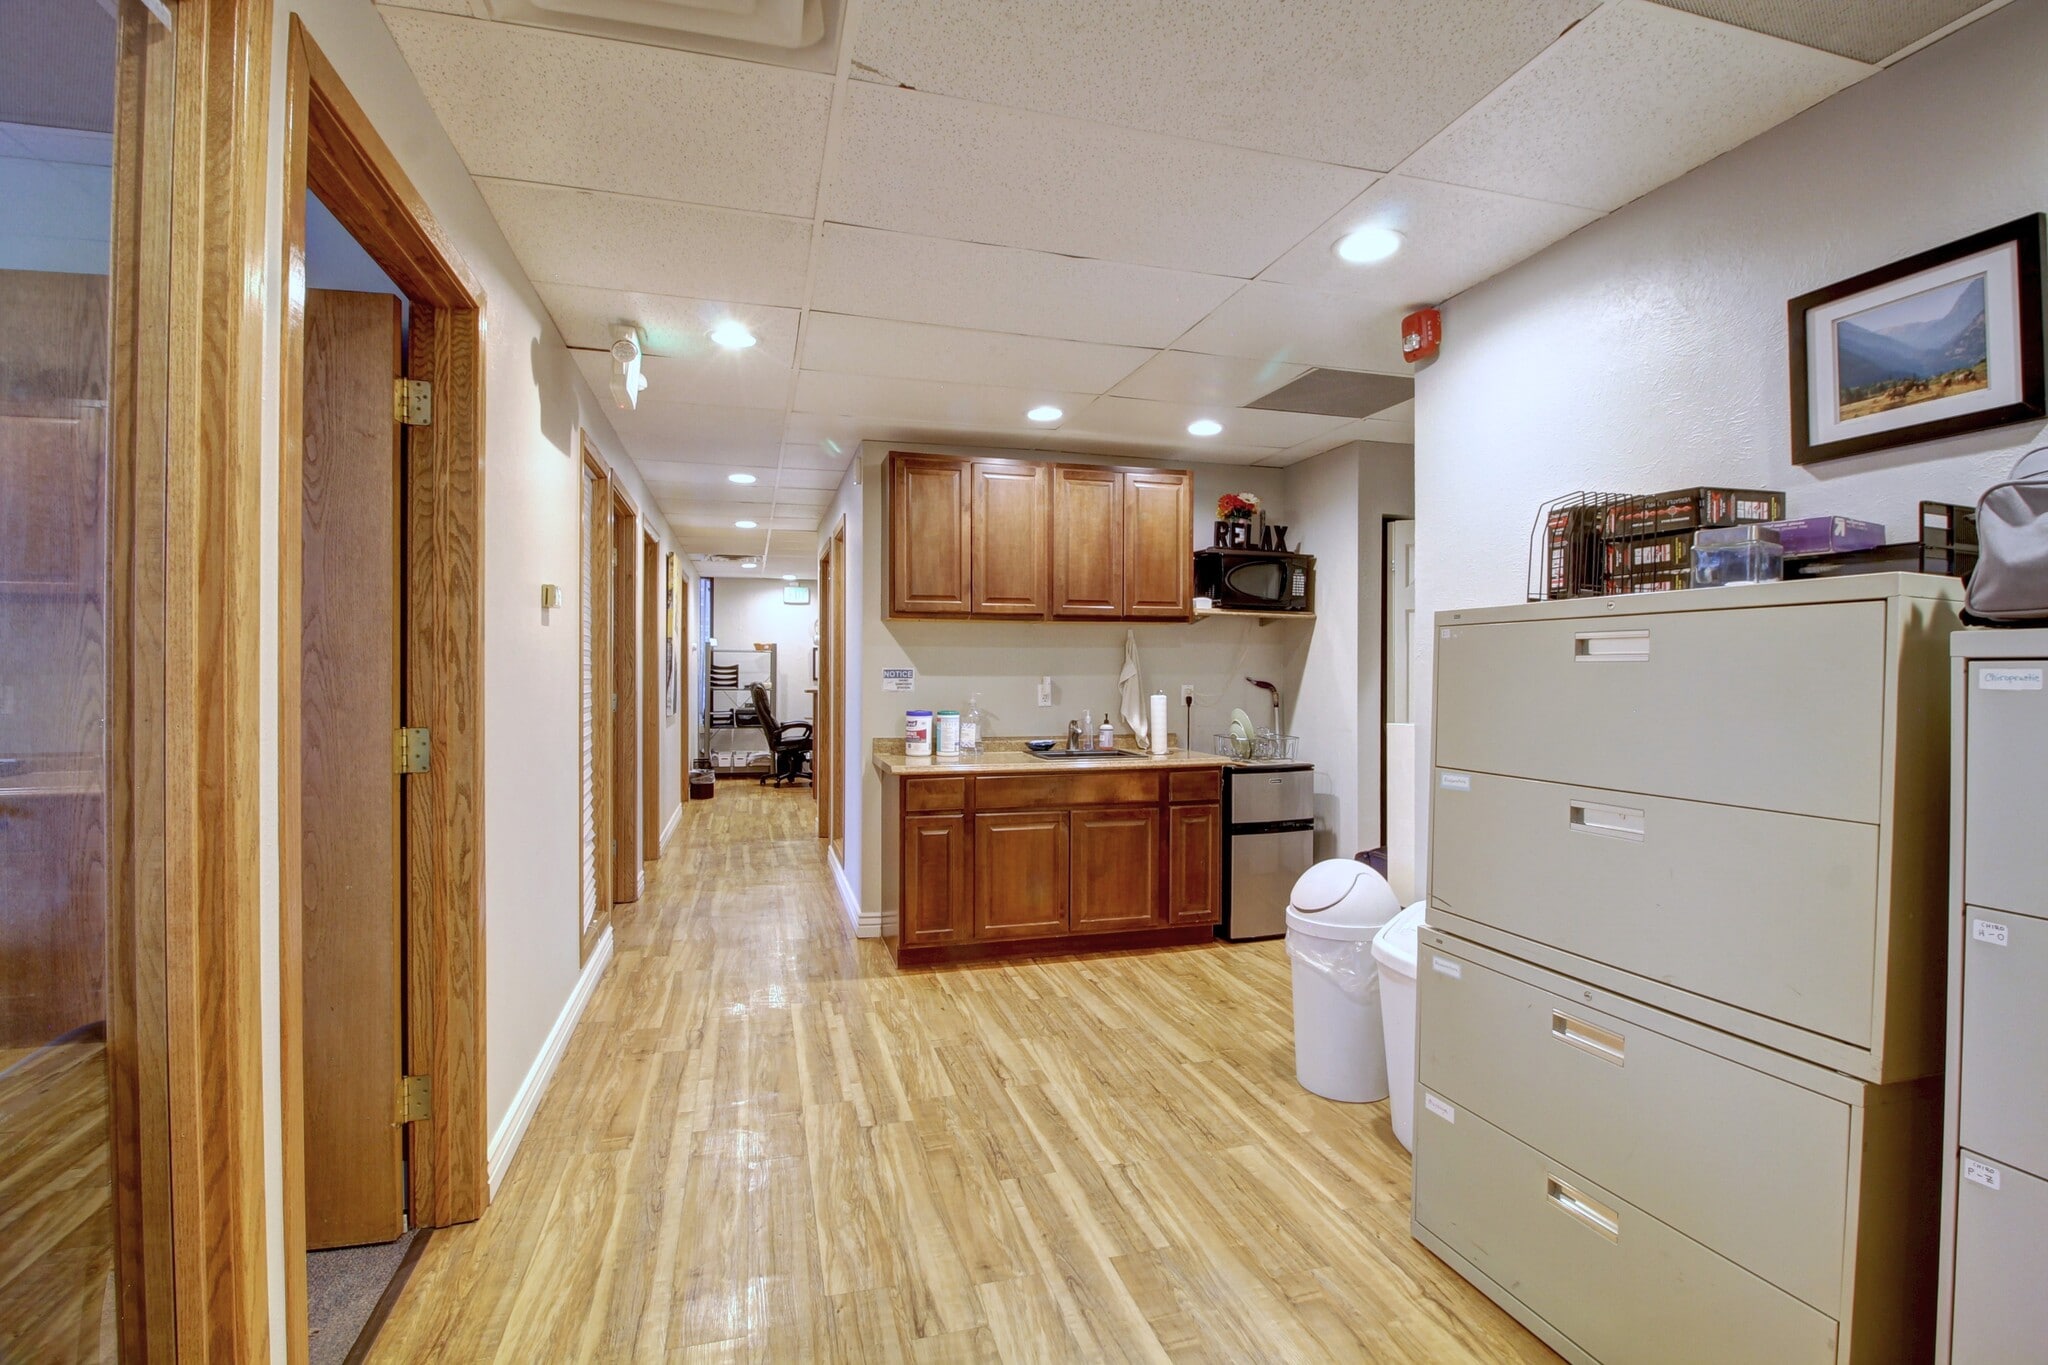


– Updated Professional & Medical Suites & Individual Offices Available – Suite 110 - Is a First Floor Office Suite With Reception Area, Seven Offices, Kitchenette, Washer / Dryer Hookups & Wood Laminate Flooring Throughout – Ample Free Parking & Reserved Covered Parking Available
- Lease rate does not include utilities, property expenses or building services
- Mostly Open Floor Plan Layout
- Space is in Excellent Condition
- 24/7 Building Key Card Access & Security Patrol
- Fully Built-Out as Standard Office
- 7 Private Offices
- Reception Area
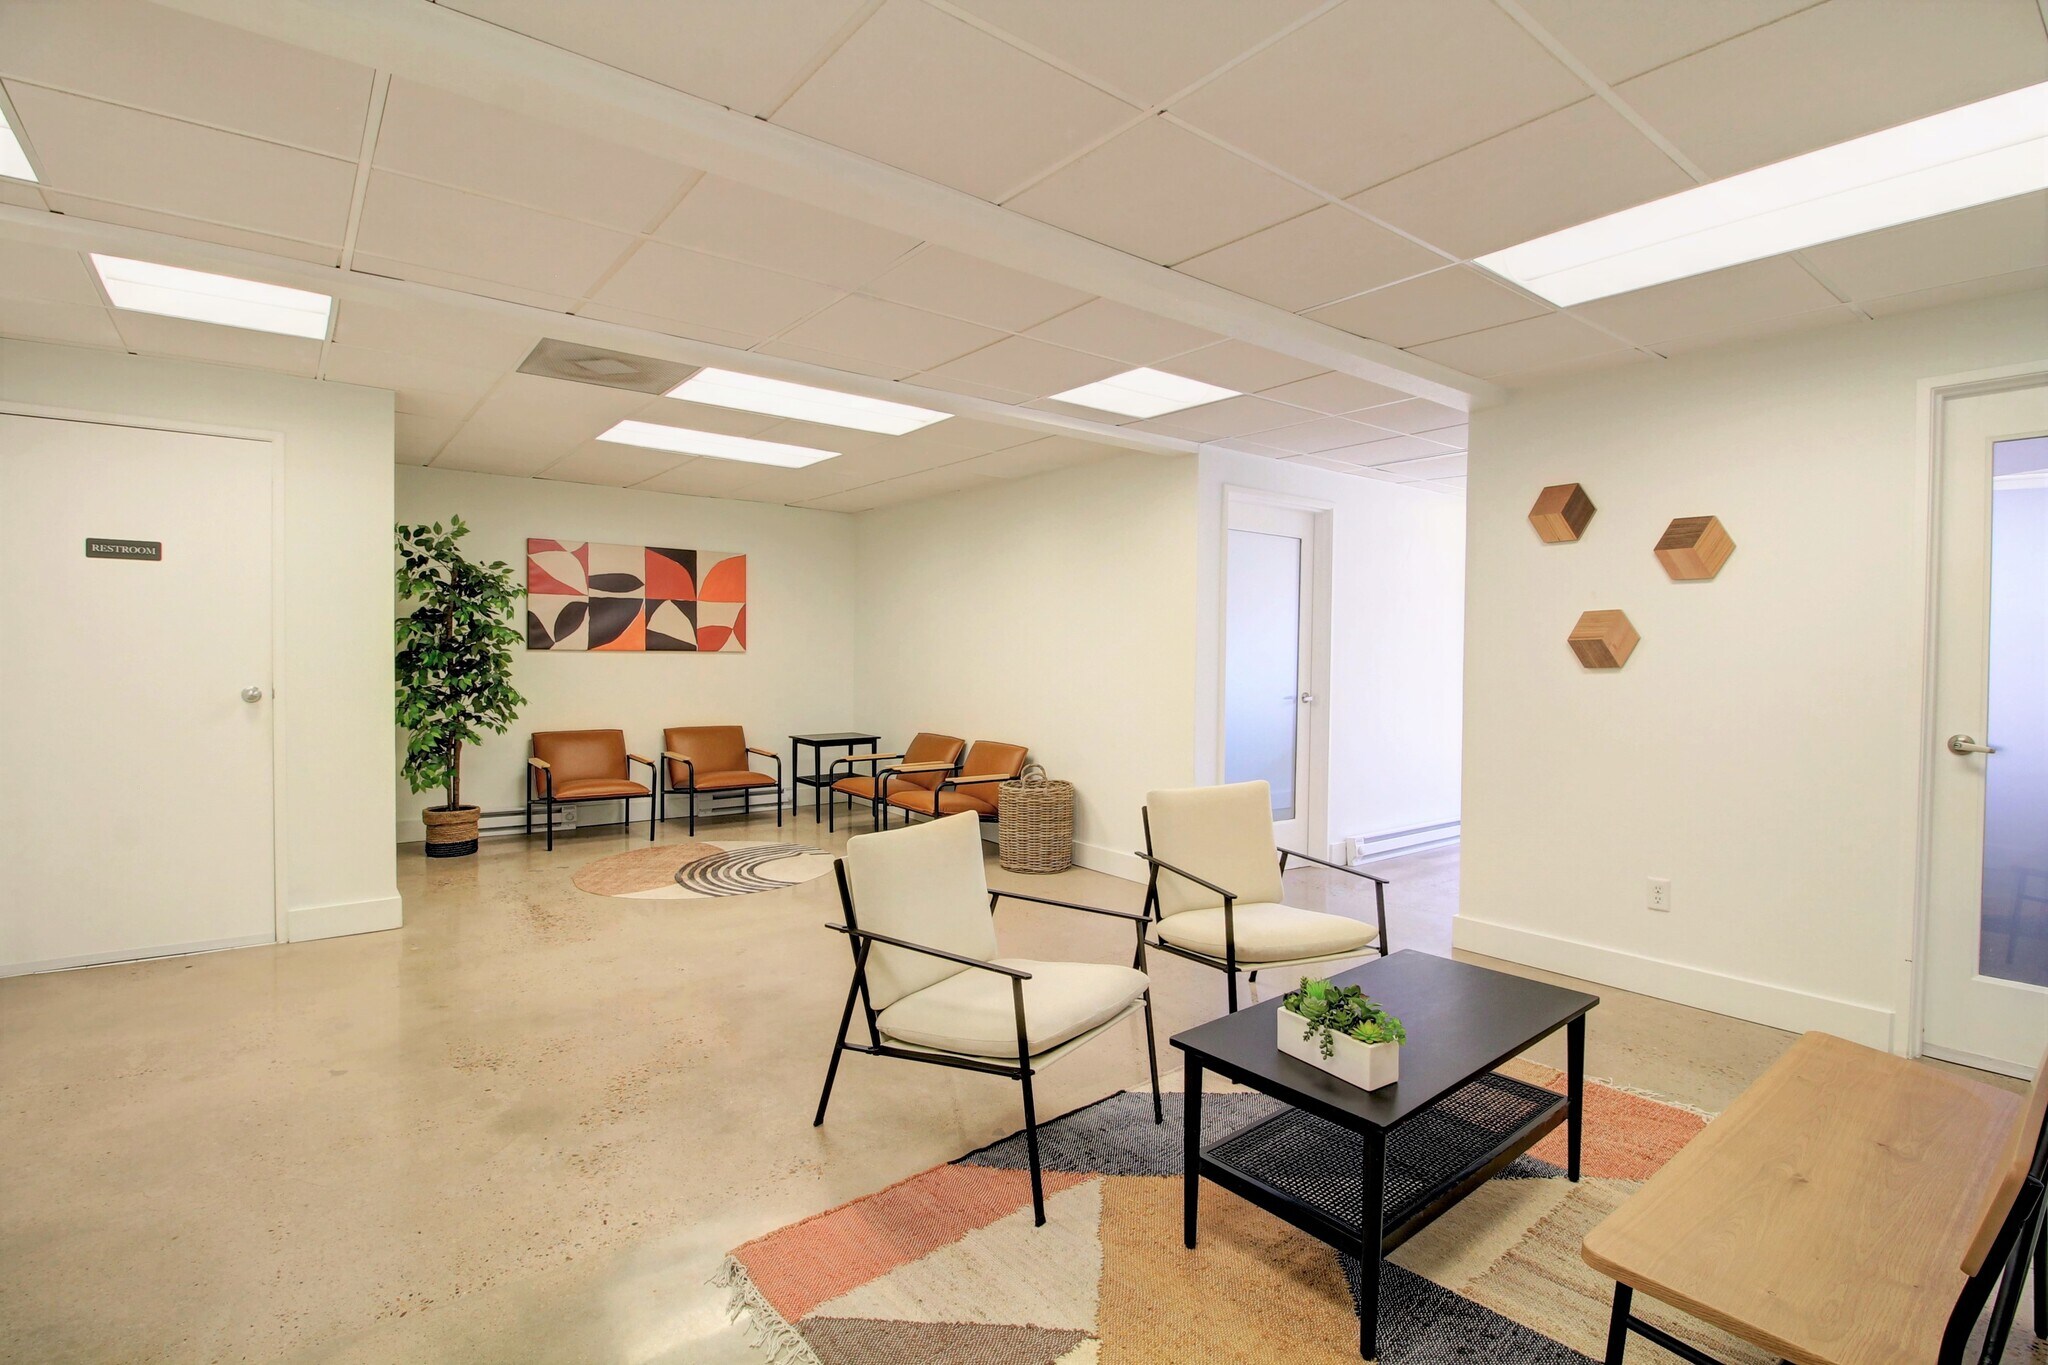


– Updated Professional & Medical Suites & Individual Offices Available – Suite 112 - Available as Individual Offices or Treatment Rooms with Shared Waiting Area with Kitchenette & Lounge Area – Ample Free Parking & Reserved Covered Parking Available, 24/7 Building Key Card Access & Security Patrol
- Rate includes utilities, building services and property expenses
- Office intensive layout
- Fully Built-Out as Standard Office
- Ample Free Parking
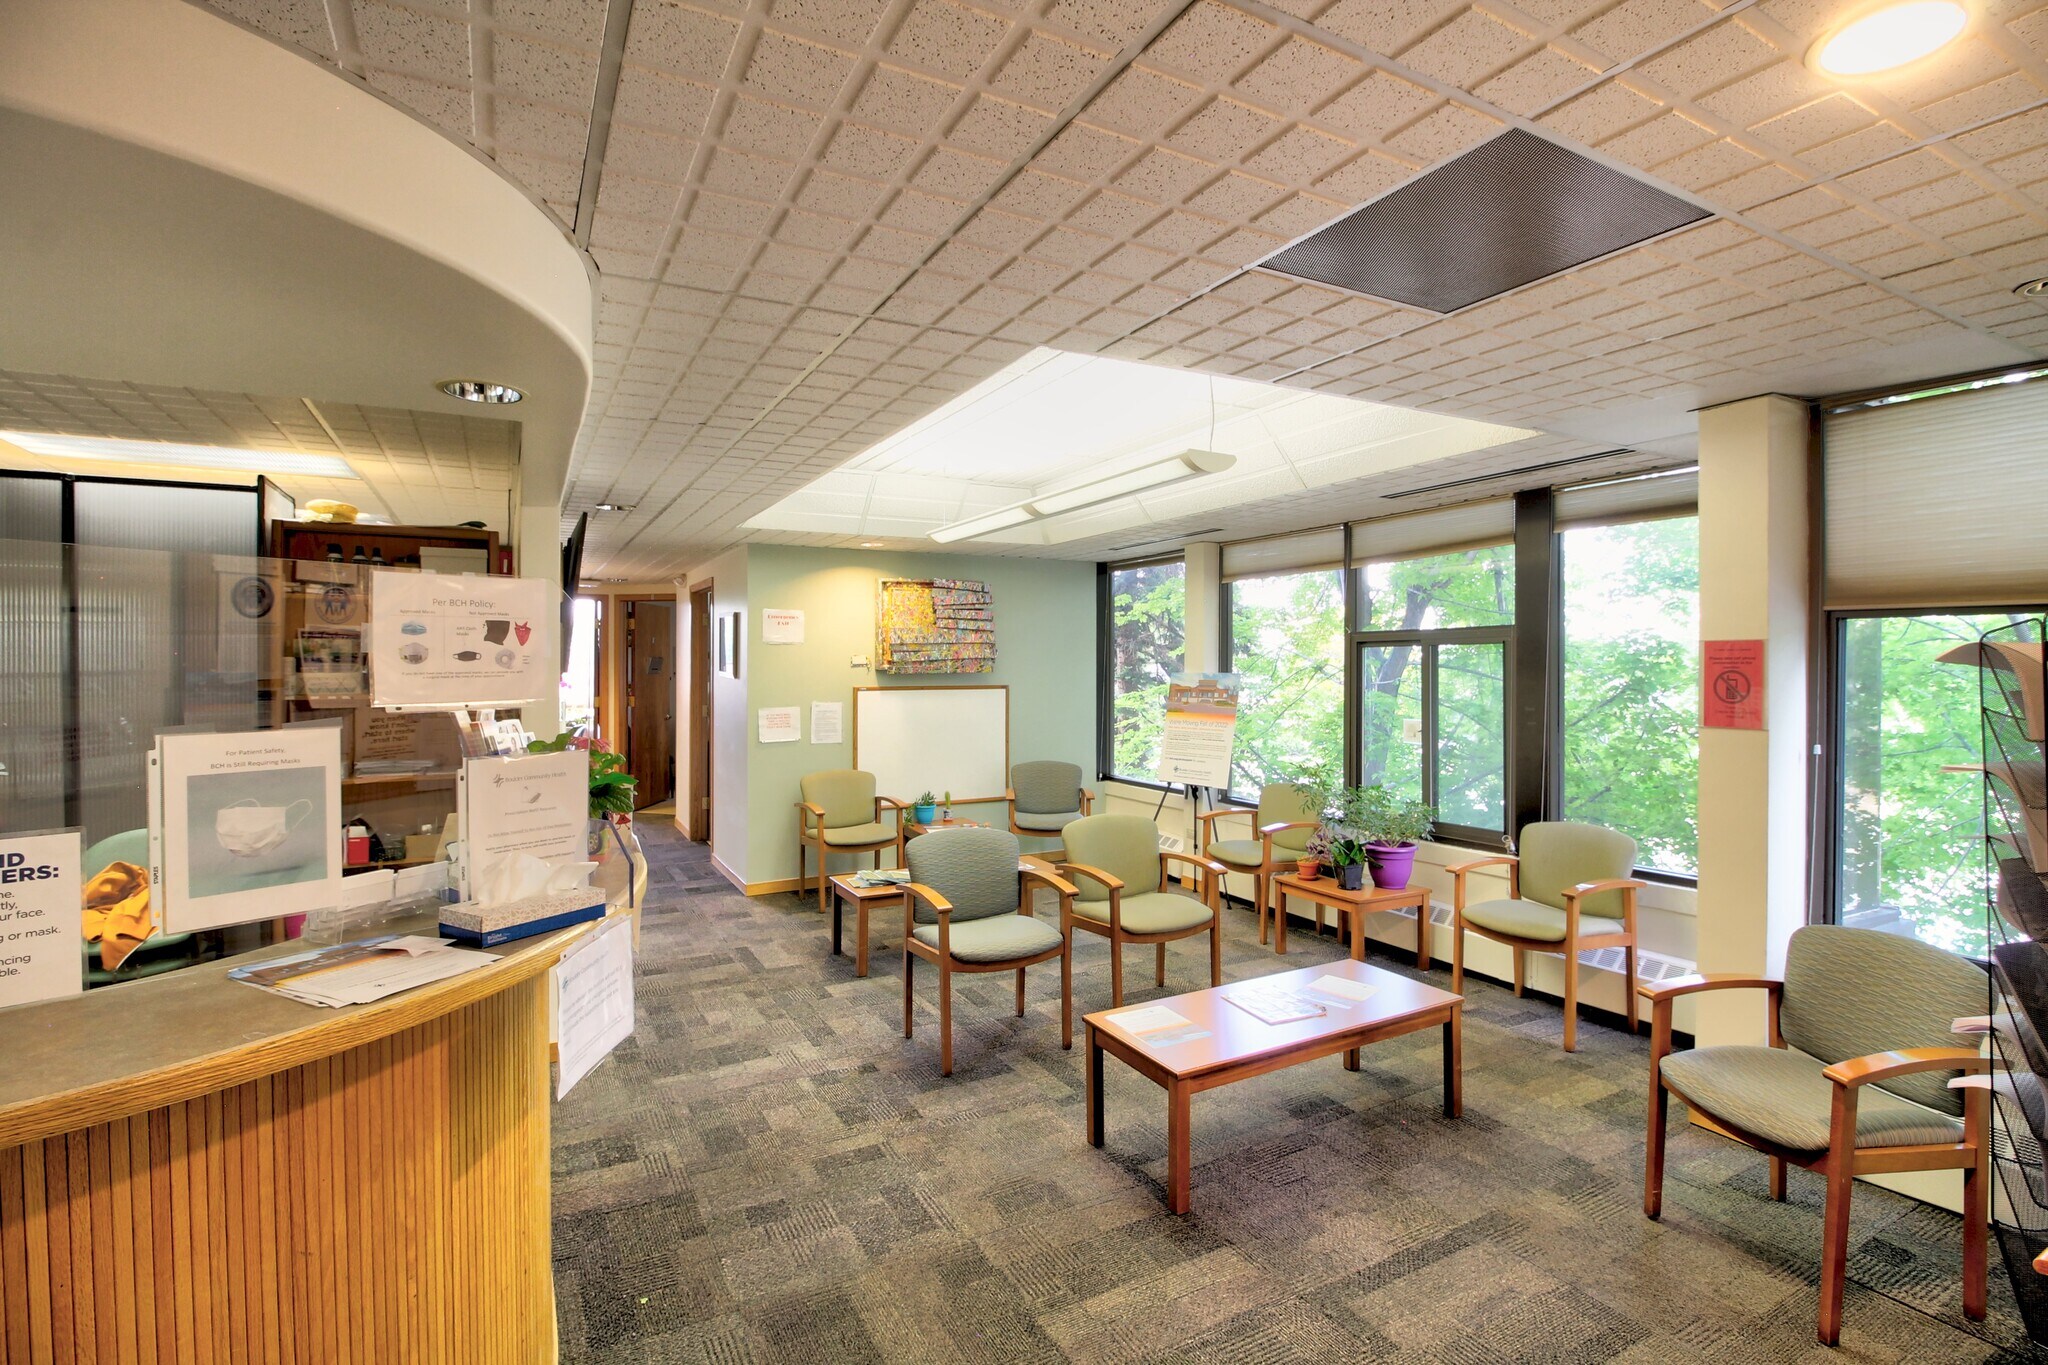


– Only $12.00 NNN for up to 2 Years for New Leases on Suites 210 & 314! – Updated Professional & Medical Suites & Individual Offices Available – Suite 210 - Turnkey Medical Office Suite with Spacious Reception Waiting Area, Exam Rooms with Sinks, Offices & Nurse Stations – Ample Free Parking & Reserved Covered Parking Available, 24/7 Building Key Card Access & Security Patrol
- Lease rate does not include utilities, property expenses or building services
- Mostly Open Floor Plan Layout
- Fully Built-Out as Standard Medical Space
- Space is in Excellent Condition
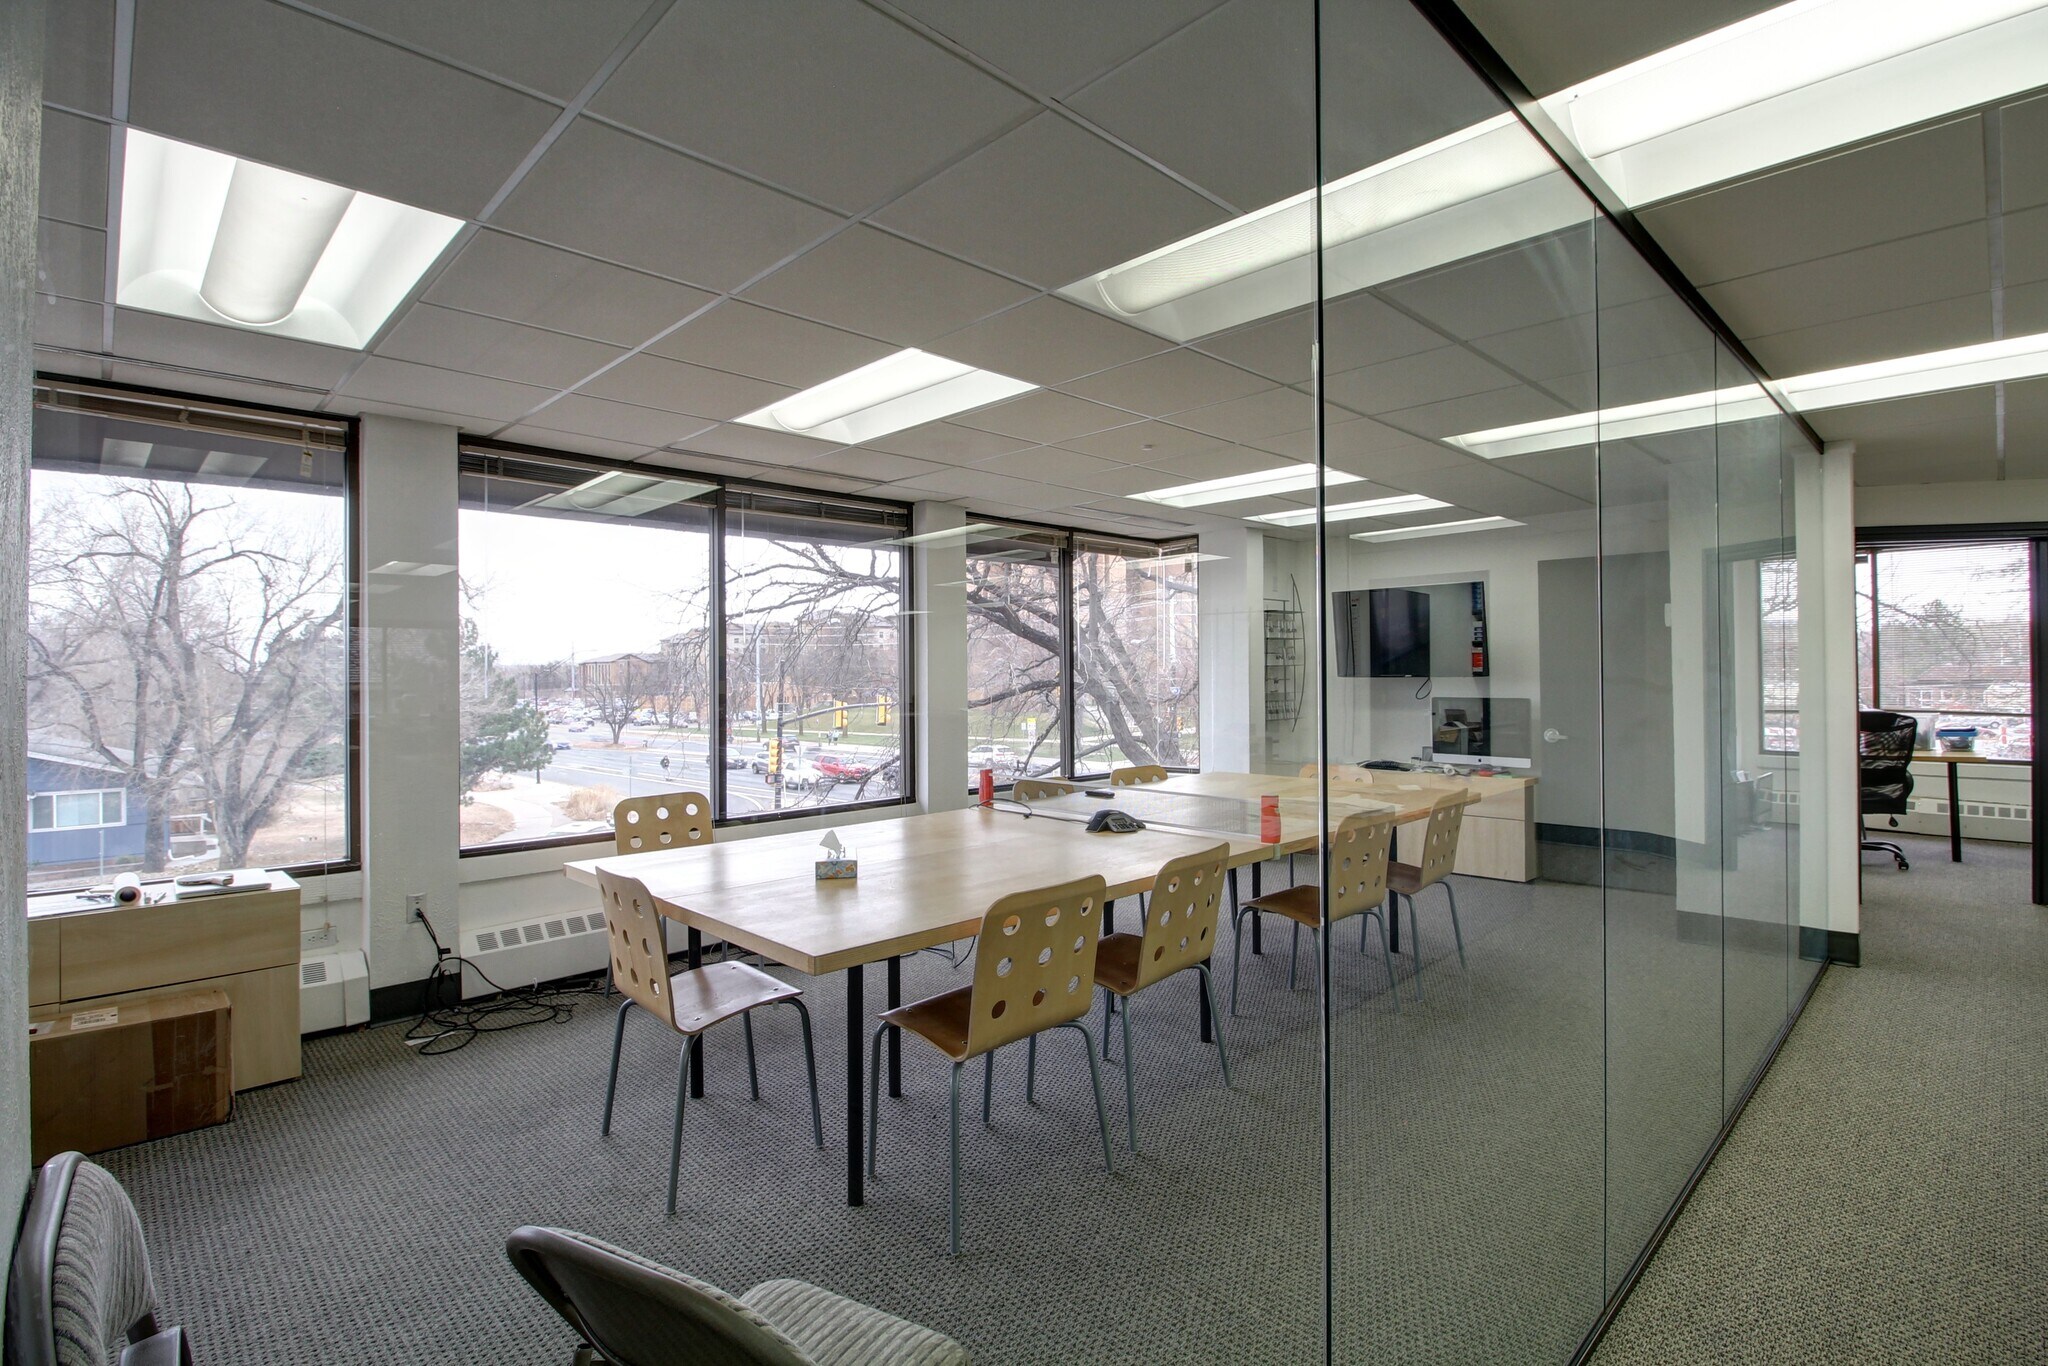


– Only $12.00 NNN for up to 2 Years for New Leases on Suites 210 & 314! – Updated Professional & Medical Suites & Individual Offices Available – Suite 314 - Large, Mostly Open Office Suite with Large Windows on 3 Sides with Great Natural Light & Gorgeous Views, Large Glass-Walled Conference Room, 3 Private Offices & Kitchen – Ample Free Parking & Reserved Covered Parking Available, 24/7 Building Key Card Access & Security Patrol
- Lease rate does not include utilities, property expenses or building services
- Mostly Open Floor Plan Layout
- 1 Conference Room
- Natural Light
- Fully Built-Out as Standard Office
- 3 Private Offices
- Space is in Excellent Condition
| Space | Size | Term | Rental Rate | Space Use | Build-Out | Available |
| 1st Floor, Ste 110 | 1,650 SF | Negotiable | $22.90 CAD/SF/YR $1.91 CAD/SF/MO $37,788 CAD/YR $3,149 CAD/MO | Office | Full Build-Out | Now |
| 1st Floor, Ste 112 | 150 SF | Negotiable | $48.45 CAD/SF/YR $4.04 CAD/SF/MO $7,268 CAD/YR $605.68 CAD/MO | Office | Full Build-Out | Now |
| 2nd Floor, Ste 210 | 4,282 SF | Negotiable | $16.57 CAD/SF/YR $1.38 CAD/SF/MO $70,934 CAD/YR $5,911 CAD/MO | Office/Medical | Full Build-Out | Now |
| 3rd Floor, Ste 314 | 4,137 SF | Negotiable | $16.57 CAD/SF/YR $1.38 CAD/SF/MO $68,532 CAD/YR $5,711 CAD/MO | Office | Full Build-Out | Now |
1st Floor, Ste 110
| Size |
| 1,650 SF |
| Term |
| Negotiable |
| Rental Rate |
| $22.90 CAD/SF/YR $1.91 CAD/SF/MO $37,788 CAD/YR $3,149 CAD/MO |
| Space Use |
| Office |
| Build-Out |
| Full Build-Out |
| Available |
| Now |
1st Floor, Ste 112
| Size |
| 150 SF |
| Term |
| Negotiable |
| Rental Rate |
| $48.45 CAD/SF/YR $4.04 CAD/SF/MO $7,268 CAD/YR $605.68 CAD/MO |
| Space Use |
| Office |
| Build-Out |
| Full Build-Out |
| Available |
| Now |
2nd Floor, Ste 210
| Size |
| 4,282 SF |
| Term |
| Negotiable |
| Rental Rate |
| $16.57 CAD/SF/YR $1.38 CAD/SF/MO $70,934 CAD/YR $5,911 CAD/MO |
| Space Use |
| Office/Medical |
| Build-Out |
| Full Build-Out |
| Available |
| Now |
3rd Floor, Ste 314
| Size |
| 4,137 SF |
| Term |
| Negotiable |
| Rental Rate |
| $16.57 CAD/SF/YR $1.38 CAD/SF/MO $68,532 CAD/YR $5,711 CAD/MO |
| Space Use |
| Office |
| Build-Out |
| Full Build-Out |
| Available |
| Now |
1st Floor, Ste 110
| Size | 1,650 SF |
| Term | Negotiable |
| Rental Rate | $22.90 CAD/SF/YR |
| Space Use | Office |
| Build-Out | Full Build-Out |
| Available | Now |
– Updated Professional & Medical Suites & Individual Offices Available – Suite 110 - Is a First Floor Office Suite With Reception Area, Seven Offices, Kitchenette, Washer / Dryer Hookups & Wood Laminate Flooring Throughout – Ample Free Parking & Reserved Covered Parking Available
- Lease rate does not include utilities, property expenses or building services
- Fully Built-Out as Standard Office
- Mostly Open Floor Plan Layout
- 7 Private Offices
- Space is in Excellent Condition
- Reception Area
- 24/7 Building Key Card Access & Security Patrol
1st Floor, Ste 112
| Size | 150 SF |
| Term | Negotiable |
| Rental Rate | $48.45 CAD/SF/YR |
| Space Use | Office |
| Build-Out | Full Build-Out |
| Available | Now |
– Updated Professional & Medical Suites & Individual Offices Available – Suite 112 - Available as Individual Offices or Treatment Rooms with Shared Waiting Area with Kitchenette & Lounge Area – Ample Free Parking & Reserved Covered Parking Available, 24/7 Building Key Card Access & Security Patrol
- Rate includes utilities, building services and property expenses
- Fully Built-Out as Standard Office
- Office intensive layout
- Ample Free Parking
2nd Floor, Ste 210
| Size | 4,282 SF |
| Term | Negotiable |
| Rental Rate | $16.57 CAD/SF/YR |
| Space Use | Office/Medical |
| Build-Out | Full Build-Out |
| Available | Now |
– Only $12.00 NNN for up to 2 Years for New Leases on Suites 210 & 314! – Updated Professional & Medical Suites & Individual Offices Available – Suite 210 - Turnkey Medical Office Suite with Spacious Reception Waiting Area, Exam Rooms with Sinks, Offices & Nurse Stations – Ample Free Parking & Reserved Covered Parking Available, 24/7 Building Key Card Access & Security Patrol
- Lease rate does not include utilities, property expenses or building services
- Fully Built-Out as Standard Medical Space
- Mostly Open Floor Plan Layout
- Space is in Excellent Condition
3rd Floor, Ste 314
| Size | 4,137 SF |
| Term | Negotiable |
| Rental Rate | $16.57 CAD/SF/YR |
| Space Use | Office |
| Build-Out | Full Build-Out |
| Available | Now |
– Only $12.00 NNN for up to 2 Years for New Leases on Suites 210 & 314! – Updated Professional & Medical Suites & Individual Offices Available – Suite 314 - Large, Mostly Open Office Suite with Large Windows on 3 Sides with Great Natural Light & Gorgeous Views, Large Glass-Walled Conference Room, 3 Private Offices & Kitchen – Ample Free Parking & Reserved Covered Parking Available, 24/7 Building Key Card Access & Security Patrol
- Lease rate does not include utilities, property expenses or building services
- Fully Built-Out as Standard Office
- Mostly Open Floor Plan Layout
- 3 Private Offices
- 1 Conference Room
- Space is in Excellent Condition
- Natural Light
Property Overview
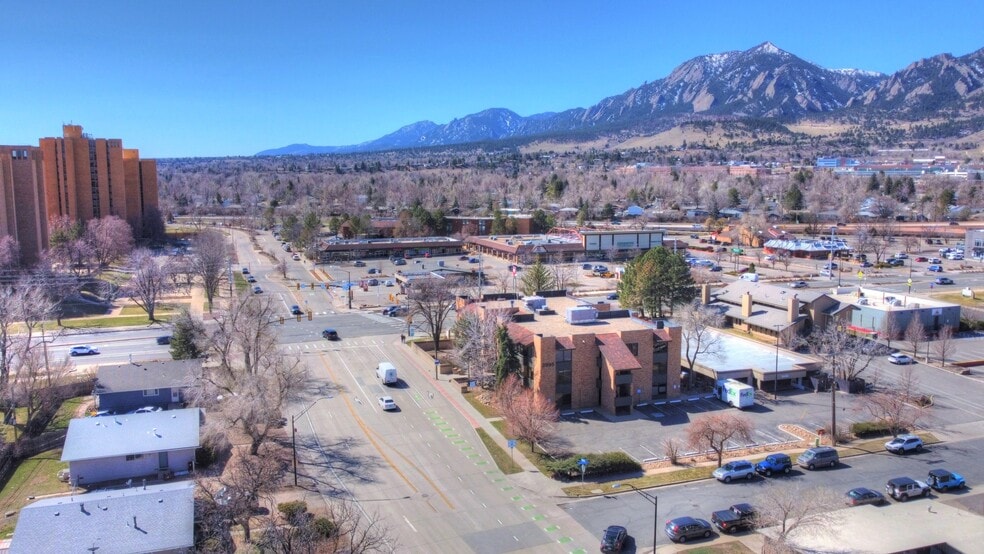
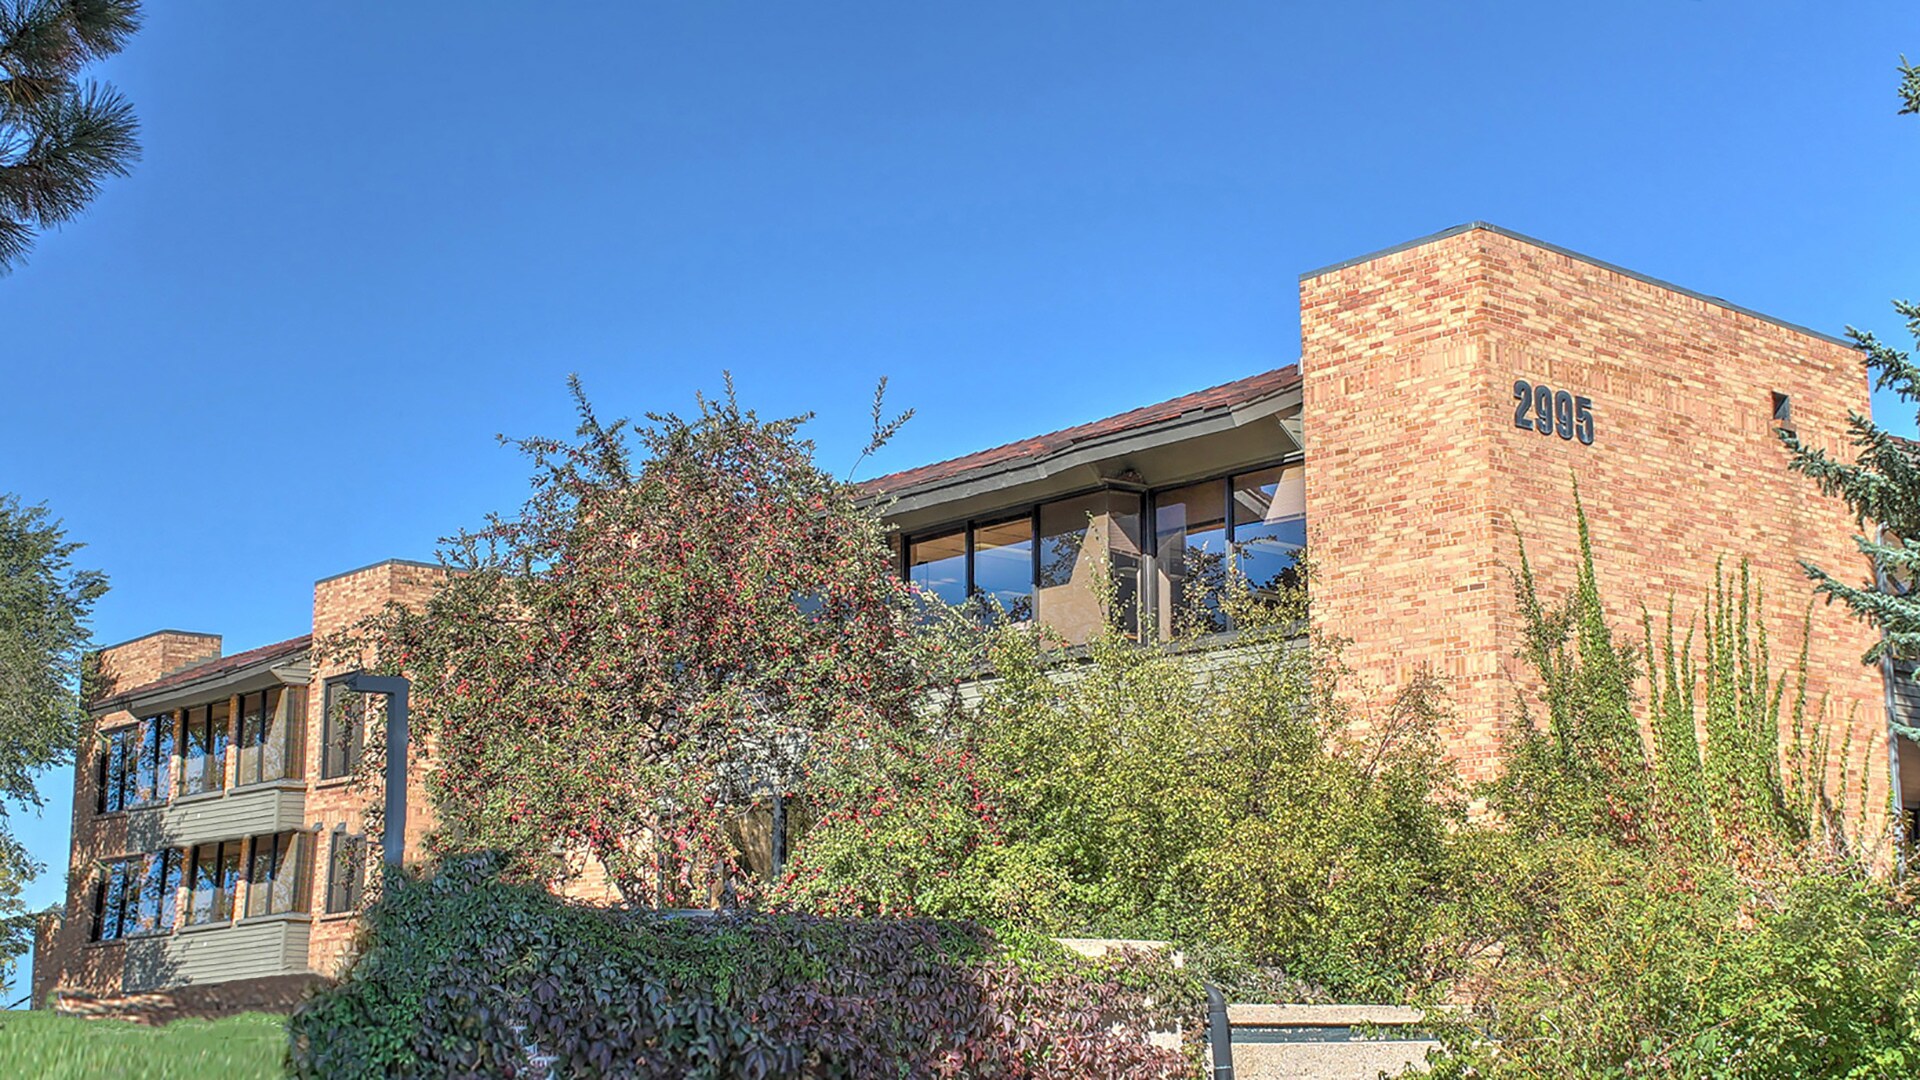
– 3-Story Mid-Century Medical & Professional Office Building – Prime Candidate for Residential Multifamily or Student Housing Conversion – Ideal for Owner-User Medical or Professional Office with Short-Term Leases – Existing Building Support for Up to 18 Dwelling Units & 66 Bedrooms with Buildable Site Able to Support Up to 26 Total Dwelling Units with Parking Reduction – Across from Williams Village at CU Boulder, 3 Blocks to Main Campus – At the Intersection of Baseline Rd, 30th St & Canyon Creek Rd, All with Direct Access to the Property, Close to US 36 & on Bus Route – Parking: 84 Spaces (3.23/1,000 Sq Ft) including 2-Story Post-Stressed Parking Structure with 29 Covered Spaces – Recent Capital Improvements including Elevator Renewal, Refurbished Parking Structure, New Boilers, HVAC Upgrades, Landscaping, Common Area & Suite Improvements & More
- Wheelchair Accessible
- Natural Light
- Outdoor Seating
- Air Conditioning
- Smoke Detector
Property Facts
Select Tenants
- Floor
- Tenant Name
- Industry
- 1st
- Affiliated Doctors of Optometry
- Health Care and Social Assistance
- 3rd
- Collaborate Builders
- Professional, Scientific, and Technical Services
- 2nd
- Dakota Ridge Family Medicine
- Health Care and Social Assistance
- 2nd
- Maiburger Institute LLC
- Health Care and Social Assistance
- 1st
- Med Aesthetics 360 & Experimental Learning Center
- Health Care and Social Assistance
- 2nd
- Pricilla J Porter, CPA
- Professional, Scientific, and Technical Services
- 3rd
- Studio NYL Structural Engineers
- Professional, Scientific, and Technical Services
- 3rd
- Weatherwax & Associates, P.C.
- Services
- 1st
- Well Spine Family Chiropractic
- Health Care and Social Assistance
- 1st
- Whole Body Balance
- Health Care and Social Assistance



Presented by
BrickHouse Professional Building | 2995 Baseline Rd
Hmm, there seems to have been an error sending your message. Please try again.
Thanks! Your message was sent.