Log In/Sign Up
Your email has been sent.

2B Sandbed - Bridge House 1,543 SF Retail Condo Unit Offered at $188,239 CAD in Hawick TD9 0HF
Investment Highlights
- Prominent central Hawick location
- Strong local and tourist footfall
- Mixed-use town centre building
Executive Summary
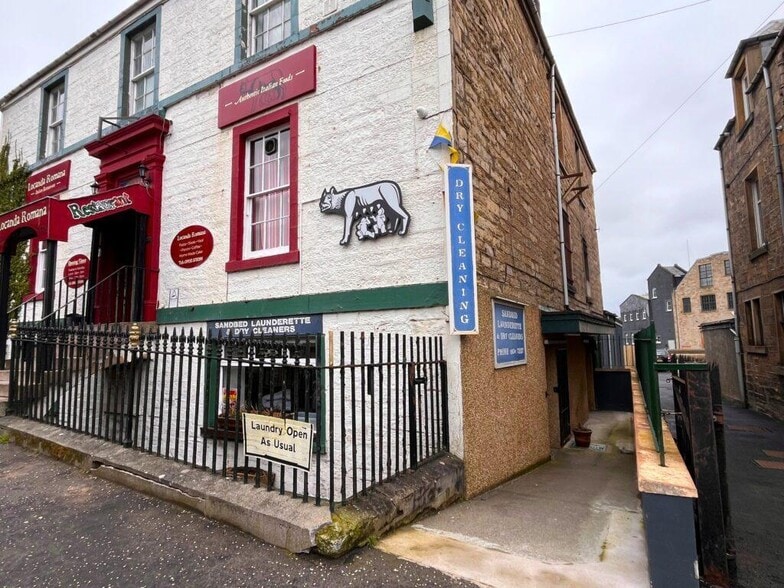
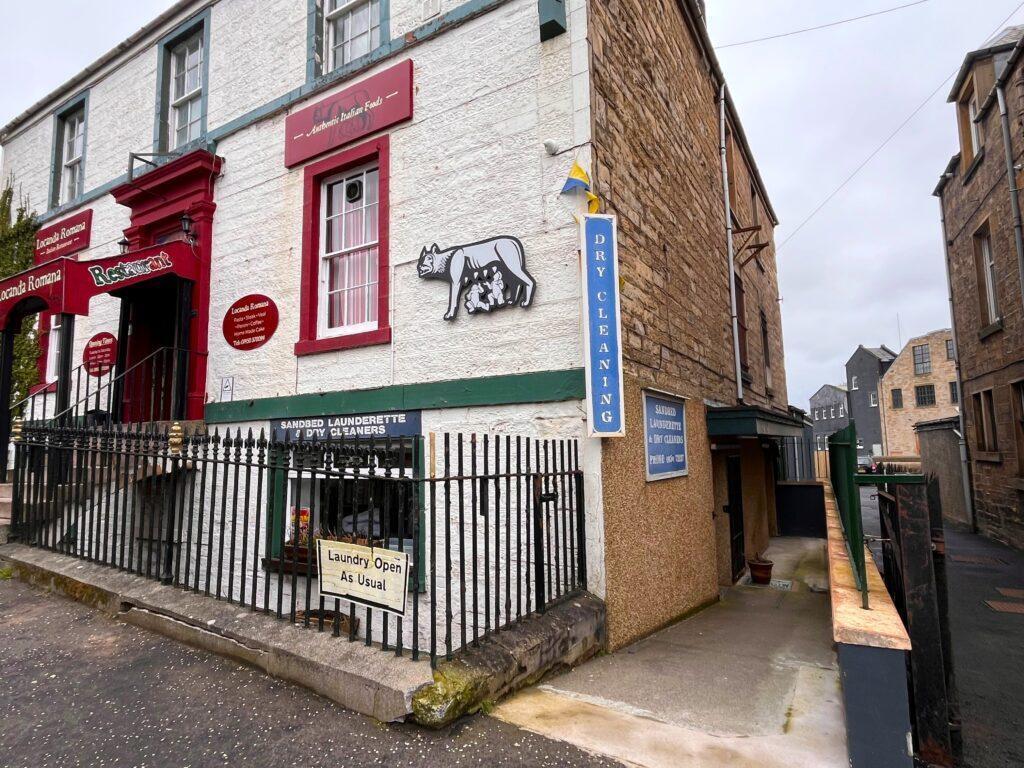
Bridge House is a traditional town centre building positioned on a main route through Hawick, close to the Town Hall and key tourist attractions. The property accommodates a substantial ground floor commercial unit beneath upper accommodation, forming part of an established mixed-use streetscape. Its central position supports strong pedestrian activity from both local residents and visitors.
1 Unit Available
- Unit
- Unit Size
- Condo Use
- Price
- NOI
| Sale Type | Investment or Owner User | Tenure | Freehold |
| Sale Type | Investment or Owner User |
| Tenure | Freehold |
Description
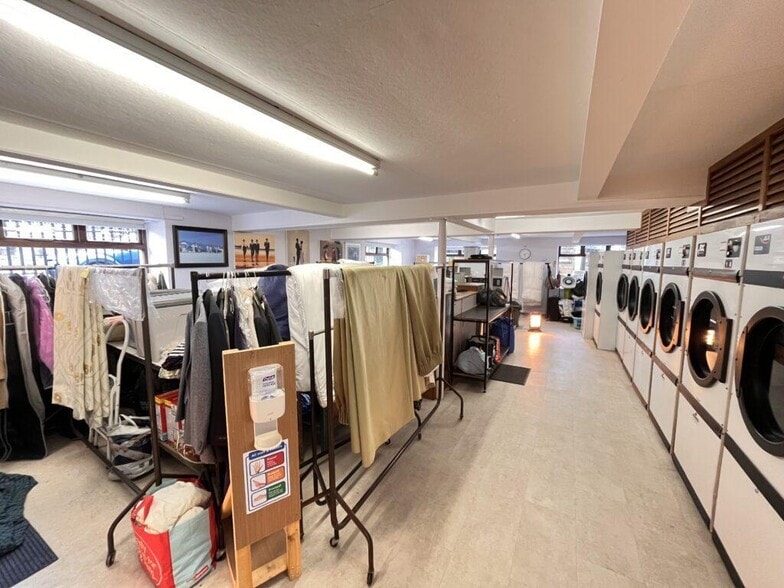
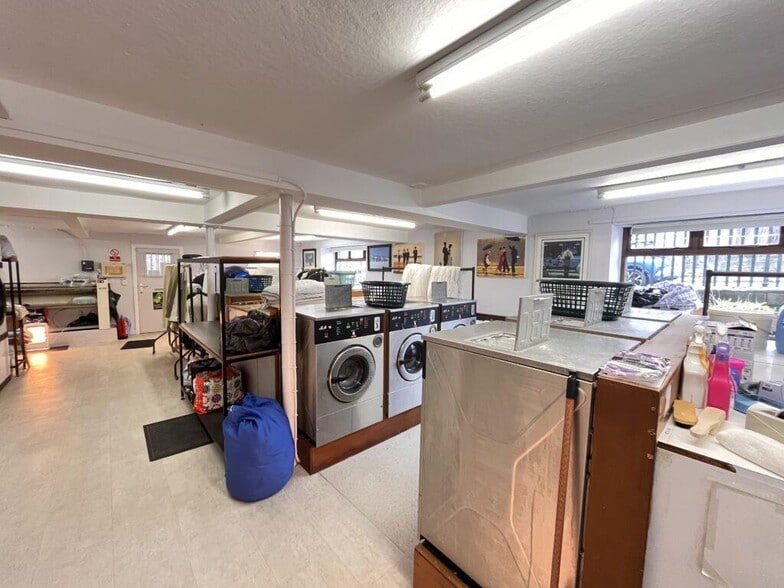
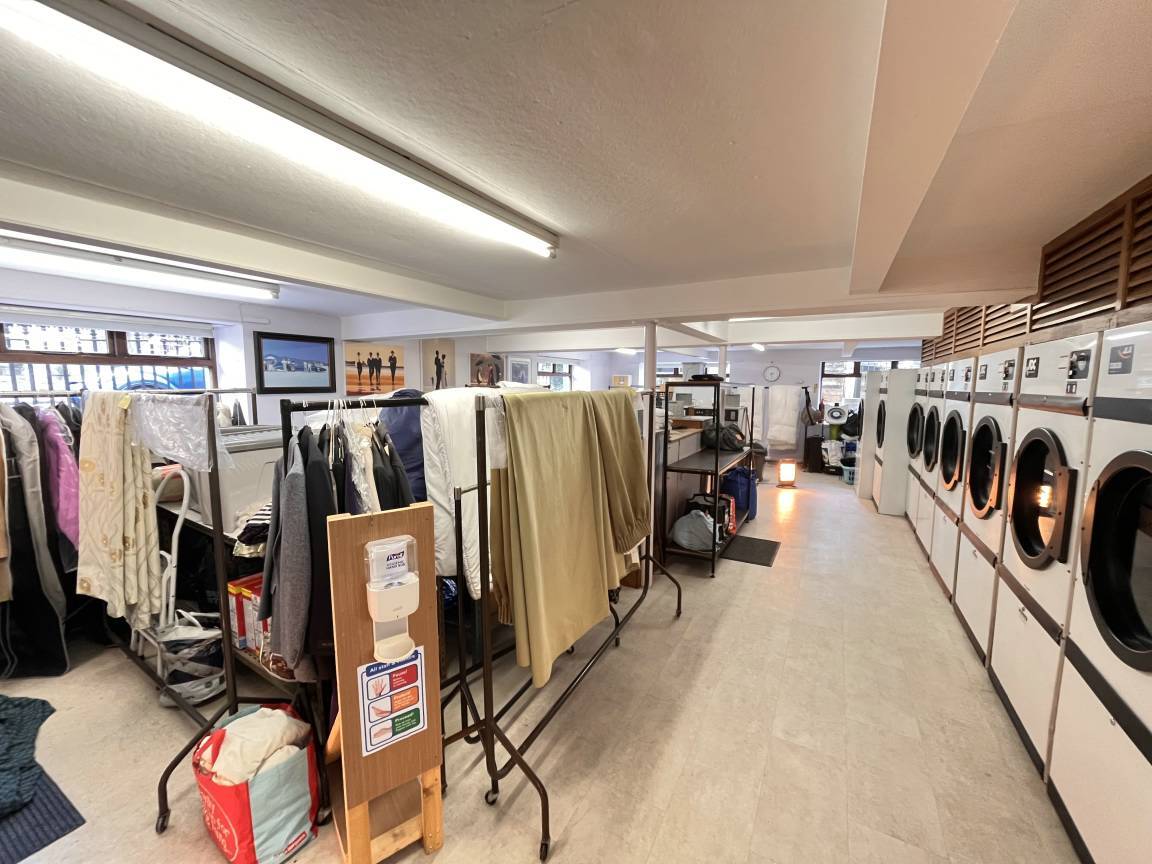
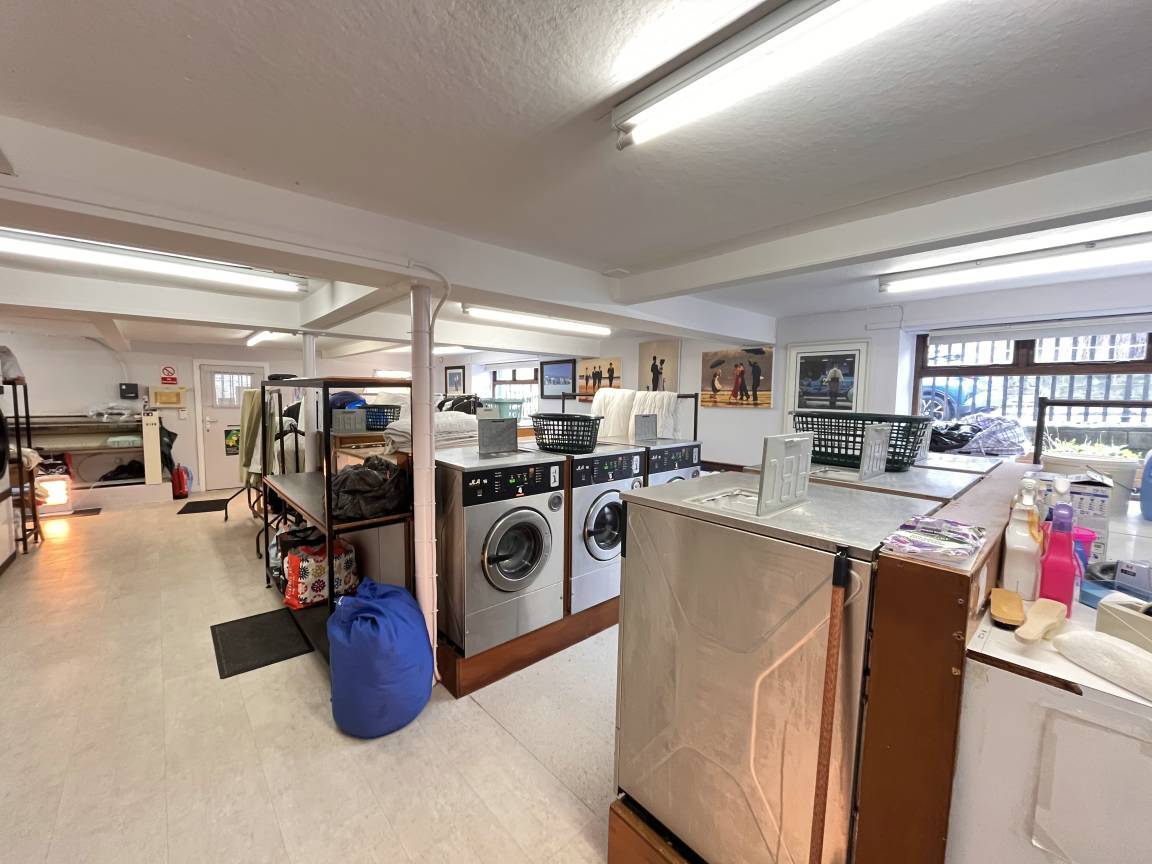
The accommodation comprises a self-contained lower ground floor commercial unit accessed directly from Sandbed. The front shop area houses multiple self-service washing machines and dryers, with an adjoining dry-cleaning and garment hanging area. Ancillary accommodation includes a small office/reception, staff kitchen, WC facilities, rear storage/plant rooms and a dedicated tank room, with rear access from the back of the premises. The layout is well suited to continued laundrette use or similar service-based occupiers.
Sale Notes
Retail / Trade Counter (Laundrette). Going concern – business and premises
| Unit | Unit Size | Condo Use | Price | NOI |
| Unit Lower ground | 1,543 SF | Retail | $188,239 CAD ($122.00 CAD/SF) | - |
Unit Lower ground
| Unit Size |
| 1,543 SF |
| Condo Use |
| Retail |
| Price |
| $188,239 CAD ($122.00 CAD/SF) |
| NOI |
| - |
1 of 3
Videos
Matterport 3D Exterior
Matterport 3D Tour
Photos
Street View
Street
Map
Unit Lower ground
| Unit Size | 1,543 SF |
| Condo Use | Retail |
| Price | $188,239 CAD ($122.00 CAD/SF) |
| NOI | - |
| Sale Type | Investment or Owner User |
| Tenure | Freehold |
| Description | |
| The accommodation comprises a self-contained lower ground floor commercial unit accessed directly from Sandbed. The front shop area houses multiple self-service washing machines and dryers, with an adjoining dry-cleaning and garment hanging area. Ancillary accommodation includes a small office/reception, staff kitchen, WC facilities, rear storage/plant rooms and a dedicated tank room, with rear access from the back of the premises. The layout is well suited to continued laundrette use or similar service-based occupiers.</li></ul> | |
| Sale Notes | |
| Retail / Trade Counter (Laundrette). Going concern – business and premises</li></ul> |
Property Facts
The following property facts and amenities apply to the entire building. Details for individual condo units may vary and are listed in the unit information above.
| Total Building Size | 1,543 SF | Floors | 3 |
| Property Type | Retail (Condo) | Typical Floor Size | 1,543 SF |
| Property Subtype | Storefront Retail/Office | Year Built | 1900 |
| Building Class | C | Lot Size | 0.04 AC |
| Total Building Size | 1,543 SF |
| Property Type | Retail (Condo) |
| Property Subtype | Storefront Retail/Office |
| Building Class | C |
| Floors | 3 |
| Typical Floor Size | 1,543 SF |
| Year Built | 1900 |
| Lot Size | 0.04 AC |
Amenities
- Automatic Blinds
- Storage Space
- Smoke Detector
1 1
Nearby Major Retailers







1 of 13
Videos
Matterport 3D Exterior
Matterport 3D Tour
Photos
Street View
Street
Map
1 of 1

Presented by
2B Sandbed - Bridge House
Already a member? Log In
Hmm, there seems to have been an error sending your message. Please try again.
Thanks! Your message was sent.