Your email has been sent.
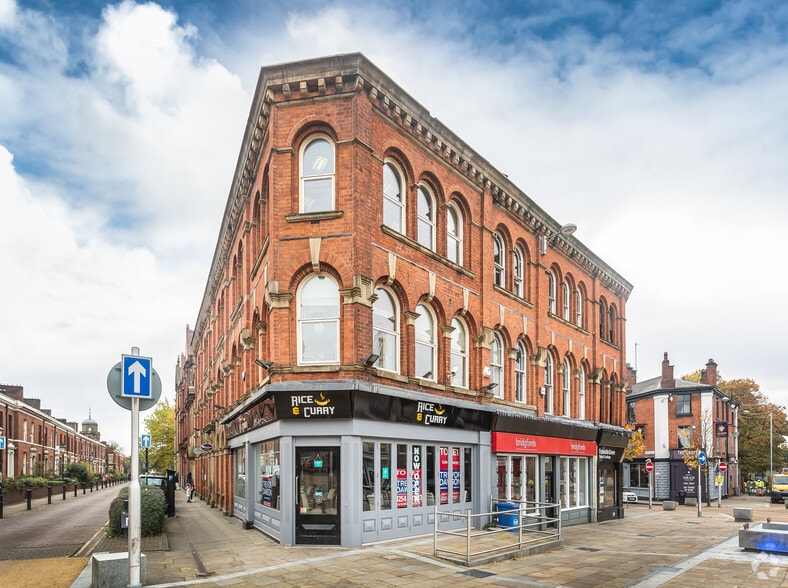
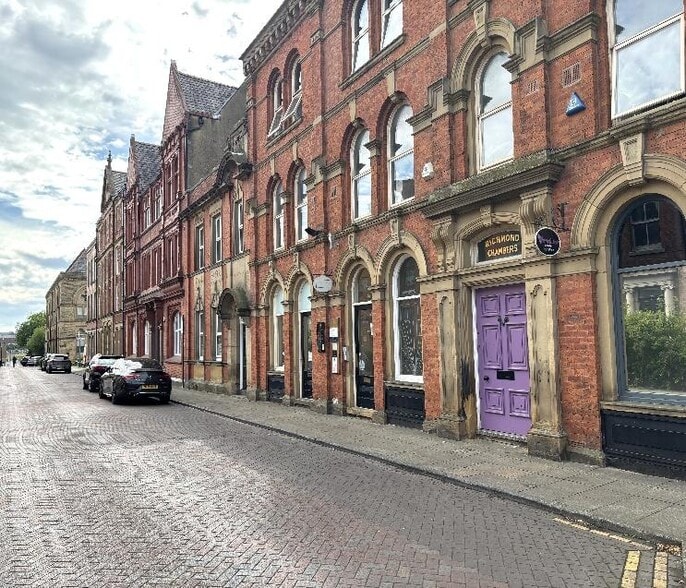
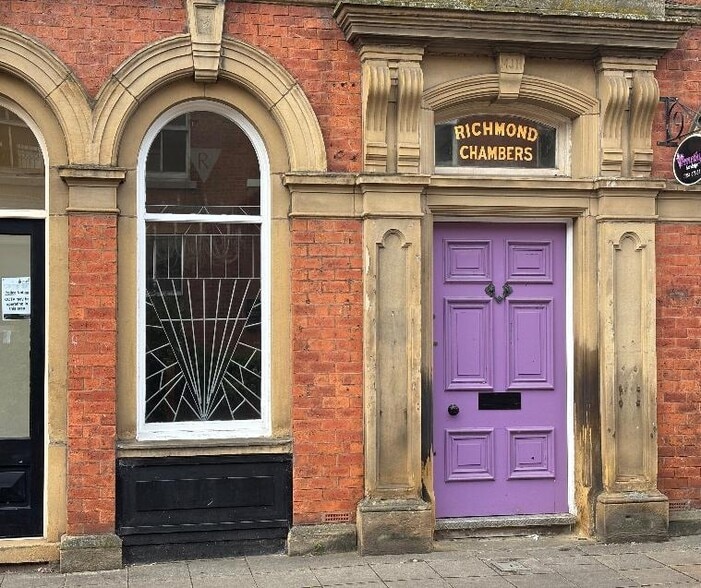
Richmond Chambers 3-13 Richmond Ter 195 - 1,880 SF of Retail Space Available in Blackburn BB1 7AR
Highlights
- Town centre location
- Excellent visibility
- Landmark town centre building
- Strong transport accessibility
All Available Spaces(2)
Display Rental Rate as
- Space
- Size
- Term
- Rental Rate
- Space Use
- Build-Out
- Available
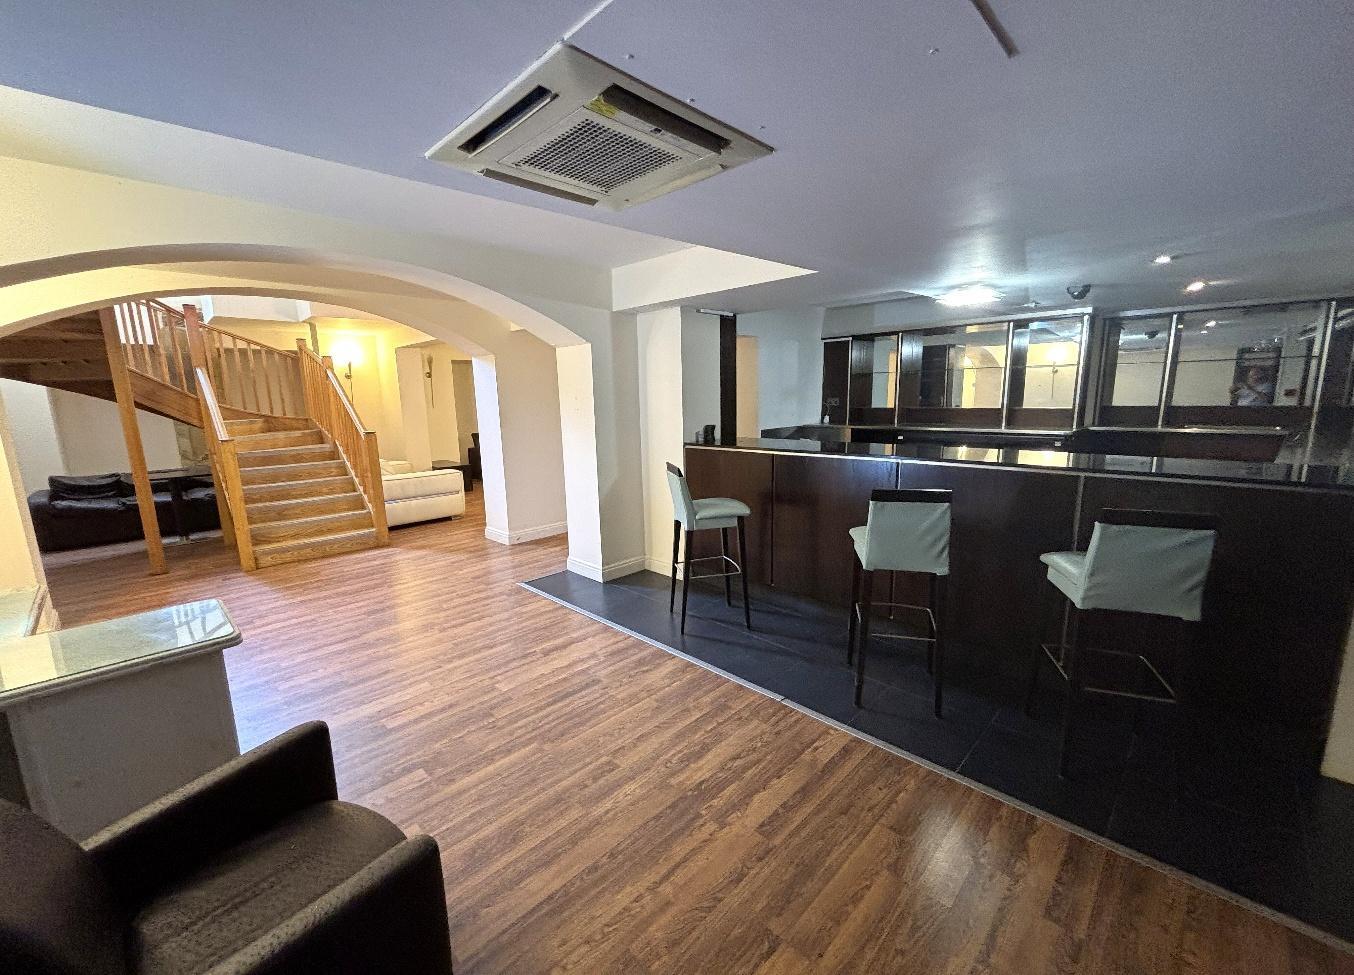


The available accommodation comprises a self-contained salon suite arranged at basement level and accessed via a feature entrance and curved timber staircase. The space provides an open reception and bar/counter area, five treatment suites, two additional partitioned areas, laminate flooring throughout and two WC facilities. The layout is suitable for salon, studio, leisure or other commercial occupiers. Available by way of a new internal repairing and insuring lease on terms to be agreed at £18,000 per annum.
- Use Class: E
- Located in-line with other retail
- Private Restrooms
- Basement
- Reception area
- Partially Built-Out as Standard Retail Space
- Space is in Excellent Condition
- Secure Storage
- Flexible layout
- Suitable for various commercial uses
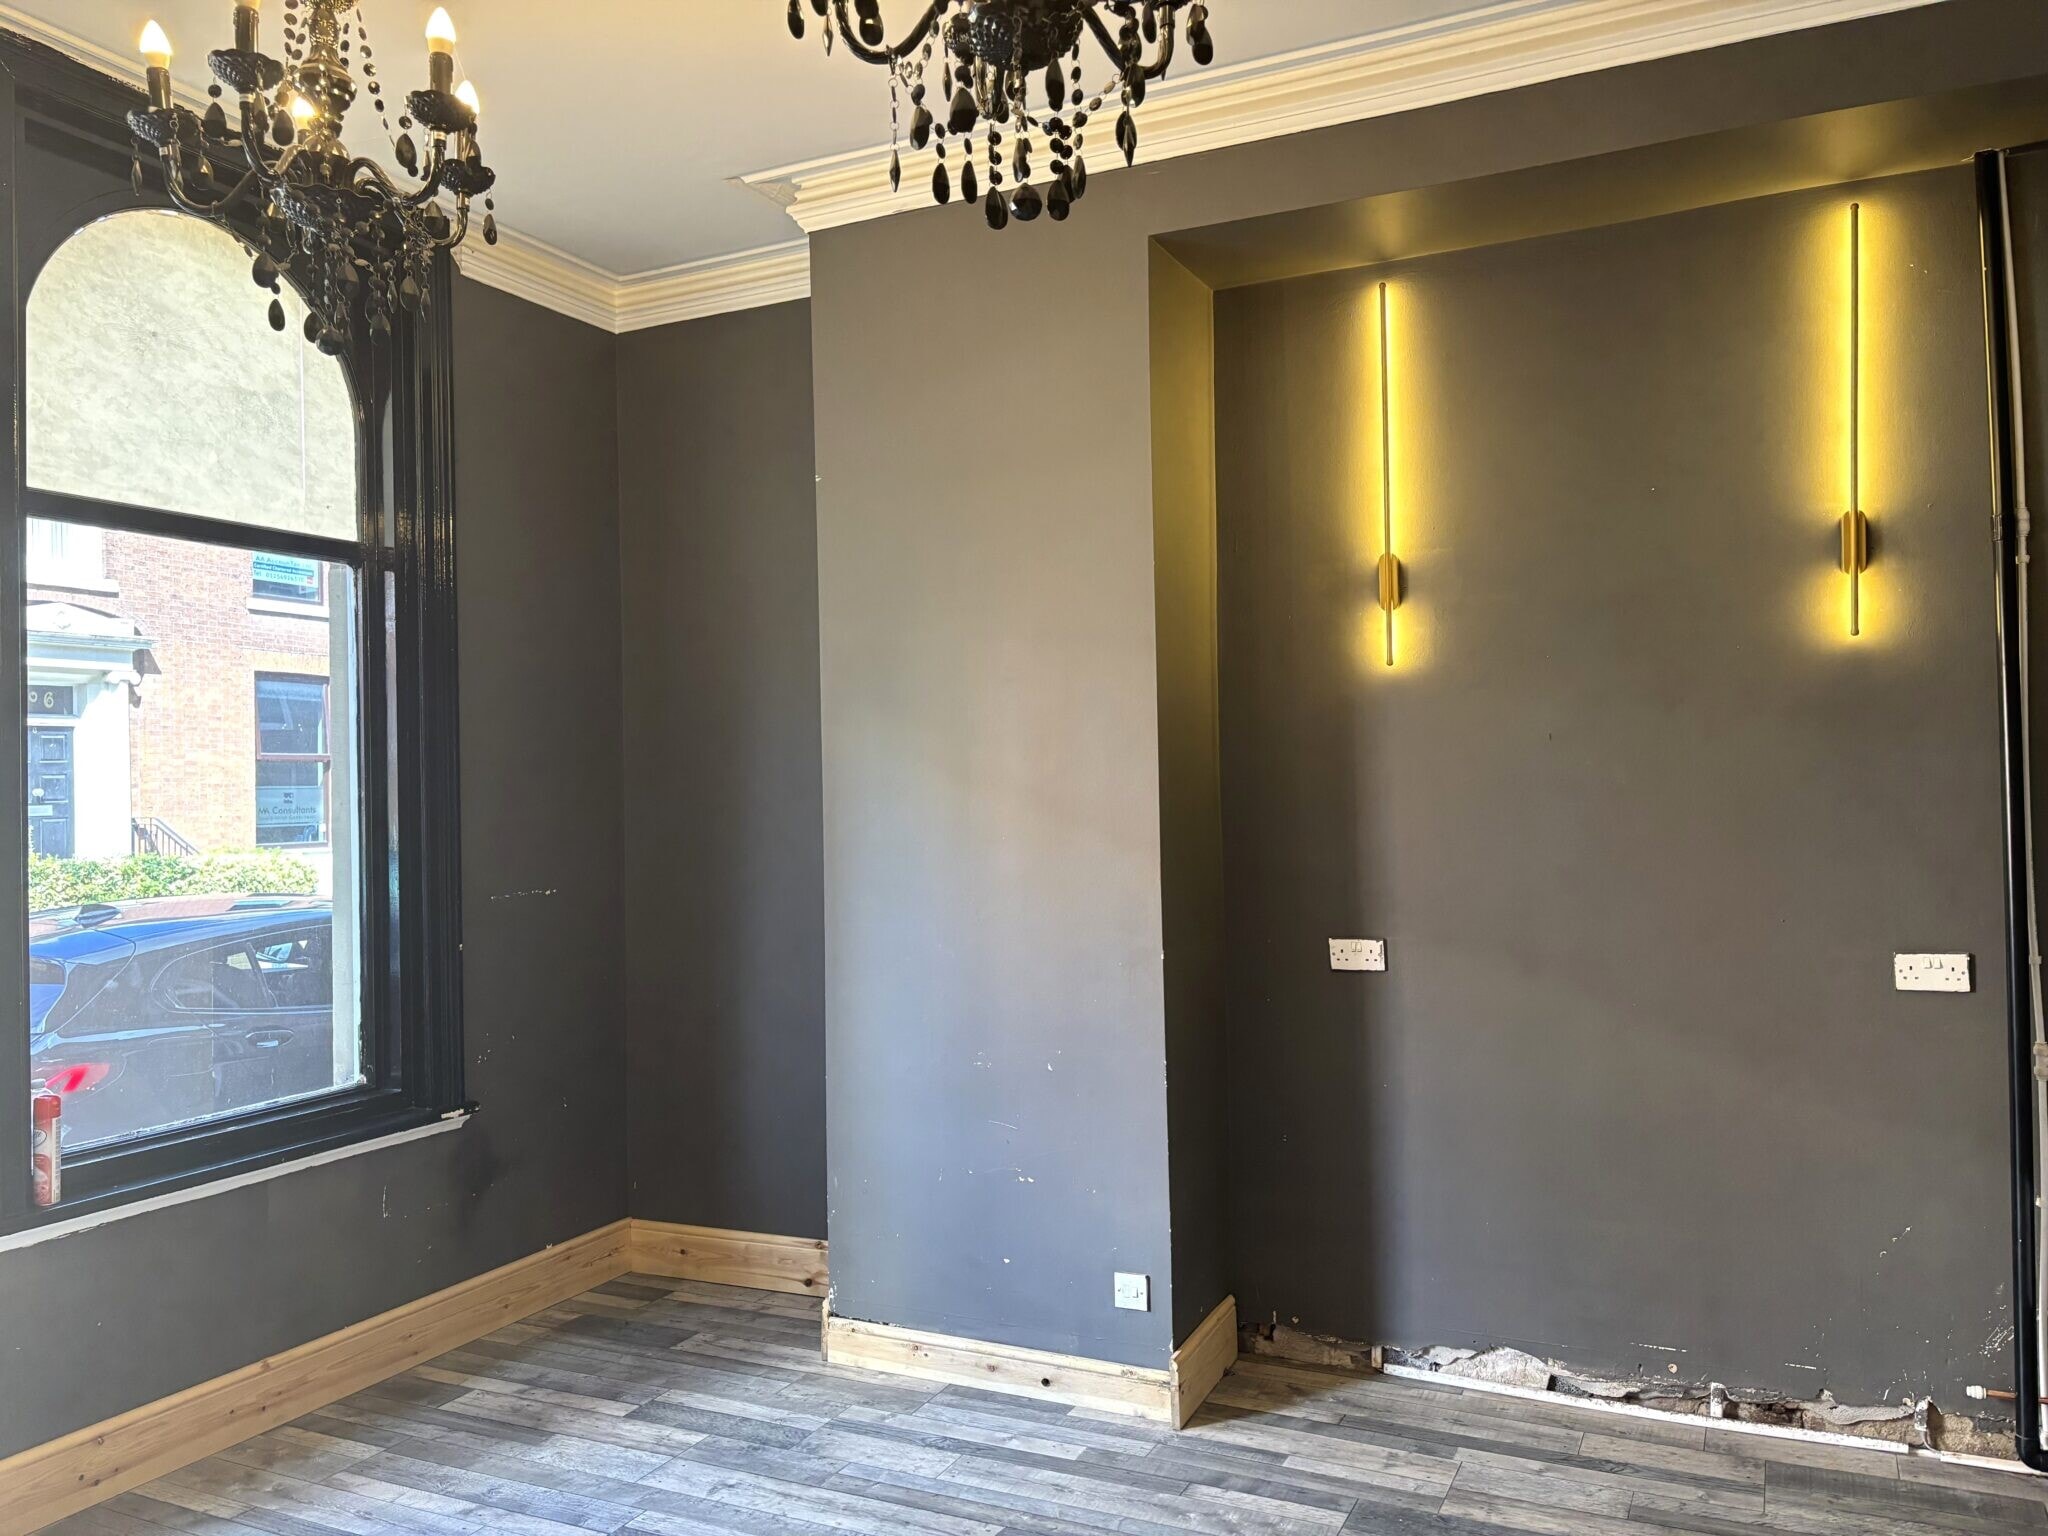

The available accommodation comprises a ground floor retail suite extending to 195 sq ft. The unit was formerly occupied as a hairdressing salon and provides open-plan accommodation with decorative coving and a display window facing Richmond Terrace. Shared WC facilities are available on the first floor. Available on flexible terms by ways of new internal and repairing lease at a passing rent of £340 PCM.
- Use Class: E
- Located in-line with other retail
- Private Restrooms
- Ground floor retail suite
- Shared WC facilities
- Partially Built-Out as Standard Retail Space
- Partitioned Offices
- Display Window
- Direct frontage position
| Space | Size | Term | Rental Rate | Space Use | Build-Out | Available |
| Ground | 1,685 SF | Negotiable | $20.11 CAD/SF/YR $1.68 CAD/SF/MO $33,886 CAD/YR $2,824 CAD/MO | Retail | Partial Build-Out | Now |
| Ground | 195 SF | Negotiable | Upon Request Upon Request Upon Request Upon Request | Retail | Partial Build-Out | Now |
Ground
| Size |
| 1,685 SF |
| Term |
| Negotiable |
| Rental Rate |
| $20.11 CAD/SF/YR $1.68 CAD/SF/MO $33,886 CAD/YR $2,824 CAD/MO |
| Space Use |
| Retail |
| Build-Out |
| Partial Build-Out |
| Available |
| Now |
Ground
| Size |
| 195 SF |
| Term |
| Negotiable |
| Rental Rate |
| Upon Request Upon Request Upon Request Upon Request |
| Space Use |
| Retail |
| Build-Out |
| Partial Build-Out |
| Available |
| Now |
Ground
| Size | 1,685 SF |
| Term | Negotiable |
| Rental Rate | $33,886 CAD/YR |
| Space Use | Retail |
| Build-Out | Partial Build-Out |
| Available | Now |
The available accommodation comprises a self-contained salon suite arranged at basement level and accessed via a feature entrance and curved timber staircase. The space provides an open reception and bar/counter area, five treatment suites, two additional partitioned areas, laminate flooring throughout and two WC facilities. The layout is suitable for salon, studio, leisure or other commercial occupiers. Available by way of a new internal repairing and insuring lease on terms to be agreed at £18,000 per annum.
- Use Class: E
- Partially Built-Out as Standard Retail Space
- Located in-line with other retail
- Space is in Excellent Condition
- Private Restrooms
- Secure Storage
- Basement
- Flexible layout
- Reception area
- Suitable for various commercial uses
Ground
| Size | 195 SF |
| Term | Negotiable |
| Rental Rate | Upon Request |
| Space Use | Retail |
| Build-Out | Partial Build-Out |
| Available | Now |
The available accommodation comprises a ground floor retail suite extending to 195 sq ft. The unit was formerly occupied as a hairdressing salon and provides open-plan accommodation with decorative coving and a display window facing Richmond Terrace. Shared WC facilities are available on the first floor. Available on flexible terms by ways of new internal and repairing lease at a passing rent of £340 PCM.
- Use Class: E
- Partially Built-Out as Standard Retail Space
- Located in-line with other retail
- Partitioned Offices
- Private Restrooms
- Display Window
- Ground floor retail suite
- Direct frontage position
- Shared WC facilities
Property Facts
Property Overview
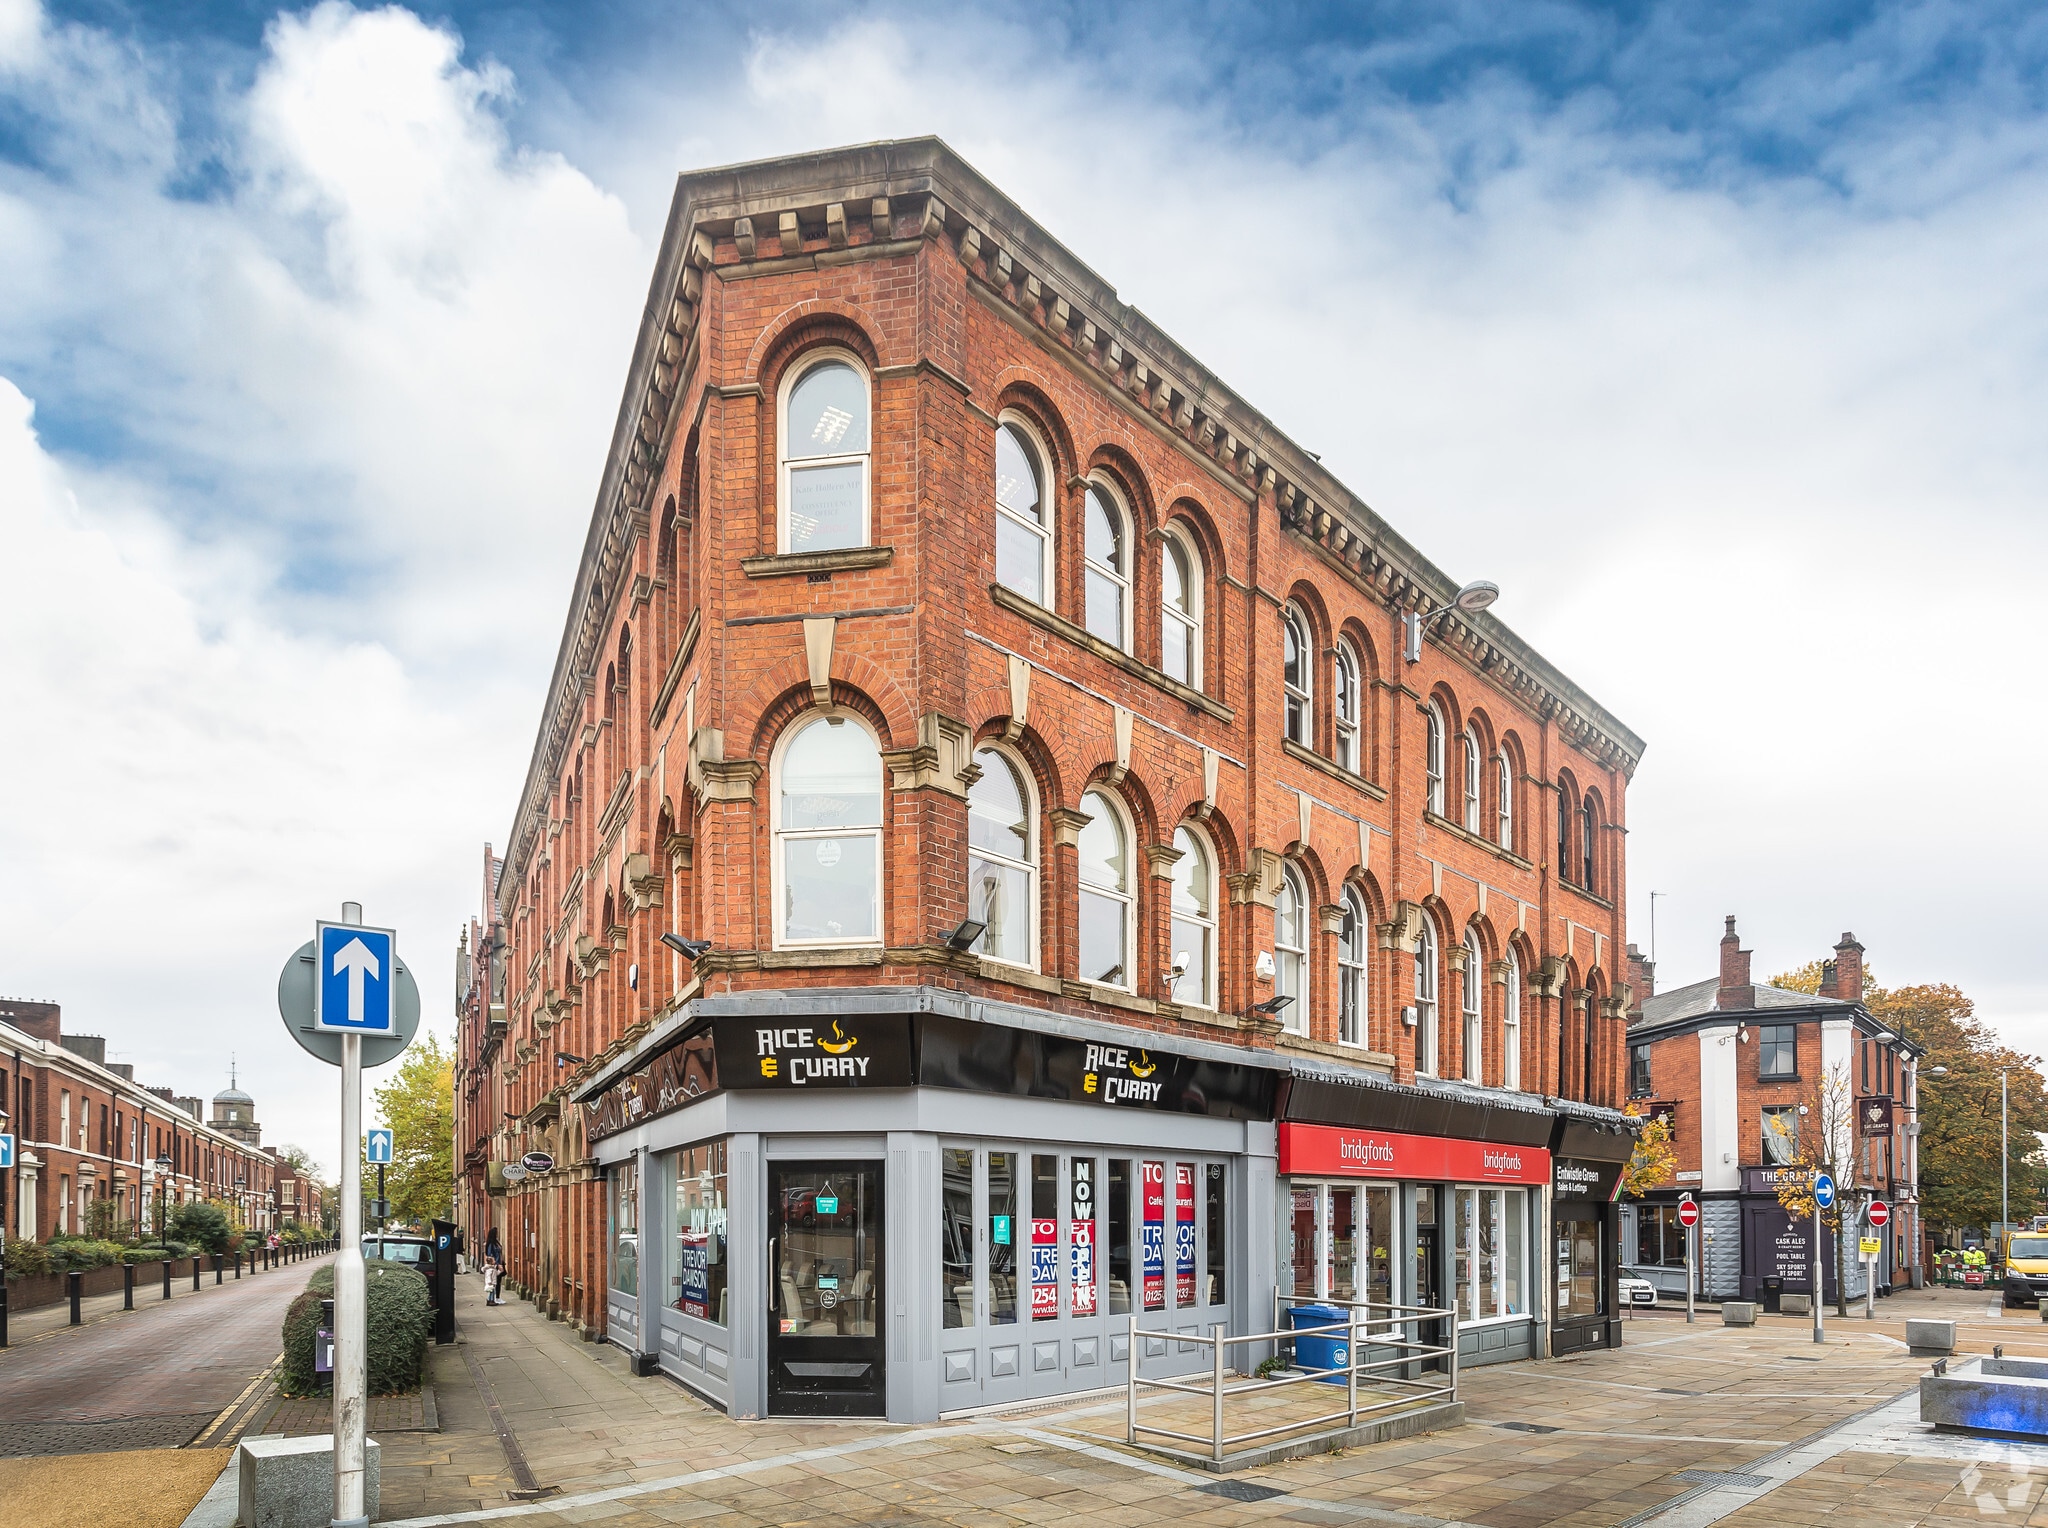
Richmond Chambers is a landmark mixed-use commercial building located within the Sudell Cross area of Blackburn town centre. The property accommodates a range of retail, leisure and office uses and fronts Richmond Terrace, an established commercial location occupied by professional and service businesses. The building features attractive period architecture with ornate stone detailing and a prominent town centre presence.
- Storage Space
Nearby Major Retailers












Presented by

Richmond Chambers | 3-13 Richmond Ter
Hmm, there seems to have been an error sending your message. Please try again.
Thanks! Your message was sent.