Log In/Sign Up
Your email has been sent.

3-7 Canal Plaza Ave 56,200 SF 100% Leased Industrial Building Bronx, NY 10451 $14,010,498 CAD ($249.30 CAD/SF)
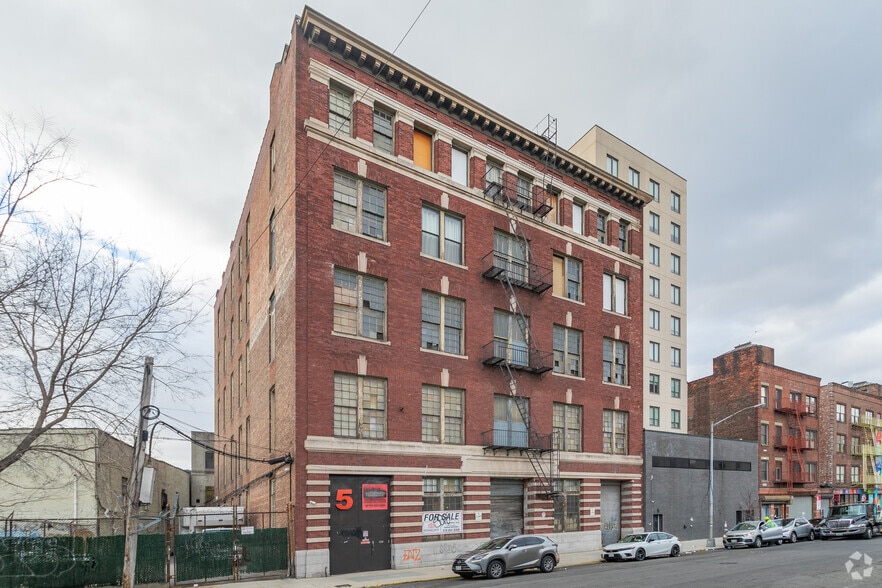
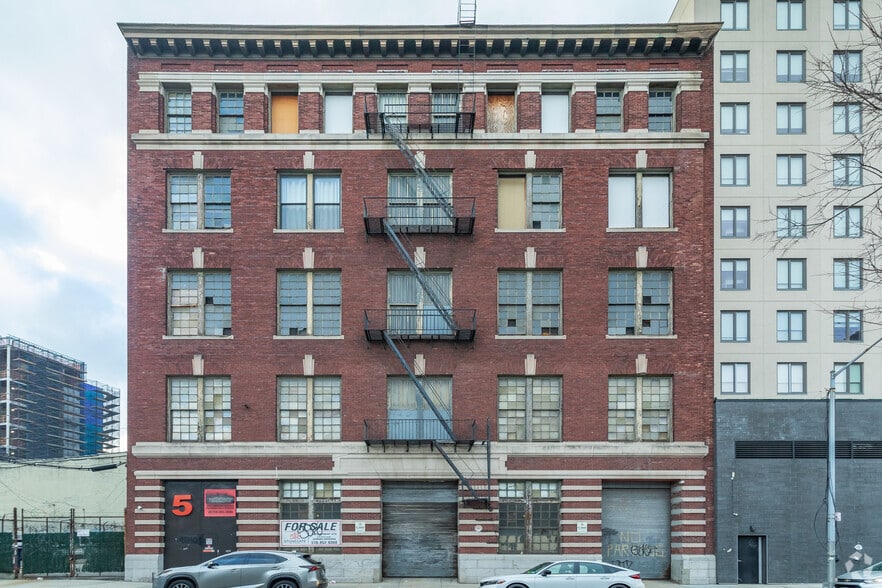
Investment Highlights
- 2 Loading Dock Gate Doors
- Climate Controlled
- 3 Blocks to Madison Ave Bridge
- Frieght Elevator and Passenger Elevator
- 1 Block from M/4.5 Station and I-87 Thruway
- Gated Side Yard For Parking
Executive Summary
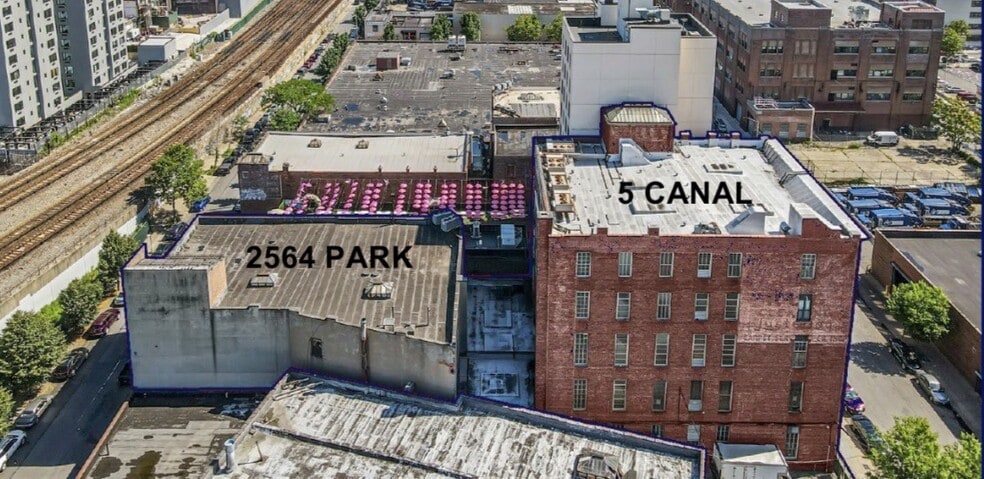
2564 Park Avenue & 5 Canal Place occupy the same tax lot (Block 2340, Lot 11) and benefit from the same zoning (M1-2, M1-4/R7X, MX-13), which permits a wide range of light manufacturing, warehouse, commercial, and mixed-use possibilities. The combined property offers approximately 56,200 SF of existing industrial space on a strategically located South Bronx site that sits at the edge of one of New York City’s most active residential development corridors.
Location Advantages
• 1 block from the 4/5 subway station (138th Street)
• 1 block from the I-87 (Major Deegan Expressway)
• 3 blocks from the Madison Avenue Bridge into Manhattan
• Strong last-mile logistics positioning with excellent highway and bridge access into Manhattan and the broader Bronx/Queens markets
Property Overview
2564 Park Avenue
Vacant Three-story industrial building totaling approximately 20,950 SF of gross building area, situated on a shared irregular 18,091 SF (0.415-acre) lot with 5 Canal Place. The building measures roughly 61’ × 104’ and is delivered completely vacant, offering immediate flexibility for an owner-user or investor.
Key Specifications
• Gross Building Area: 20,950 SF
• Stories: 3
• Building Dimensions: 61’ × 104’
• Zoning: M1-2 / M1-4/R7X / MX-13
• Block/Lot: 02340.0011
• FAR: 3.11
• Total Property Taxes (both buildings): $180,664.12
Building Features & Highlights
• Delivered vacant
• Two large gate doors
• Drive in freight elevator off the street
• Open floor plates suitable for manufacturing, warehouse, light industrial, or last-mile logistics
• Excellent truck access and circulation
Property Overview
5 Canal Place
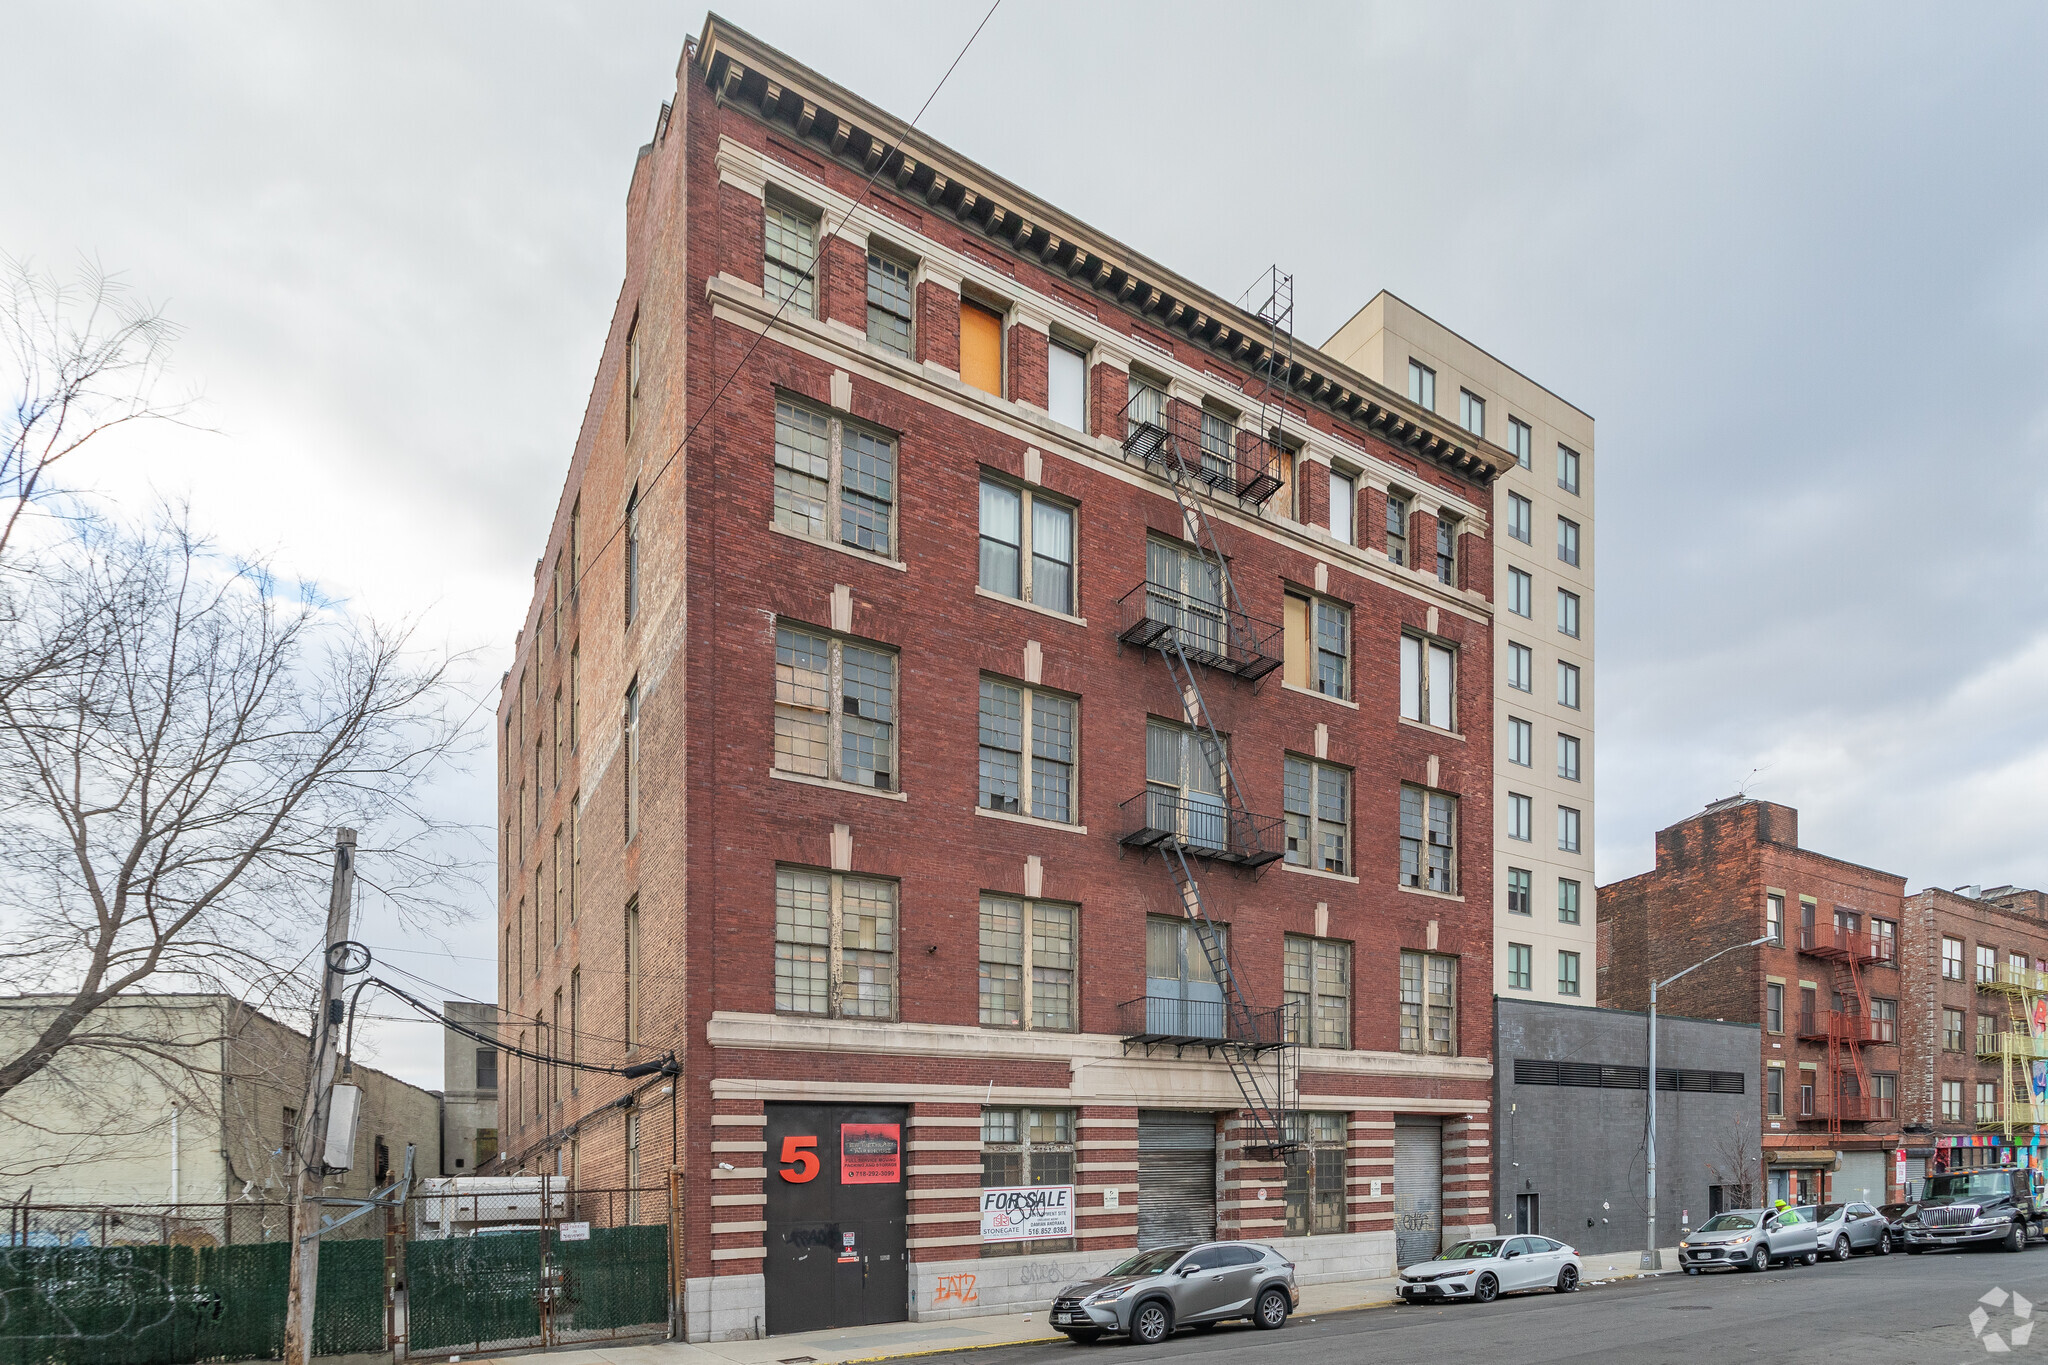
Vacant Five-story climate-controlled industrial building totaling approximately 35,250 SF of gross building area with a separate attached lot. Measuring roughly 75’ × 118’, the building sits on the same shared 18,091 SF (0.415-acre) lot as and offers superior vertical transportation and loading capabilities.
Key Specifications
• Gross Building Area: 35,250 SF
• Stories: 5
• Building Dimensions: 75’ × 118’
• Zoning: M1-2 / M1-4/R7X / MX-13
• Block/Lot: 02340.0011
• FAR: 3.11
• Total Property Taxes (both buildings): $180,664.12
Building Features & Highlights
• Fully climate-controlled on each floor
• Two loading-dock gate doors
• Drive in 8,000 LB Capacity Freight elevator to each floor
• Passenger elevator & 2 Staircases
• Gated side yard for parking / outdoor storage
• Efficient multi-story warehouse or storage configuration
Location Advantages
• 1 block from the 4/5 subway station (138th Street)
• 1 block from the I-87 (Major Deegan Expressway)
• 3 blocks from the Madison Avenue Bridge into Manhattan
• Strong last-mile logistics positioning with excellent highway and bridge access into Manhattan and the broader Bronx/Queens markets
Property Overview
2564 Park Avenue
Vacant Three-story industrial building totaling approximately 20,950 SF of gross building area, situated on a shared irregular 18,091 SF (0.415-acre) lot with 5 Canal Place. The building measures roughly 61’ × 104’ and is delivered completely vacant, offering immediate flexibility for an owner-user or investor.
Key Specifications
• Gross Building Area: 20,950 SF
• Stories: 3
• Building Dimensions: 61’ × 104’
• Zoning: M1-2 / M1-4/R7X / MX-13
• Block/Lot: 02340.0011
• FAR: 3.11
• Total Property Taxes (both buildings): $180,664.12
Building Features & Highlights
• Delivered vacant
• Two large gate doors
• Drive in freight elevator off the street
• Open floor plates suitable for manufacturing, warehouse, light industrial, or last-mile logistics
• Excellent truck access and circulation
Property Overview
5 Canal Place
Vacant Five-story climate-controlled industrial building totaling approximately 35,250 SF of gross building area with a separate attached lot. Measuring roughly 75’ × 118’, the building sits on the same shared 18,091 SF (0.415-acre) lot as and offers superior vertical transportation and loading capabilities.
Key Specifications
• Gross Building Area: 35,250 SF
• Stories: 5
• Building Dimensions: 75’ × 118’
• Zoning: M1-2 / M1-4/R7X / MX-13
• Block/Lot: 02340.0011
• FAR: 3.11
• Total Property Taxes (both buildings): $180,664.12
Building Features & Highlights
• Fully climate-controlled on each floor
• Two loading-dock gate doors
• Drive in 8,000 LB Capacity Freight elevator to each floor
• Passenger elevator & 2 Staircases
• Gated side yard for parking / outdoor storage
• Efficient multi-story warehouse or storage configuration
Property Facts
| Price | $14,010,498 CAD | Rentable Building Area | 56,200 SF |
| Price Per SF | $249.30 CAD | No. Stories | 5 |
| Sale Type | Investment | Year Built | 1931 |
| Property Type | Industrial | Parking Ratio | 0.18/1,000 SF |
| Property Subtype | Warehouse | Clear Ceiling Height | 15’8” |
| Building Class | B | No. Drive In / Grade-Level Doors | 4 |
| Lot Size | 0.42 AC | Opportunity Zone |
Yes
|
| Zoning | M1-2, M1-4/R7, MX-13 - Zoning Lot Area within M1-2 district: 6,386.12 sf / 18,091 sf = 35.3% Zoning Lot Area within M1-4/R7X district and MX-13 SPD 11,704.88 sf = 64.7% | ||
| Price | $14,010,498 CAD |
| Price Per SF | $249.30 CAD |
| Sale Type | Investment |
| Property Type | Industrial |
| Property Subtype | Warehouse |
| Building Class | B |
| Lot Size | 0.42 AC |
| Rentable Building Area | 56,200 SF |
| No. Stories | 5 |
| Year Built | 1931 |
| Parking Ratio | 0.18/1,000 SF |
| Clear Ceiling Height | 15’8” |
| No. Drive In / Grade-Level Doors | 4 |
| Opportunity Zone |
Yes |
| Zoning | M1-2, M1-4/R7, MX-13 - Zoning Lot Area within M1-2 district: 6,386.12 sf / 18,091 sf = 35.3% Zoning Lot Area within M1-4/R7X district and MX-13 SPD 11,704.88 sf = 64.7% |
Amenities
- Fenced Lot
- Metro/Subway
- Yard
- Fluorescent Lighting
- Air Conditioning
Utilities
- Lighting
- Heating - Oil (Steam)
1 1
Exceptionally walkable
90/100
Fairly drivable
40/100
Exceptional public transit
100/100
Moderately bikeable
70/100
Property Taxes
| Parcel Number | 02340-0011 | Improvements Assessment | $2,572,101 CAD |
| Land Assessment | $133,857 CAD | Total Assessment | $2,705,958 CAD |
Property Taxes
Parcel Number
02340-0011
Land Assessment
$133,857 CAD
Improvements Assessment
$2,572,101 CAD
Total Assessment
$2,705,958 CAD

1 of 37
Videos
Matterport 3D Exterior
Matterport 3D Tour
Photos
Street View
Street
Map
1 of 1

Presented by
3-7 Canal Plaza Ave
Already a member? Log In
Hmm, there seems to have been an error sending your message. Please try again.
Thanks! Your message was sent.