Your email has been sent.
3 Clifton Mews 892 - 1,868 SF of Office Space Available in Brighton BN1 3HR
Highlights
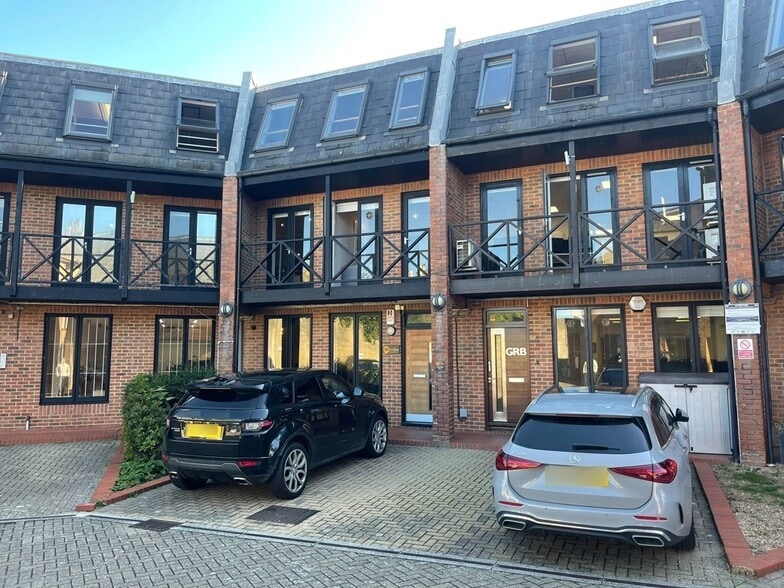
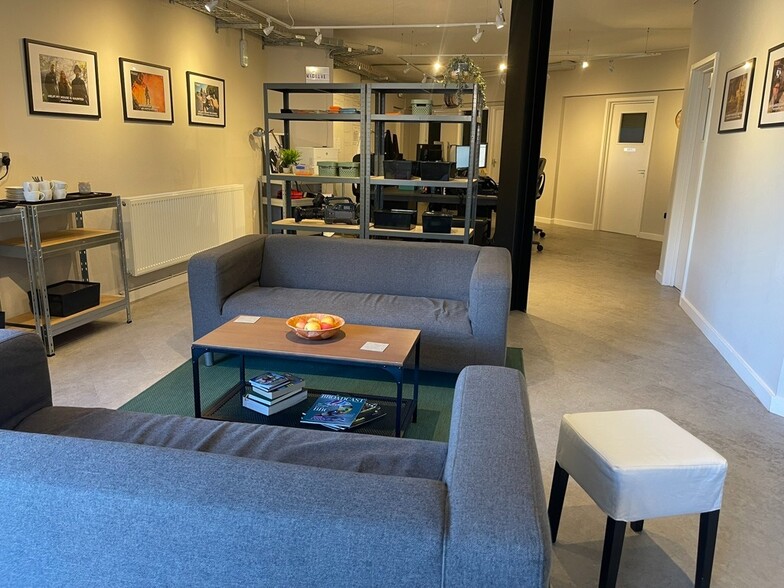
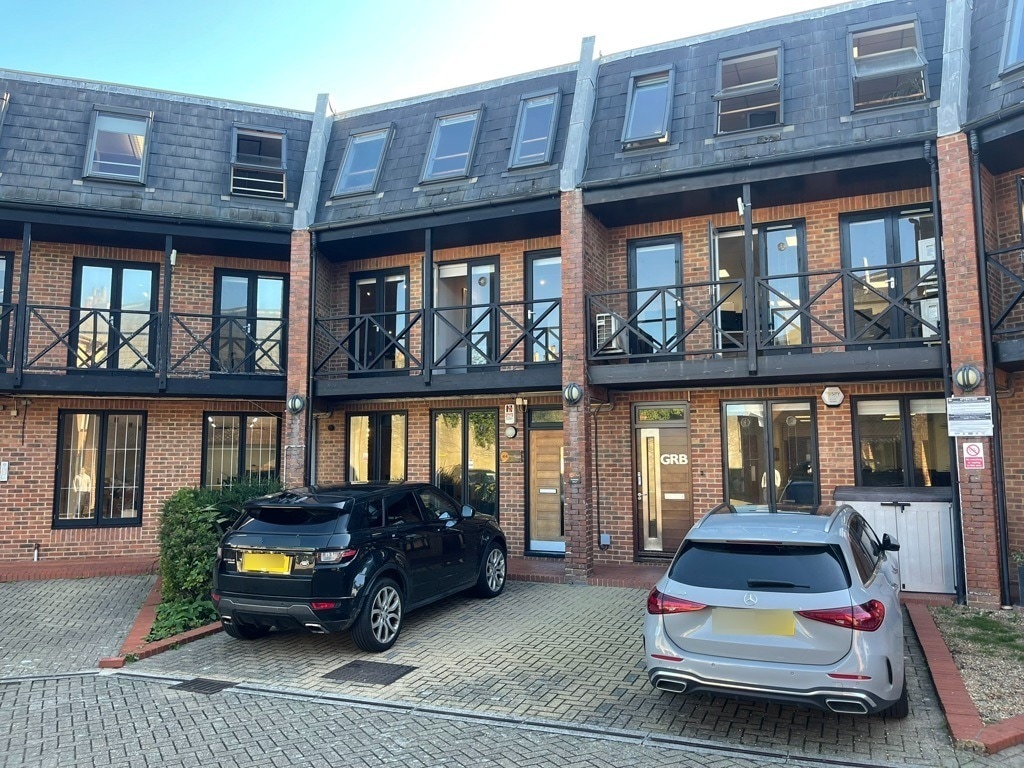
- Comprising versatile office accommodation arranged over ground, first and second floor
- Some parking available
- Within a 10 minute walk of Brighton Station
- Fitted kitchen and WCs
- Located in a secluded development in the Clifton Hill in the popular Seven Dials area
- Available to let as a whole or in part
All Available Spaces(2)
Display Rental Rate as
- Space
- Size
- Term
- Rental Rate
- Space Use
- Build-Out
- Available
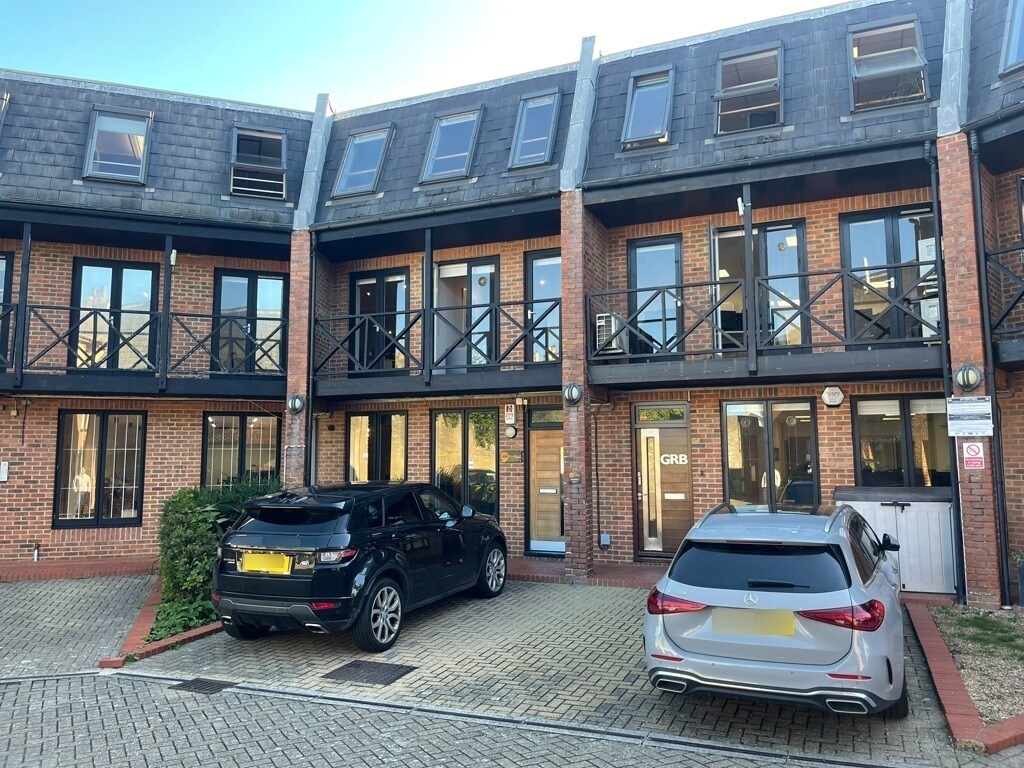


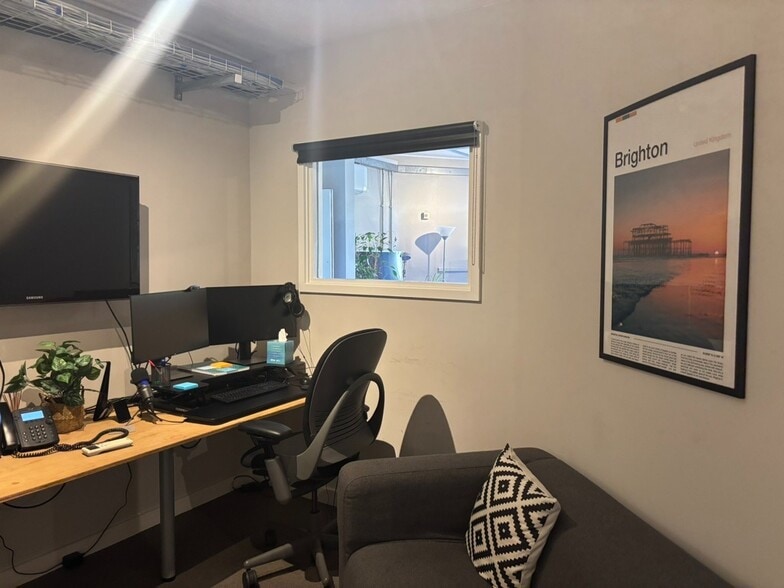
The property comprises a two-storey building providing a mix of open plan office accommodation along with private office / storage areas, a staff kitchen, and WCs. The development consists of five buildings constructed in the mid 1980s arranged around a landscaped courtyard with on site parking. The premises are suitable for a variety of uses within Class E, including media production, gaming, consultancy, and therapy, in addition to more traditional office use. The property is available to let by way of a new (effectively) full repairing and insuring lease for a term to be agreed at a guide rent of £22 per sq ft per annum exclusive. The property can be let as a whole or on a floor by floor basis. Alternatively, it may be possible to acquire the freehold of the property, terms are available on request. Each party to bear their own legal costs incurred.
- Use Class: E
- Mostly Open Floor Plan Layout
- Energy Performance Rating - C
- Partially Built-Out as Standard Office
- Fits 3 - 8 People
The property comprises a two-storey building providing a mix of open plan office accommodation along with private office / storage areas, a staff kitchen, and WCs. The development consists of five buildings constructed in the mid 1980s arranged around a landscaped courtyard with on site parking. The premises are suitable for a variety of uses within Class E, including media production, gaming, consultancy, and therapy, in addition to more traditional office use. The property is available to let by way of a new (effectively) full repairing and insuring lease for a term to be agreed at a guide rent of £22 per sq ft per annum exclusive. The property can be let as a whole or on a floor by floor basis. Alternatively, it may be possible to acquire the freehold of the property, terms are available on request. Each party to bear their own legal costs incurred.
- Use Class: E
- Mostly Open Floor Plan Layout
- Energy Performance Rating - C
- Partially Built-Out as Standard Office
- Fits 3 - 8 People
| Space | Size | Term | Rental Rate | Space Use | Build-Out | Available |
| 1st Floor | 892 SF | Negotiable | $41.04 CAD/SF/YR $3.42 CAD/SF/MO $36,609 CAD/YR $3,051 CAD/MO | Office | Partial Build-Out | Now |
| 2nd Floor | 976 SF | Negotiable | $41.04 CAD/SF/YR $3.42 CAD/SF/MO $40,056 CAD/YR $3,338 CAD/MO | Office | Partial Build-Out | Now |
1st Floor
| Size |
| 892 SF |
| Term |
| Negotiable |
| Rental Rate |
| $41.04 CAD/SF/YR $3.42 CAD/SF/MO $36,609 CAD/YR $3,051 CAD/MO |
| Space Use |
| Office |
| Build-Out |
| Partial Build-Out |
| Available |
| Now |
2nd Floor
| Size |
| 976 SF |
| Term |
| Negotiable |
| Rental Rate |
| $41.04 CAD/SF/YR $3.42 CAD/SF/MO $40,056 CAD/YR $3,338 CAD/MO |
| Space Use |
| Office |
| Build-Out |
| Partial Build-Out |
| Available |
| Now |
1st Floor
| Size | 892 SF |
| Term | Negotiable |
| Rental Rate | $41.04 CAD/SF/YR |
| Space Use | Office |
| Build-Out | Partial Build-Out |
| Available | Now |
The property comprises a two-storey building providing a mix of open plan office accommodation along with private office / storage areas, a staff kitchen, and WCs. The development consists of five buildings constructed in the mid 1980s arranged around a landscaped courtyard with on site parking. The premises are suitable for a variety of uses within Class E, including media production, gaming, consultancy, and therapy, in addition to more traditional office use. The property is available to let by way of a new (effectively) full repairing and insuring lease for a term to be agreed at a guide rent of £22 per sq ft per annum exclusive. The property can be let as a whole or on a floor by floor basis. Alternatively, it may be possible to acquire the freehold of the property, terms are available on request. Each party to bear their own legal costs incurred.
- Use Class: E
- Partially Built-Out as Standard Office
- Mostly Open Floor Plan Layout
- Fits 3 - 8 People
- Energy Performance Rating - C
2nd Floor
| Size | 976 SF |
| Term | Negotiable |
| Rental Rate | $41.04 CAD/SF/YR |
| Space Use | Office |
| Build-Out | Partial Build-Out |
| Available | Now |
The property comprises a two-storey building providing a mix of open plan office accommodation along with private office / storage areas, a staff kitchen, and WCs. The development consists of five buildings constructed in the mid 1980s arranged around a landscaped courtyard with on site parking. The premises are suitable for a variety of uses within Class E, including media production, gaming, consultancy, and therapy, in addition to more traditional office use. The property is available to let by way of a new (effectively) full repairing and insuring lease for a term to be agreed at a guide rent of £22 per sq ft per annum exclusive. The property can be let as a whole or on a floor by floor basis. Alternatively, it may be possible to acquire the freehold of the property, terms are available on request. Each party to bear their own legal costs incurred.
- Use Class: E
- Partially Built-Out as Standard Office
- Mostly Open Floor Plan Layout
- Fits 3 - 8 People
- Energy Performance Rating - C
Property Overview
Clifton Mews is a secluded mews development located on Clifton Hill, just a short walk from the vibrant Seven Dials area. Brighton and Hove is a vibrant and well connected city on the South Coast, offering an exceptional quality of life and a strong commercial base. The city benefits from a diverse economy, excellent transport links to London and Gatwick Airport, and a highly skilled workforce, making it an attractive location for businesses across the creative, digital, professional, and financial sectors.
- Courtyard
- Security System
- Energy Performance Rating - D
Property Facts


Presented by

3 Clifton Mews
Hmm, there seems to have been an error sending your message. Please try again.
Thanks! Your message was sent.