Your email has been sent.
3 Latimer Pl 1,555 - 13,468 SF of Office Space Available in London W10 6QT
Highlights
- Westfield Shopping Centre - 1.1 Miles
- Latimer Road Underground Station - 0.5 Miles
- Portobello Road - 1.1 Miles
All Available Spaces(3)
Display Rental Rate as
- Space
- Size
- Term
- Rental Rate
- Space Use
- Build-Out
- Available
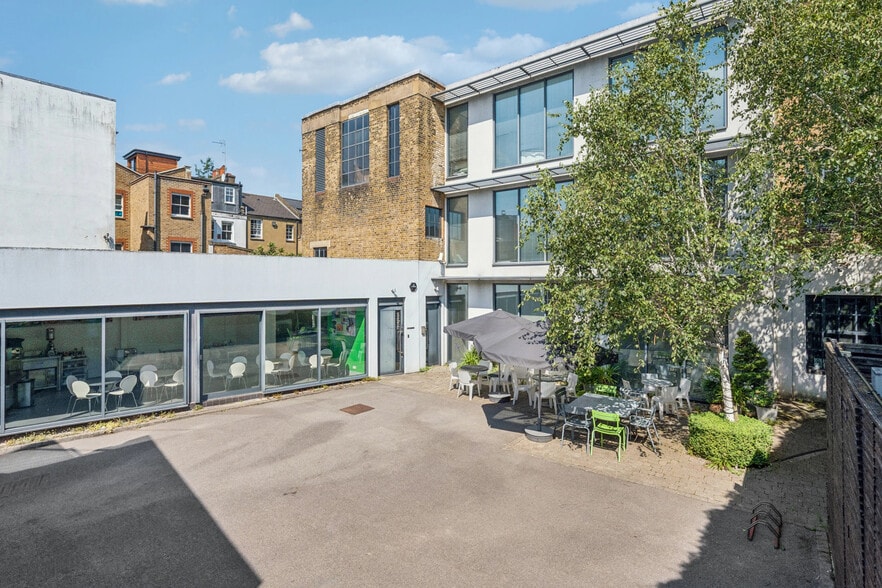
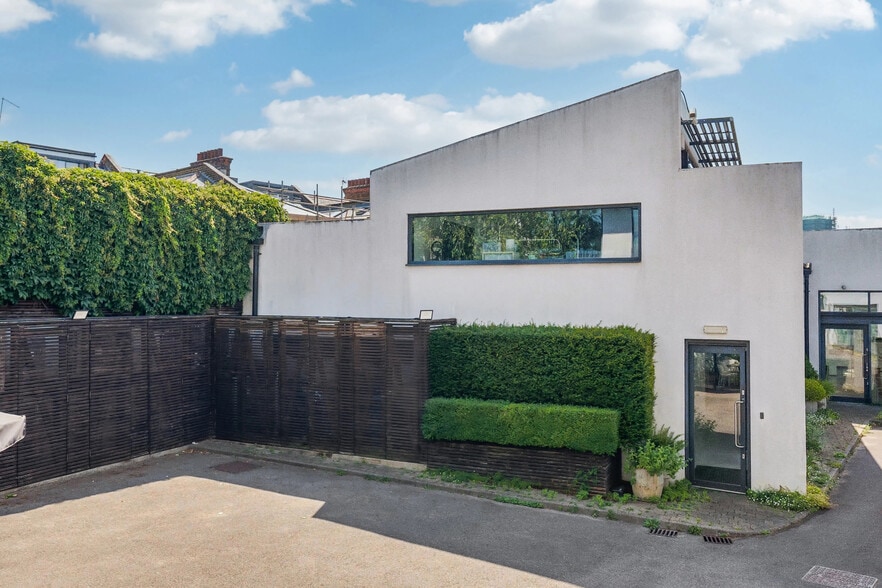
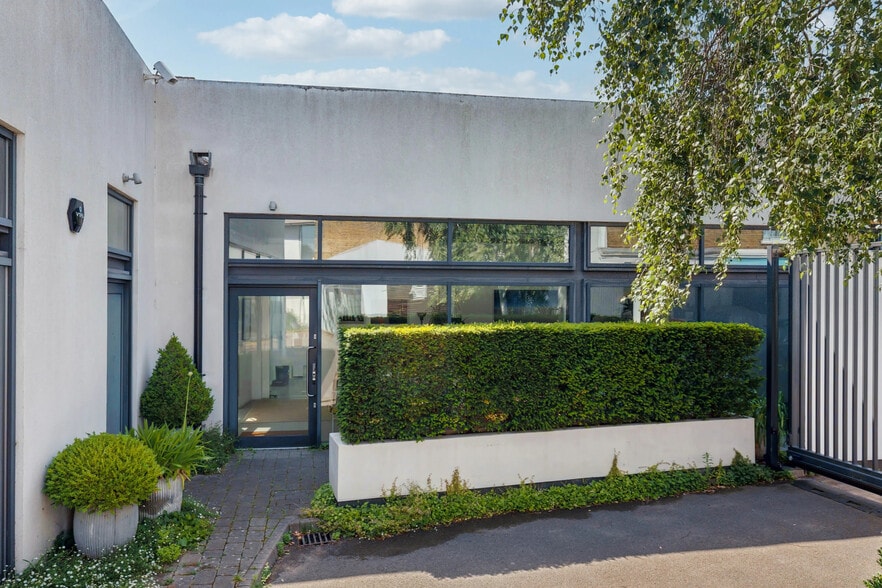
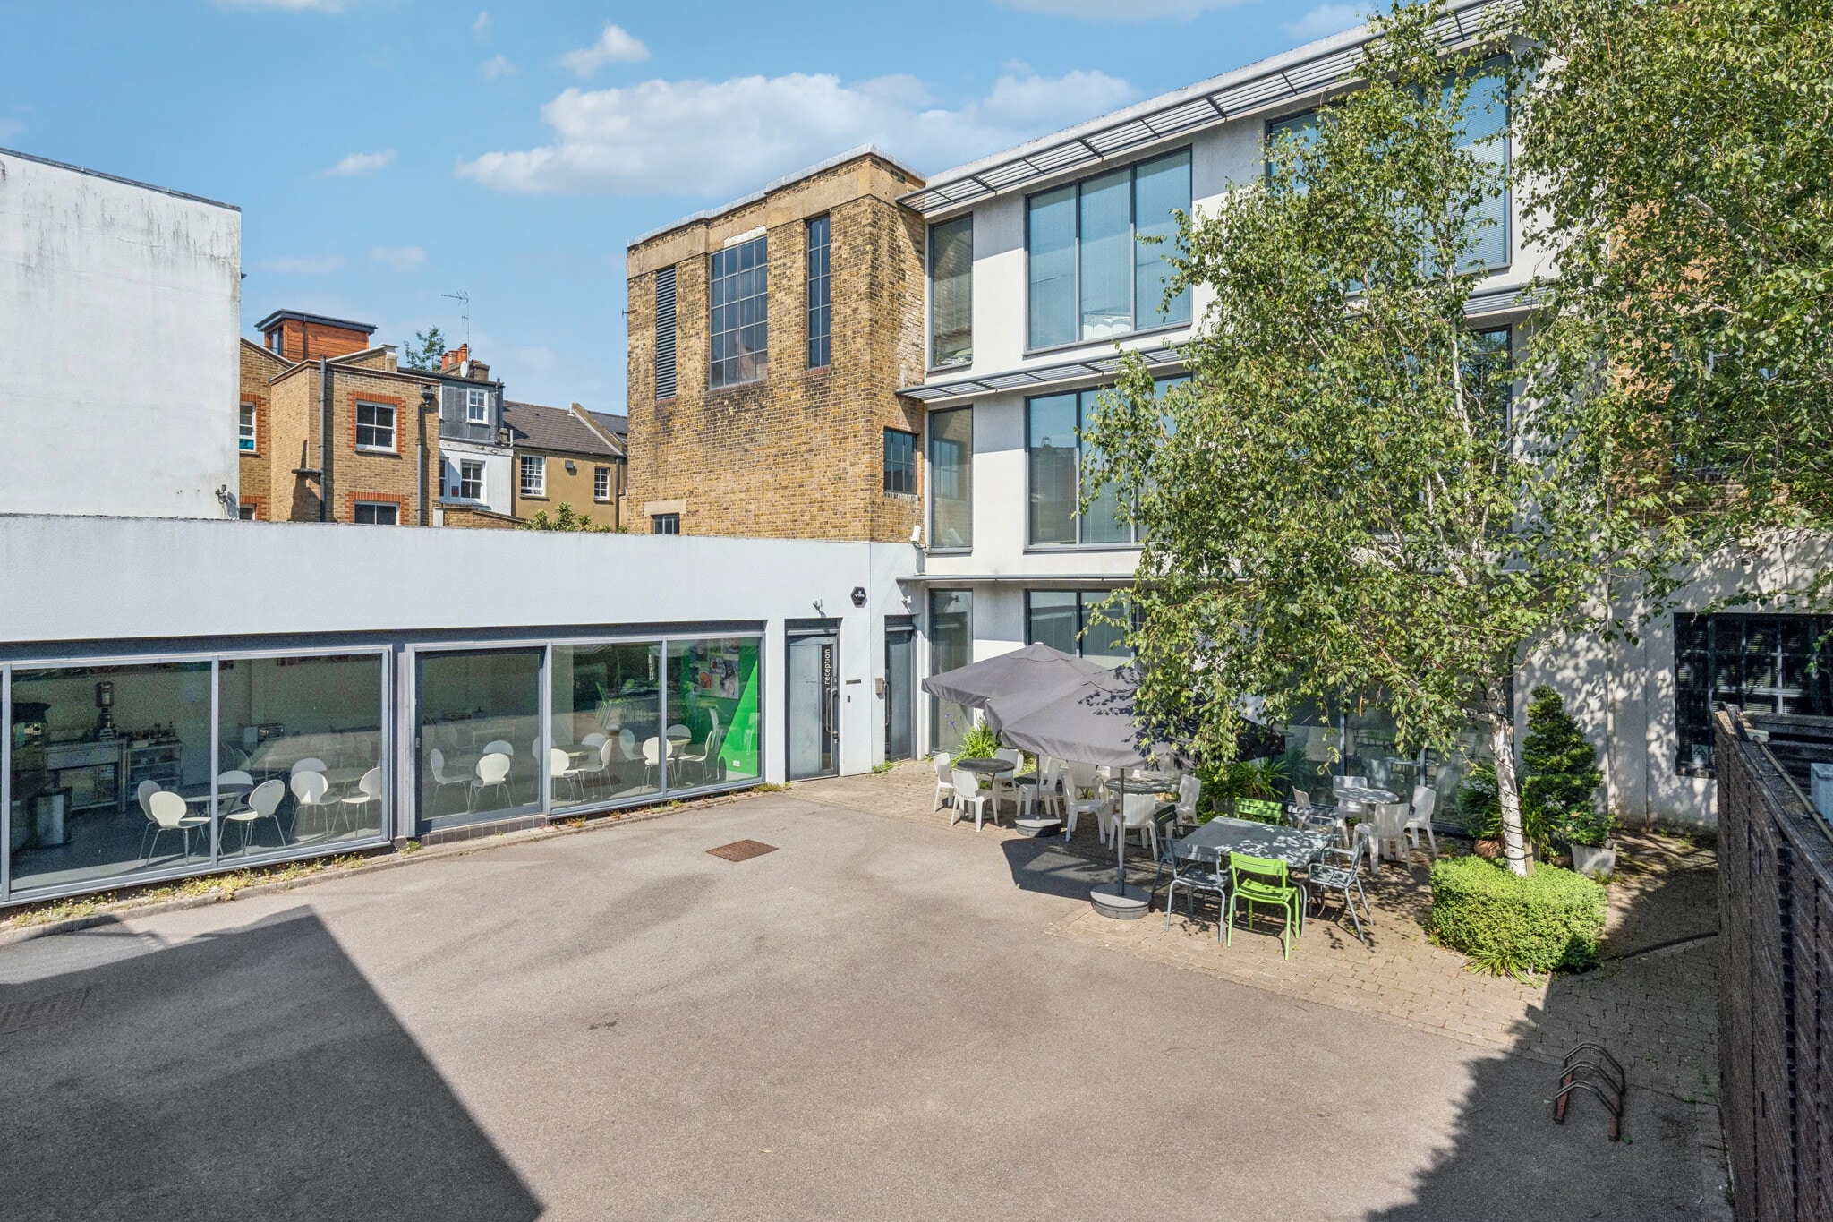
The property comprises three self-contained buildings within a gated courtyard with secure parking for up to three cars. It is being offered as one lot for sale or three separate opportunities to let. The main building has three open plan floors of approximately 2,500 square feet, a passenger lift, showers and disabled WC for DDA compliancy and a café/kitchen on the ground floor which opens out on to the courtyard. There are two, self-contained studios, the larger of which is currently a photographic studio with a floor to ceiling height of approximately 4m at its highest point.
- Use Class: E
- Natural Light
- Common Parts WC Facilities
- Food Service
- Good condition
- Elevator Access
- Shower Facilities
- DDA Compliant
- Great natural light
- Modern space
The property comprises three self-contained buildings within a gated courtyard with secure parking for up to three cars. It is being offered as one lot for sale or three separate opportunities to let. The main building has three open plan floors of approximately 2,500 square feet, a passenger lift, showers and disabled WC for DDA compliancy and a café/kitchen on the ground floor which opens out on to the courtyard. There are two, self-contained studios, the larger of which is currently a photographic studio with a floor to ceiling height of approximately 4m at its highest point.
- Use Class: E
- Natural Light
- Common Parts WC Facilities
- Food Service
- Good condition
- Elevator Access
- Shower Facilities
- DDA Compliant
- Great natural light
- Modern space
The property comprises three self-contained buildings within a gated courtyard with secure parking for up to three cars. It is being offered as one lot for sale or three separate opportunities to let. The main building has three open plan floors of approximately 2,500 square feet, a passenger lift, showers and disabled WC for DDA compliancy and a café/kitchen on the ground floor which opens out on to the courtyard. There are two, self-contained studios, the larger of which is currently a photographic studio with a floor to ceiling height of approximately 4m at its highest point.
- Use Class: E
- Natural Light
- Common Parts WC Facilities
- Food Service
- Good condition
- Elevator Access
- Shower Facilities
- DDA Compliant
- Great natural light
- Modern space
| Space | Size | Term | Rental Rate | Space Use | Build-Out | Available |
| Ground, Ste Front | 1,555 SF | Negotiable | $61.28 CAD/SF/YR $5.11 CAD/SF/MO $95,290 CAD/YR $7,941 CAD/MO | Office | - | Now |
| Ground, Ste Main | 8,639 SF | Negotiable | $61.28 CAD/SF/YR $5.11 CAD/SF/MO $529,396 CAD/YR $44,116 CAD/MO | Office | - | Now |
| Ground, Ste Rear | 3,274 SF | Negotiable | $61.28 CAD/SF/YR $5.11 CAD/SF/MO $200,630 CAD/YR $16,719 CAD/MO | Office | - | Now |
Ground, Ste Front
| Size |
| 1,555 SF |
| Term |
| Negotiable |
| Rental Rate |
| $61.28 CAD/SF/YR $5.11 CAD/SF/MO $95,290 CAD/YR $7,941 CAD/MO |
| Space Use |
| Office |
| Build-Out |
| - |
| Available |
| Now |
Ground, Ste Main
| Size |
| 8,639 SF |
| Term |
| Negotiable |
| Rental Rate |
| $61.28 CAD/SF/YR $5.11 CAD/SF/MO $529,396 CAD/YR $44,116 CAD/MO |
| Space Use |
| Office |
| Build-Out |
| - |
| Available |
| Now |
Ground, Ste Rear
| Size |
| 3,274 SF |
| Term |
| Negotiable |
| Rental Rate |
| $61.28 CAD/SF/YR $5.11 CAD/SF/MO $200,630 CAD/YR $16,719 CAD/MO |
| Space Use |
| Office |
| Build-Out |
| - |
| Available |
| Now |
Ground, Ste Front
| Size | 1,555 SF |
| Term | Negotiable |
| Rental Rate | $61.28 CAD/SF/YR |
| Space Use | Office |
| Build-Out | - |
| Available | Now |
The property comprises three self-contained buildings within a gated courtyard with secure parking for up to three cars. It is being offered as one lot for sale or three separate opportunities to let. The main building has three open plan floors of approximately 2,500 square feet, a passenger lift, showers and disabled WC for DDA compliancy and a café/kitchen on the ground floor which opens out on to the courtyard. There are two, self-contained studios, the larger of which is currently a photographic studio with a floor to ceiling height of approximately 4m at its highest point.
- Use Class: E
- Elevator Access
- Natural Light
- Shower Facilities
- Common Parts WC Facilities
- DDA Compliant
- Food Service
- Great natural light
- Good condition
- Modern space
Ground, Ste Main
| Size | 8,639 SF |
| Term | Negotiable |
| Rental Rate | $61.28 CAD/SF/YR |
| Space Use | Office |
| Build-Out | - |
| Available | Now |
The property comprises three self-contained buildings within a gated courtyard with secure parking for up to three cars. It is being offered as one lot for sale or three separate opportunities to let. The main building has three open plan floors of approximately 2,500 square feet, a passenger lift, showers and disabled WC for DDA compliancy and a café/kitchen on the ground floor which opens out on to the courtyard. There are two, self-contained studios, the larger of which is currently a photographic studio with a floor to ceiling height of approximately 4m at its highest point.
- Use Class: E
- Elevator Access
- Natural Light
- Shower Facilities
- Common Parts WC Facilities
- DDA Compliant
- Food Service
- Great natural light
- Good condition
- Modern space
Ground, Ste Rear
| Size | 3,274 SF |
| Term | Negotiable |
| Rental Rate | $61.28 CAD/SF/YR |
| Space Use | Office |
| Build-Out | - |
| Available | Now |
The property comprises three self-contained buildings within a gated courtyard with secure parking for up to three cars. It is being offered as one lot for sale or three separate opportunities to let. The main building has three open plan floors of approximately 2,500 square feet, a passenger lift, showers and disabled WC for DDA compliancy and a café/kitchen on the ground floor which opens out on to the courtyard. There are two, self-contained studios, the larger of which is currently a photographic studio with a floor to ceiling height of approximately 4m at its highest point.
- Use Class: E
- Elevator Access
- Natural Light
- Shower Facilities
- Common Parts WC Facilities
- DDA Compliant
- Food Service
- Great natural light
- Good condition
- Modern space
Property Overview
The property is situated fronting Latimer Place which is accessed via Latimer Road between Oxford Gardens and North Pole Road in an area of mixed commercial and residential property in North Kensington, W10. Latimer Road Station (Hammersmith and City Line) is approximately 0.6miles from 3 Latimer Place, a two-minute bike ride or a 10-minute walk. There are numerous bus routes locally on North Pole Road and Bramley Road.
- Courtyard
- Food Service
- Security System
- Accent Lighting
- Recessed Lighting
- Air Conditioning
- Raised Floor System
Property Facts



Presented by
Frost Meadowcroft
3 Latimer Pl
Hmm, there seems to have been an error sending your message. Please try again.
Thanks! Your message was sent.