Your email has been sent.

PRICE REDUCTION – LIMITED AVAILABILITY 3 Luger Rd 3,200 - 8,700 SF of Space Available in Denville, NJ 07834
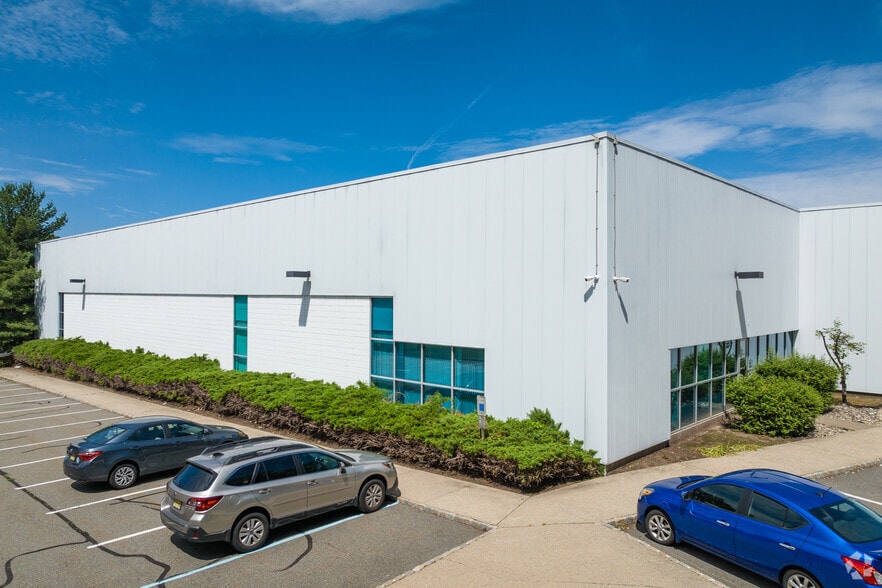
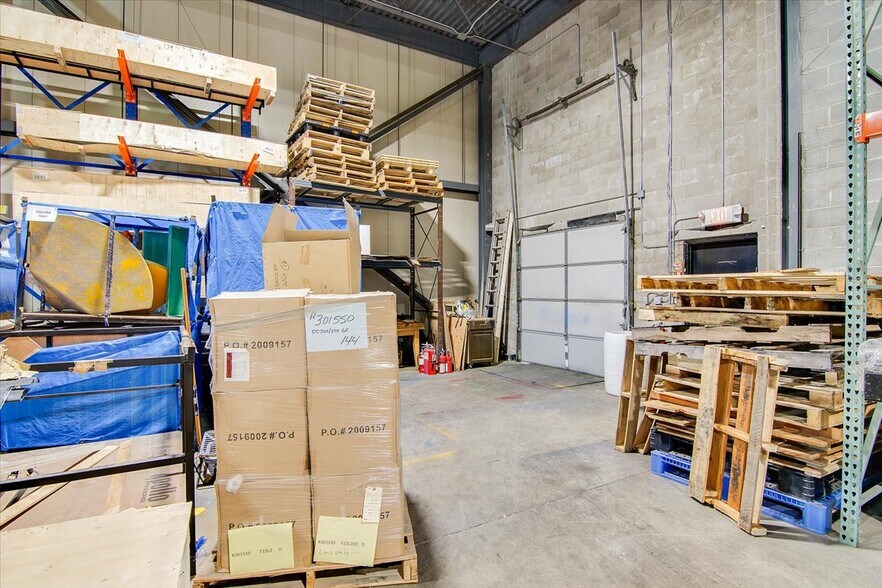
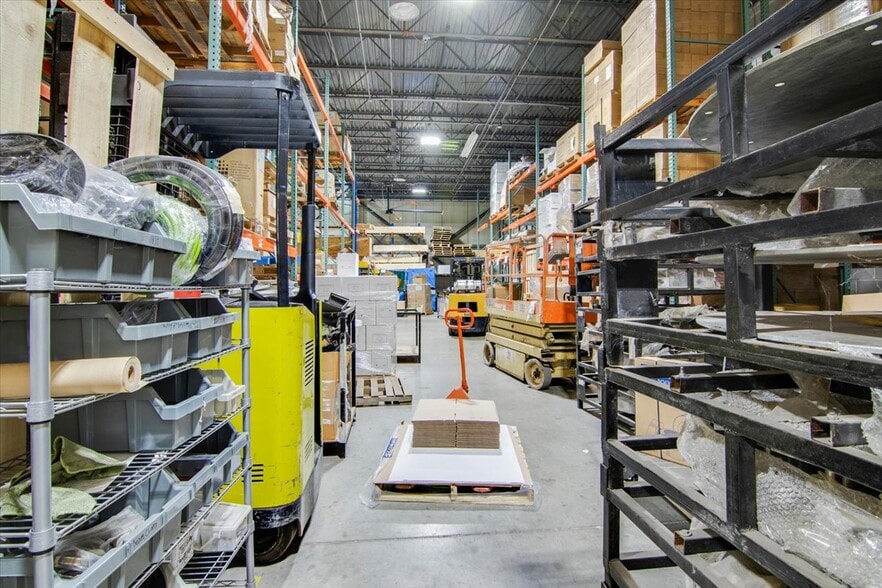
Sublease Highlights
- Convenient access and loading area
- 22' Clear Height
- Abundant parking
- Major highway access
- Column-free space
Features
All Available Spaces(2)
Display Rental Rate as
- Space
- Size
- Term
- Rental Rate
- Space Use
- Build-Out
- Available
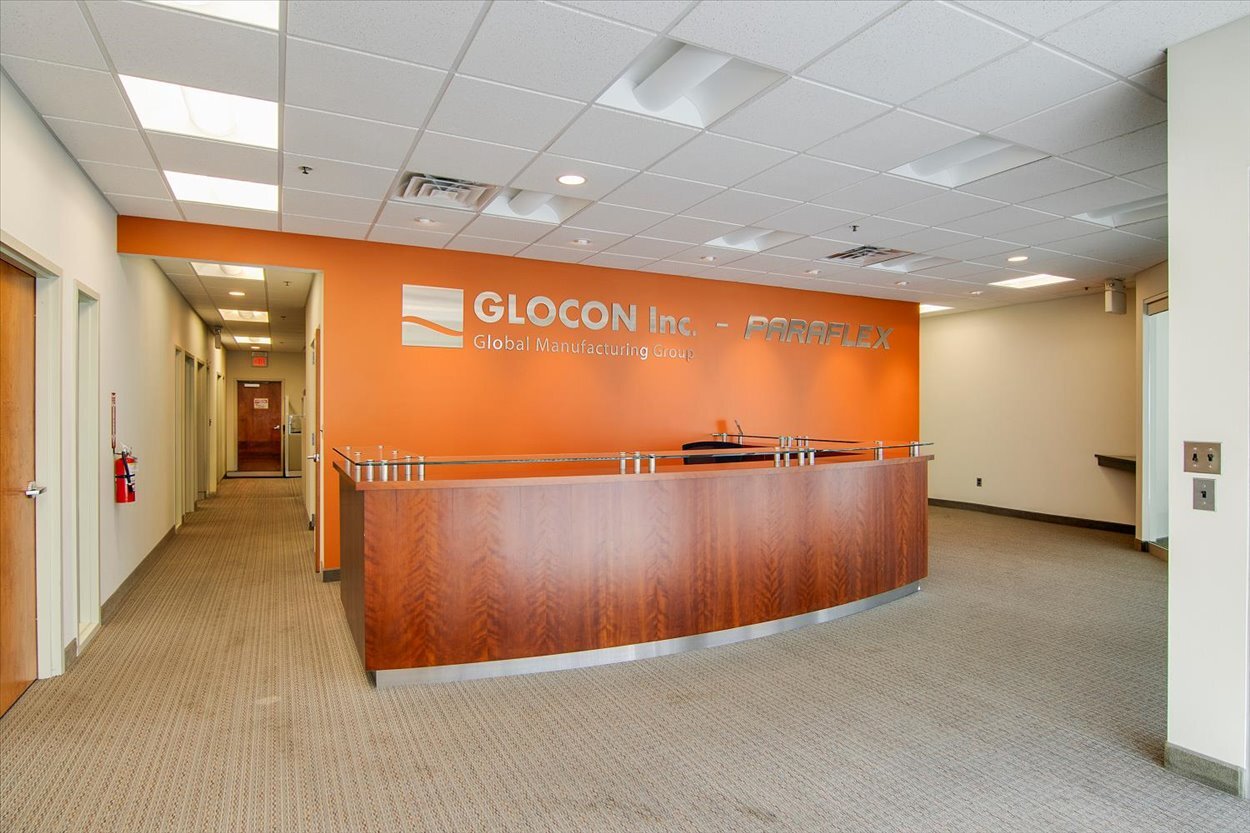


Office sublease opportunity located in Denville, NJ with convenient access to Routes 80, 46, 10 and 287. Space consists of 3,220 SF of office featuring five private offices, conference room, break room and men’s/women’s restrooms. Can also be combined with approximately 5,500 SF of column-free warehouse space with 22’ clear ceilings and (1) loading dock Property features include 24/7 building access, efficient office-to-warehouse ratio, convenient truck loading/access, and suitability for warehousing, manufacturing, industrial operations, and scientific/research laboratories.
- Sublease space available from current tenant
- Fully Built-Out as Standard Office
- 1 Conference Room
- Plug & Play
- Reception Area
- Option to occupy fully furnished
- Separate Men and Women's restrooms
- Lease rate does not include utilities, property expenses or building services
- 5 Private Offices
- Space is in Excellent Condition
- Central Air and Heating
- After Hours HVAC Available
- (5) Private offices, conference room, break room
- Can be combined with approx 5,500 SF of warehouse
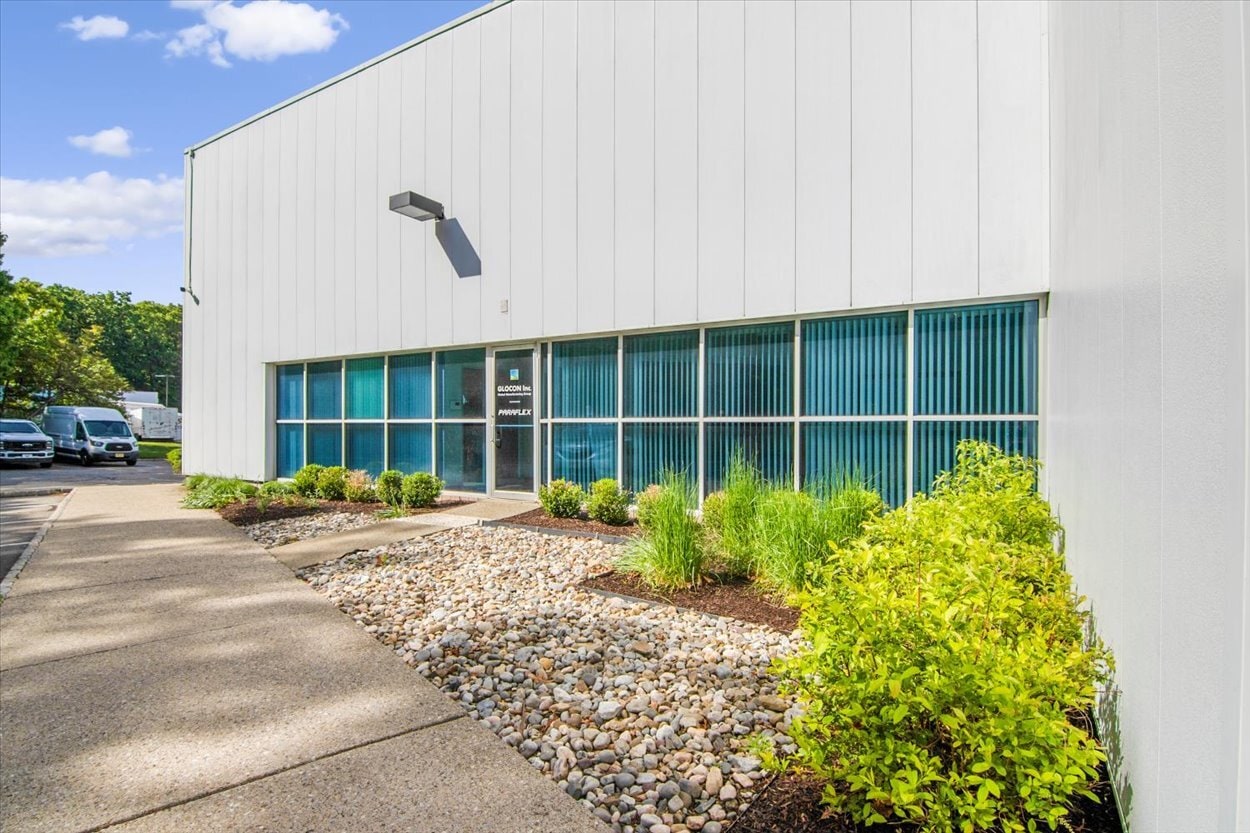


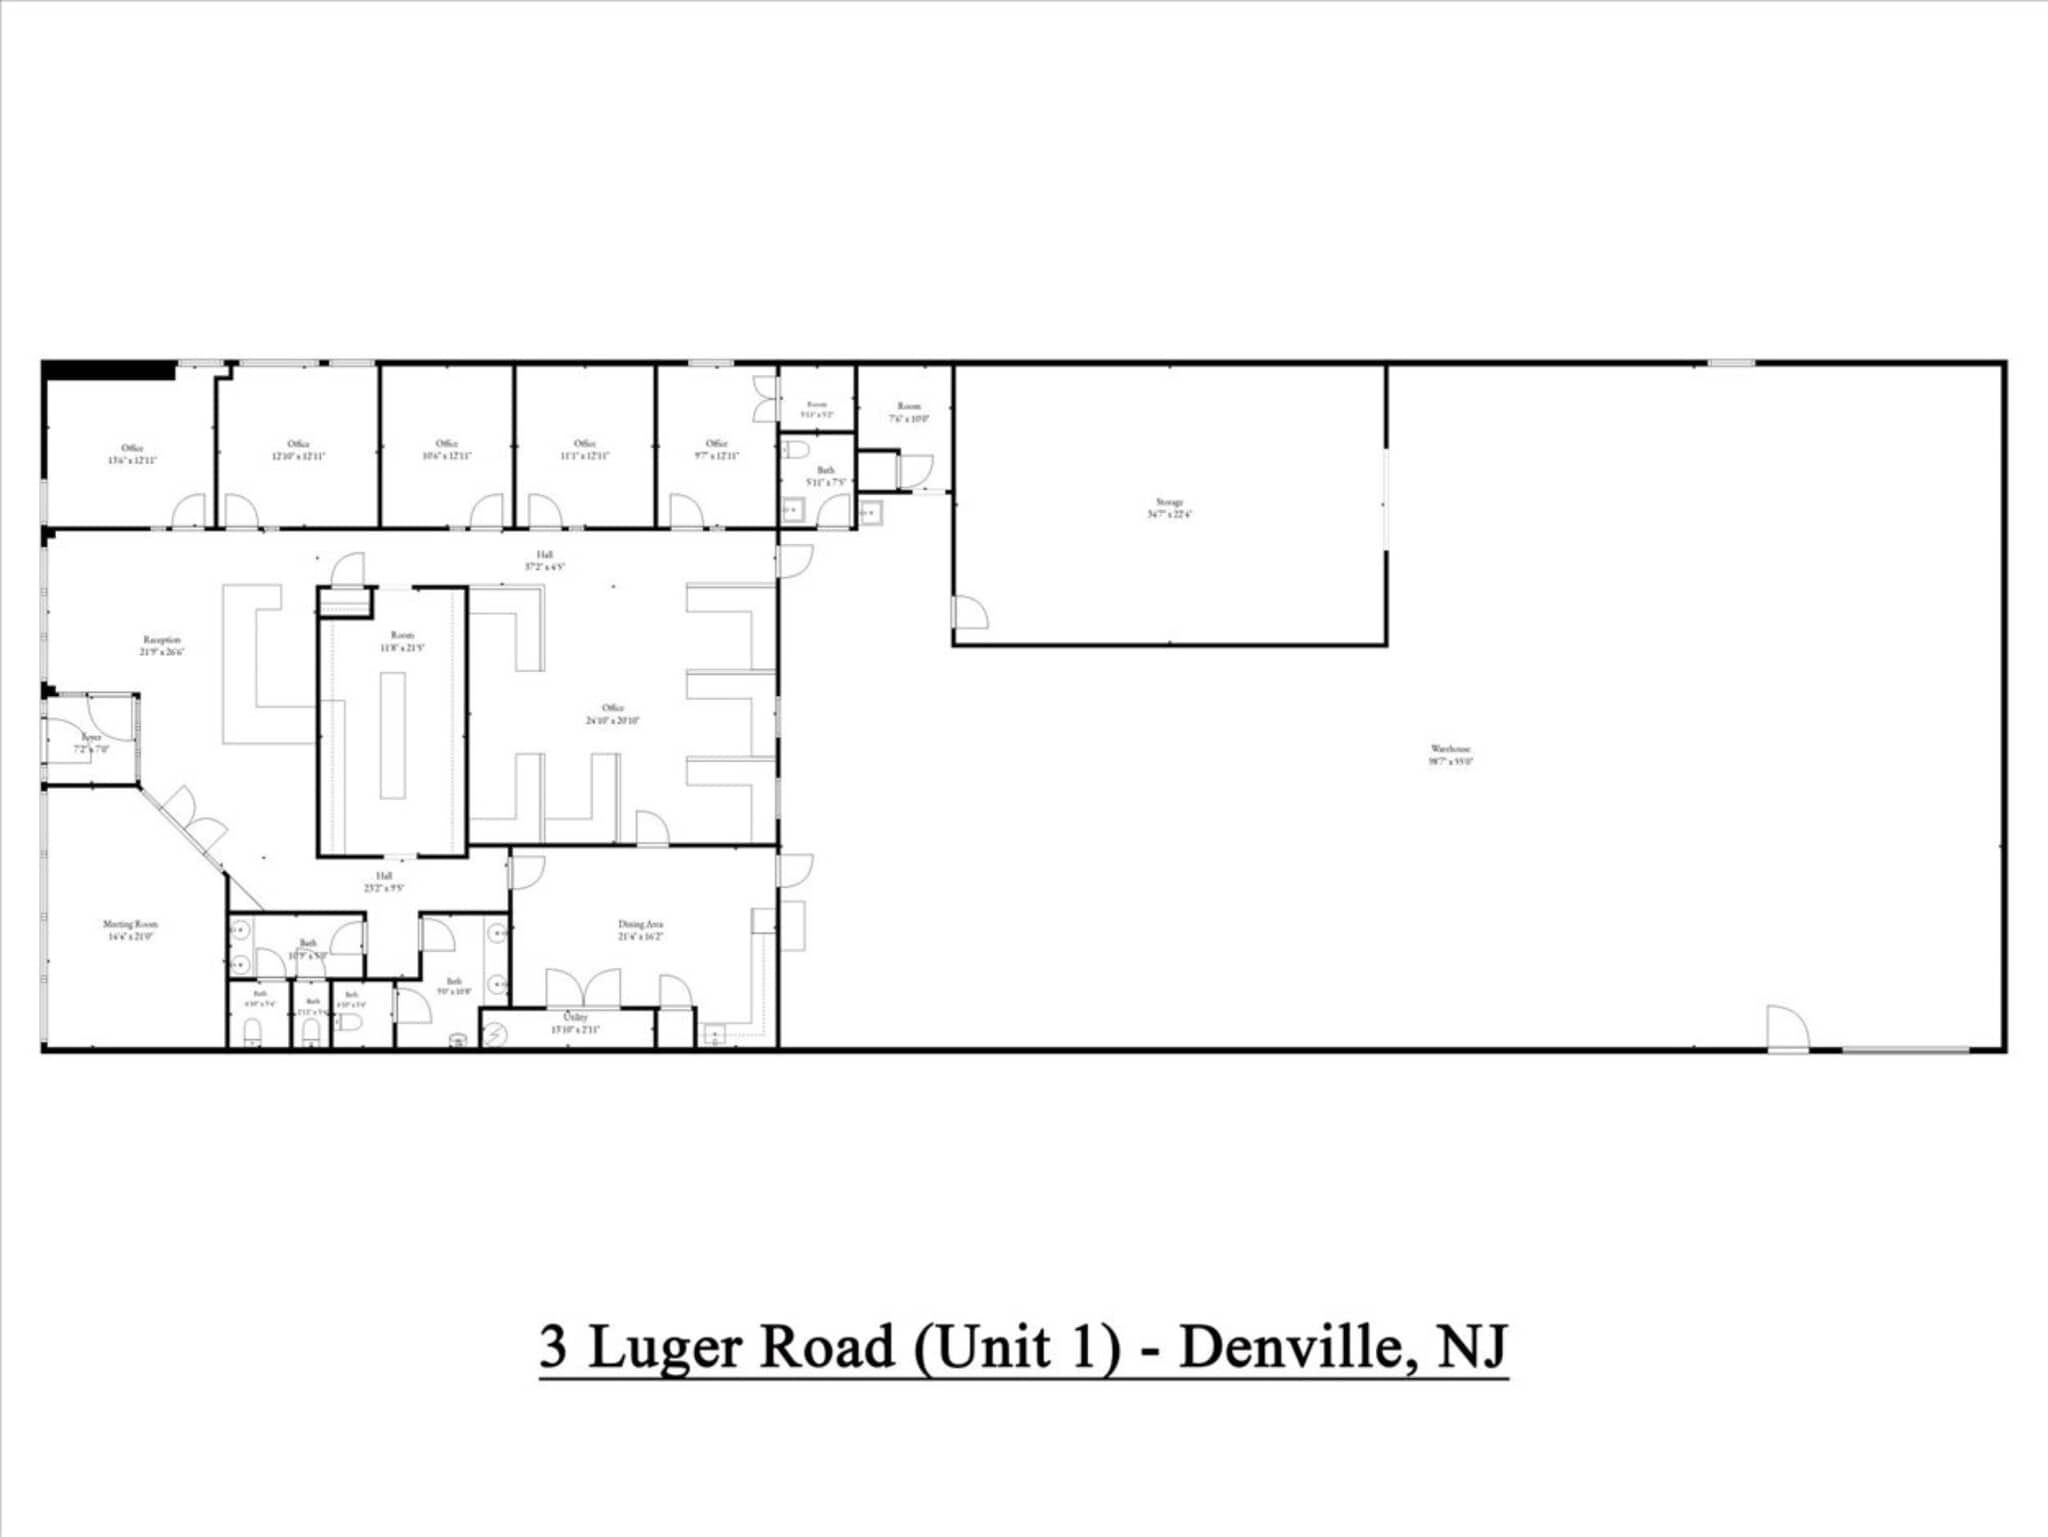
Flex office/warehouse sublease opportunity located in Denville, NJ with convenient access to Routes 80, 46, 10 and 287. The space consists of approximately 5,500 SF of column-free warehouse space with 22’ clear ceilings and (1) loading dock. Can also be combined with 3,220 SF of office featuring five private offices, conference room, break room and men’s/women’s restrooms. Property features include 24/7 building access, efficient office-to-warehouse ratio, convenient truck loading/access, and suitability for warehousing, manufacturing, industrial operations, and scientific/research laboratories. Asking $17.50 PSF + $4 NNN.
- Sublease space available from current tenant
- Space is in Excellent Condition
- Private Restrooms
- 22' clear height
- Convenient access to major highways
- Lease rate does not include utilities, property expenses or building services
- 1 Loading Dock
- After Hours HVAC Available
- Loading dock available
- Column-free warehouse
| Space | Size | Term | Rental Rate | Space Use | Build-Out | Available |
| 1st Floor | 3,200 SF | Negotiable | $22.23 CAD/SF/YR $1.85 CAD/SF/MO $71,143 CAD/YR $5,929 CAD/MO | Office | Full Build-Out | 30 Days |
| 1st Floor - 105 | 5,500 SF | Negotiable | $24.32 CAD/SF/YR $2.03 CAD/SF/MO $133,741 CAD/YR $11,145 CAD/MO | Flex | Partial Build-Out | Now |
1st Floor
| Size |
| 3,200 SF |
| Term |
| Negotiable |
| Rental Rate |
| $22.23 CAD/SF/YR $1.85 CAD/SF/MO $71,143 CAD/YR $5,929 CAD/MO |
| Space Use |
| Office |
| Build-Out |
| Full Build-Out |
| Available |
| 30 Days |
1st Floor - 105
| Size |
| 5,500 SF |
| Term |
| Negotiable |
| Rental Rate |
| $24.32 CAD/SF/YR $2.03 CAD/SF/MO $133,741 CAD/YR $11,145 CAD/MO |
| Space Use |
| Flex |
| Build-Out |
| Partial Build-Out |
| Available |
| Now |
1st Floor
| Size | 3,200 SF |
| Term | Negotiable |
| Rental Rate | $22.23 CAD/SF/YR |
| Space Use | Office |
| Build-Out | Full Build-Out |
| Available | 30 Days |
Office sublease opportunity located in Denville, NJ with convenient access to Routes 80, 46, 10 and 287. Space consists of 3,220 SF of office featuring five private offices, conference room, break room and men’s/women’s restrooms. Can also be combined with approximately 5,500 SF of column-free warehouse space with 22’ clear ceilings and (1) loading dock Property features include 24/7 building access, efficient office-to-warehouse ratio, convenient truck loading/access, and suitability for warehousing, manufacturing, industrial operations, and scientific/research laboratories.
- Sublease space available from current tenant
- Lease rate does not include utilities, property expenses or building services
- Fully Built-Out as Standard Office
- 5 Private Offices
- 1 Conference Room
- Space is in Excellent Condition
- Plug & Play
- Central Air and Heating
- Reception Area
- After Hours HVAC Available
- Option to occupy fully furnished
- (5) Private offices, conference room, break room
- Separate Men and Women's restrooms
- Can be combined with approx 5,500 SF of warehouse
1st Floor - 105
| Size | 5,500 SF |
| Term | Negotiable |
| Rental Rate | $24.32 CAD/SF/YR |
| Space Use | Flex |
| Build-Out | Partial Build-Out |
| Available | Now |
Flex office/warehouse sublease opportunity located in Denville, NJ with convenient access to Routes 80, 46, 10 and 287. The space consists of approximately 5,500 SF of column-free warehouse space with 22’ clear ceilings and (1) loading dock. Can also be combined with 3,220 SF of office featuring five private offices, conference room, break room and men’s/women’s restrooms. Property features include 24/7 building access, efficient office-to-warehouse ratio, convenient truck loading/access, and suitability for warehousing, manufacturing, industrial operations, and scientific/research laboratories. Asking $17.50 PSF + $4 NNN.
- Sublease space available from current tenant
- Lease rate does not include utilities, property expenses or building services
- Space is in Excellent Condition
- 1 Loading Dock
- Private Restrooms
- After Hours HVAC Available
- 22' clear height
- Loading dock available
- Convenient access to major highways
- Column-free warehouse
Property Overview
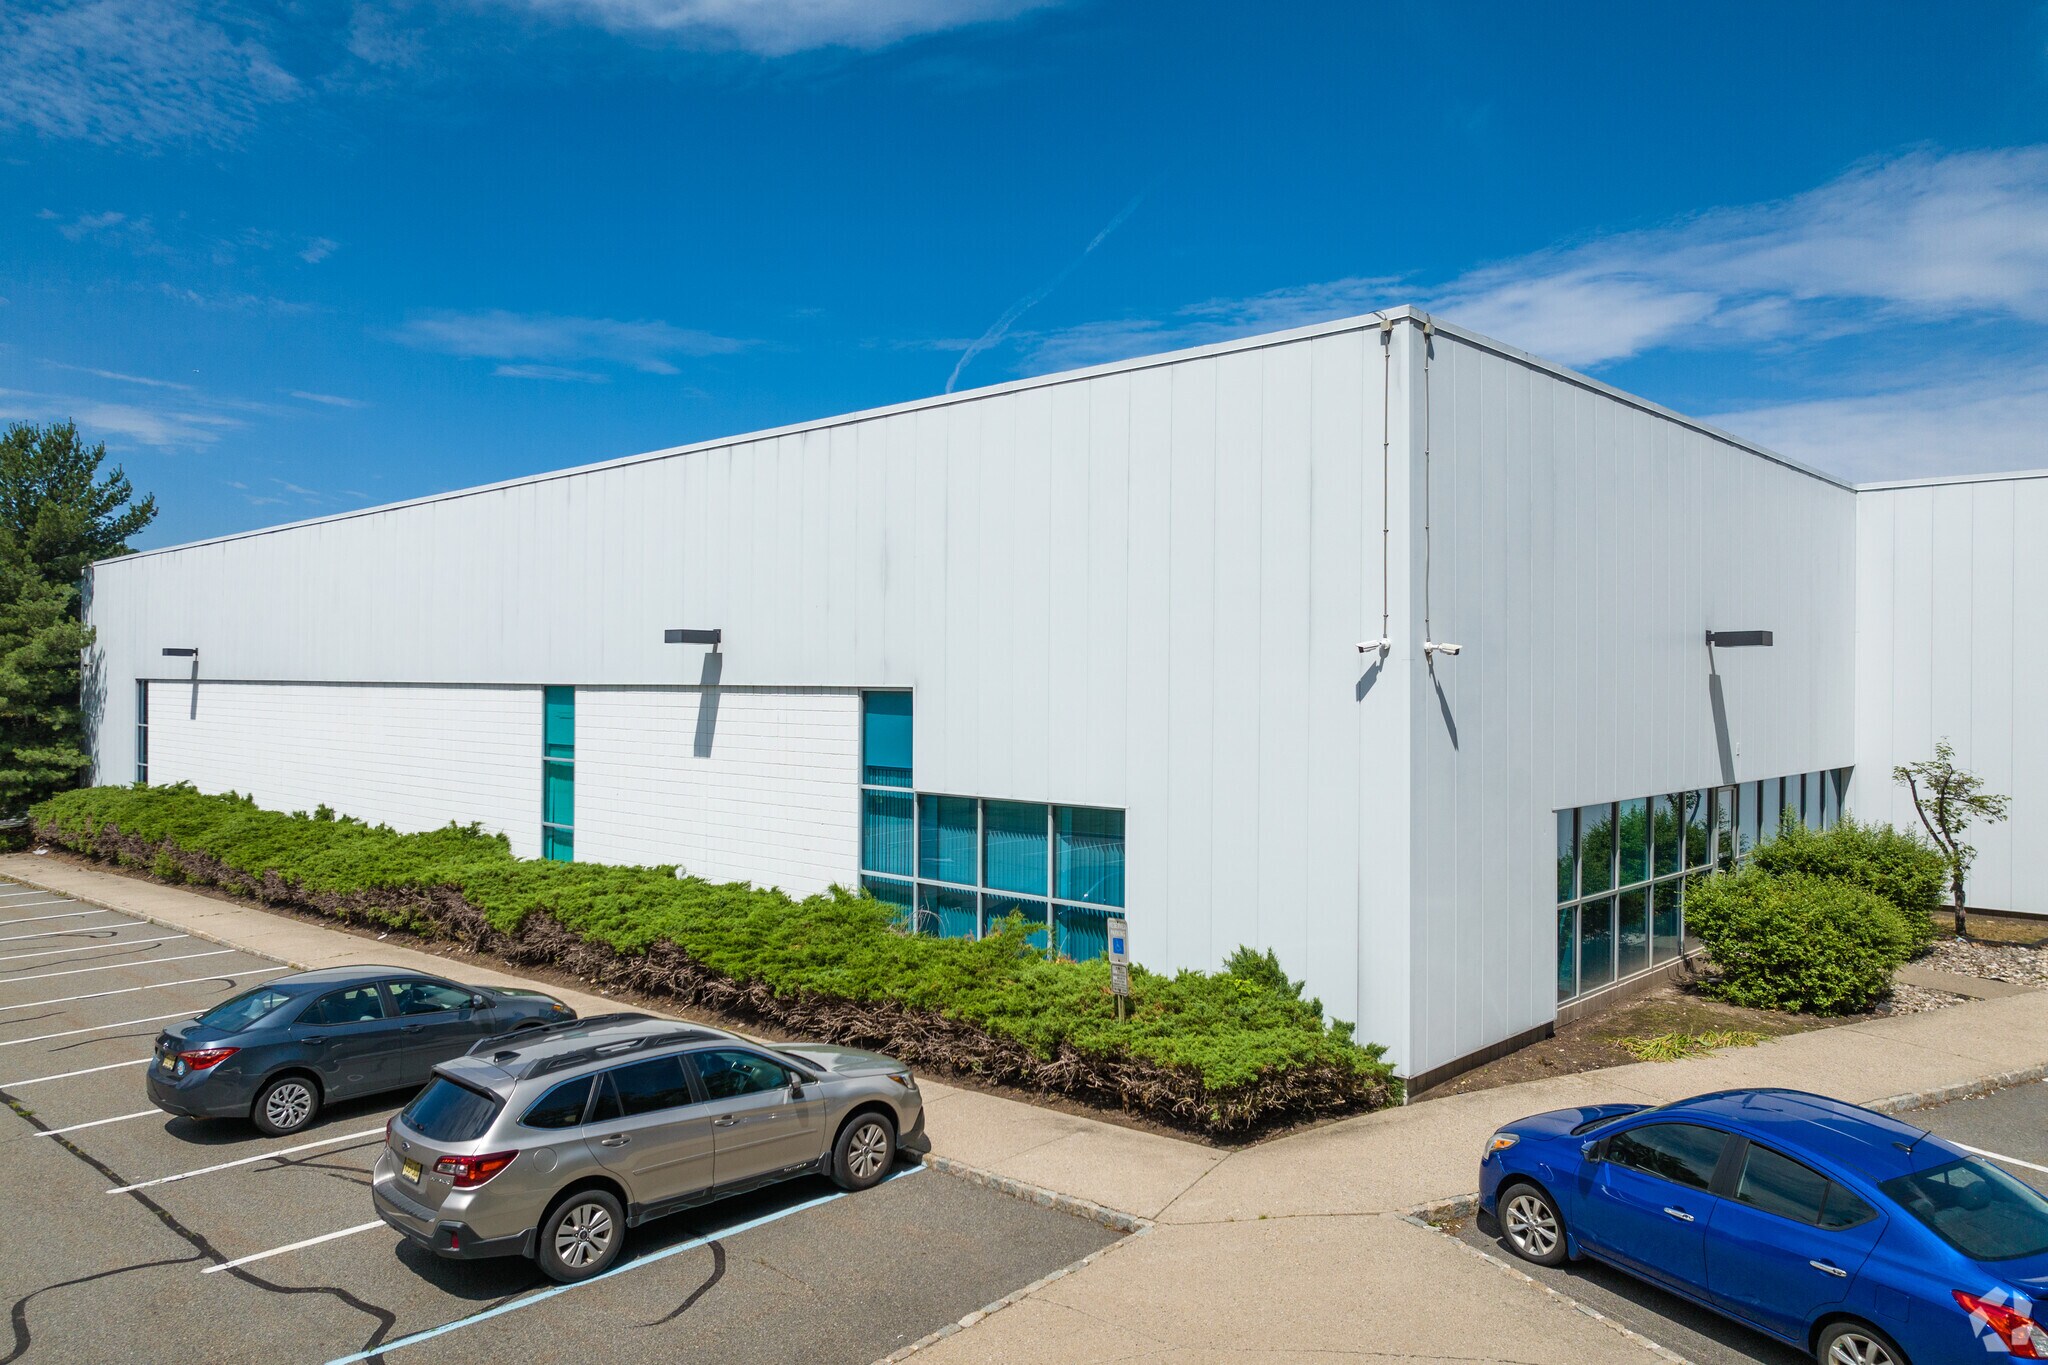
Flexible office/warehouse sublease opportunity located in Denville, NJ with convenient access to Routes 80, 46, 10 and 287. The premises consists of approximately 3,220 SF of office space featuring five private offices, conference room, break room and men’s/women’s restrooms, in addition to approximately 5,450 SF of column-free warehouse space with 22’ clear ceilings and one loading dock. The property offers 24/7 building access, an efficient office-to-warehouse ratio, convenient truck loading/access, and suitability for warehousing, manufacturing, industrial operations, and scientific/research laboratory use. The entirety of the warehouse space is available, however, lessee may also consider subleasing approximately half of the warehouse area should a subtenant not require the full amount.
Warehouse Facility Facts
Select Tenants
- Floor
- Tenant Name
- Industry
- 1st
- Allegro Volleyball Club
- Arts, Entertainment, and Recreation
- 1st
- Glocon Inc
- Manufacturing
- 1st
- Integrated Packaging Systems
- Services
- 1st
- Multivac
- Wholesaler
- 1st
- Paraflex Industries
- Professional, Scientific, and Technical Services
- 1st
- Powerzone Volleyball Center
- Arts, Entertainment, and Recreation




Presented by
PRICE REDUCTION – LIMITED AVAILABILITY | 3 Luger Rd
Hmm, there seems to have been an error sending your message. Please try again.
Thanks! Your message was sent.