Log In/Sign Up
Your email has been sent.
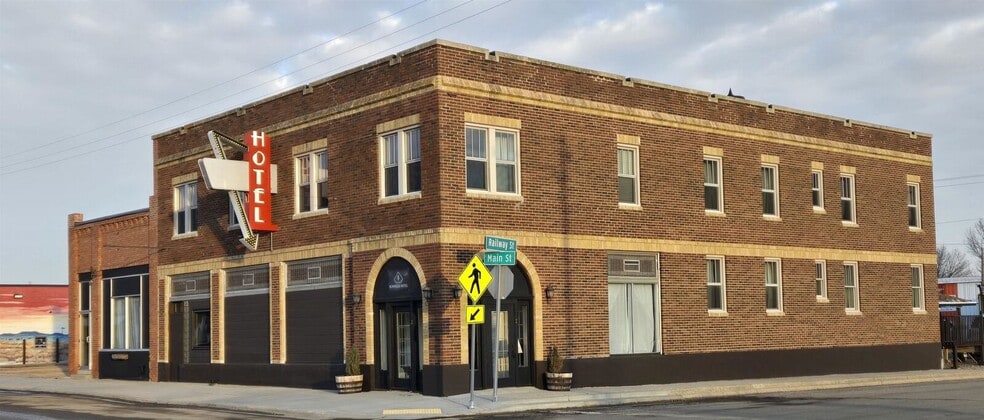
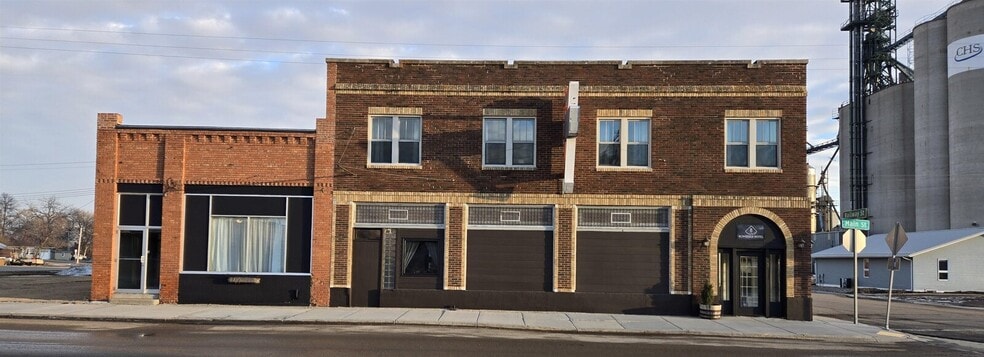
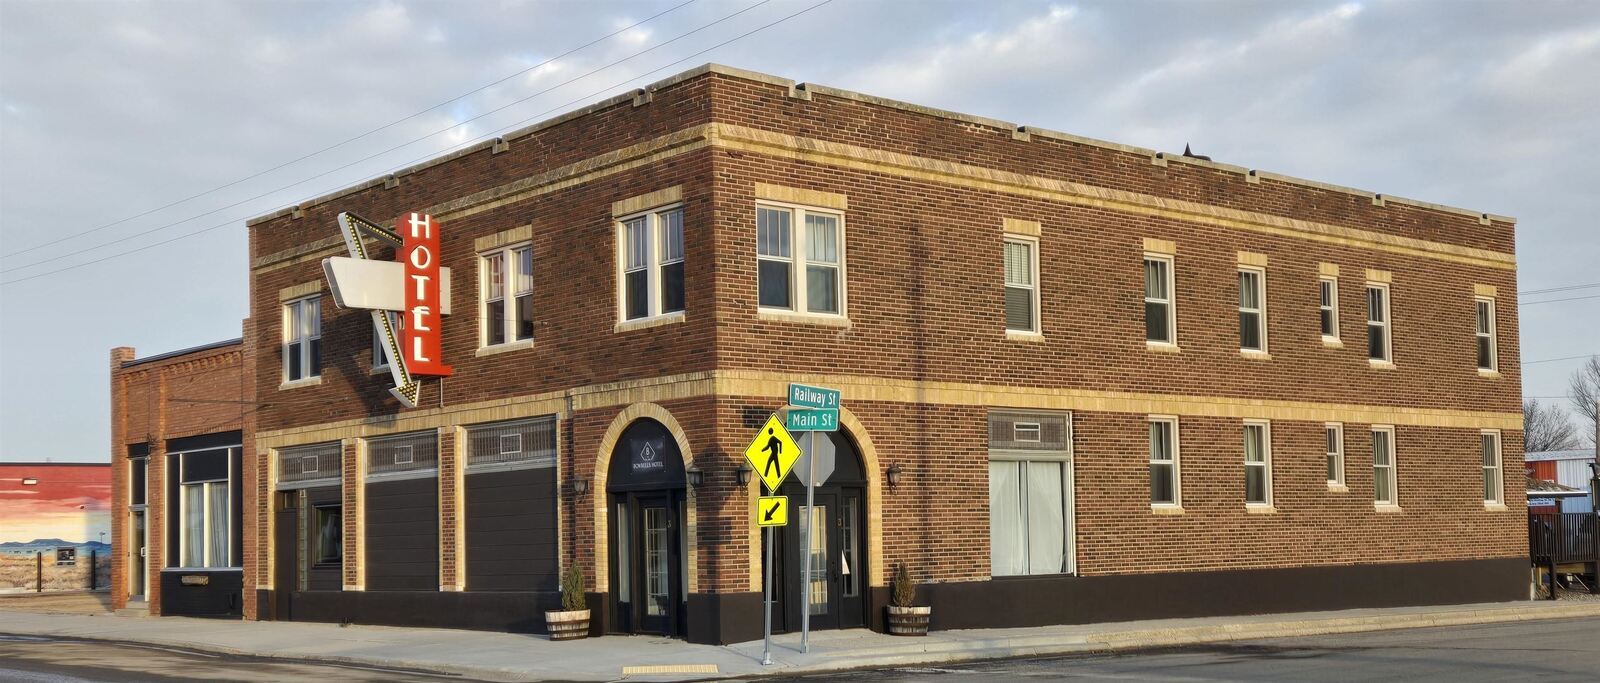
3 Main St SE - Sentinel Staging Portfolio - Highway 8 8,238 SF Specialty Building Offered For Sale in Bowbells, ND 58721
Investment Highlights
- Turnkey Commercial/Mixed-Use zoning with zero municipal lag or CUP required.
- 2016 down-to-studs renovation with 2024 full attic closed-cell spray foam.
- 2,370 SF across 2 other buildings on the property, offering immediate storage / workshop area, plus renovation upside.
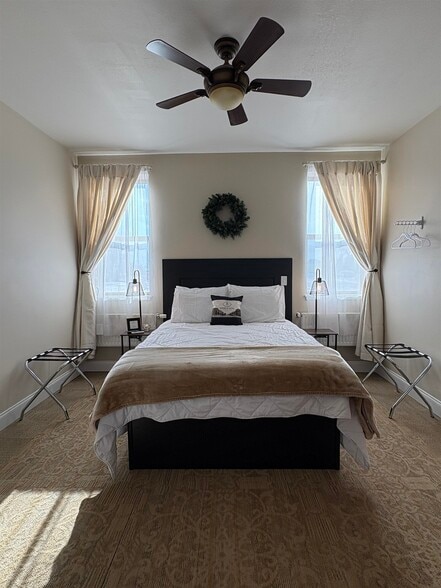
- 12-bed/12-bath layout with lobby office, commercial kitchen, and laundry room.
- 2016 Omni commercial boiler capable of running on free/low-cost waste oil and 2 commercial mini-splits (heat/AC) in lobby in 2025.
- Highway 8 frontage, 5,000 SF open yard parking, and heavy semi-truck staging.
Executive Summary
HIGHWAY 8 CORRIDOR SENTINEL HUB – 4 City Lots COMMERCIAL PORTFOLIO
Offered unpriced for conversion, workforce lodging, or regional logistics headquarters. Positioned directly within a primary project staging sector for the LGM-35A Sentinel Missile Modernization project. Delivered vacant and completely unencumbered by hospitality business operations.
FEDERAL PROCUREMENT READINESS:
Ownership entity holds active credentials to fulfill Tier-1 federal small business spend requirements:
* CERTIFICATIONS: Active SBA HUBZone & Certified SBA Women-Owned Small Business (WOSB).
* PORTALS: Fully onboard in SAM.gov, Bechtel Vendor Portal, and the official GSA Lease Portal.
CONSERVATIVE UNDERWRITING PRO FORMA (TARGET NOI: $75,519):
To ensure frictionless underwriting, metrics are indexed directly to the active 2024 USDA office lease renewal ($17.78/SF) behind this property—completely zeroing out the premium for the turnkey layout:
* 5,868 SF Main Structure: Modeled at baseline $17.78/SF. Features a complete 2016 down-to-the-studs renovation, energy-efficient Omni commercial waste-oil boiler, 2024 full-attic closed-cell spray foam, and dual lobby mini-splits (heat/AC). Layout includes 12 rooms, 12 private baths, lobby office, kitchen, finished basement with radiant floors and exterior and interior access and laundry room.
* 2,370 SF Auxiliary Footprint: 1,650 SF storage building and 720 SF detached bunkhouse (active utilities) heavily discounted to a raw cold-storage baseline of $5.00/SF, leaving massive equity upside for the buyer.
LOGISTICAL FOOTPRINT & HEAVY TRANSPORT STAGING:
* HIGHWAY 8 FRONTAGE LOT: Dedicated 3,500 SF flat lot with high-utility rear alley access. Ideal for a secure contractor storage yard or equipment laydown.
* ON-SITE PARKING: Additional 1,500 SF surface parking lot behind structures, accommodating fleet vehicles.
* SEMI-TRUCK ACCESS: Dedicated staging capacity for full-length semi-trucks/tractor-trailers directly in front along Highway 8/Main St and flanking side streets.
* ZONING: Turnkey Commercial/Mixed-Use zoning with zero municipal lag. Requires no Conditional Use Permits (CUP) or local approvals.
FINANCIAL METHODOLOGY & DISCLOSURE:
Metrics are strictly baseline Pro Forma real estate projections, not historical hospitality business numbers. All projected lease rates and capitalization parameters are non-binding and highly negotiable to align with incoming contractor RFPs. A secure online data room containing certified GSA-ready fire floor plans is accessible immediately upon registration.
Additional photos upon request.
Offered unpriced for conversion, workforce lodging, or regional logistics headquarters. Positioned directly within a primary project staging sector for the LGM-35A Sentinel Missile Modernization project. Delivered vacant and completely unencumbered by hospitality business operations.
FEDERAL PROCUREMENT READINESS:
Ownership entity holds active credentials to fulfill Tier-1 federal small business spend requirements:
* CERTIFICATIONS: Active SBA HUBZone & Certified SBA Women-Owned Small Business (WOSB).
* PORTALS: Fully onboard in SAM.gov, Bechtel Vendor Portal, and the official GSA Lease Portal.
CONSERVATIVE UNDERWRITING PRO FORMA (TARGET NOI: $75,519):
To ensure frictionless underwriting, metrics are indexed directly to the active 2024 USDA office lease renewal ($17.78/SF) behind this property—completely zeroing out the premium for the turnkey layout:
* 5,868 SF Main Structure: Modeled at baseline $17.78/SF. Features a complete 2016 down-to-the-studs renovation, energy-efficient Omni commercial waste-oil boiler, 2024 full-attic closed-cell spray foam, and dual lobby mini-splits (heat/AC). Layout includes 12 rooms, 12 private baths, lobby office, kitchen, finished basement with radiant floors and exterior and interior access and laundry room.
* 2,370 SF Auxiliary Footprint: 1,650 SF storage building and 720 SF detached bunkhouse (active utilities) heavily discounted to a raw cold-storage baseline of $5.00/SF, leaving massive equity upside for the buyer.
LOGISTICAL FOOTPRINT & HEAVY TRANSPORT STAGING:
* HIGHWAY 8 FRONTAGE LOT: Dedicated 3,500 SF flat lot with high-utility rear alley access. Ideal for a secure contractor storage yard or equipment laydown.
* ON-SITE PARKING: Additional 1,500 SF surface parking lot behind structures, accommodating fleet vehicles.
* SEMI-TRUCK ACCESS: Dedicated staging capacity for full-length semi-trucks/tractor-trailers directly in front along Highway 8/Main St and flanking side streets.
* ZONING: Turnkey Commercial/Mixed-Use zoning with zero municipal lag. Requires no Conditional Use Permits (CUP) or local approvals.
FINANCIAL METHODOLOGY & DISCLOSURE:
Metrics are strictly baseline Pro Forma real estate projections, not historical hospitality business numbers. All projected lease rates and capitalization parameters are non-binding and highly negotiable to align with incoming contractor RFPs. A secure online data room containing certified GSA-ready fire floor plans is accessible immediately upon registration.
Additional photos upon request.
Financial Summary (Pro Forma - 2026) Click Here to Access |
Annual (CAD) | Annual Per SF (CAD) |
|---|---|---|
| Gross Rental Income |
$99,999

|
$9.99
|
| Other Income |
-
|
-
|
| Vacancy Loss |
-
|
-
|
| Effective Gross Income |
$99,999
|
$9.99
|
| Taxes |
$99,999
|
$9.99
|
| Operating Expenses |
$99,999
|
$9.99
|
| Total Expenses |
$99,999
|
$9.99
|
| Net Operating Income |
$99,999
|
$9.99
|
Financial Summary (Pro Forma - 2026) Click Here to Access
| Gross Rental Income (CAD) | |
|---|---|
| Annual | $99,999 |
| Annual Per SF | $9.99 |
| Other Income (CAD) | |
|---|---|
| Annual | - |
| Annual Per SF | - |
| Vacancy Loss (CAD) | |
|---|---|
| Annual | - |
| Annual Per SF | - |
| Effective Gross Income (CAD) | |
|---|---|
| Annual | $99,999 |
| Annual Per SF | $9.99 |
| Taxes (CAD) | |
|---|---|
| Annual | $99,999 |
| Annual Per SF | $9.99 |
| Operating Expenses (CAD) | |
|---|---|
| Annual | $99,999 |
| Annual Per SF | $9.99 |
| Total Expenses (CAD) | |
|---|---|
| Annual | $99,999 |
| Annual Per SF | $9.99 |
| Net Operating Income (CAD) | |
|---|---|
| Annual | $99,999 |
| Annual Per SF | $9.99 |
Property Facts
Amenities
- Controlled Access
- Signage
- Wheelchair Accessible
- Air Conditioning
- Fiber Optic Internet
- Smoke Detector
- End of Trip Facilities
- Cafe
- Locker Room
- Shower Facilities
1 1
Not walkable
10/100
Exceptionally drivable
100/100
Fairly bikeable
40/100
Property Taxes
| Parcel Number | 06608000 | Total Assessment | $13,041 CAD (2025) |
| Land Assessment | $0 CAD (2025) | Annual Taxes | -$1 CAD ($0.00 CAD/SF) |
| Improvements Assessment | $0 CAD (2025) | Tax Year | 2026 |
Property Taxes
Parcel Number
06608000
Land Assessment
$0 CAD (2025)
Improvements Assessment
$0 CAD (2025)
Total Assessment
$13,041 CAD (2025)
Annual Taxes
-$1 CAD ($0.00 CAD/SF)
Tax Year
2026

1 of 23
Videos
Matterport 3D Exterior
Matterport 3D Tour
Photos
Street View
Street
Map
1 of 1

Presented by
Bowbells Hotel and Bunkhouse LLC
3 Main St SE - Sentinel Staging Portfolio - Highway 8
Already a member? Log In
Hmm, there seems to have been an error sending your message. Please try again.
Thanks! Your message was sent.