Your email has been sent.

Bow Technology Park 3 Robinson Rd 1,800 - 7,620 SF of Flex Space Available in Bow, NH 03304
Features
All Available Spaces(3)
Display Rental Rate as
- Space
- Size
- Term
- Rental Rate
- Space Use
- Build-Out
- Available
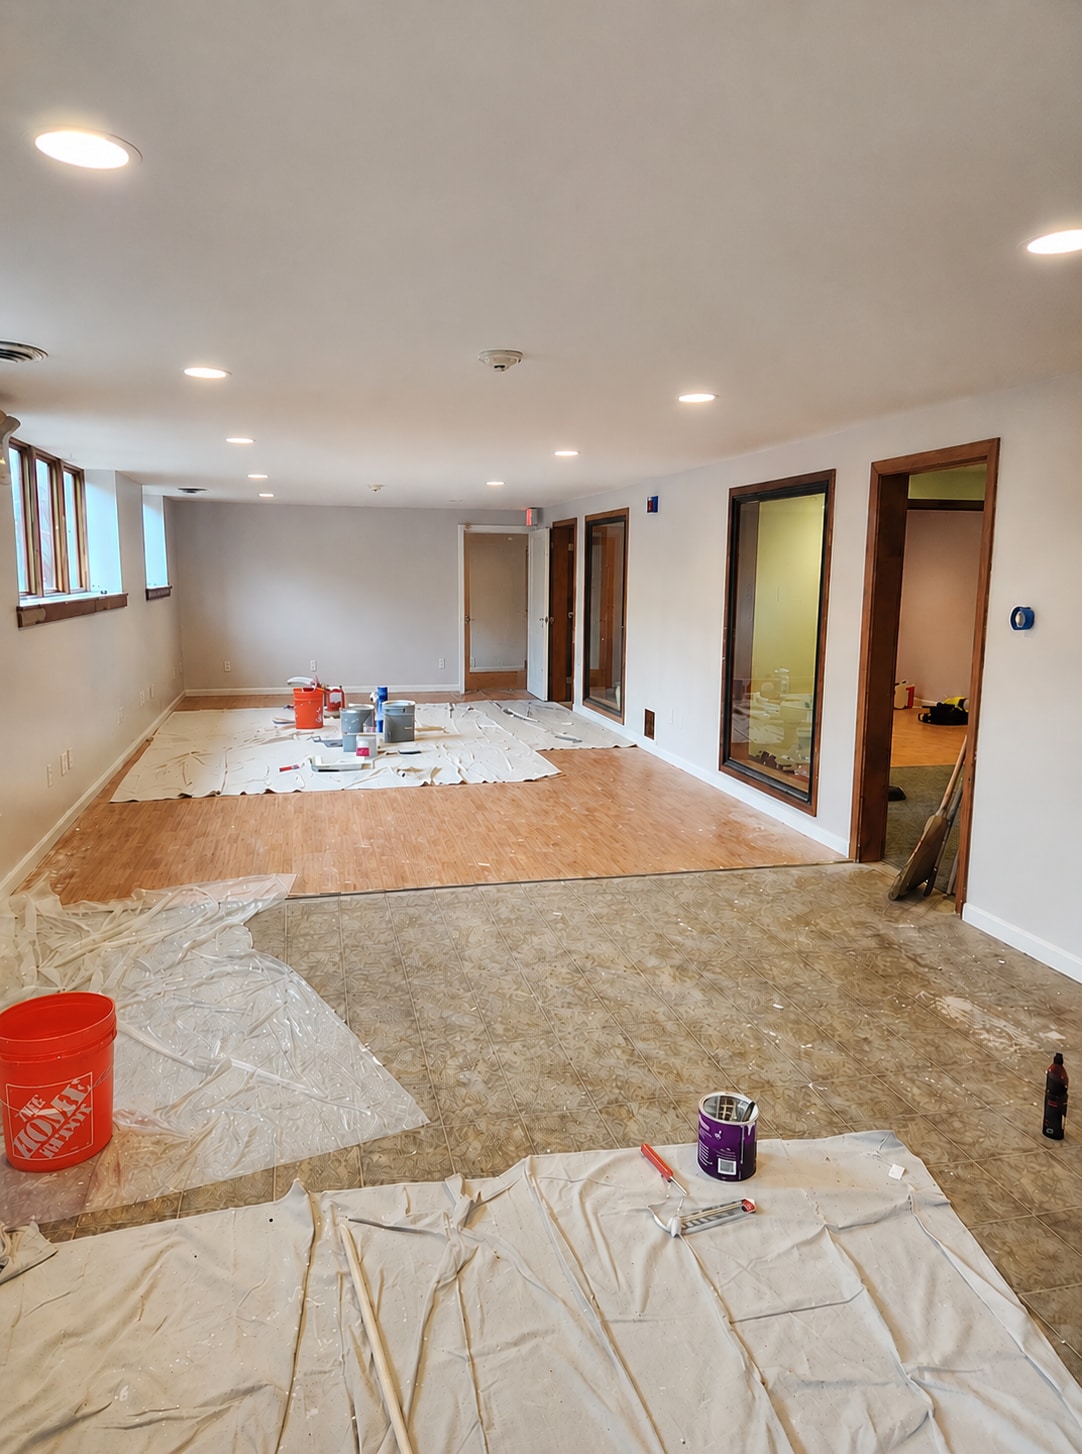


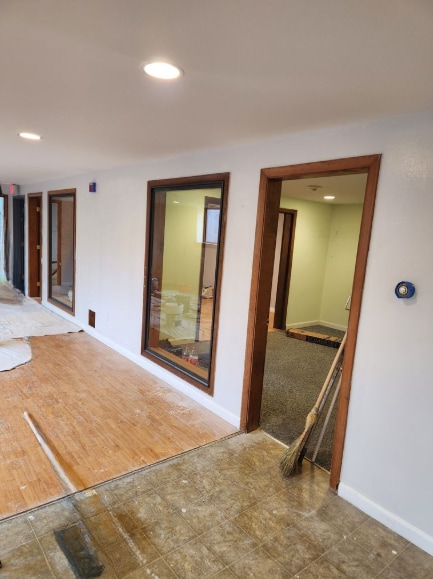
Unit A-1 has recently undergone repairs and fresh interior paint and is now move-in ready and available for showings. The space has been thoughtfully improved with the removal of the former sink station at the front entrance area, creating a cleaner, more functional, and visually appealing open layout. The offering consists of approximately 1,800 SF per floor, with a total gross area of approximately 3,600 SF across two levels. Both floors are required to be leased together to a single tenant, providing a more cohesive and practical occupancy arrangement. Offered at $2,000 per month for the entire unit, this is an excellent opportunity for a user seeking flexible and well-maintained space in a convenient location. DOCK HEIGHT OVERHEAD DOOR. 3,600 sf. unit, with large overhead door.
- Listed rate may not include certain utilities, building services and property expenses
- Adjacent to Rt 3A.
- Central Air and Heating
- Just minutes off both exit 11.
- Listed rate may not include certain utilities, building services and property expenses
- Central Air and Heating
- Listed rate may not include certain utilities, building services and property expenses
- Central Air and Heating
| Space | Size | Term | Rental Rate | Space Use | Build-Out | Available |
| 1st Floor - A1 | 3,600 SF | Negotiable | $9.20 CAD/SF/YR $0.77 CAD/SF/MO $33,119 CAD/YR $2,760 CAD/MO | Flex | Full Build-Out | Now |
| 1st Floor - A2 | 2,220 SF | Negotiable | $13.42 CAD/SF/YR $1.12 CAD/SF/MO $29,793 CAD/YR $2,483 CAD/MO | Flex | - | Now |
| 1st Floor - A3 | 1,800 SF | Negotiable | $16.55 CAD/SF/YR $1.38 CAD/SF/MO $29,792 CAD/YR $2,483 CAD/MO | Flex | - | Now |
1st Floor - A1
| Size |
| 3,600 SF |
| Term |
| Negotiable |
| Rental Rate |
| $9.20 CAD/SF/YR $0.77 CAD/SF/MO $33,119 CAD/YR $2,760 CAD/MO |
| Space Use |
| Flex |
| Build-Out |
| Full Build-Out |
| Available |
| Now |
1st Floor - A2
| Size |
| 2,220 SF |
| Term |
| Negotiable |
| Rental Rate |
| $13.42 CAD/SF/YR $1.12 CAD/SF/MO $29,793 CAD/YR $2,483 CAD/MO |
| Space Use |
| Flex |
| Build-Out |
| - |
| Available |
| Now |
1st Floor - A3
| Size |
| 1,800 SF |
| Term |
| Negotiable |
| Rental Rate |
| $16.55 CAD/SF/YR $1.38 CAD/SF/MO $29,792 CAD/YR $2,483 CAD/MO |
| Space Use |
| Flex |
| Build-Out |
| - |
| Available |
| Now |
1st Floor - A1
| Size | 3,600 SF |
| Term | Negotiable |
| Rental Rate | $9.20 CAD/SF/YR |
| Space Use | Flex |
| Build-Out | Full Build-Out |
| Available | Now |
Unit A-1 has recently undergone repairs and fresh interior paint and is now move-in ready and available for showings. The space has been thoughtfully improved with the removal of the former sink station at the front entrance area, creating a cleaner, more functional, and visually appealing open layout. The offering consists of approximately 1,800 SF per floor, with a total gross area of approximately 3,600 SF across two levels. Both floors are required to be leased together to a single tenant, providing a more cohesive and practical occupancy arrangement. Offered at $2,000 per month for the entire unit, this is an excellent opportunity for a user seeking flexible and well-maintained space in a convenient location. DOCK HEIGHT OVERHEAD DOOR. 3,600 sf. unit, with large overhead door.
- Listed rate may not include certain utilities, building services and property expenses
- Central Air and Heating
- Adjacent to Rt 3A.
- Just minutes off both exit 11.
1st Floor - A2
| Size | 2,220 SF |
| Term | Negotiable |
| Rental Rate | $13.42 CAD/SF/YR |
| Space Use | Flex |
| Build-Out | - |
| Available | Now |
- Listed rate may not include certain utilities, building services and property expenses
- Central Air and Heating
1st Floor - A3
| Size | 1,800 SF |
| Term | Negotiable |
| Rental Rate | $16.55 CAD/SF/YR |
| Space Use | Flex |
| Build-Out | - |
| Available | Now |
- Listed rate may not include certain utilities, building services and property expenses
- Central Air and Heating
Property Overview
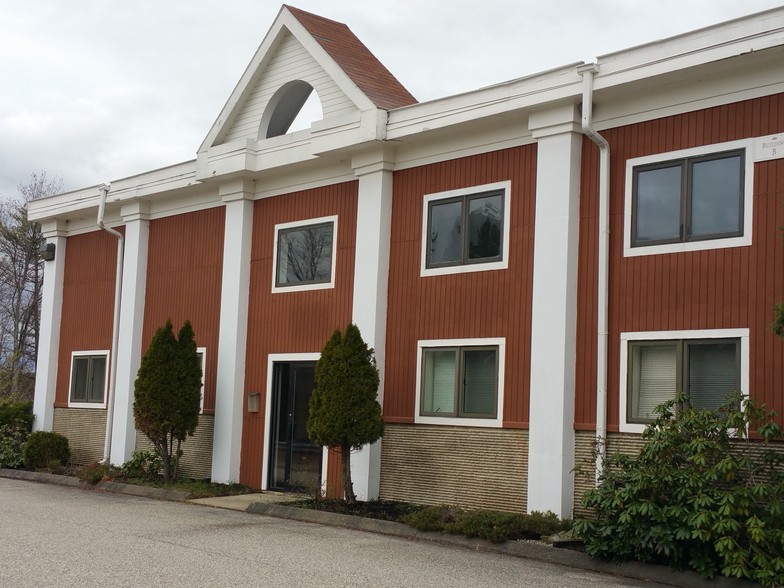
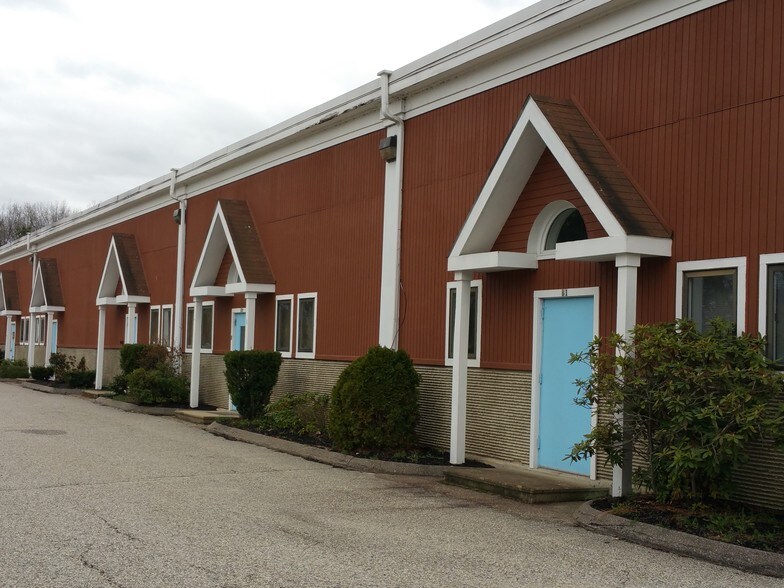
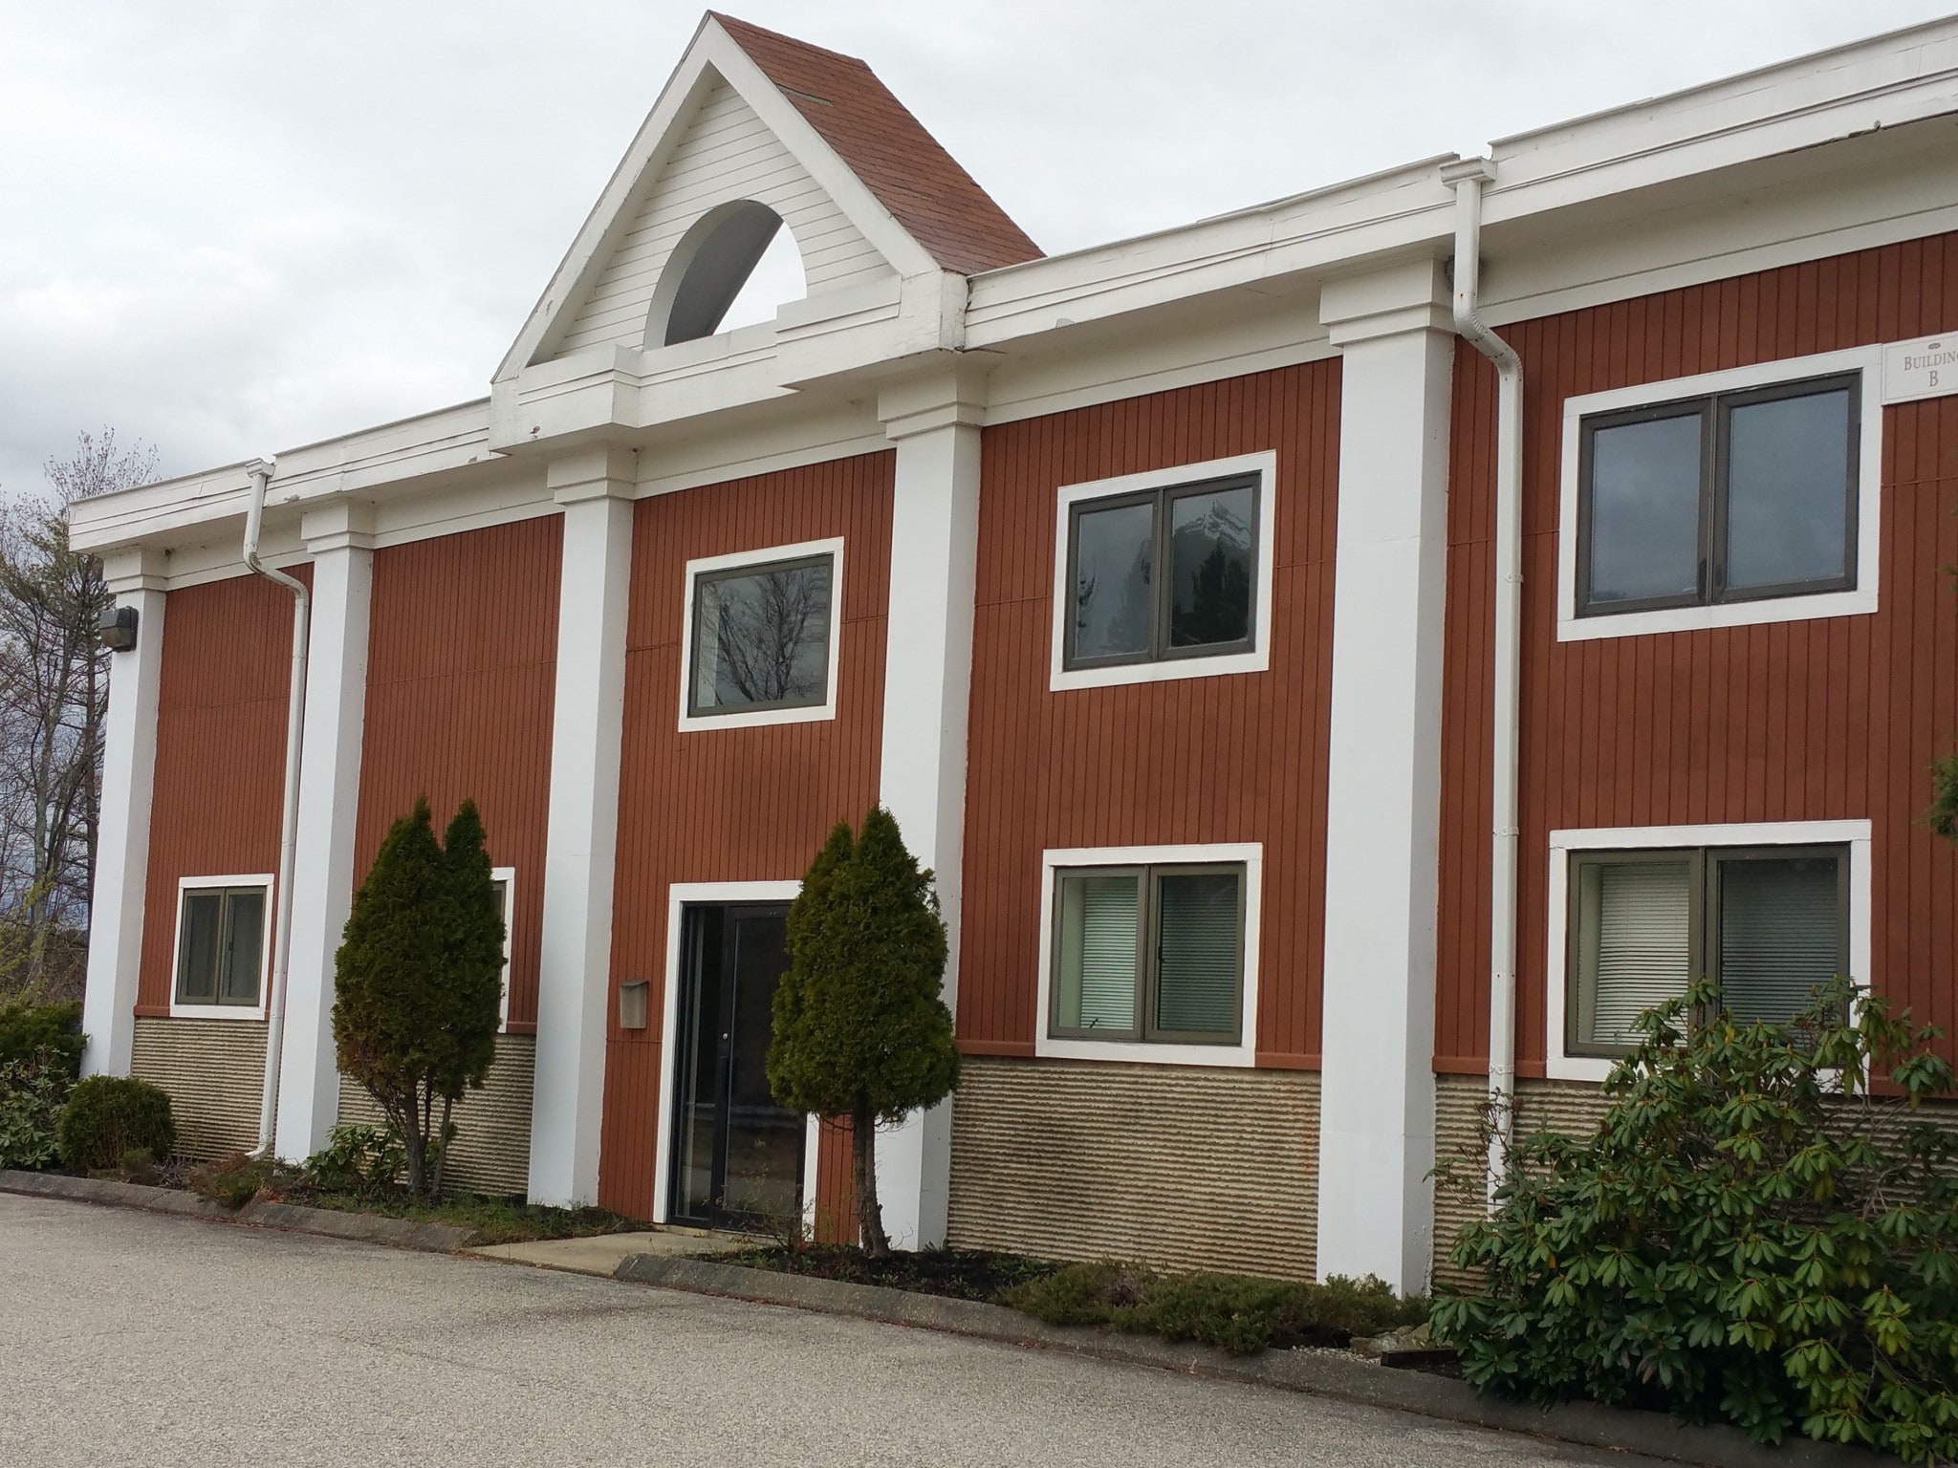
3 Robinson Rd, is adjacent to Rt 3A, just minutes off both exit 11 and exit 12 of Rt 93, in Bow NH. Plenty of parking in front, rear and sides of buildings. 4 restrooms between two floors, and office space, Immediate occupancy, Includes pylon signage on Robinson Rd. Modified gross lease with tenant paying electric and oil heat.
Property Facts



Presented by
Bow Technology Park | 3 Robinson Rd

Hmm, there seems to have been an error sending your message. Please try again.
Thanks! Your message was sent.