Your email has been sent.

3 Rue De Chazelles 2,476 SF of Retail Space Available in 75017 Paris
Some information has been automatically translated.
Highlights
- Immeuble sécurisé avec ascenseur intérieur
- Environnement central, vivant et très bien desservi
- Accès PMR et double entrée indépendante
All Available Space(1)
Display Rental Rate as
- Space
- Size
- Term
- Rental Rate
- Space Use
- Build-Out
- Available
The 2 spaces in this building must be leased together, for a total size of 2,476 SF (Contiguous Area):
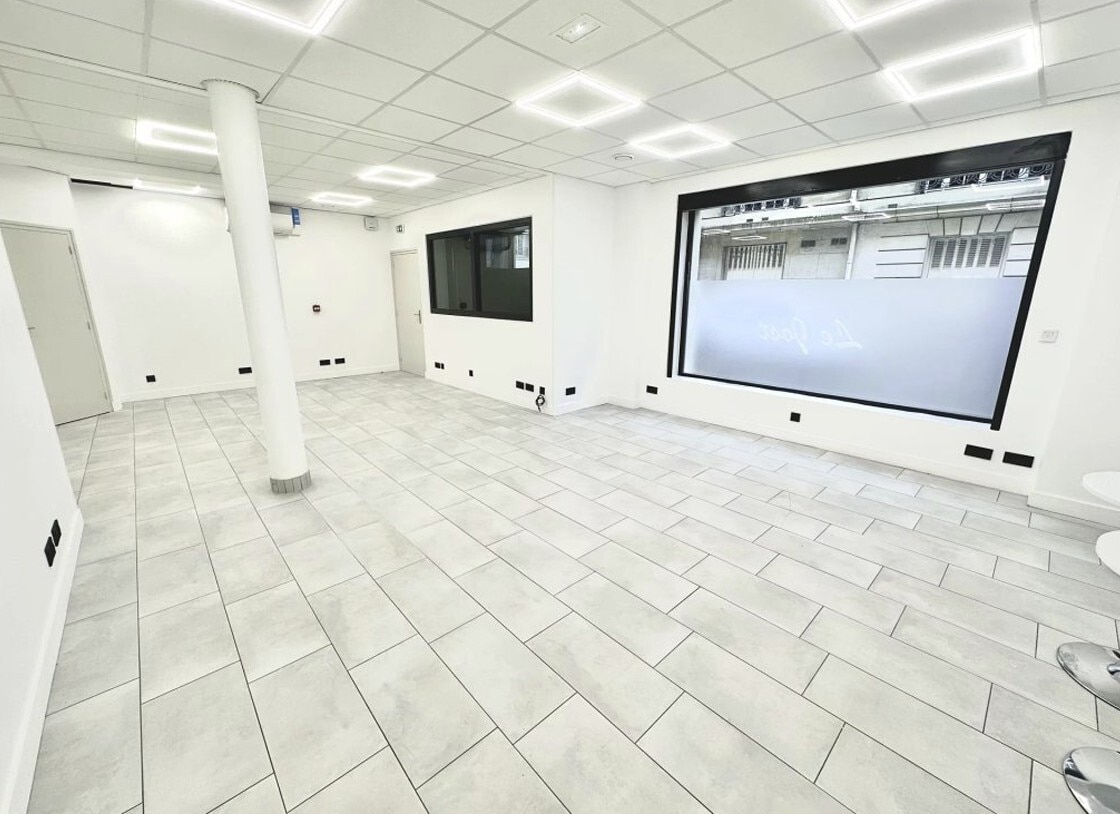


Le local proposé développe une surface totale d’environ 420 m², organisée entre un rez-de-chaussée commercial entièrement rénové et deux niveaux de sous-sol aménagés. Le rez-de-chaussée, d’environ 110 m², bénéficie d’une large vitrine d’angle offrant une excellente visibilité, tandis que le premier sous-sol de 120 m² est entièrement exploitable et complété par une réserve de 190 m² en second sous-sol. L’espace est prêt à l’emploi et ne nécessite aucun travaux, avec des prestations haut de gamme intégrant climatisation, parquet, éclairage LED et câblage RJ45. La configuration et les volumes rendent ce local particulièrement adapté à des usages tels que centre de fitness, cabinet médical, centre de formation ou showroom.
- Fully Built-Out as Standard Retail Space
- Local commercial refait à neuf
- Forte visibilité
- Security Deposit: $86,802 CAD
- Space is in Excellent Condition
- RDC + sous-sols totalisant environ 420 m²
- Agency Fee: 30.00% of annual rent
| Space | Size | Term | Rental Rate | Space Use | Build-Out | Available |
| Basement, Ground | 2,476 SF | 3/6/9 | Multiple Rental Rates Multiple Rental Rates Multiple Rental Rates Multiple Rental Rates | Retail | Full Build-Out | Now |
Basement, Ground
The 2 spaces in this building must be leased together, for a total size of 2,476 SF (Contiguous Area):
| Size |
|
Basement - 1,292 SF
Ground - 1,184 SF
|
| Term |
| 3/6/9 |
| Rental Rate |
| Multiple Rental Rates Multiple Rental Rates Multiple Rental Rates Multiple Rental Rates |
| Space Use |
| Retail |
| Build-Out |
| Full Build-Out |
| Available |
| Now |
Basement, Ground
| Size |
Basement - 1,292 SF
Ground - 1,184 SF
|
| Term | 3/6/9 |
| Rental Rate | Multiple Rental Rates |
| Space Use | Retail |
| Build-Out | Full Build-Out |
| Available | Now |
Le local proposé développe une surface totale d’environ 420 m², organisée entre un rez-de-chaussée commercial entièrement rénové et deux niveaux de sous-sol aménagés. Le rez-de-chaussée, d’environ 110 m², bénéficie d’une large vitrine d’angle offrant une excellente visibilité, tandis que le premier sous-sol de 120 m² est entièrement exploitable et complété par une réserve de 190 m² en second sous-sol. L’espace est prêt à l’emploi et ne nécessite aucun travaux, avec des prestations haut de gamme intégrant climatisation, parquet, éclairage LED et câblage RJ45. La configuration et les volumes rendent ce local particulièrement adapté à des usages tels que centre de fitness, cabinet médical, centre de formation ou showroom.
- Fully Built-Out as Standard Retail Space
- Space is in Excellent Condition
- Local commercial refait à neuf
- RDC + sous-sols totalisant environ 420 m²
- Forte visibilité
- Agency Fee: 30.00% of annual rent
- Security Deposit: $86,802 CAD
Property Facts
| Total Space Available | 2,476 SF | Apartment Style | Mid-Rise |
| Property Type | Multifamily | Building Size | 17,534 SF |
| Property Subtype | Apartment | Year Built | 1903 |
| Total Space Available | 2,476 SF |
| Property Type | Multifamily |
| Property Subtype | Apartment |
| Apartment Style | Mid-Rise |
| Building Size | 17,534 SF |
| Year Built | 1903 |
About the Property
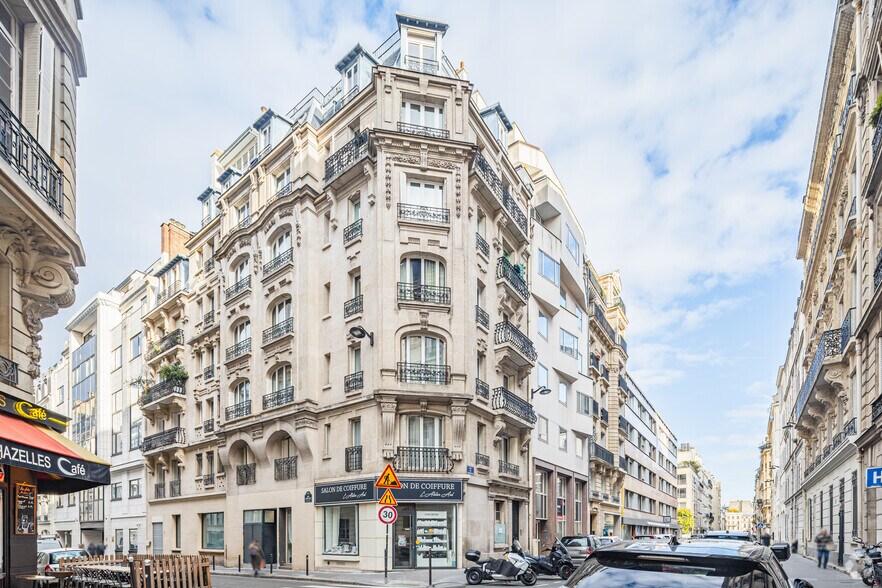
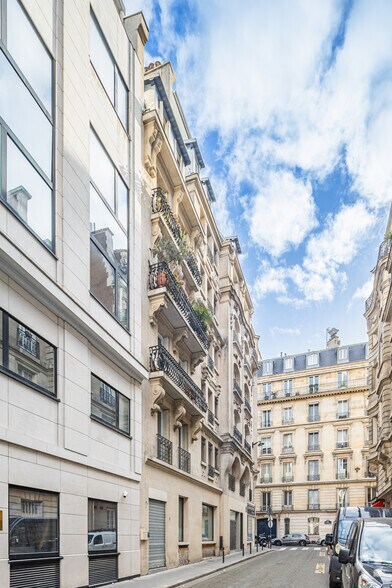
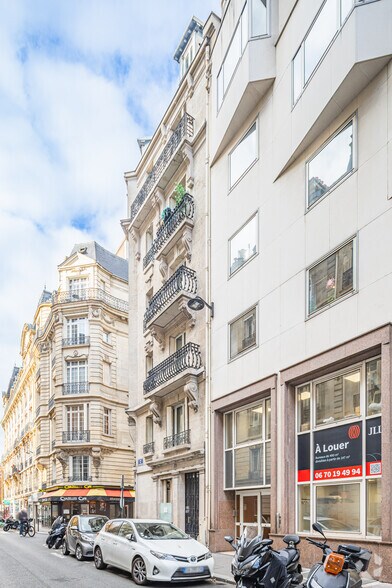
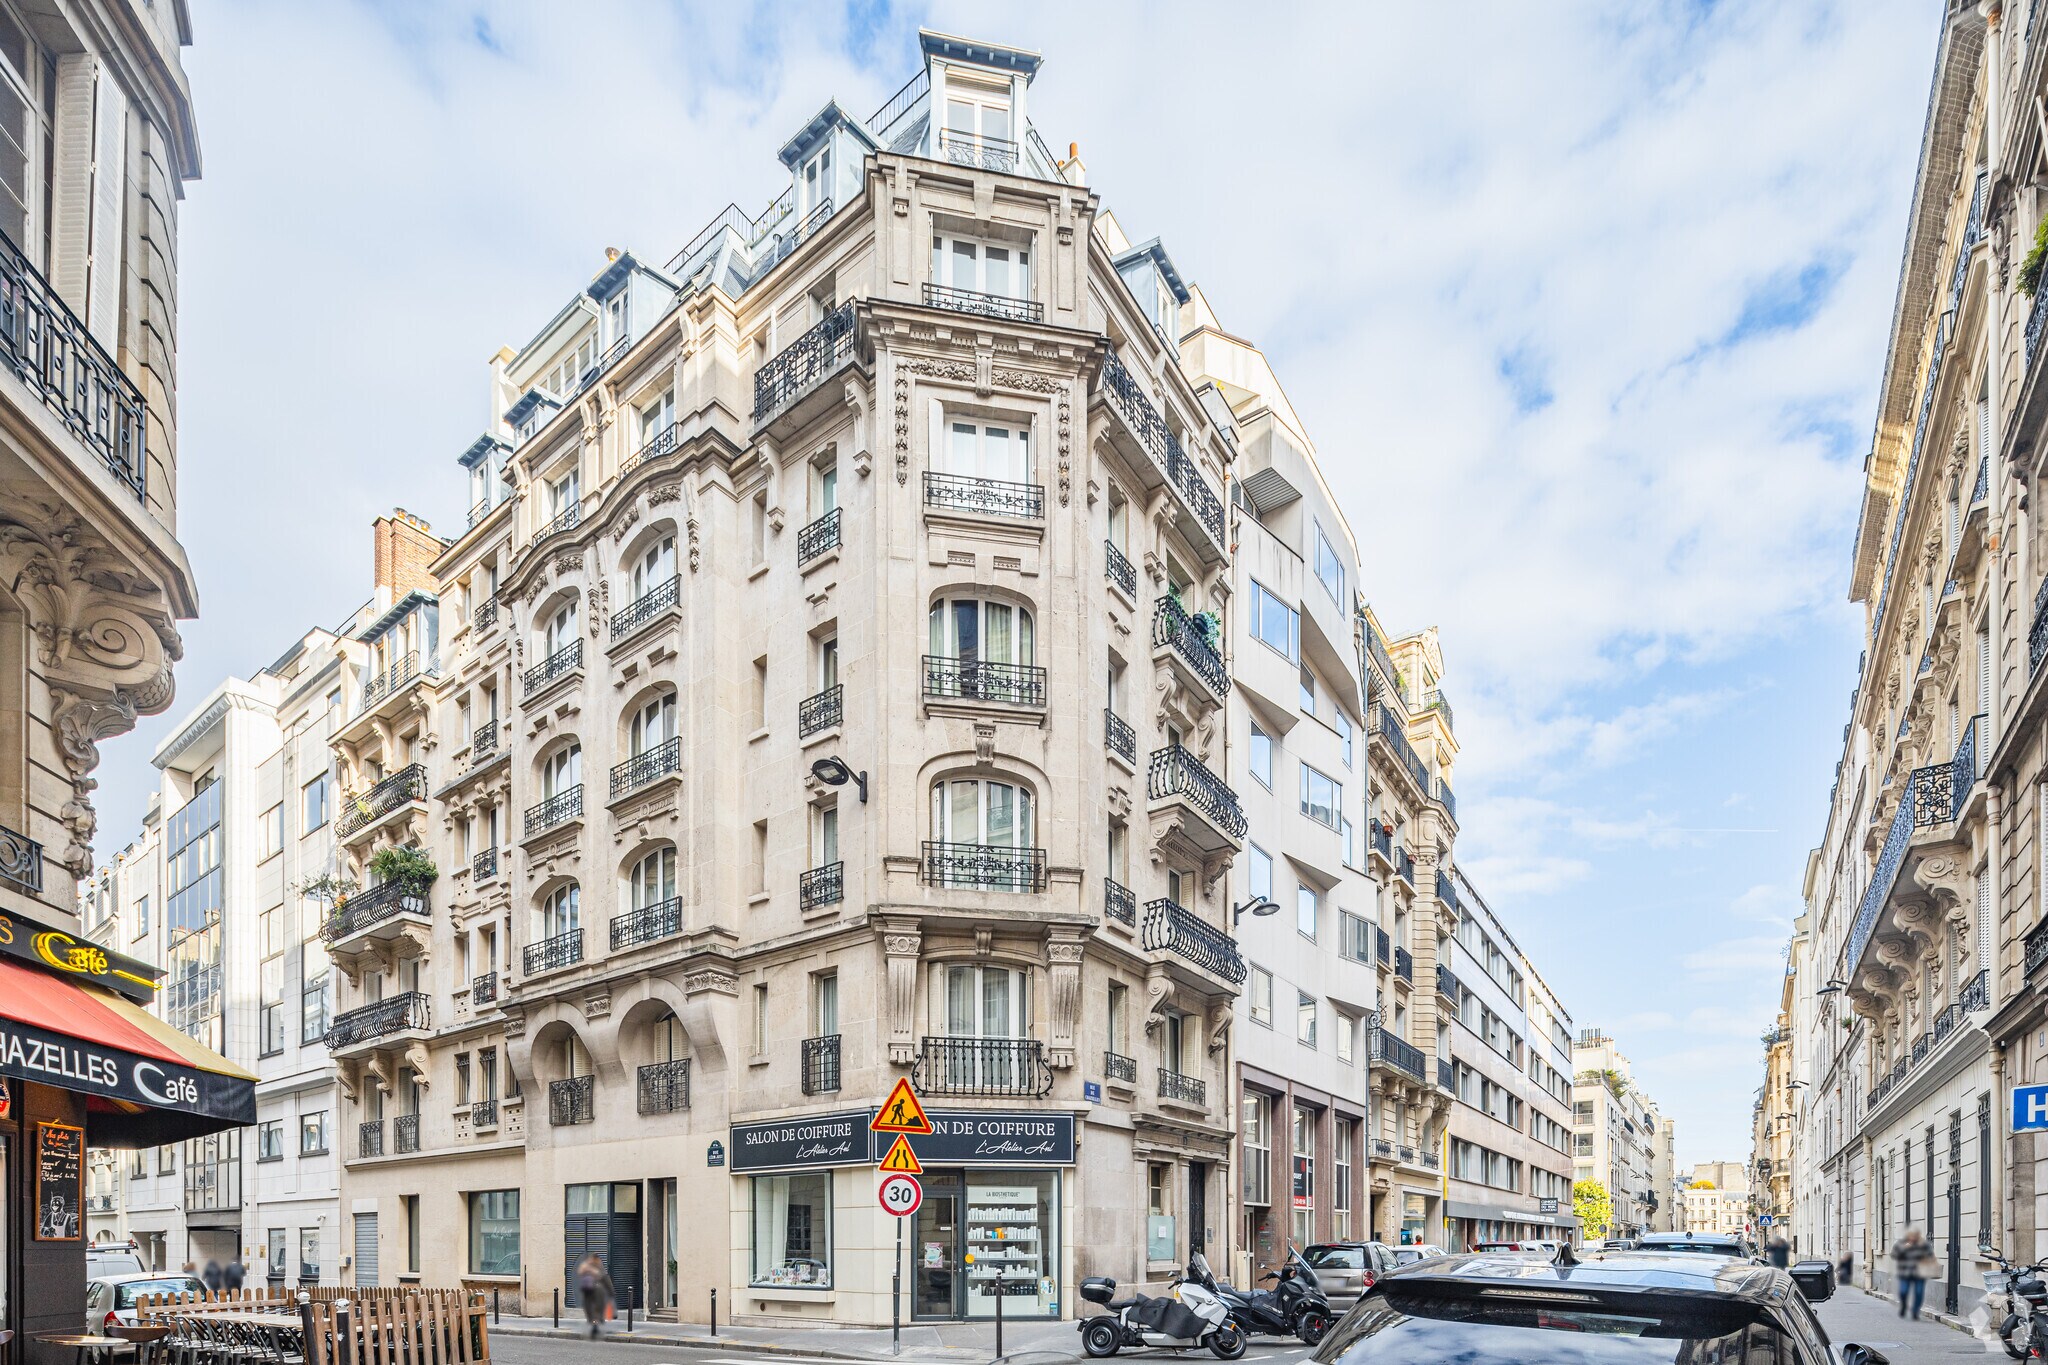
The building features a ground-floor space with two separate access points, including a main entrance on the street and an independent entrance compliant with ADA standards, as well as an emergency exit. It is equipped with an interior elevator that can accommodate up to five people, serving all levels. The property is fully secured with access control, video surveillance, and fire safety systems, ensuring smooth operations. The common areas are well-maintained and meet current standards for office and retail spaces. Located in a central, dynamic urban environment with excellent public transportation access, the building enjoys a strategic and prestigious location, making it particularly appealing for businesses that welcome the public.
Nearby Major Retailers












Presented by
3 Rue De Chazelles
Hmm, there seems to have been an error sending your message. Please try again.
Thanks! Your message was sent.