Your email has been sent.

3 South Wardpark Rd 6,451 SF of Flex Space Available in Cumbernauld G67 3JZ
Highlights
- To Let.
- Industrial or Warehousing.
- Leasehold.
Features
All Available Space(1)
Display Rental Rate as
- Space
- Size
- Term
- Rental Rate
- Space Use
- Build-Out
- Available
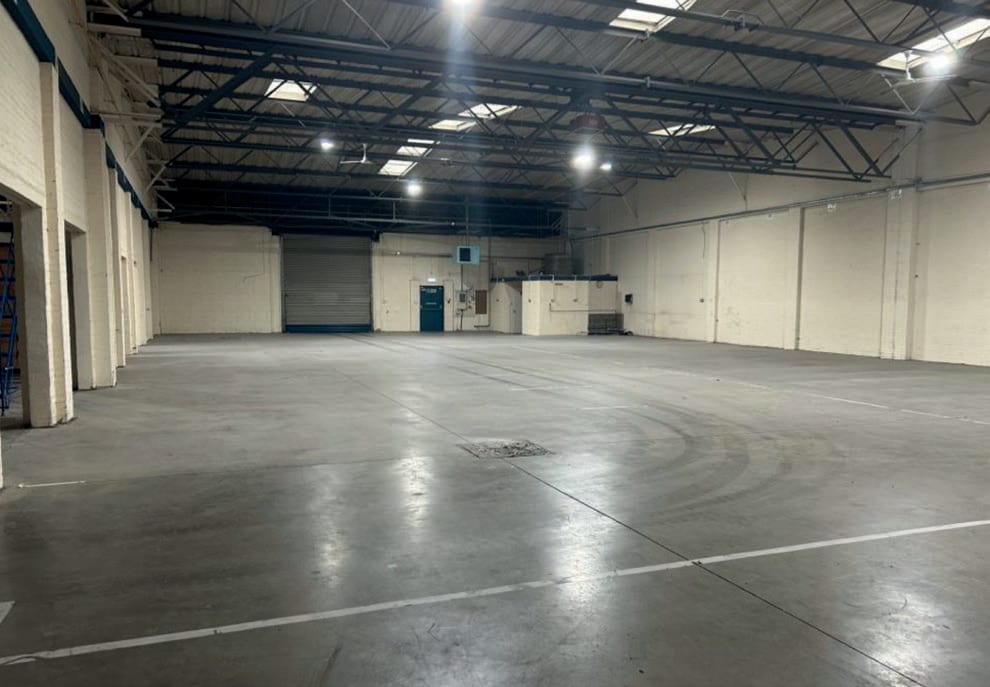
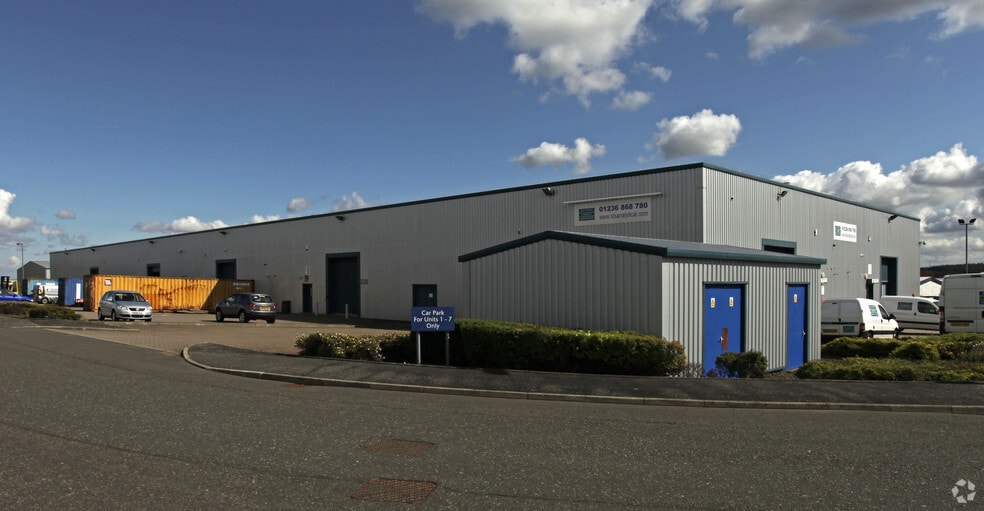
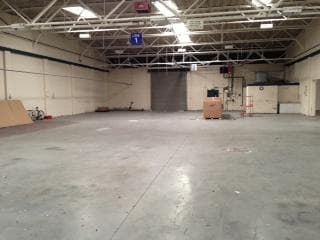
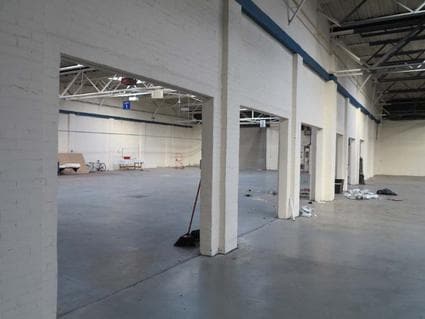
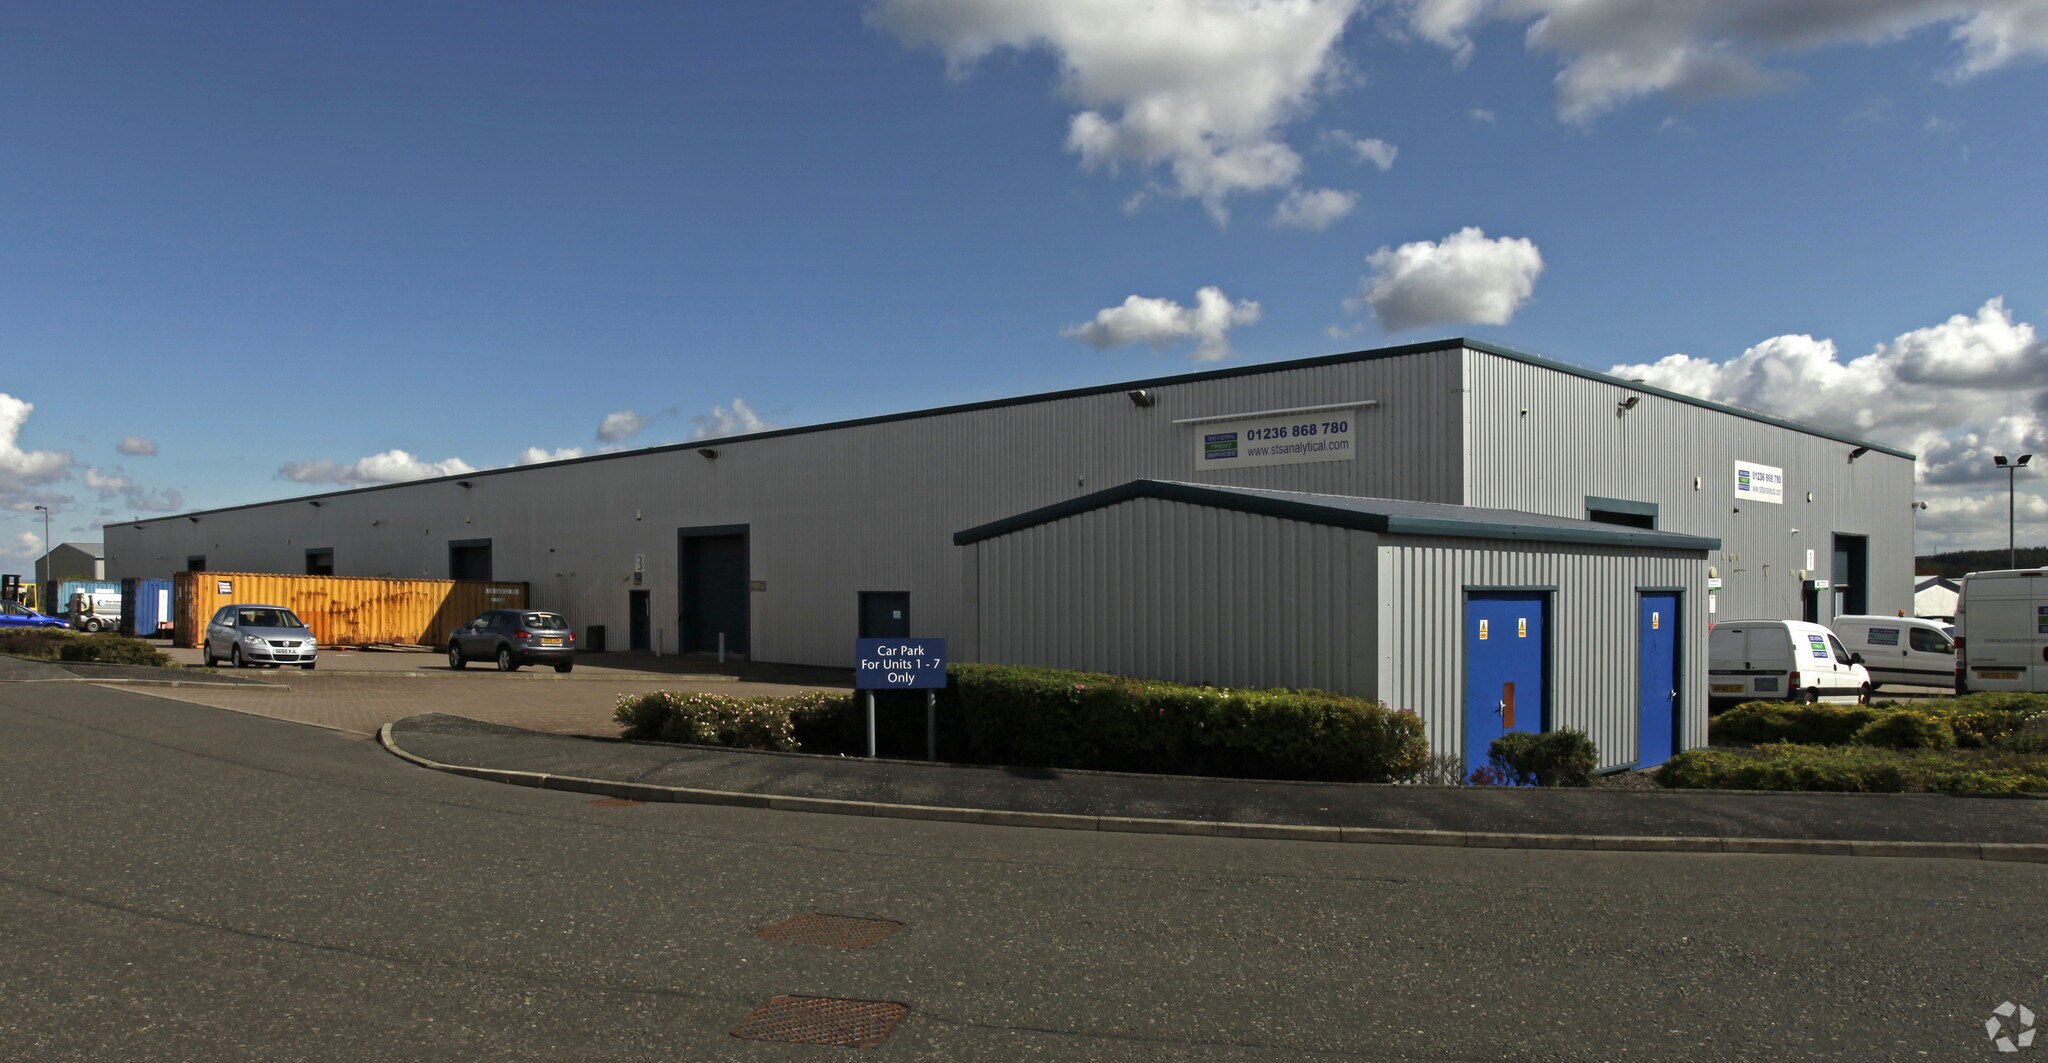
The accommodation comprises a modern mid-terrace industrial / warehouse unit extending to approximately 6,451 sq ft. The unit is arranged primarily as open warehouse space, benefitting from a roller shutter loading door, minimum eaves height of approximately 4.40 m rising to 5.70 m, and integrated office and WC facilities. Externally, the unit benefits from a private yard and parking area to the front, providing good loading and circulation.
- Use Class: Class 5
- Roller shutter loading door
- Integrated office and WC facilities
- Private Restrooms
- Minimum eaves height 4.40 m
| Space | Size | Term | Rental Rate | Space Use | Build-Out | Available |
| Ground - 3 | 6,451 SF | Negotiable | $14.12 CAD/SF/YR $1.18 CAD/SF/MO $91,120 CAD/YR $7,593 CAD/MO | Flex | Full Build-Out | Now |
Ground - 3
| Size |
| 6,451 SF |
| Term |
| Negotiable |
| Rental Rate |
| $14.12 CAD/SF/YR $1.18 CAD/SF/MO $91,120 CAD/YR $7,593 CAD/MO |
| Space Use |
| Flex |
| Build-Out |
| Full Build-Out |
| Available |
| Now |
Ground - 3
| Size | 6,451 SF |
| Term | Negotiable |
| Rental Rate | $14.12 CAD/SF/YR |
| Space Use | Flex |
| Build-Out | Full Build-Out |
| Available | Now |
The accommodation comprises a modern mid-terrace industrial / warehouse unit extending to approximately 6,451 sq ft. The unit is arranged primarily as open warehouse space, benefitting from a roller shutter loading door, minimum eaves height of approximately 4.40 m rising to 5.70 m, and integrated office and WC facilities. Externally, the unit benefits from a private yard and parking area to the front, providing good loading and circulation.
- Use Class: Class 5
- Private Restrooms
- Roller shutter loading door
- Minimum eaves height 4.40 m
- Integrated office and WC facilities
Property Overview
The accommodation comprises a modern mid-terrace industrial / warehouse unit extending to approximately 6,451 sq ft. The unit is arranged primarily as open warehouse space, benefitting from a roller shutter loading door, minimum eaves height of approximately 4.40 m rising to 5.70 m, and integrated office and WC facilities. Externally, the unit benefits from a private yard and parking area to the front, providing good loading and circulation.
Distribution Facility Facts
Select Tenants
- Floor
- Tenant Name
- Industry
- GRND
- Donald Flooring Ltd
- Retailer
- GRND
- Jenoptik Traffic Solutions UK
- -
- GRND
- QCS International
- Professional, Scientific, and Technical Services
- GRND
- Rhenus Logistics
- Transportation and Warehousing
- GRND
- Shell
- Mining, Quarrying, and Oil and Gas Extraction


Presented by
3 South Wardpark Rd
Hmm, there seems to have been an error sending your message. Please try again.
Thanks! Your message was sent.