Your email has been sent.

30 Jordan Ln 2,500 - 18,360 SF of Office Space Available in Wethersfield, CT 06109
Highlights
- Location: less than 1 mile to I -91
- Professional Office B
- Ample Parking
All Available Spaces(5)
Display Rental Rate as
- Space
- Size
- Term
- Rental Rate
- Space Use
- Build-Out
- Available
- Fits 8 - 24 People
- Can be combined with additional space(s) for up to 10,000 SF of adjacent space
- Fits 8 - 24 People
- Can be combined with additional space(s) for up to 10,000 SF of adjacent space
- Fits 10 - 32 People
- Can be combined with additional space(s) for up to 10,000 SF of adjacent space
- Fits 7 - 20 People
- Can be combined with additional space(s) for up to 8,360 SF of adjacent space
- Fits 15 - 47 People
- Can be combined with additional space(s) for up to 8,360 SF of adjacent space
| Space | Size | Term | Rental Rate | Space Use | Build-Out | Available |
| 1st Floor | 3,000 SF | Negotiable | $27.58 CAD/SF/YR $2.30 CAD/SF/MO $82,736 CAD/YR $6,895 CAD/MO | Office | - | Now |
| 1st Floor | 3,000 SF | Negotiable | $27.58 CAD/SF/YR $2.30 CAD/SF/MO $82,736 CAD/YR $6,895 CAD/MO | Office | - | Now |
| 1st Floor | 4,000 SF | Negotiable | $27.58 CAD/SF/YR $2.30 CAD/SF/MO $110,315 CAD/YR $9,193 CAD/MO | Office | - | Now |
| 3rd Floor | 2,500 SF | Negotiable | $27.58 CAD/SF/YR $2.30 CAD/SF/MO $68,947 CAD/YR $5,746 CAD/MO | Office | - | Now |
| 3rd Floor | 5,860 SF | Negotiable | $27.58 CAD/SF/YR $2.30 CAD/SF/MO $161,612 CAD/YR $13,468 CAD/MO | Office | - | Now |
1st Floor
| Size |
| 3,000 SF |
| Term |
| Negotiable |
| Rental Rate |
| $27.58 CAD/SF/YR $2.30 CAD/SF/MO $82,736 CAD/YR $6,895 CAD/MO |
| Space Use |
| Office |
| Build-Out |
| - |
| Available |
| Now |
1st Floor
| Size |
| 3,000 SF |
| Term |
| Negotiable |
| Rental Rate |
| $27.58 CAD/SF/YR $2.30 CAD/SF/MO $82,736 CAD/YR $6,895 CAD/MO |
| Space Use |
| Office |
| Build-Out |
| - |
| Available |
| Now |
1st Floor
| Size |
| 4,000 SF |
| Term |
| Negotiable |
| Rental Rate |
| $27.58 CAD/SF/YR $2.30 CAD/SF/MO $110,315 CAD/YR $9,193 CAD/MO |
| Space Use |
| Office |
| Build-Out |
| - |
| Available |
| Now |
3rd Floor
| Size |
| 2,500 SF |
| Term |
| Negotiable |
| Rental Rate |
| $27.58 CAD/SF/YR $2.30 CAD/SF/MO $68,947 CAD/YR $5,746 CAD/MO |
| Space Use |
| Office |
| Build-Out |
| - |
| Available |
| Now |
3rd Floor
| Size |
| 5,860 SF |
| Term |
| Negotiable |
| Rental Rate |
| $27.58 CAD/SF/YR $2.30 CAD/SF/MO $161,612 CAD/YR $13,468 CAD/MO |
| Space Use |
| Office |
| Build-Out |
| - |
| Available |
| Now |
1st Floor
| Size | 3,000 SF |
| Term | Negotiable |
| Rental Rate | $27.58 CAD/SF/YR |
| Space Use | Office |
| Build-Out | - |
| Available | Now |
- Fits 8 - 24 People
- Can be combined with additional space(s) for up to 10,000 SF of adjacent space
1st Floor
| Size | 3,000 SF |
| Term | Negotiable |
| Rental Rate | $27.58 CAD/SF/YR |
| Space Use | Office |
| Build-Out | - |
| Available | Now |
- Fits 8 - 24 People
- Can be combined with additional space(s) for up to 10,000 SF of adjacent space
1st Floor
| Size | 4,000 SF |
| Term | Negotiable |
| Rental Rate | $27.58 CAD/SF/YR |
| Space Use | Office |
| Build-Out | - |
| Available | Now |
- Fits 10 - 32 People
- Can be combined with additional space(s) for up to 10,000 SF of adjacent space
3rd Floor
| Size | 2,500 SF |
| Term | Negotiable |
| Rental Rate | $27.58 CAD/SF/YR |
| Space Use | Office |
| Build-Out | - |
| Available | Now |
- Fits 7 - 20 People
- Can be combined with additional space(s) for up to 8,360 SF of adjacent space
3rd Floor
| Size | 5,860 SF |
| Term | Negotiable |
| Rental Rate | $27.58 CAD/SF/YR |
| Space Use | Office |
| Build-Out | - |
| Available | Now |
- Fits 15 - 47 People
- Can be combined with additional space(s) for up to 8,360 SF of adjacent space
Property Overview
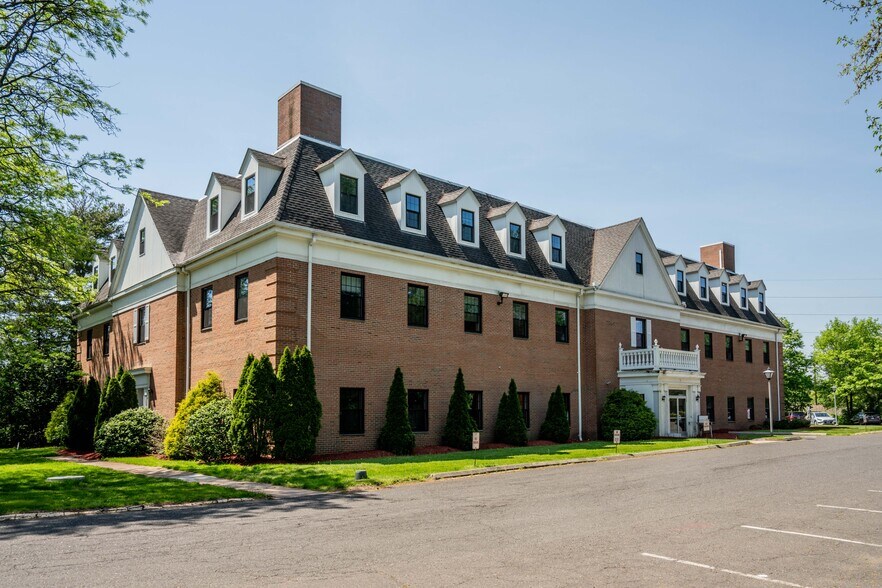
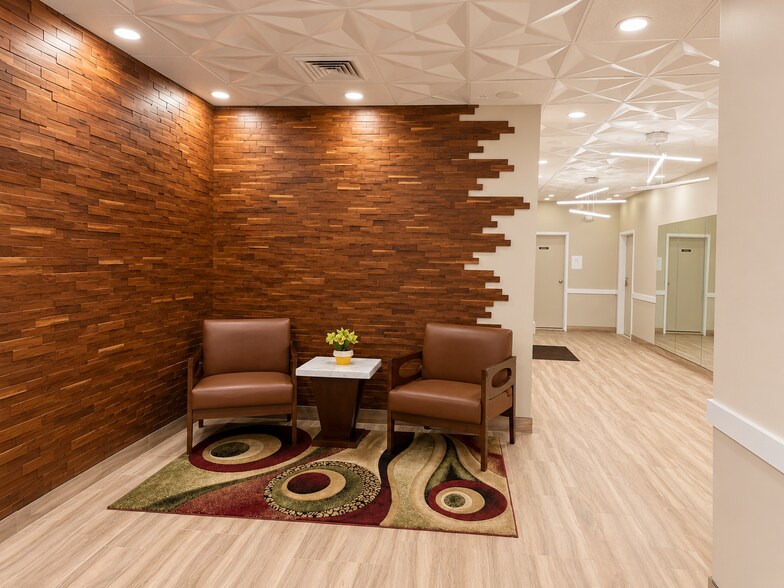
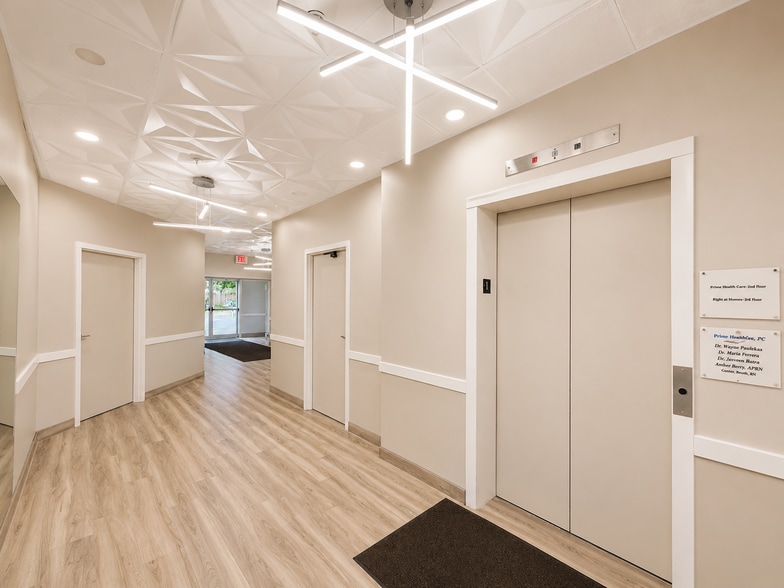
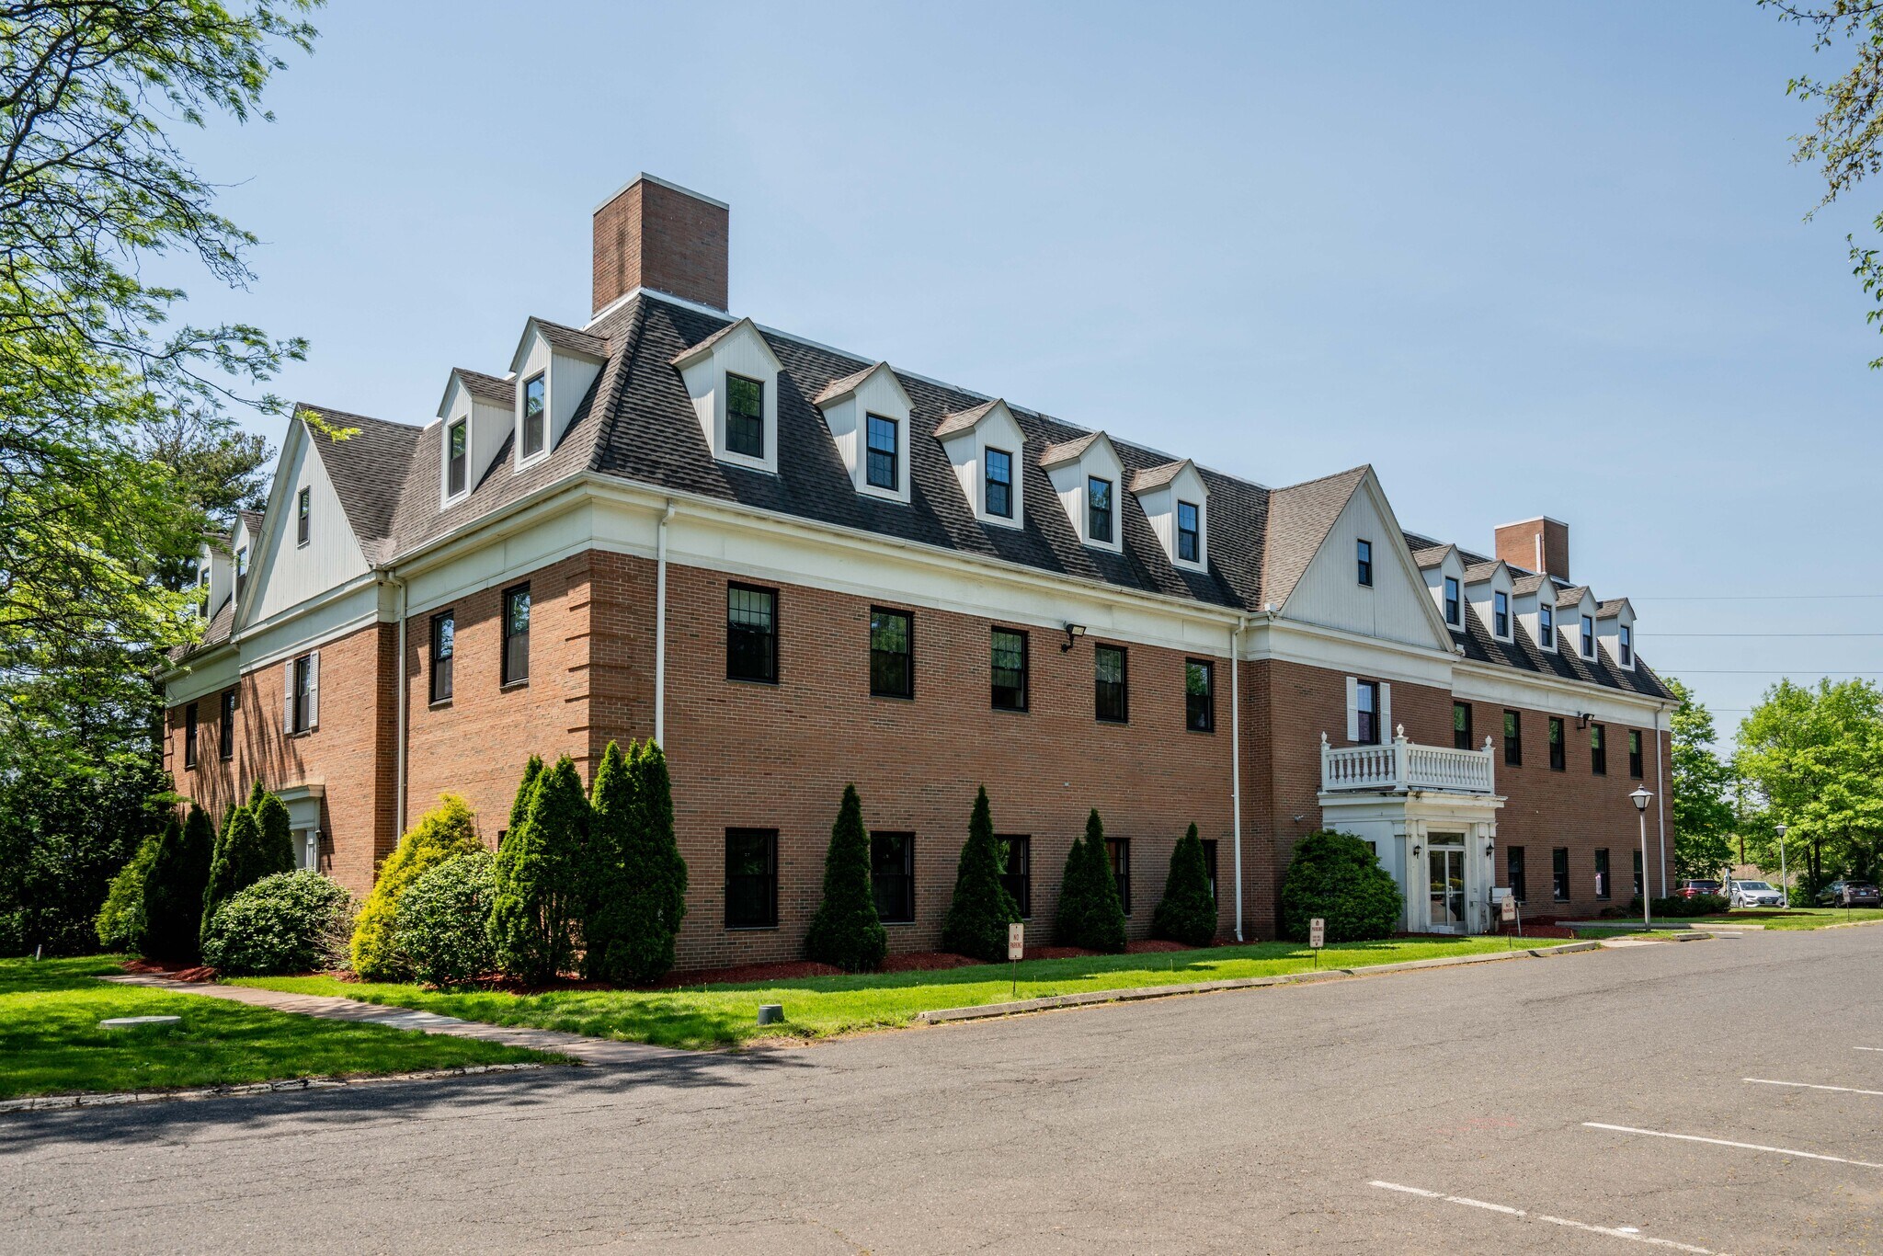
Position your business in one of Wethersfield’s most convenient and established professional corridors! This impressive three-story brick office building offers exceptional accessibility, abundant parking, flexible floor plans, and a polished professional presence ideal for medical, healthcare, wellness, and professional users. With up to 18,000 SF available, the property can accommodate a variety of needs. The ~10,000 SF first floor can be configured for a larger user or subdivided, while the ~8,000 SF light-filled upper floor offers an open, flexible layout ideal for a single tenant or multiple suites. The property has benefited from over $1.1M in documented capital improvements, including upgraded building systems, refreshed common areas and lobby, and a medical-grade second-floor buildout. Elevator service to all three floors and an exceptional ~158 on-site parking spaces provide convenience for employees, patients, and clients. Located approximately one mile from the Silas Deane Highway medical corridor, less than a mile from I-91, and just 10 minutes from Downtown Hartford. Flexible space. Exceptional parking. Professional presence. Outstanding location.
- Air Conditioning
Property Facts
Select Tenants
- Floor
- Tenant Name
- Industry
- 1st
- Connecticut Housing Coalition
- Real Estate
- 1st
- National Alliance On Mental
- Health Care and Social Assistance
- 2nd
- Prime Healthcare, PC
- Health Care and Social Assistance
- 3rd
- Right at Home
- Health Care and Social Assistance



Presented by
30 Jordan Ln
Hmm, there seems to have been an error sending your message. Please try again.
Thanks! Your message was sent.