Your email has been sent.

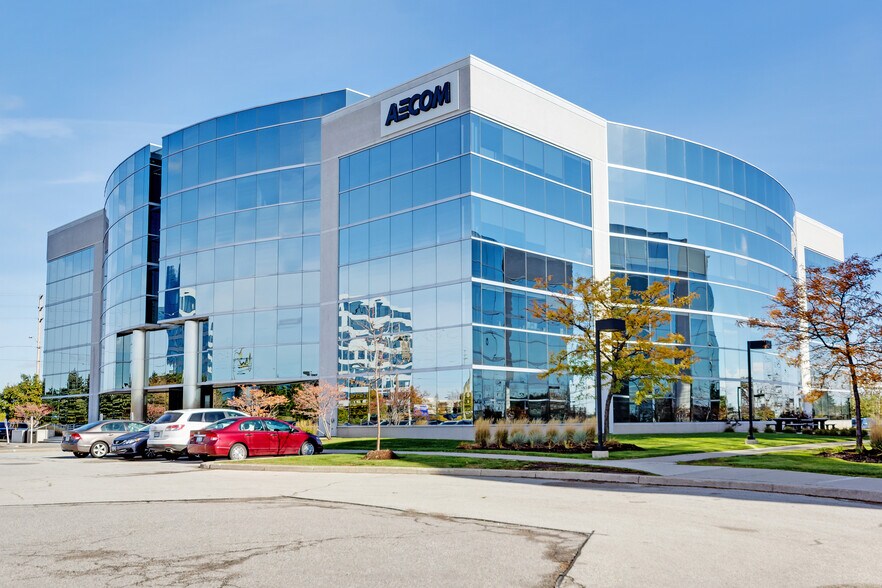
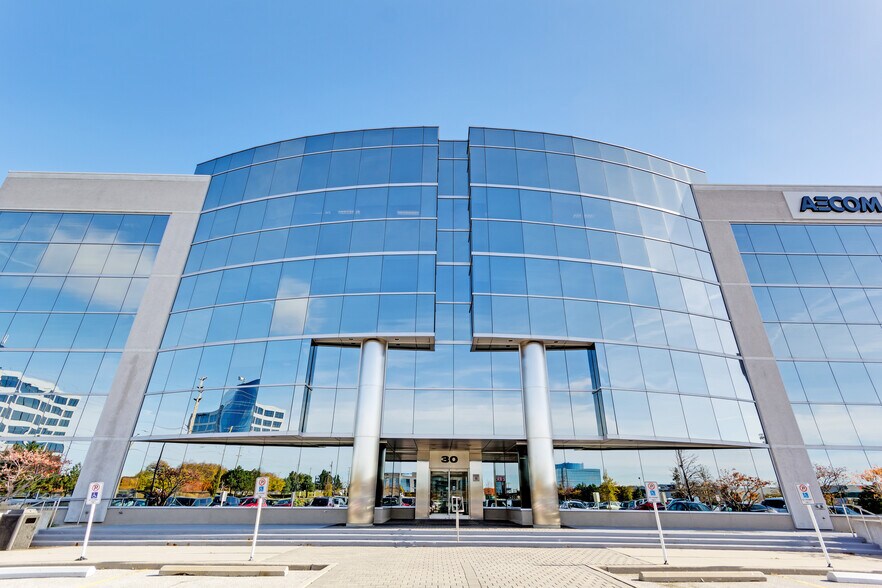
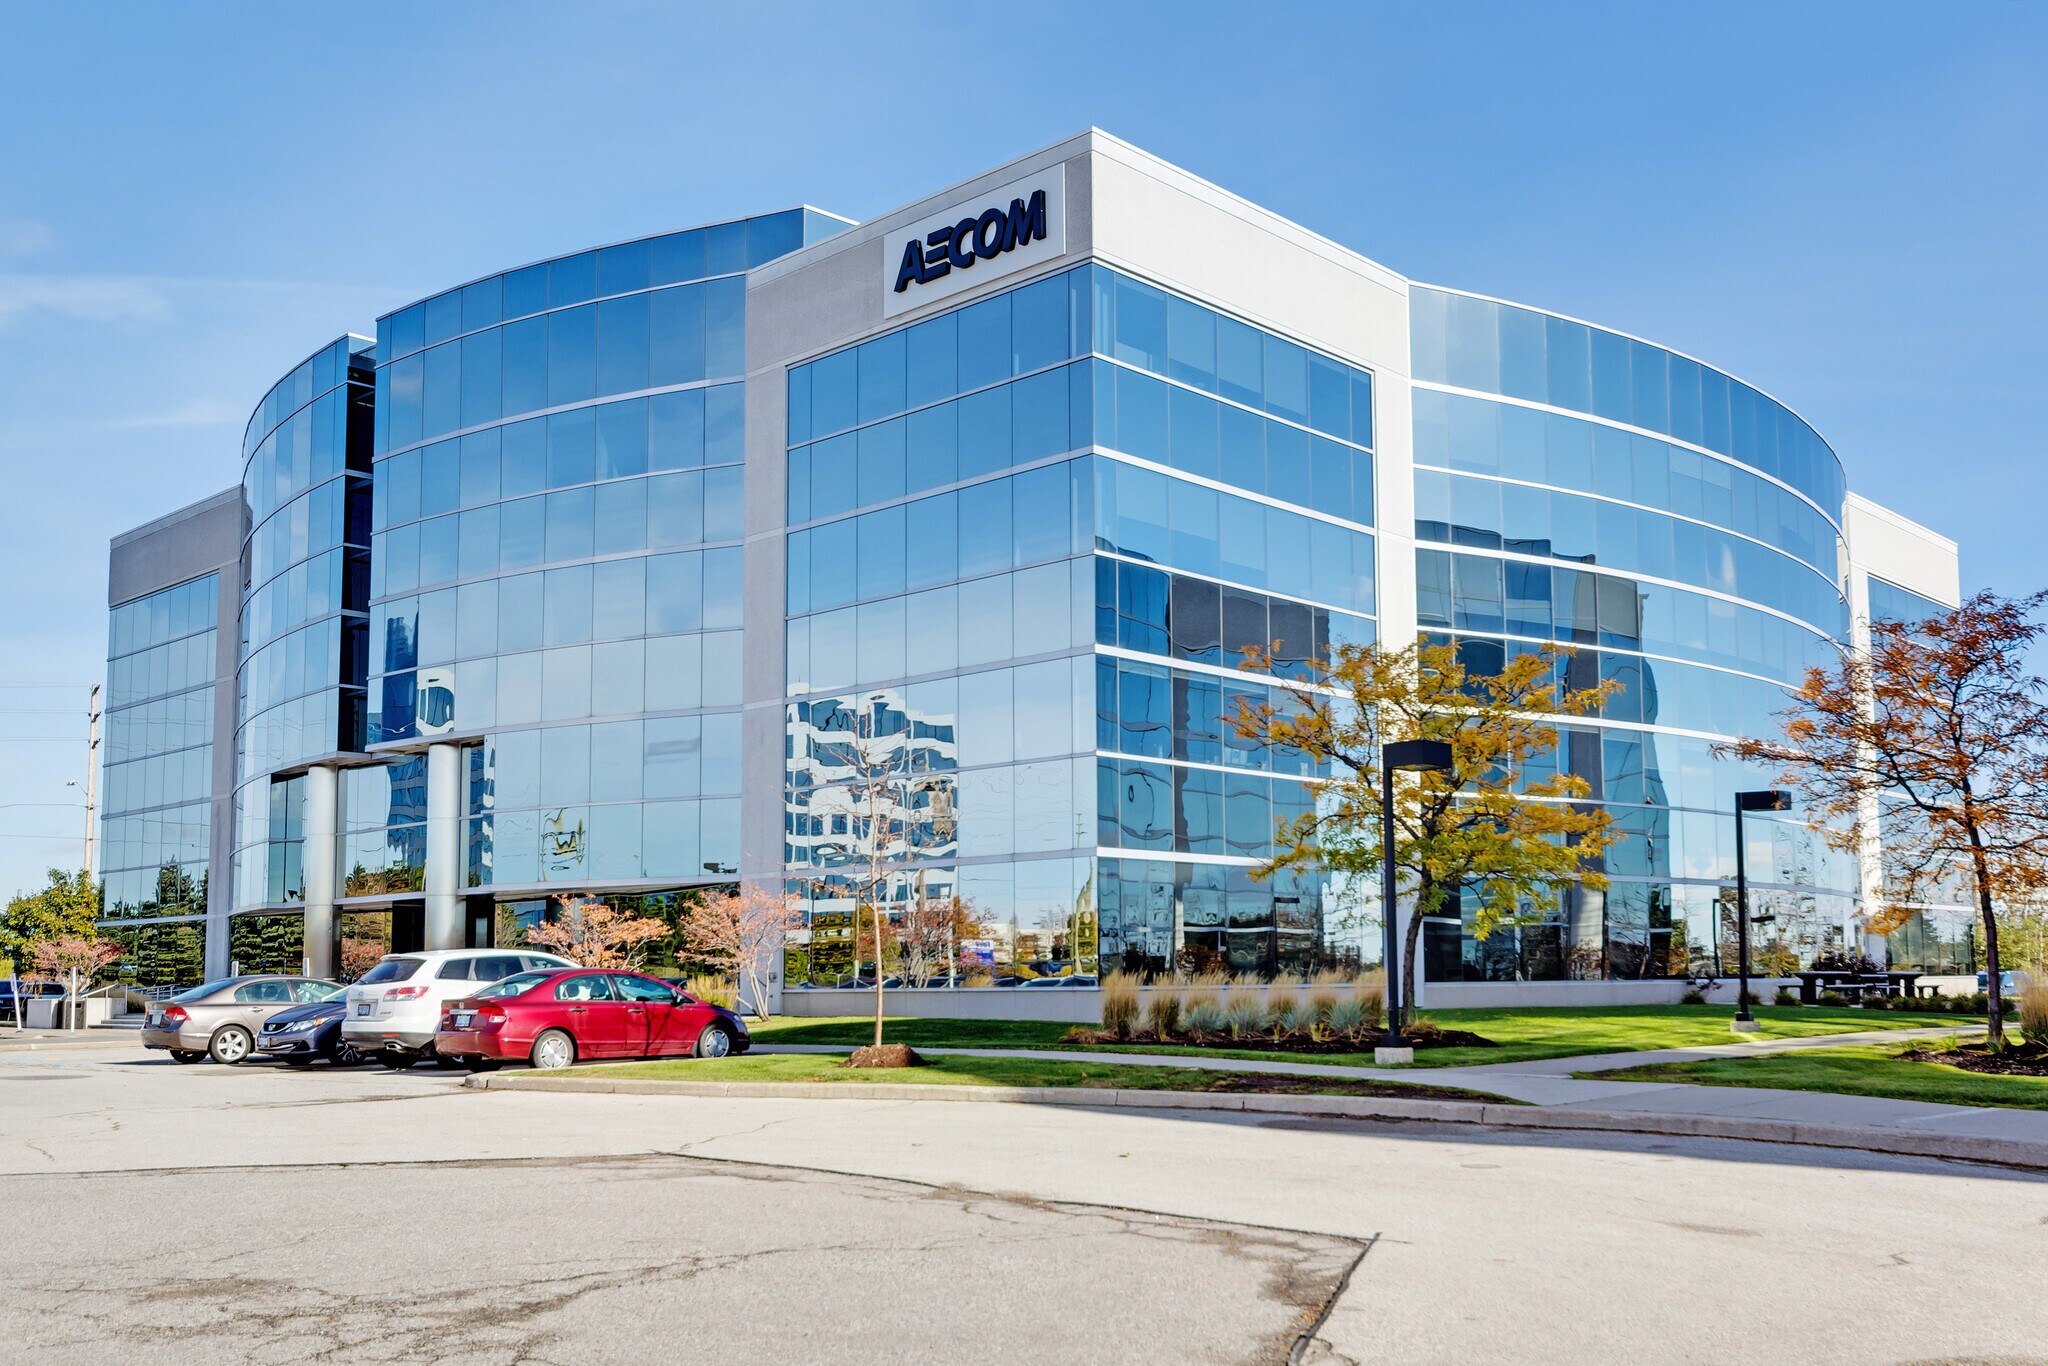
30 Leek Crescent 30 Leek Cres 4,391 - 11,420 SF of 4-Star Office Space Available in Richmond Hill, ON L4B 4N8

Highlights
- Located at Highway 404 and 16th Avenue in Richmond Hill, Ontario. Excellent location with exposure on to Highway 404.
All Available Spaces(2)
Display Rental Rate as
- Space
- Size
- Term
- Rental Rate
- Space Use
- Build-Out
- Available
• Convenient access to the new Highway 407 extensions and Highway 412 • Transit connected to Whitby GO station • Amenities in project include: LA Fitness, Panera Bread, Second Cup, State & Main Restaurant, Farm Boy • Outdoor greenspace centred around an expansive water feature • Shared access to two truck level doors • Abundant free surface parking
- Lease rate does not include utilities, property expenses or building services
- Mostly Open Floor Plan Layout
- Central Air and Heating
- Convenient access to many amenities
- Fully Built-Out as Standard Office
- Fits 18 - 57 People
- Immediate access to Highway 404 and 407
• Convenient access to the new Highway 407 extensions and Highway 412 • Transit connected to Whitby GO station • Amenities in project include: LA Fitness, Panera Bread, Second Cup, State & Main Restaurant, Farm Boy • Outdoor greenspace centred around an expansive water feature • Shared access to two truck level doors • Abundant free surface parking
- Lease rate does not include utilities, property expenses or building services
- Mostly Open Floor Plan Layout
- Central Air and Heating
- Convenient access to many amenities
- Fully Built-Out as Standard Office
- Fits 11 - 36 People
- Immediate access to Highway 404 and 407
| Space | Size | Term | Rental Rate | Space Use | Build-Out | Available |
| 2nd Floor, Ste 202 | 7,029 SF | 3-10 Years | $17.50 CAD/SF/YR $1.46 CAD/SF/MO $123,008 CAD/YR $10,251 CAD/MO | Office | Full Build-Out | 30 Days |
| 3rd Floor, Ste 303/304 | 4,391 SF | 3-10 Years | $17.50 CAD/SF/YR $1.46 CAD/SF/MO $76,843 CAD/YR $6,404 CAD/MO | Office | Full Build-Out | 30 Days |
2nd Floor, Ste 202
| Size |
| 7,029 SF |
| Term |
| 3-10 Years |
| Rental Rate |
| $17.50 CAD/SF/YR $1.46 CAD/SF/MO $123,008 CAD/YR $10,251 CAD/MO |
| Space Use |
| Office |
| Build-Out |
| Full Build-Out |
| Available |
| 30 Days |
3rd Floor, Ste 303/304
| Size |
| 4,391 SF |
| Term |
| 3-10 Years |
| Rental Rate |
| $17.50 CAD/SF/YR $1.46 CAD/SF/MO $76,843 CAD/YR $6,404 CAD/MO |
| Space Use |
| Office |
| Build-Out |
| Full Build-Out |
| Available |
| 30 Days |
2nd Floor, Ste 202
| Size | 7,029 SF |
| Term | 3-10 Years |
| Rental Rate | $17.50 CAD/SF/YR |
| Space Use | Office |
| Build-Out | Full Build-Out |
| Available | 30 Days |
• Convenient access to the new Highway 407 extensions and Highway 412 • Transit connected to Whitby GO station • Amenities in project include: LA Fitness, Panera Bread, Second Cup, State & Main Restaurant, Farm Boy • Outdoor greenspace centred around an expansive water feature • Shared access to two truck level doors • Abundant free surface parking
- Lease rate does not include utilities, property expenses or building services
- Fully Built-Out as Standard Office
- Mostly Open Floor Plan Layout
- Fits 18 - 57 People
- Central Air and Heating
- Immediate access to Highway 404 and 407
- Convenient access to many amenities
3rd Floor, Ste 303/304
| Size | 4,391 SF |
| Term | 3-10 Years |
| Rental Rate | $17.50 CAD/SF/YR |
| Space Use | Office |
| Build-Out | Full Build-Out |
| Available | 30 Days |
• Convenient access to the new Highway 407 extensions and Highway 412 • Transit connected to Whitby GO station • Amenities in project include: LA Fitness, Panera Bread, Second Cup, State & Main Restaurant, Farm Boy • Outdoor greenspace centred around an expansive water feature • Shared access to two truck level doors • Abundant free surface parking
- Lease rate does not include utilities, property expenses or building services
- Fully Built-Out as Standard Office
- Mostly Open Floor Plan Layout
- Fits 11 - 36 People
- Central Air and Heating
- Immediate access to Highway 404 and 407
- Convenient access to many amenities
Property Overview
- Prominent location with highway visibility - New lobby renovations complete - Expansive free parking 4/1,000 sf - Close to great amenities - Immediate access to Highways 404 & 407 Located at Highway 404 and 16th Avenue in Richmond Hill, Ontario. Excellent location with exposure on to Highway 404.
- Bus Line
- Controlled Access
- Commuter Rail
- Concierge
- Security System
- Signage
- Automatic Blinds
- Central Heating
- Natural Light
- Air Conditioning
Property Facts


Presented by
30 Leek Crescent | 30 Leek Cres
Hmm, there seems to have been an error sending your message. Please try again.
Thanks! Your message was sent.