Your email has been sent.

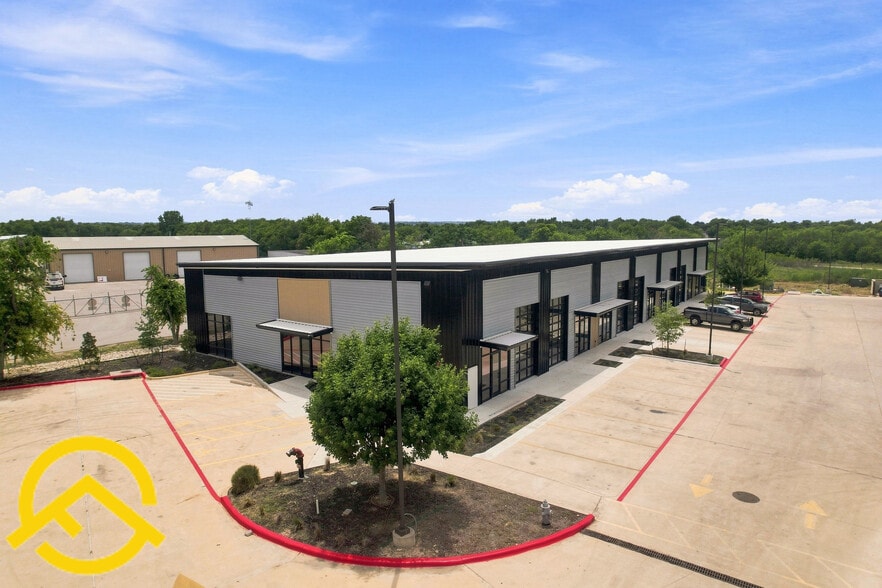
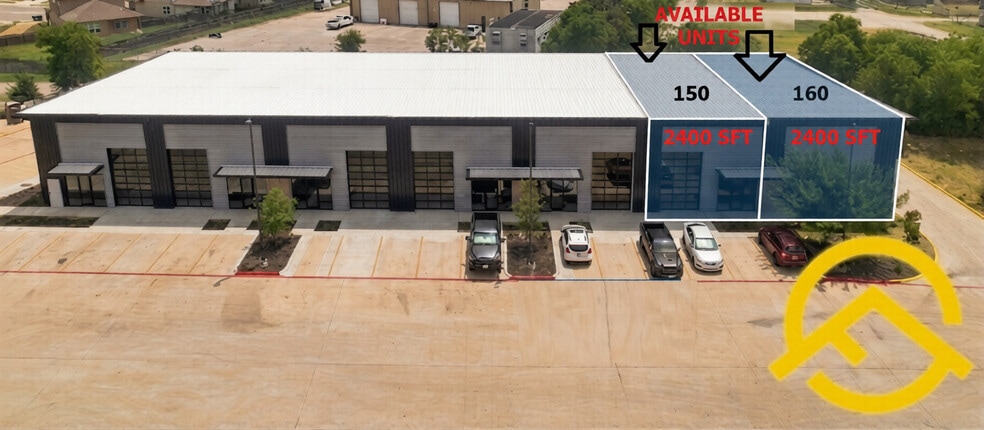
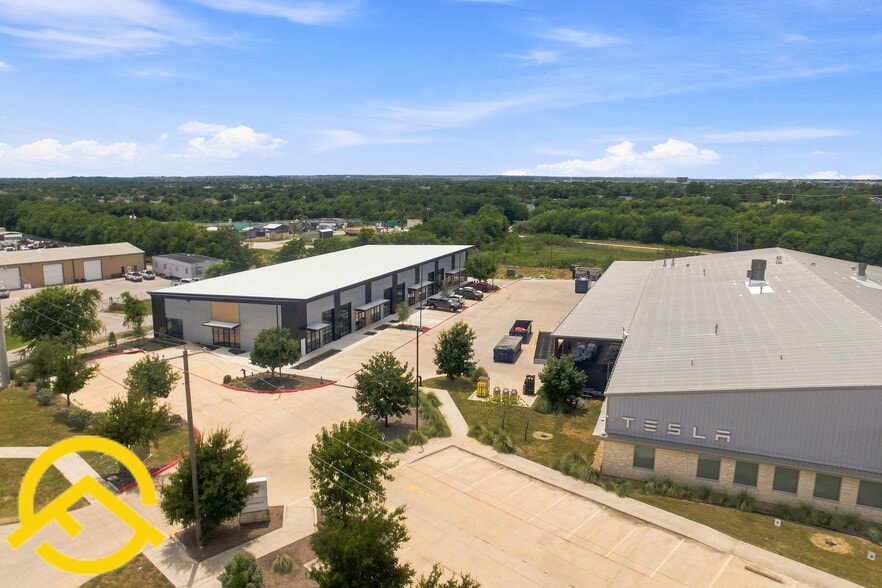
HUTTO FLEX 300 Co Rd 199 2,400 - 4,800 SF of Flex Space Available in Hutto, TX 78634
Highlights
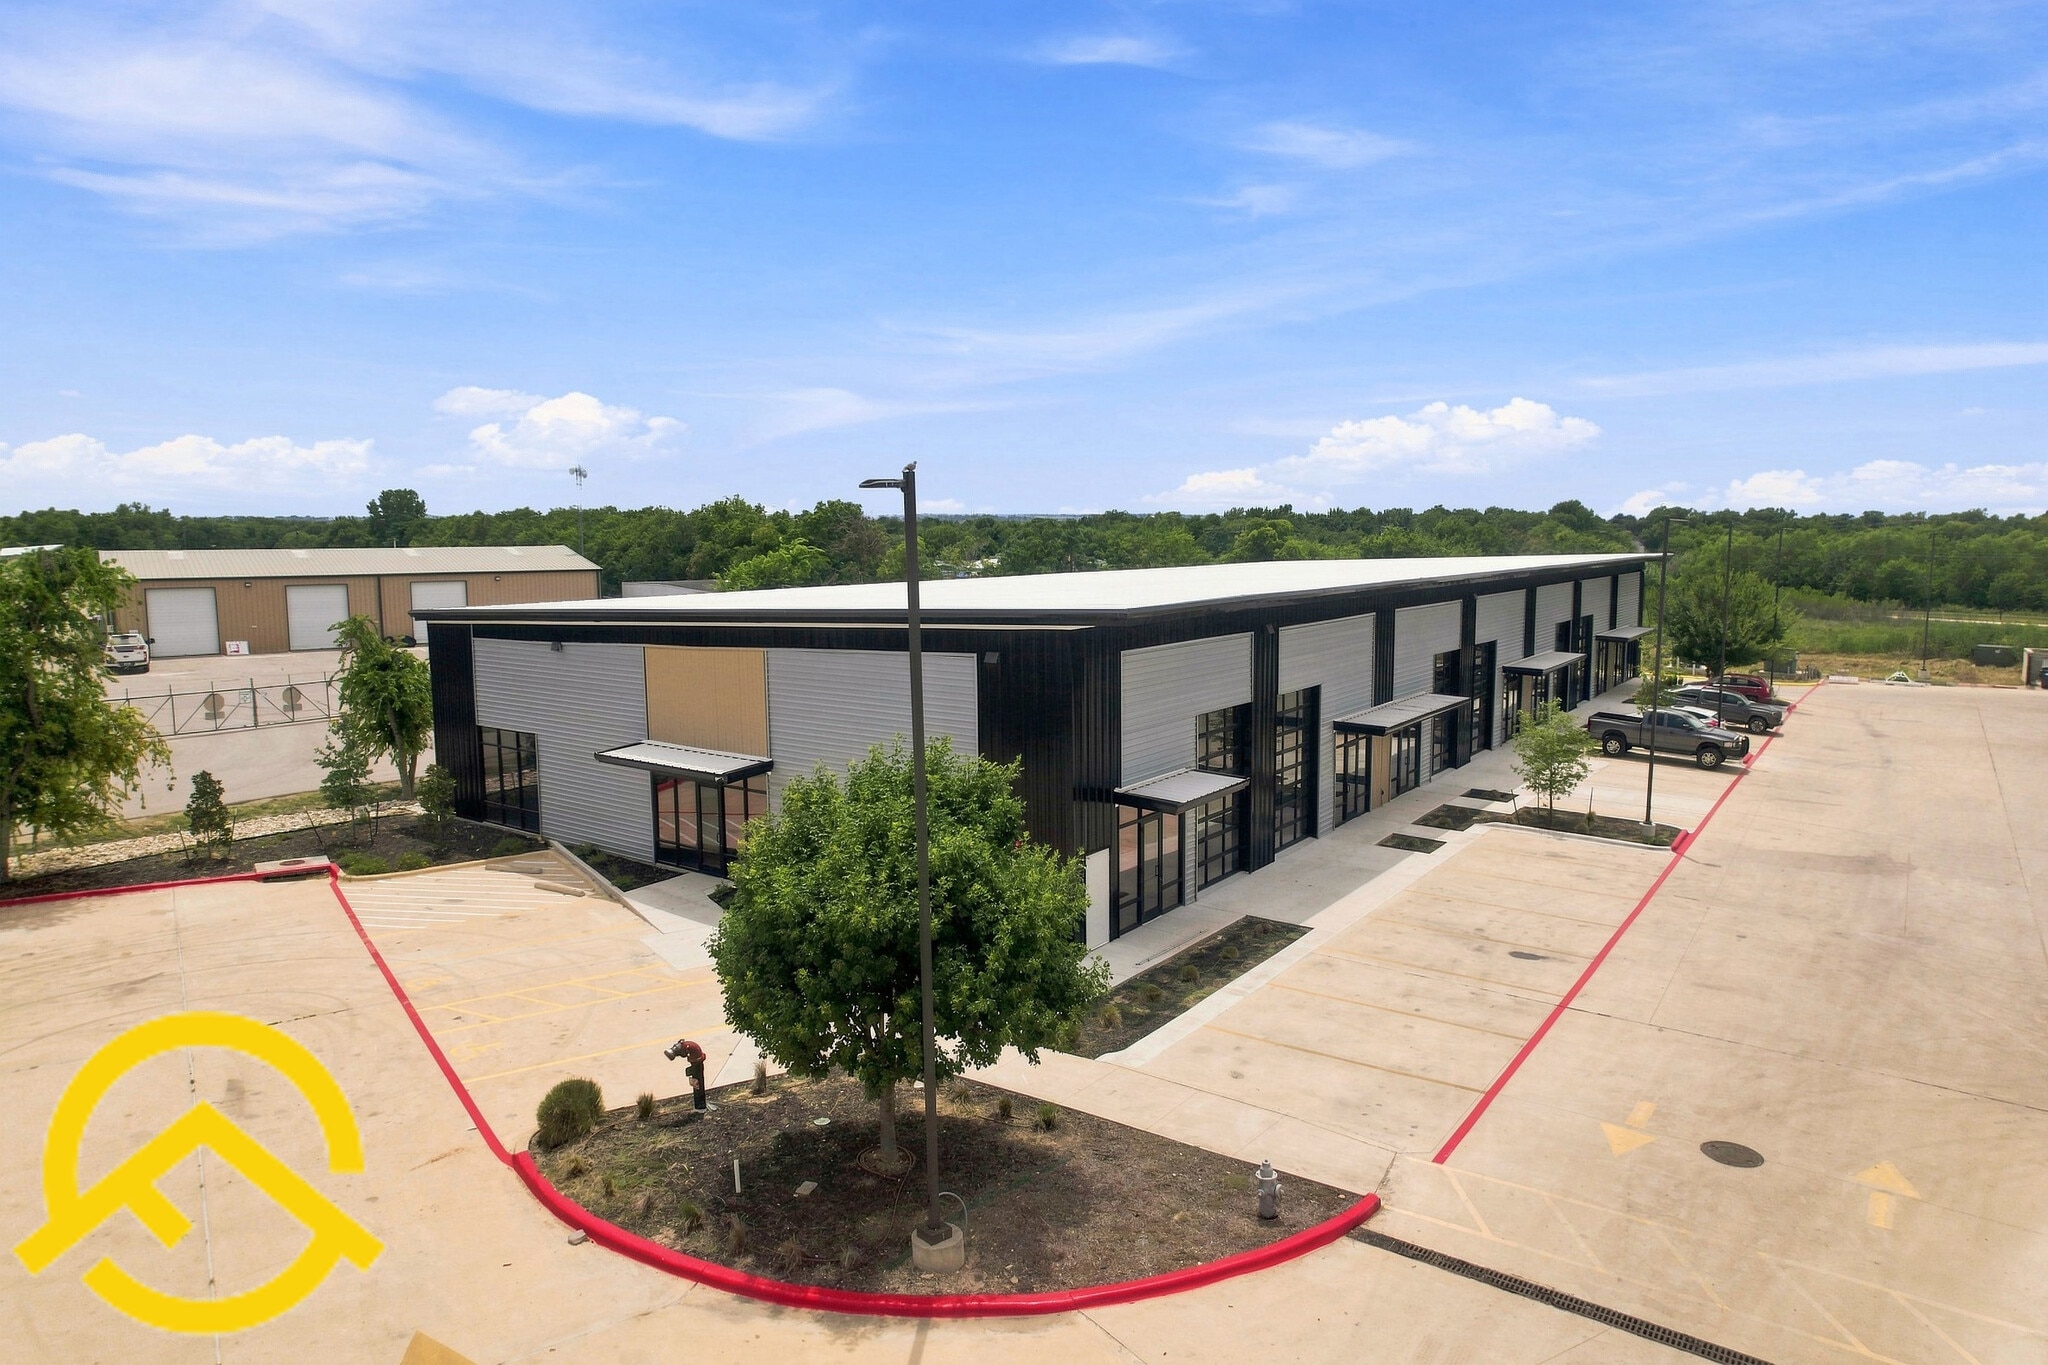
- 16,800 SF Flex Building
- Type IIB Non-Combustible Construction
- 2,400–16,800 SF suites available
- 15' x 10' full-view architectural overhead doors
Features
All Available Spaces(2)
Display Rental Rate as
- Space
- Size
- Term
- Rental Rate
- Space Use
- Build-Out
- Available
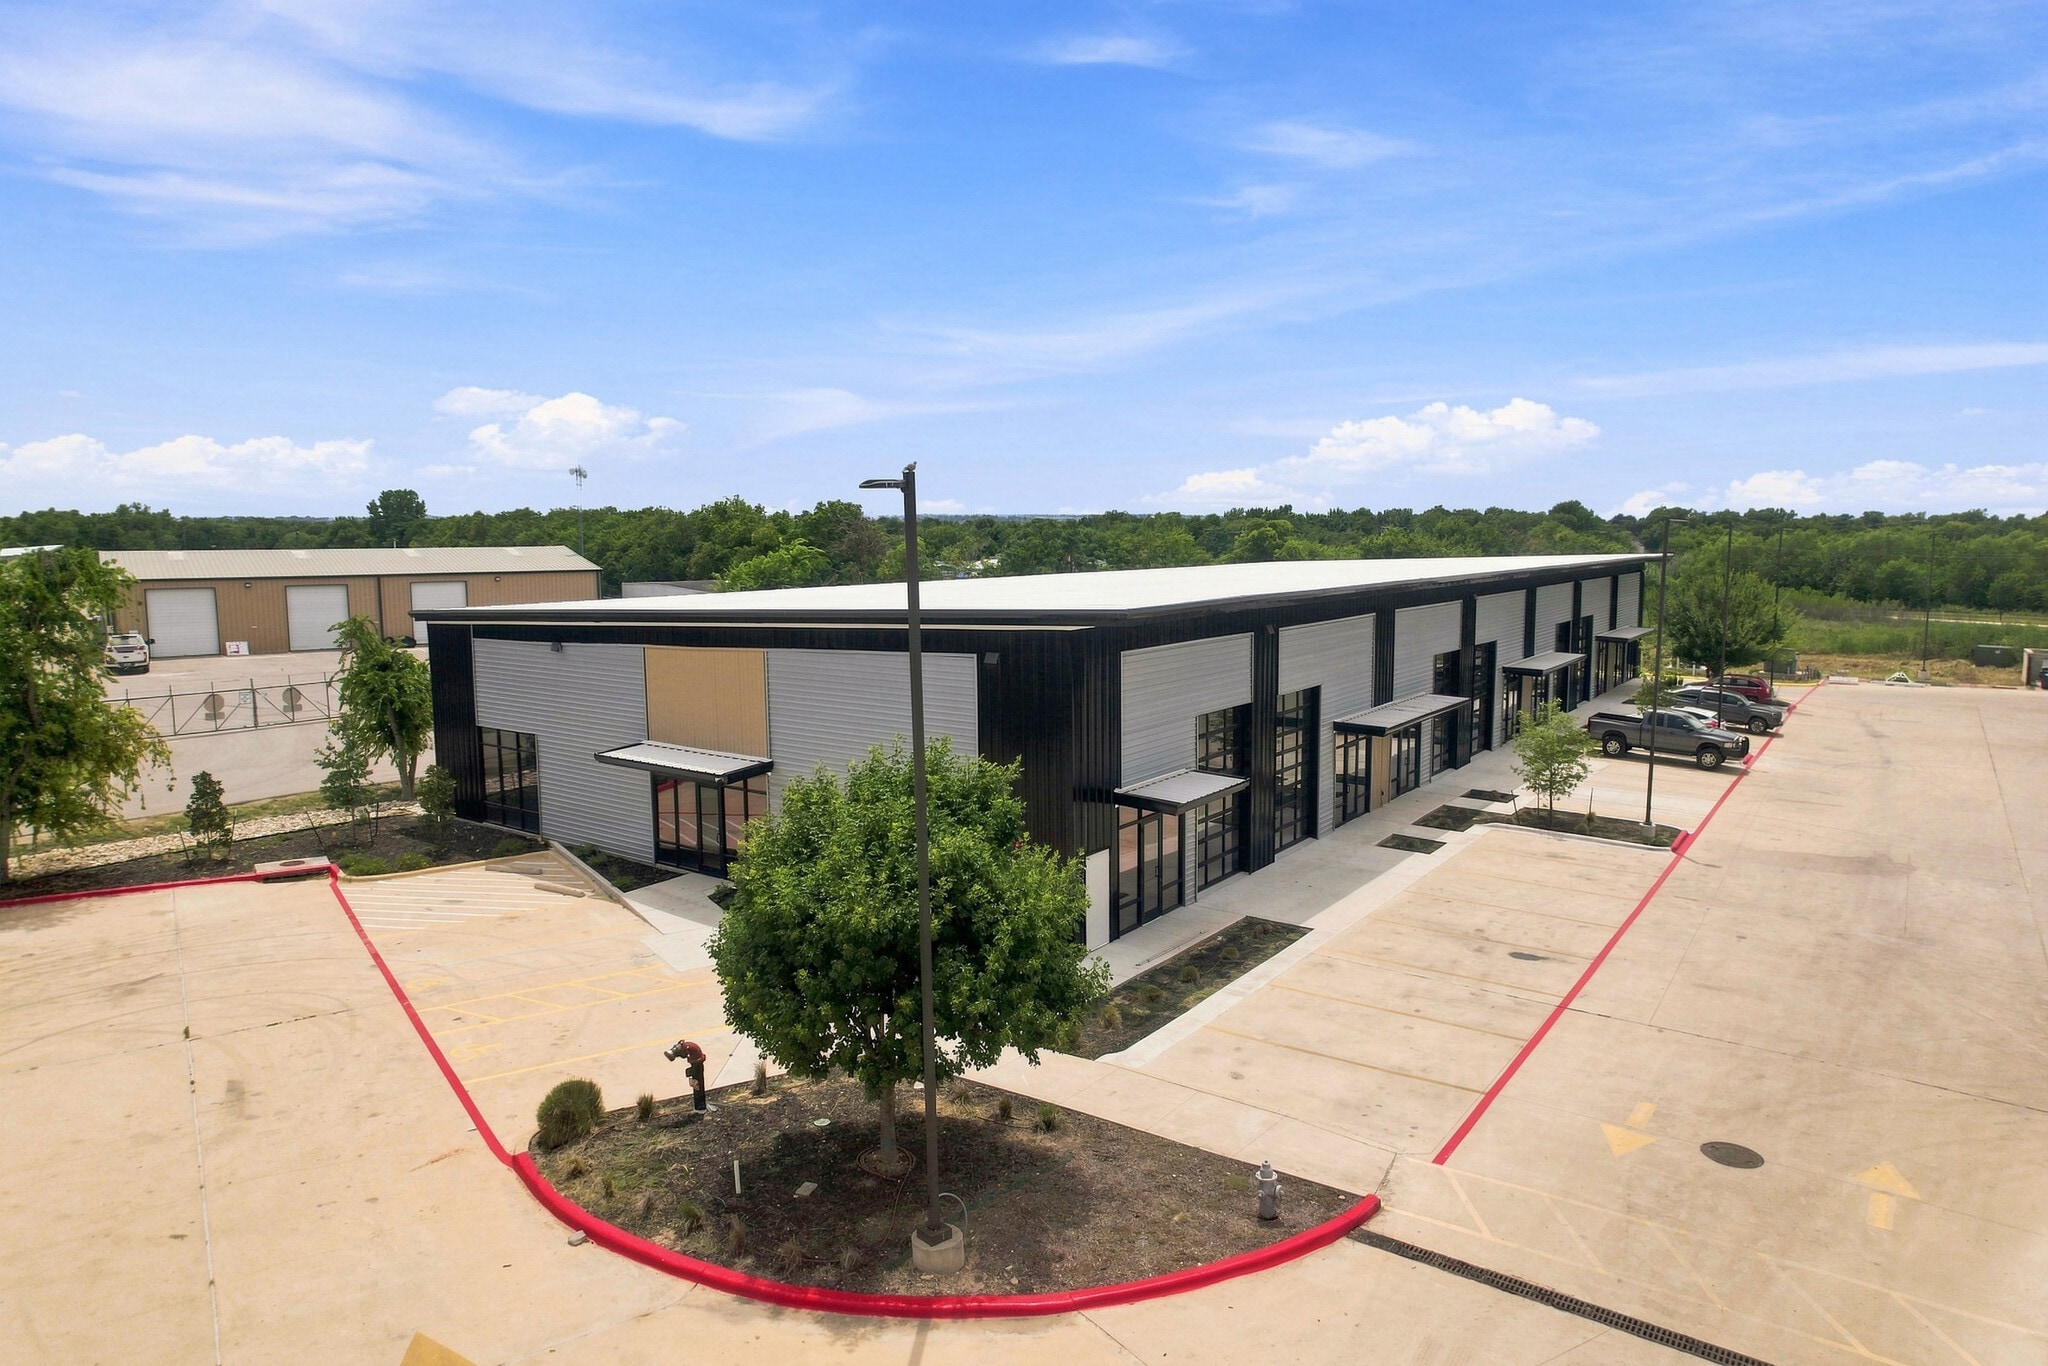


A Modern Business Environment Unlike traditional industrial buildings, Burge Business Center has been thoughtfully designed to combine contemporary architecture with highly functional industrial space. The development features clean architectural lines, premium metal panel construction, expansive storefront glazing, attractive black aluminum entrances, and full-view architectural overhead doors that create a professional appearance suitable for customers, clients, and employees alike. Abundant natural daylight enters each suite through premium Solarban® insulated glass, creating a bright, comfortable workspace while improving energy efficiency and reducing operating costs. The result is a workspace that projects a professional image without sacrificing industrial functionality. Flexible Suite Sizes Businesses can lease individual suites or combine multiple units to create larger operational footprints. Available configurations include: • Individual suites beginning at approximately 2,400 SF • Multiple contiguous suites • Up to approximately 16,800 SF available The flexible layout allows businesses to expand as operations grow without relocating to another property. Functional Industrial Design Every suite has been designed to maximize operational efficiency. Features include: • Open-span interiors with minimal structural obstructions • High clear heights suitable for warehouse operations • 15' x 10' architectural full-view overhead doors • Grade-level loading • Select opportunities for dock-high loading • Large storefront entrances • Professional customer entry • Flexible office build-out opportunities • Warehouse and showroom combinations • Future mezzanine capability The clear-span design provides exceptional flexibility for storage, manufacturing, distribution, inventory management, assembly operations, and showroom layouts. Premium Construction Burge Business Center was built using high-quality commercial construction standards intended for long-term durability and low maintenance. Construction highlights include: • Type IIB non-combustible construction • Whirlwind Steel Buildings pre-engineered metal building system • Slab-on-grade foundation • Leave-out foundation areas designed for optional mezzanine installation • Durable premium architectural metal panel exterior • Energy-efficient roofing system • Commercial-grade storefront systems • Modern architectural canopies The building's construction quality provides tenants with a professional environment while minimizing long-term operating costs.
- Can be combined with additional space(s) for up to 4,800 SF of adjacent space
- High Ceilings
- Can be combined with additional space(s) for up to 4,800 SF of adjacent space
- High Ceilings
| Space | Size | Term | Rental Rate | Space Use | Build-Out | Available |
| 1st Floor - 150 | 2,400 SF | 3-5 Years | Upon Request Upon Request Upon Request Upon Request | Flex | Shell Space | Now |
| 1st Floor - 160 | 2,400 SF | 3-5 Years | Upon Request Upon Request Upon Request Upon Request | Flex | Shell Space | Now |
1st Floor - 150
| Size |
| 2,400 SF |
| Term |
| 3-5 Years |
| Rental Rate |
| Upon Request Upon Request Upon Request Upon Request |
| Space Use |
| Flex |
| Build-Out |
| Shell Space |
| Available |
| Now |
1st Floor - 160
| Size |
| 2,400 SF |
| Term |
| 3-5 Years |
| Rental Rate |
| Upon Request Upon Request Upon Request Upon Request |
| Space Use |
| Flex |
| Build-Out |
| Shell Space |
| Available |
| Now |
1st Floor - 150
| Size | 2,400 SF |
| Term | 3-5 Years |
| Rental Rate | Upon Request |
| Space Use | Flex |
| Build-Out | Shell Space |
| Available | Now |
A Modern Business Environment Unlike traditional industrial buildings, Burge Business Center has been thoughtfully designed to combine contemporary architecture with highly functional industrial space. The development features clean architectural lines, premium metal panel construction, expansive storefront glazing, attractive black aluminum entrances, and full-view architectural overhead doors that create a professional appearance suitable for customers, clients, and employees alike. Abundant natural daylight enters each suite through premium Solarban® insulated glass, creating a bright, comfortable workspace while improving energy efficiency and reducing operating costs. The result is a workspace that projects a professional image without sacrificing industrial functionality. Flexible Suite Sizes Businesses can lease individual suites or combine multiple units to create larger operational footprints. Available configurations include: • Individual suites beginning at approximately 2,400 SF • Multiple contiguous suites • Up to approximately 16,800 SF available The flexible layout allows businesses to expand as operations grow without relocating to another property. Functional Industrial Design Every suite has been designed to maximize operational efficiency. Features include: • Open-span interiors with minimal structural obstructions • High clear heights suitable for warehouse operations • 15' x 10' architectural full-view overhead doors • Grade-level loading • Select opportunities for dock-high loading • Large storefront entrances • Professional customer entry • Flexible office build-out opportunities • Warehouse and showroom combinations • Future mezzanine capability The clear-span design provides exceptional flexibility for storage, manufacturing, distribution, inventory management, assembly operations, and showroom layouts. Premium Construction Burge Business Center was built using high-quality commercial construction standards intended for long-term durability and low maintenance. Construction highlights include: • Type IIB non-combustible construction • Whirlwind Steel Buildings pre-engineered metal building system • Slab-on-grade foundation • Leave-out foundation areas designed for optional mezzanine installation • Durable premium architectural metal panel exterior • Energy-efficient roofing system • Commercial-grade storefront systems • Modern architectural canopies The building's construction quality provides tenants with a professional environment while minimizing long-term operating costs.
- Can be combined with additional space(s) for up to 4,800 SF of adjacent space
- High Ceilings
1st Floor - 160
| Size | 2,400 SF |
| Term | 3-5 Years |
| Rental Rate | Upon Request |
| Space Use | Flex |
| Build-Out | Shell Space |
| Available | Now |
- Can be combined with additional space(s) for up to 4,800 SF of adjacent space
- High Ceilings
Property Overview
Burge Business Center | Class A Flex & Industrial Space for Lease 300 County Road 199, Hutto, TX 78634 HUTTO FLEX Property Overview Position your enterprise in a newly constructed, premier Class A flex industrial development located in one of Central Texas’s most dynamic, high-velocity commercial corridors. Burge Business Center bridges the gap between high-end corporate appeal and robust industrial capability. Designed for forward-thinking brands, the property provides an inspiring environment that elevates your corporate image while driving maximum day-to-day operational efficiency. Situated immediately east of the SH 130 Tollway and just moments from Highway 79, the property places your business at the epicenter of regional growth—minutes away from the booming Samsung semiconductor campus in Taylor, major EV/tech manufacturing installations, cutting-edge data center operations like Skybox, and the rapidly expanding Hutto commercial hub. Enjoy seamless connectivity to Austin, Round Rock, Georgetown, Pflugerville, and Austin-Bergstrom International Airport while avoiding dense metropolitan congestion. Space Highlights & Availability Available Suite Sizes: Flexible configurations ranging from approximately 2,400 SF up to 16,800 SF contiguous options. Zoning: Light Industrial (LI) – fully accommodating warehousing, distribution, wholesale trades, R&D, and light assembly. Layout Adaptability: Highly customizable office-to-warehouse ratios, open-span structural layouts, and optional future mezzanine capabilities designed to grow with your business. Loading & Access: Equipped with grade-level roll-up doors, select dock-high loading options, and striking 15' x 10' full-view architectural overhead doors for streamlined logistics. Vertical Capacity & Power: High clear heights maximizing vertical storage and inventory racking, backed by a robust power supply and commercial-grade utility rough-ins. Architecture & Exterior Features Move beyond traditional, utilitarian industrial spaces with a facility custom-tailored to impress clients, investors, vendors, and employees alike: Contemporary Curb Appeal: Features sleek black aluminum framing, full-height storefront glazing, and premium metal panel exterior finishes. Abundant Natural Light: Enhanced by Solarban® 90 low-emissivity insulated glass to optimize thermal performance and reduce energy costs during hot Texas summers. Professional Signage: Excellent street visibility and prominent tenant identity bands. Safety & Build Quality: Fully sprinklered (NFPA 13) with Type IIB non-combustible construction and energy-efficient roof and wall insulation systems. Ideal Uses & Capabilities The property's flexible infrastructure and professional environment support a diverse spectrum of modern business operations: Warehousing, Wholesale Distribution, & E-Commerce Fulfillment Light Manufacturing & Advanced Product Assembly Research & Development (R&D) / Technology & Engineering Operations Specialized Contractor Headquarters (HVAC, Electrical, Plumbing) & Fleet Storage Corporate Showrooms & Service Business Hubs Professional Offices & Medical Product Storage
Property Facts


Presented by
HUTTO FLEX | 300 Co Rd 199
Hmm, there seems to have been an error sending your message. Please try again.
Thanks! Your message was sent.