Your email has been sent.

300 Granite Run Dr 2,579 - 7,621 SF of Office Space Available in Lancaster, PA 17601


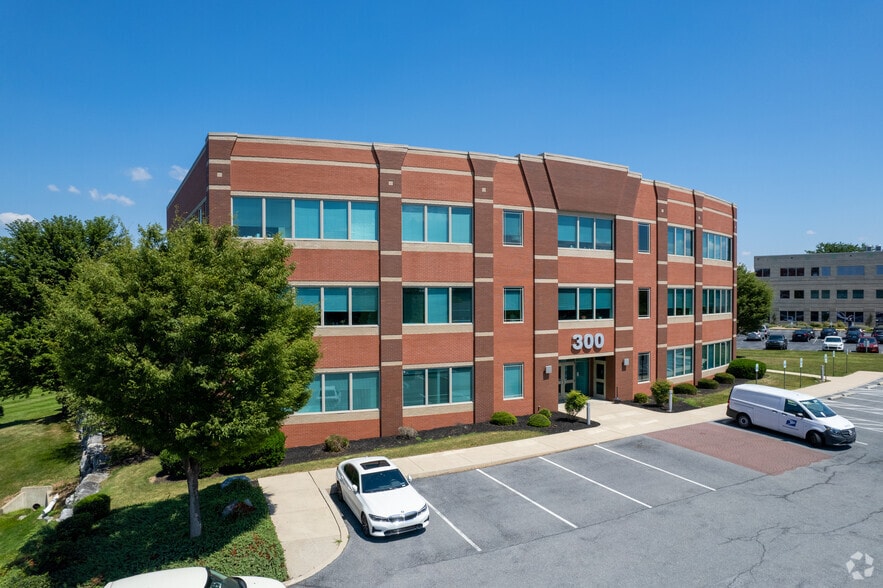
Highlights

- Class A corporate office environment.
- Operating expenses include utilities and maintenance services.
- Located within the Granite Run Corporate Center.
- Parking ratio of 4.5 spaces per 1,000 SF.
- Professional multi-tenant office setting.
All Available Spaces(2)
Display Rental Rate as
- Space
- Size
- Term
- Rental Rate
- Space Use
- Build-Out
- Available
Professional office suite suitable for a variety of business users. The space offers flexibility for private offices, administrative functions, and day-to-day office operations.
- Lease rate does not include utilities, property expenses or building services
- Mostly Open Floor Plan Layout
- Fully Built-Out as Standard Office
Professional office suite suitable for a variety of business users. The space offers flexibility for private offices, administrative functions, and day-to-day office operations.
- Lease rate does not include utilities, property expenses or building services
- Mostly Open Floor Plan Layout
- 2 Conference Rooms
- Central Air Conditioning
- Kitchen
- Security System
- Natural Light
- Fully Built-Out as Standard Office
- 7 Private Offices
- Space is in Excellent Condition
- Reception Area
- Fully Carpeted
- Corner Space
- Open-Plan
| Space | Size | Term | Rental Rate | Space Use | Build-Out | Available |
| 1st Floor, Ste 100 | 2,579 SF | 5 Years | $24.82 CAD/SF/YR $2.07 CAD/SF/MO $64,013 CAD/YR $5,334 CAD/MO | Office | Full Build-Out | Now |
| 2nd Floor, Ste 250 | 5,042 SF | 3-10 Years | $24.82 CAD/SF/YR $2.07 CAD/SF/MO $125,147 CAD/YR $10,429 CAD/MO | Office | Full Build-Out | Now |
1st Floor, Ste 100
| Size |
| 2,579 SF |
| Term |
| 5 Years |
| Rental Rate |
| $24.82 CAD/SF/YR $2.07 CAD/SF/MO $64,013 CAD/YR $5,334 CAD/MO |
| Space Use |
| Office |
| Build-Out |
| Full Build-Out |
| Available |
| Now |
2nd Floor, Ste 250
| Size |
| 5,042 SF |
| Term |
| 3-10 Years |
| Rental Rate |
| $24.82 CAD/SF/YR $2.07 CAD/SF/MO $125,147 CAD/YR $10,429 CAD/MO |
| Space Use |
| Office |
| Build-Out |
| Full Build-Out |
| Available |
| Now |
1st Floor, Ste 100
| Size | 2,579 SF |
| Term | 5 Years |
| Rental Rate | $24.82 CAD/SF/YR |
| Space Use | Office |
| Build-Out | Full Build-Out |
| Available | Now |
Professional office suite suitable for a variety of business users. The space offers flexibility for private offices, administrative functions, and day-to-day office operations.
- Lease rate does not include utilities, property expenses or building services
- Fully Built-Out as Standard Office
- Mostly Open Floor Plan Layout
2nd Floor, Ste 250
| Size | 5,042 SF |
| Term | 3-10 Years |
| Rental Rate | $24.82 CAD/SF/YR |
| Space Use | Office |
| Build-Out | Full Build-Out |
| Available | Now |
Professional office suite suitable for a variety of business users. The space offers flexibility for private offices, administrative functions, and day-to-day office operations.
- Lease rate does not include utilities, property expenses or building services
- Fully Built-Out as Standard Office
- Mostly Open Floor Plan Layout
- 7 Private Offices
- 2 Conference Rooms
- Space is in Excellent Condition
- Central Air Conditioning
- Reception Area
- Kitchen
- Fully Carpeted
- Security System
- Corner Space
- Natural Light
- Open-Plan
Property Overview
The property features a parking ratio of 4.5 spaces per 1,000 square feet and includes operating expenses covering common area maintenance, insurance, water and sewer, HVAC maintenance, trash service, real estate taxes, and utilities. The combination of flexible space options, corporate office setting, and established business infrastructure makes the property suitable for administrative, professional, and corporate users.
- Security System
- Signage
- Air Conditioning
- Smoke Detector
Property Facts




Presented by
300 Granite Run Dr
Hmm, there seems to have been an error sending your message. Please try again.
Thanks! Your message was sent.