Share This Listing

Message

962 characters remaining

Hmm, there seems to have been an error sending your message. Please try again.

Your email has been sent.

Still interested?

Contact the brokers for more information about this property

Sublease Highlights

  • Designed for tech or professional services, featuring both private offices and open workstations.
  • Within walking distance to downtown Palo Alto amenities and close proximity to Caltrain.
  • Outdoor deck provides additional breakout space for team collaboration.
  • Ample parking on-site, enhancing convenience for employees and visitors.

All Available Space(1)

Display Rental Rate as

  • Space
  • Size
  • Term
  • Rental Rate
  • Space Use
  • Build-Out
  • Available
  • 3rd Floor, Ste 3rd floor
  • 6,030 SF
  • Negotiable
  • Upon Request Upon Request Upon Request Upon Request
  • Office
  • -
  • Now
  • Sublease space available from current tenant
  • Fits 16 - 49 People
Space Size Term Rental Rate Space Use Build-Out Available
3rd Floor, Ste 3rd floor 6,030 SF Negotiable Upon Request Upon Request Upon Request Upon Request Office - Now

3rd Floor, Ste 3rd floor

Size
6,030 SF
Term
Negotiable
Rental Rate
Upon Request Upon Request Upon Request Upon Request
Space Use
Office
Build-Out
-
Available
Now

3rd Floor, Ste 3rd floor

Size 6,030 SF
Term Negotiable
Rental Rate Upon Request
Space Use Office
Build-Out -
Available Now

  • Sublease space available from current tenant
  • Fits 16 - 49 People

Property Overview

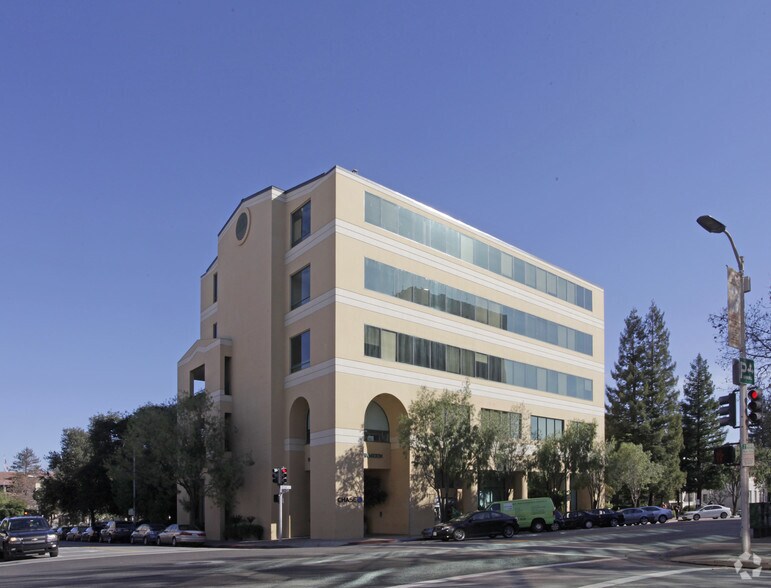
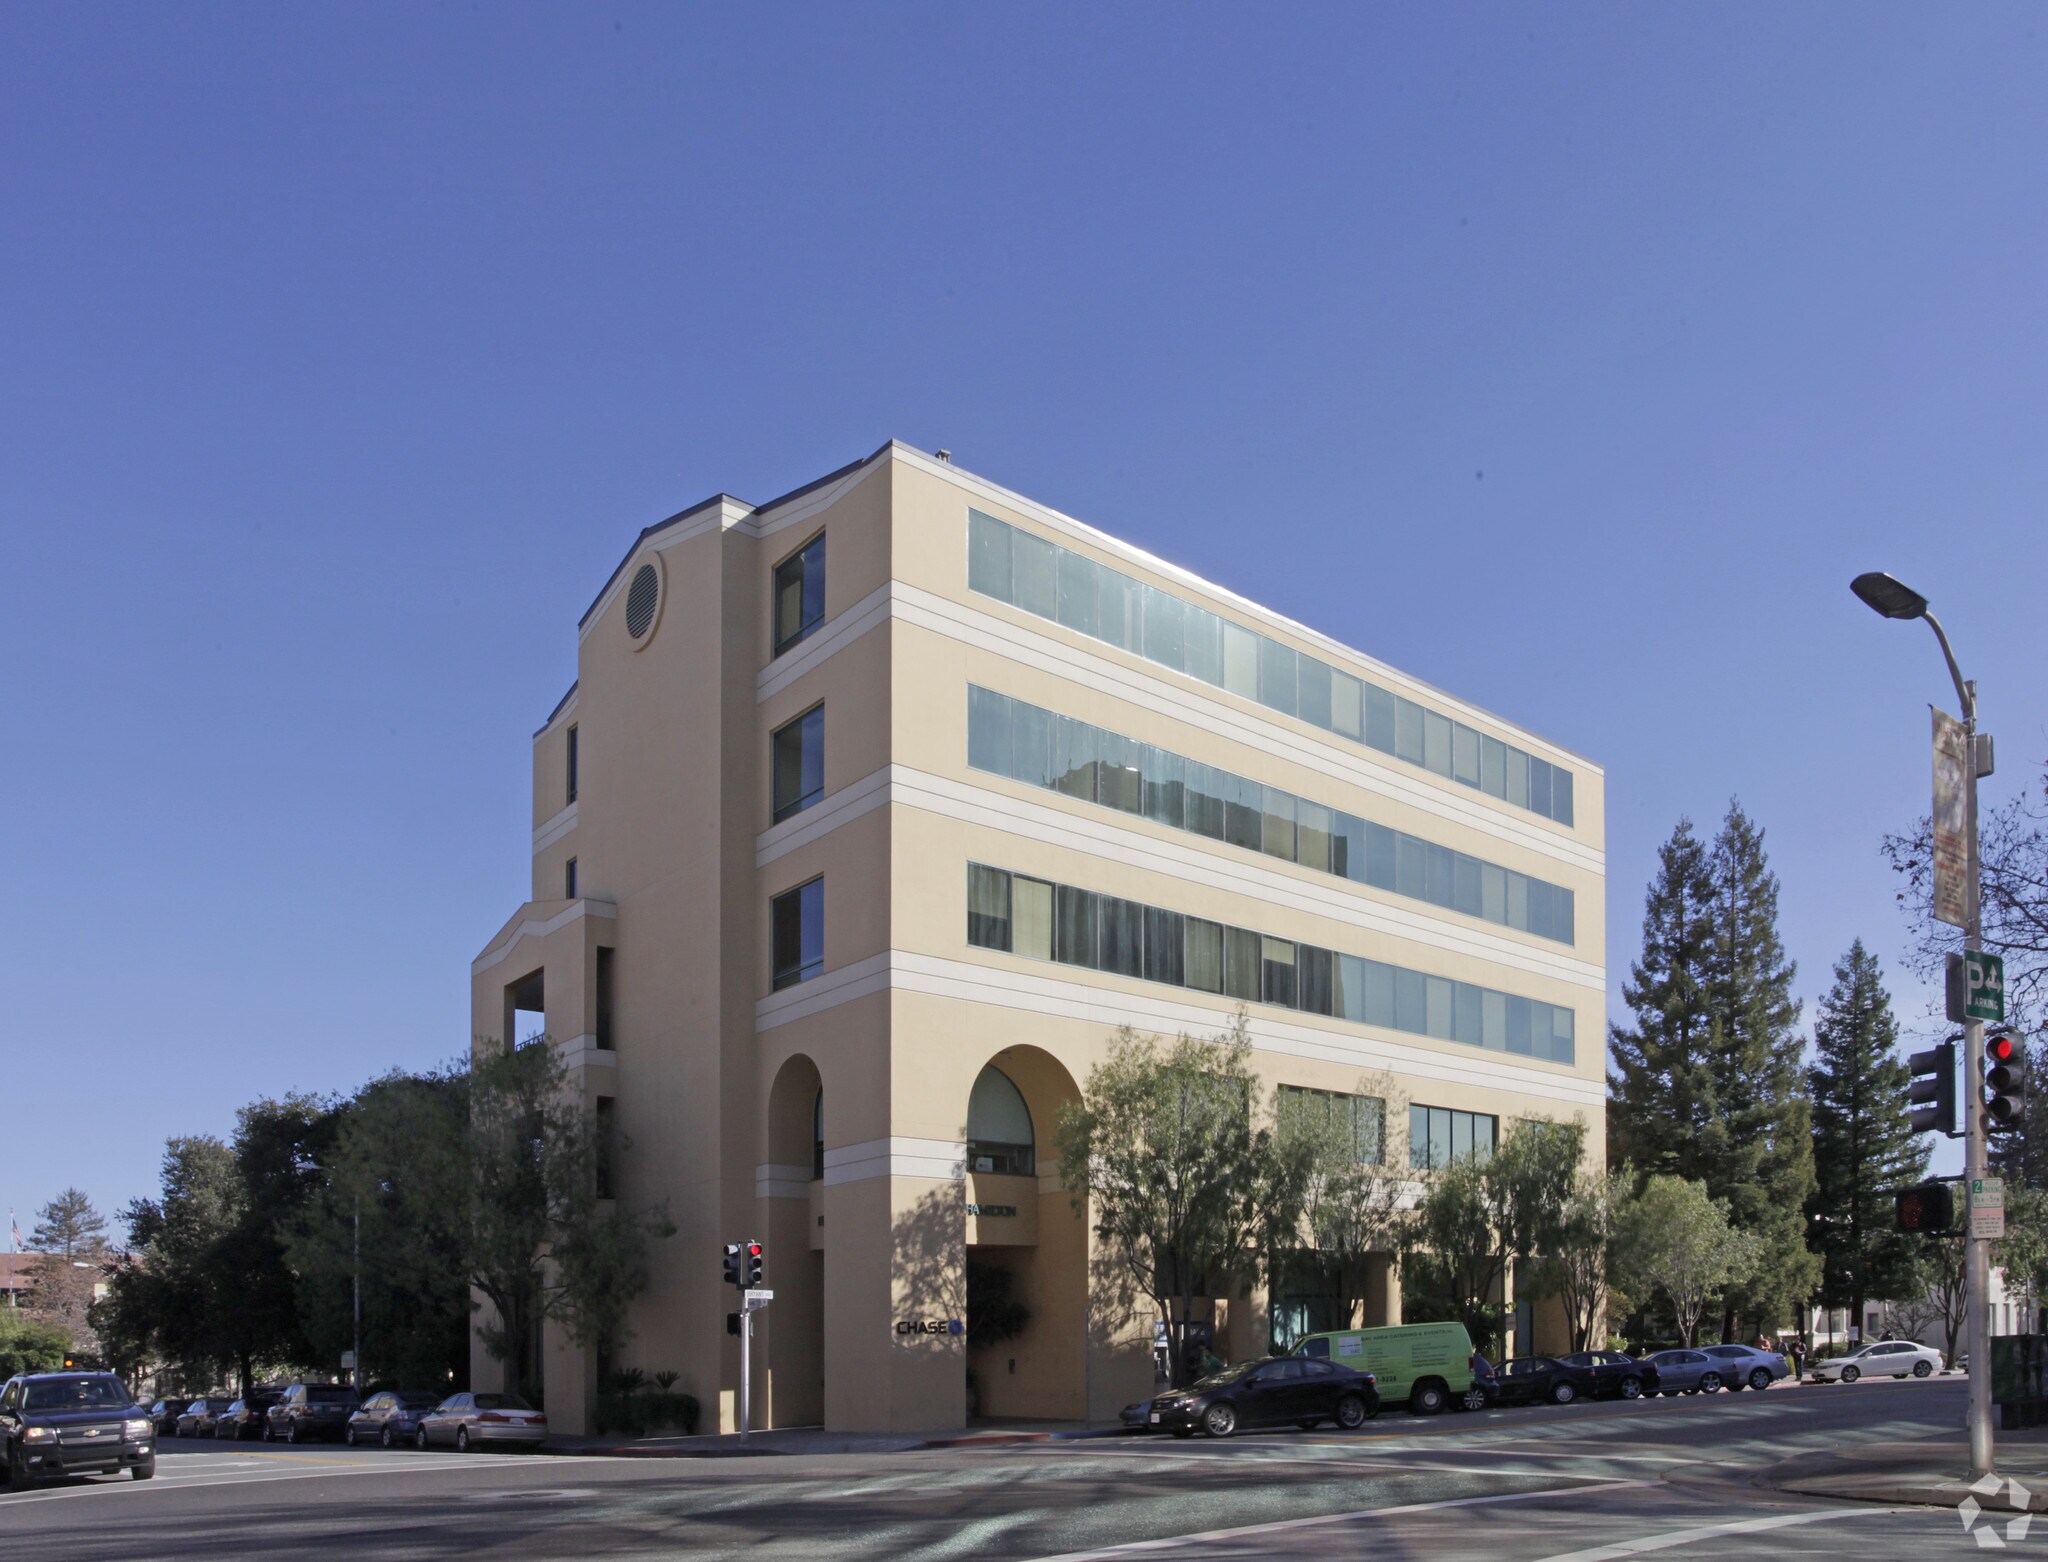
300 Hamilton Avenue is an office building located in the downtown district of Palo Alto, California. The property provides access to major transit options, including Caltrain service, and is in close proximity to retail and dining establishments. The building offers on-site parking and upper-level suites with outdoor deck space. Connectivity to regional highways is convenient for commuters.

  • Banking
  • Signage

Property Facts

Building Type
Office
Year Built
1983
Building Height
5 Stories
Building Size
39,290 SF
Building Class
B
Typical Floor Size
6,589 SF
Unfinished Ceiling Height
10’
Parking
80 Surface Parking Spaces

Select Tenants

  • Floor
  • Tenant Name
  • Industry
  • 2nd
  • Adriana Luxury Estate Properties
  • Real Estate
  • Unknown
  • Armis
  • Professional, Scientific, and Technical Services
  • 1st
  • Breakwater Capital Management Llc
  • Finance and Insurance
  • 1st
  • Chase Bank
  • Finance and Insurance
  • Unknown
  • Forty Niners
  • Arts, Entertainment, and Recreation
  • 4th
  • Investor Growth Capital Inc
  • Real Estate
  • 4th
  • Maxx Green Coffee
  • Retailer
  • 4th
  • Regis Management
  • Finance and Insurance
  • 5th
  • Sanford Heisler Sharp, LLP
  • Professional, Scientific, and Technical Services
  • Unknown
  • Tregaron Capital Co
  • Finance and Insurance
Exceptionally walkable
90/100
Moderately drivable
60/100
Good public transit
70/100
Exceptionally bikeable
90/100
  • Listing ID: 40495059

  • Date on Market: 2026-05-12

  • Last Updated:

  • Address: 300 Hamilton Ave, Palo Alto, CA 94301

Link copied
Your LoopNet account has been created!

Please Share Your Feedback

We welcome any feedback on how we can improve LoopNet to better serve your needs.
X
{{ getErrorText(feedbackForm.starRating, "rating") }}
255 character limit ({{ remainingChars() }} charactercharacters remainingover)
{{ getErrorText(feedbackForm.msg, "rating") }}
{{ getErrorText(feedbackForm.fname, "first name") }}
{{ getErrorText(feedbackForm.lname, "last name") }}
{{ getErrorText(feedbackForm.phone, "phone number") }}
{{ getErrorText(feedbackForm.phonex, "phone extension") }}
{{ getErrorText(feedbackForm.email, "email address") }}