Log In/Sign Up
Your email has been sent.

Henderson Trace in Calhoun 300 Harrison Dr 95 Unit Apartment Building $37,872,826 CAD ($398,661 CAD/Unit) 5% Cap Rate Calhoun, GA 30701
Investment Highlights
- 95-Home, Institutionally Scaled BTR Community
- Approximately 95% Occupancy
- Highly Consistent 4BR / 2.5BA Home Portfolio
- Strong, Stable In-Place Cash Flow
- Recently Built 2021–2023 Construction
- Attached Two-Car Garages & Modern Residential Layouts
Executive Summary
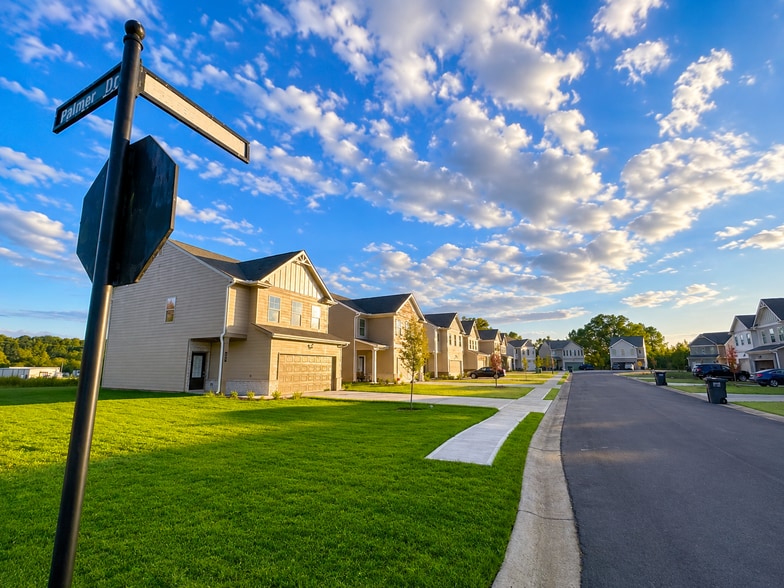
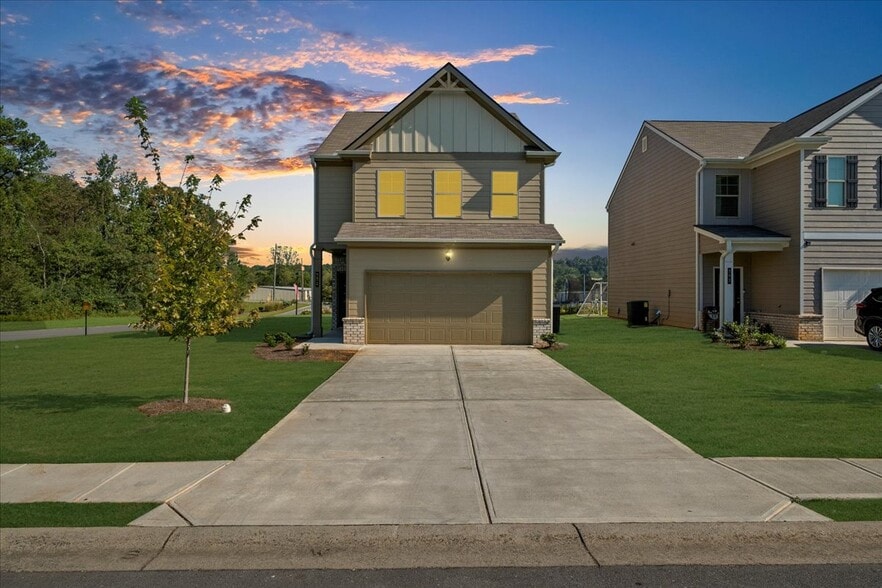
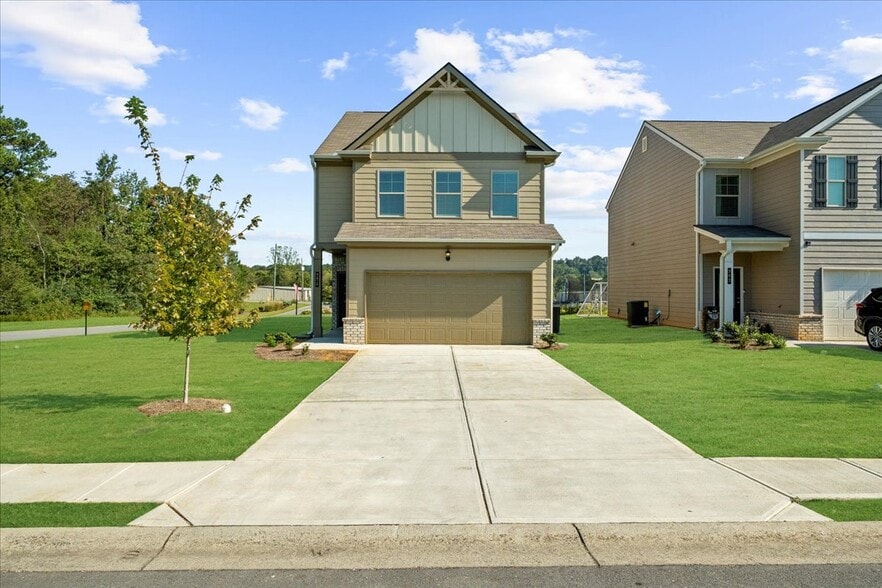
Henderson Trace is a 95-home single-family BTR community located in Calhoun, Georgia. Built between 2021 and 2023, the portfolio offers investors the opportunity to acquire a recently constructed, institutionally scaled rental community with a highly consistent unit profile, established operating history, and strong, stable in-place cash flow.
The community consists predominantly of 4-bedroom, 2.5-bath single-family homes averaging approximately 1,700–1,800 square feet. The homes feature modern residential layouts designed for long-term family occupancy, providing residents with the space and privacy of single-family living while allowing ownership to benefit from the operating efficiencies of a concentrated, professionally managed portfolio.
The community is currently approximately 95% occupied, with in-place monthly rents generally ranging from approximately $1,800 to $2,000 per home. Strong occupancy, an established tenant base, and consistent rental collections support durable cash flow and strong in-place NOI, providing an attractive income foundation from day one.
Calhoun 95 presents a compelling opportunity to acquire immediate scale in the single-family rental sector through a single transaction. The portfolio's recent construction, consistent four-bedroom product, strong occupancy, established cash flow, and concentrated ownership structure provide a solid foundation for continued institutional operation, with additional upside potential through future rent growth, lease renewals, and ongoing operational optimization.
Additional financial and operating information, including the T12 operating statement and current rent roll, is available to qualified parties upon execution of a confidentiality agreement (NDA). Please contact the listing team for additional information or with any questions regarding the offering.
The community consists predominantly of 4-bedroom, 2.5-bath single-family homes averaging approximately 1,700–1,800 square feet. The homes feature modern residential layouts designed for long-term family occupancy, providing residents with the space and privacy of single-family living while allowing ownership to benefit from the operating efficiencies of a concentrated, professionally managed portfolio.
The community is currently approximately 95% occupied, with in-place monthly rents generally ranging from approximately $1,800 to $2,000 per home. Strong occupancy, an established tenant base, and consistent rental collections support durable cash flow and strong in-place NOI, providing an attractive income foundation from day one.
Calhoun 95 presents a compelling opportunity to acquire immediate scale in the single-family rental sector through a single transaction. The portfolio's recent construction, consistent four-bedroom product, strong occupancy, established cash flow, and concentrated ownership structure provide a solid foundation for continued institutional operation, with additional upside potential through future rent growth, lease renewals, and ongoing operational optimization.
Additional financial and operating information, including the T12 operating statement and current rent roll, is available to qualified parties upon execution of a confidentiality agreement (NDA). Please contact the listing team for additional information or with any questions regarding the offering.
Data Room Click Here to Access
- Offering Memorandum
- Operating and Financials
Financial Summary (Actual - 2025) Click Here to Access |
Annual (CAD) | Annual Per SF (CAD) |
|---|---|---|
| Gross Rental Income |
$99,999

|
$9.99
|
| Other Income |
$99,999
|
$9.99
|
| Vacancy Loss |
$99,999
|
$9.99
|
| Effective Gross Income |
$99,999
|
$9.99
|
| Taxes |
$99,999
|
$9.99
|
| Operating Expenses |
$99,999
|
$9.99
|
| Total Expenses |
$99,999
|
$9.99
|
| Net Operating Income |
$99,999
|
$9.99
|
Financial Summary (Actual - 2025) Click Here to Access
| Gross Rental Income (CAD) | |
|---|---|
| Annual | $99,999 |
| Annual Per SF | $9.99 |
| Other Income (CAD) | |
|---|---|
| Annual | $99,999 |
| Annual Per SF | $9.99 |
| Vacancy Loss (CAD) | |
|---|---|
| Annual | $99,999 |
| Annual Per SF | $9.99 |
| Effective Gross Income (CAD) | |
|---|---|
| Annual | $99,999 |
| Annual Per SF | $9.99 |
| Taxes (CAD) | |
|---|---|
| Annual | $99,999 |
| Annual Per SF | $9.99 |
| Operating Expenses (CAD) | |
|---|---|
| Annual | $99,999 |
| Annual Per SF | $9.99 |
| Total Expenses (CAD) | |
|---|---|
| Annual | $99,999 |
| Annual Per SF | $9.99 |
| Net Operating Income (CAD) | |
|---|---|
| Annual | $99,999 |
| Annual Per SF | $9.99 |
Property Facts
| Price | $37,872,826 CAD | Apartment Style | Garden |
| Price Per Unit | $398,661 CAD | Building Class | B |
| Sale Type | Investment | Lot Size | 20.00 AC |
| Cap Rate | 5% | Building Size | 163,533 SF |
| Sale Condition | Bulk/Portfolio Sale | Average Occupancy | 95% |
| No. Units | 95 | No. Stories | 1 |
| Property Type | Multifamily | Year Built | 2021 |
| Property Subtype | Apartment | ||
| Zoning | PRD - Residential zoning permitting single-family residential use | ||
| Price | $37,872,826 CAD |
| Price Per Unit | $398,661 CAD |
| Sale Type | Investment |
| Cap Rate | 5% |
| Sale Condition | Bulk/Portfolio Sale |
| No. Units | 95 |
| Property Type | Multifamily |
| Property Subtype | Apartment |
| Apartment Style | Garden |
| Building Class | B |
| Lot Size | 20.00 AC |
| Building Size | 163,533 SF |
| Average Occupancy | 95% |
| No. Stories | 1 |
| Year Built | 2021 |
| Zoning | PRD - Residential zoning permitting single-family residential use |
Amenities
- Smoke Detector
Unit Amenities
- Air Conditioning
- Dishwasher
- Disposal
- Microwave
- Washer/Dryer Hookup
- Heating
- Ceiling Fans
- Double Vanities
- Kitchen
- Granite Countertops
- Refrigerator
- Oven
- Stainless Steel Appliances
- Range
- Carpet
- Wi-Fi
- Yard
- Attic
- Dining Room
- Family Room
- Island Kitchen
- Lawn
- Large Bedrooms
Site Amenities
- Picnic Area
- Playground
- Property Manager on Site
- Renters Insurance Program
- Walking/Biking Trails
- Maintenance on site
- Private Bathroom
Unit Mix Information
| Description | No. Units | Avg. Rent/Mo | SF |
|---|---|---|---|
| 4+2.5 | 95 | $2,606 CAD | 1,700 - 1,767 |
1 1
Somewhat walkable
20/100
Exceptionally drivable
100/100
Somewhat bikeable
30/100


1 of 24
Videos
Matterport 3D Exterior
Matterport 3D Tour
Photos
Street View
Street
Map
1 of 1

Presented by
Henderson Trace in Calhoun | 300 Harrison Dr
Already a member? Log In
Hmm, there seems to have been an error sending your message. Please try again.
Thanks! Your message was sent.