Your email has been sent.

Promenade Retail and Office Tower 300 N Coit Rd 755 - 50,797 SF of Office Space Available in Richardson, TX 75080
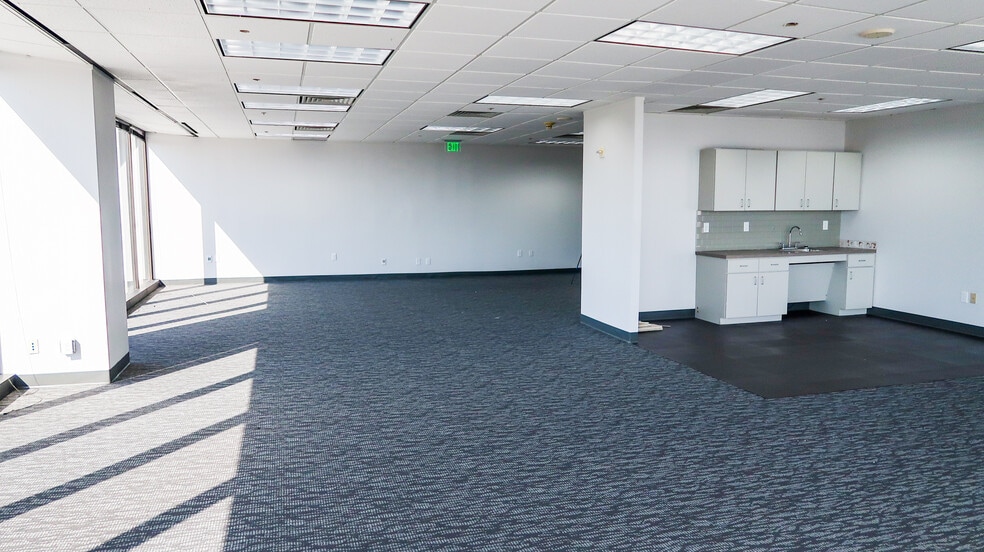

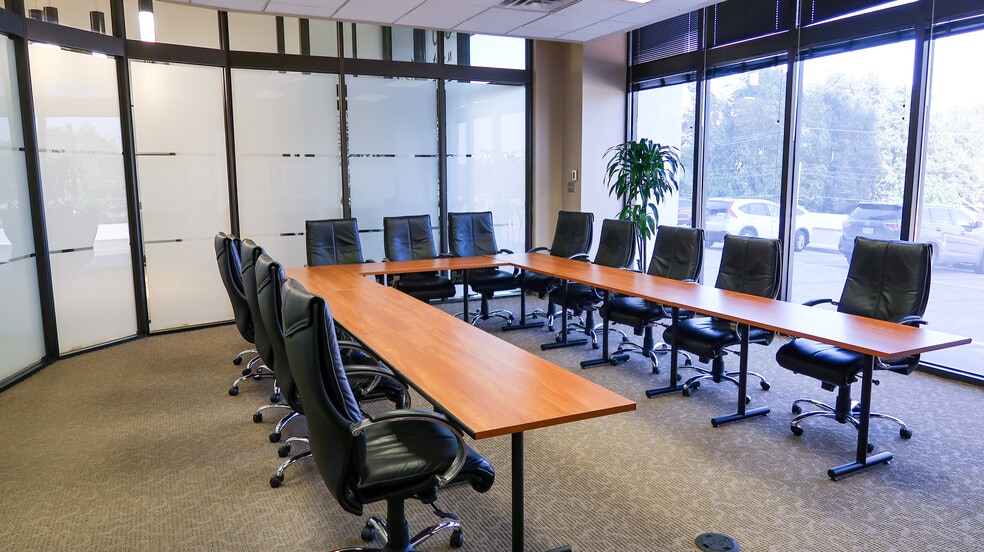
Highlights
- Spec Suites Available
- Walkable Retail and Restaurants
- Below Market Rates
- Tenant Lounge & Conference Room
- Convenient and Covered Parking
All Available Spaces(16)
Display Rental Rate as
- Space
- Size
- Term
- Rental Rate
- Space Use
- Build-Out
- Available
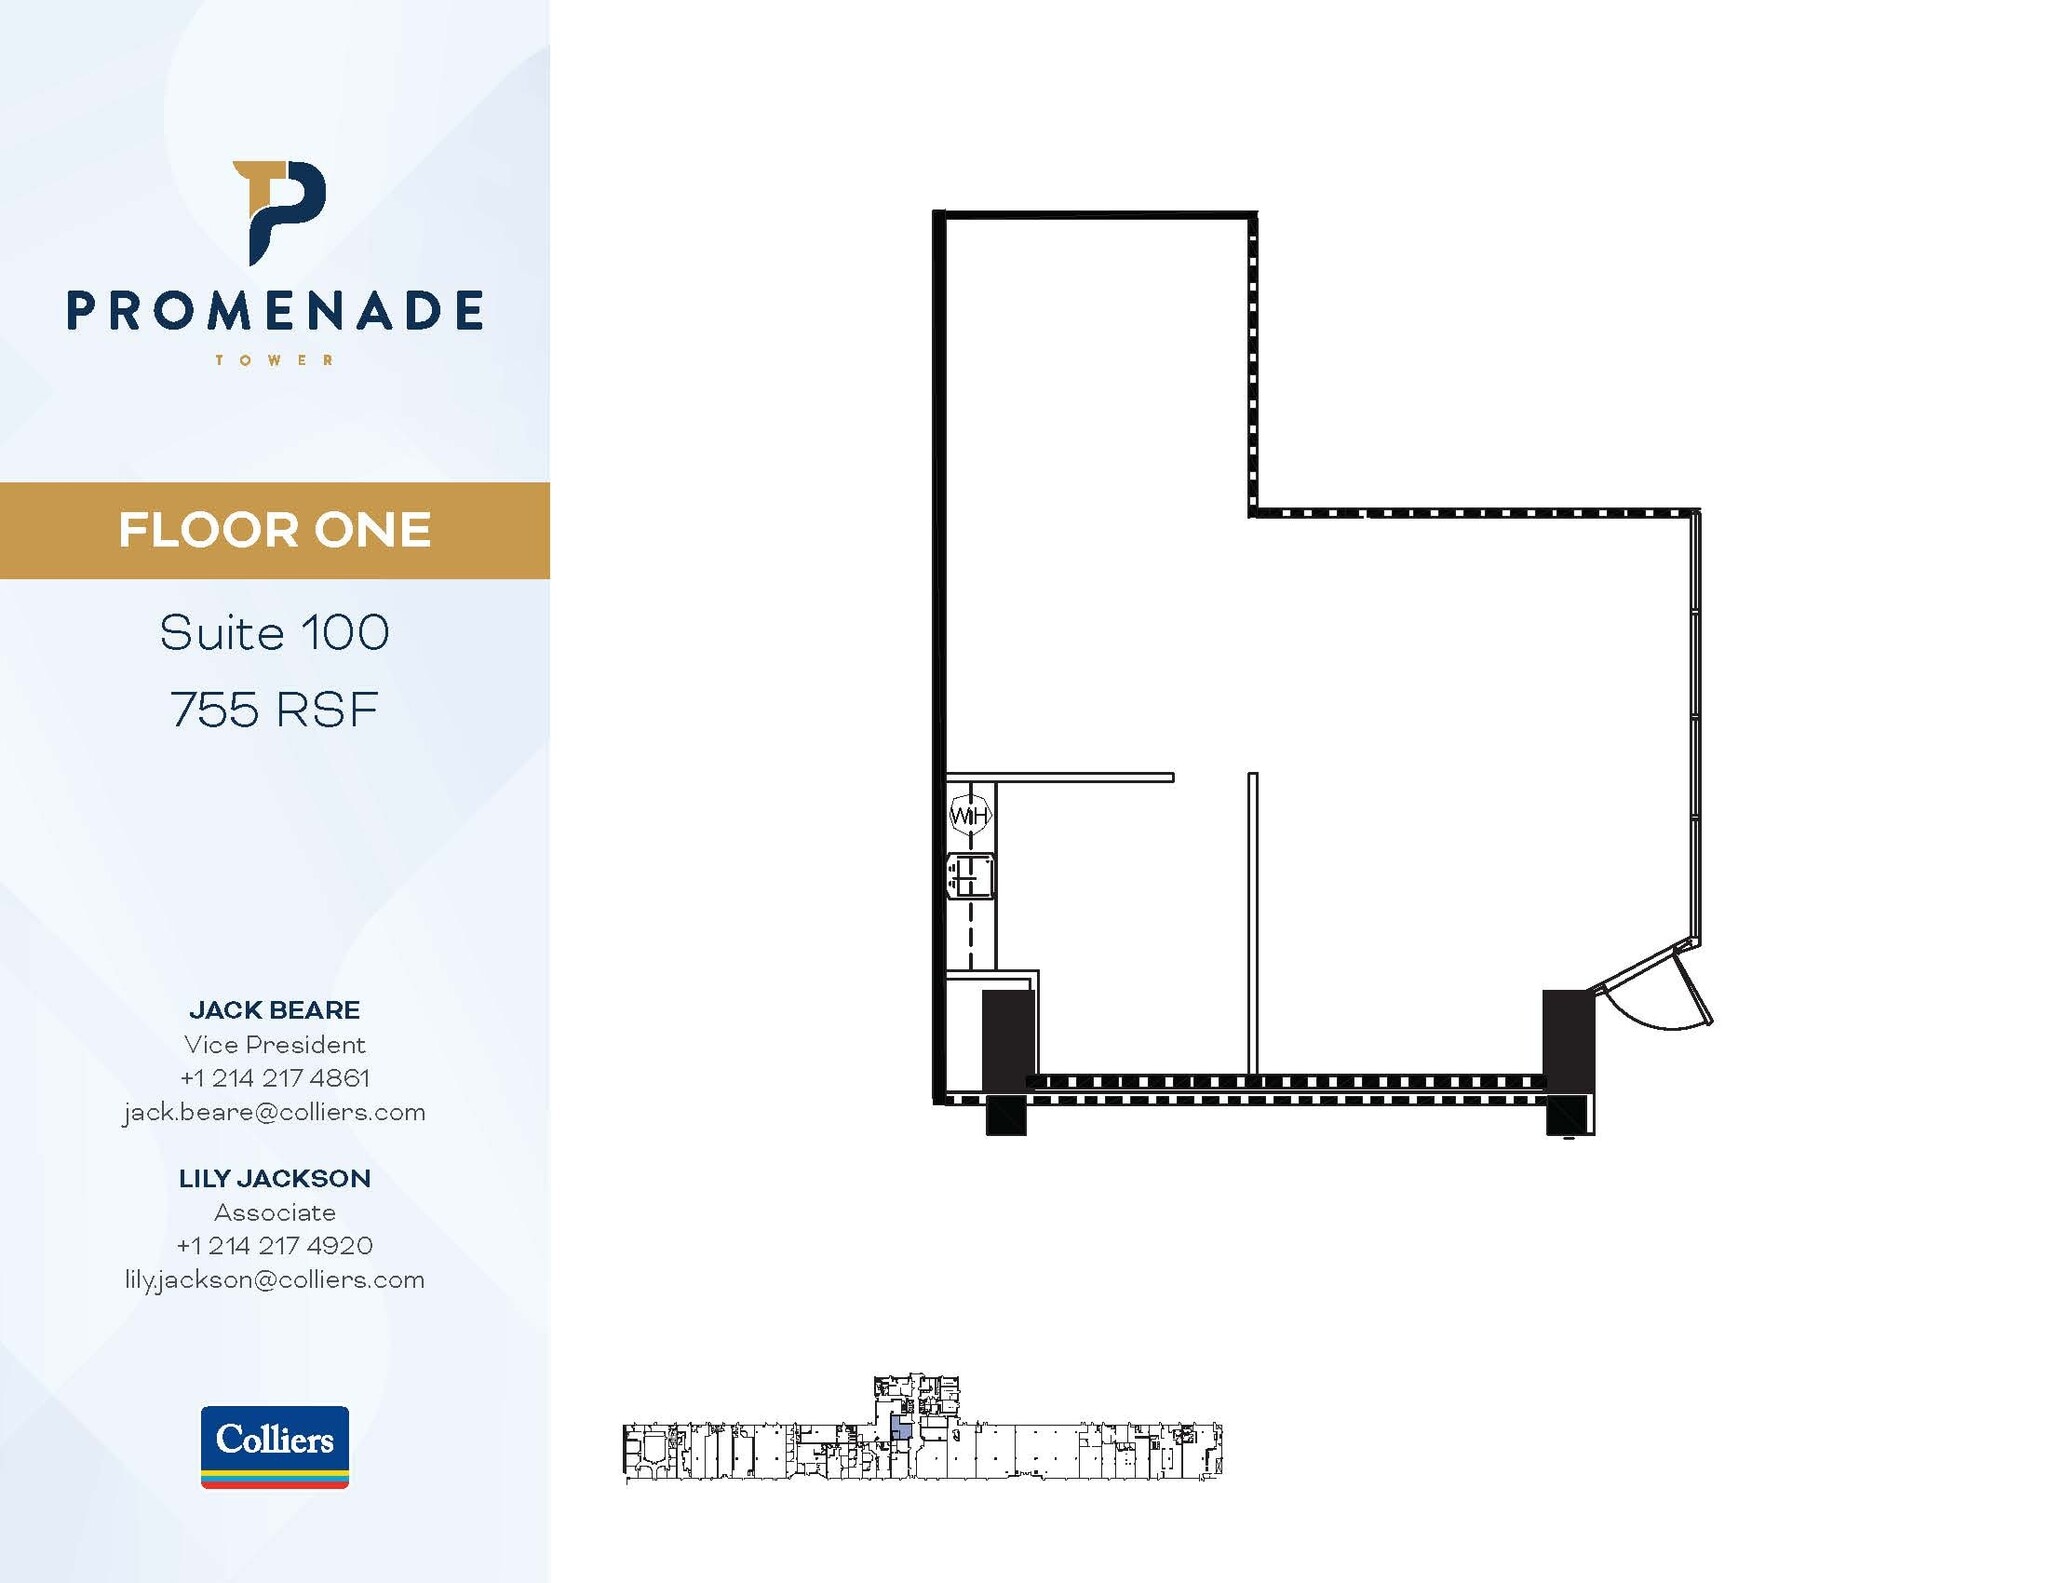
Suite 100 - 755 RSF with open floor plan and break room.
- Listed lease rate plus proportional share of electrical cost
- Open Floor Plan Layout
- Open-Plan
- Fully Built-Out as Standard Office
- Space is in Excellent Condition
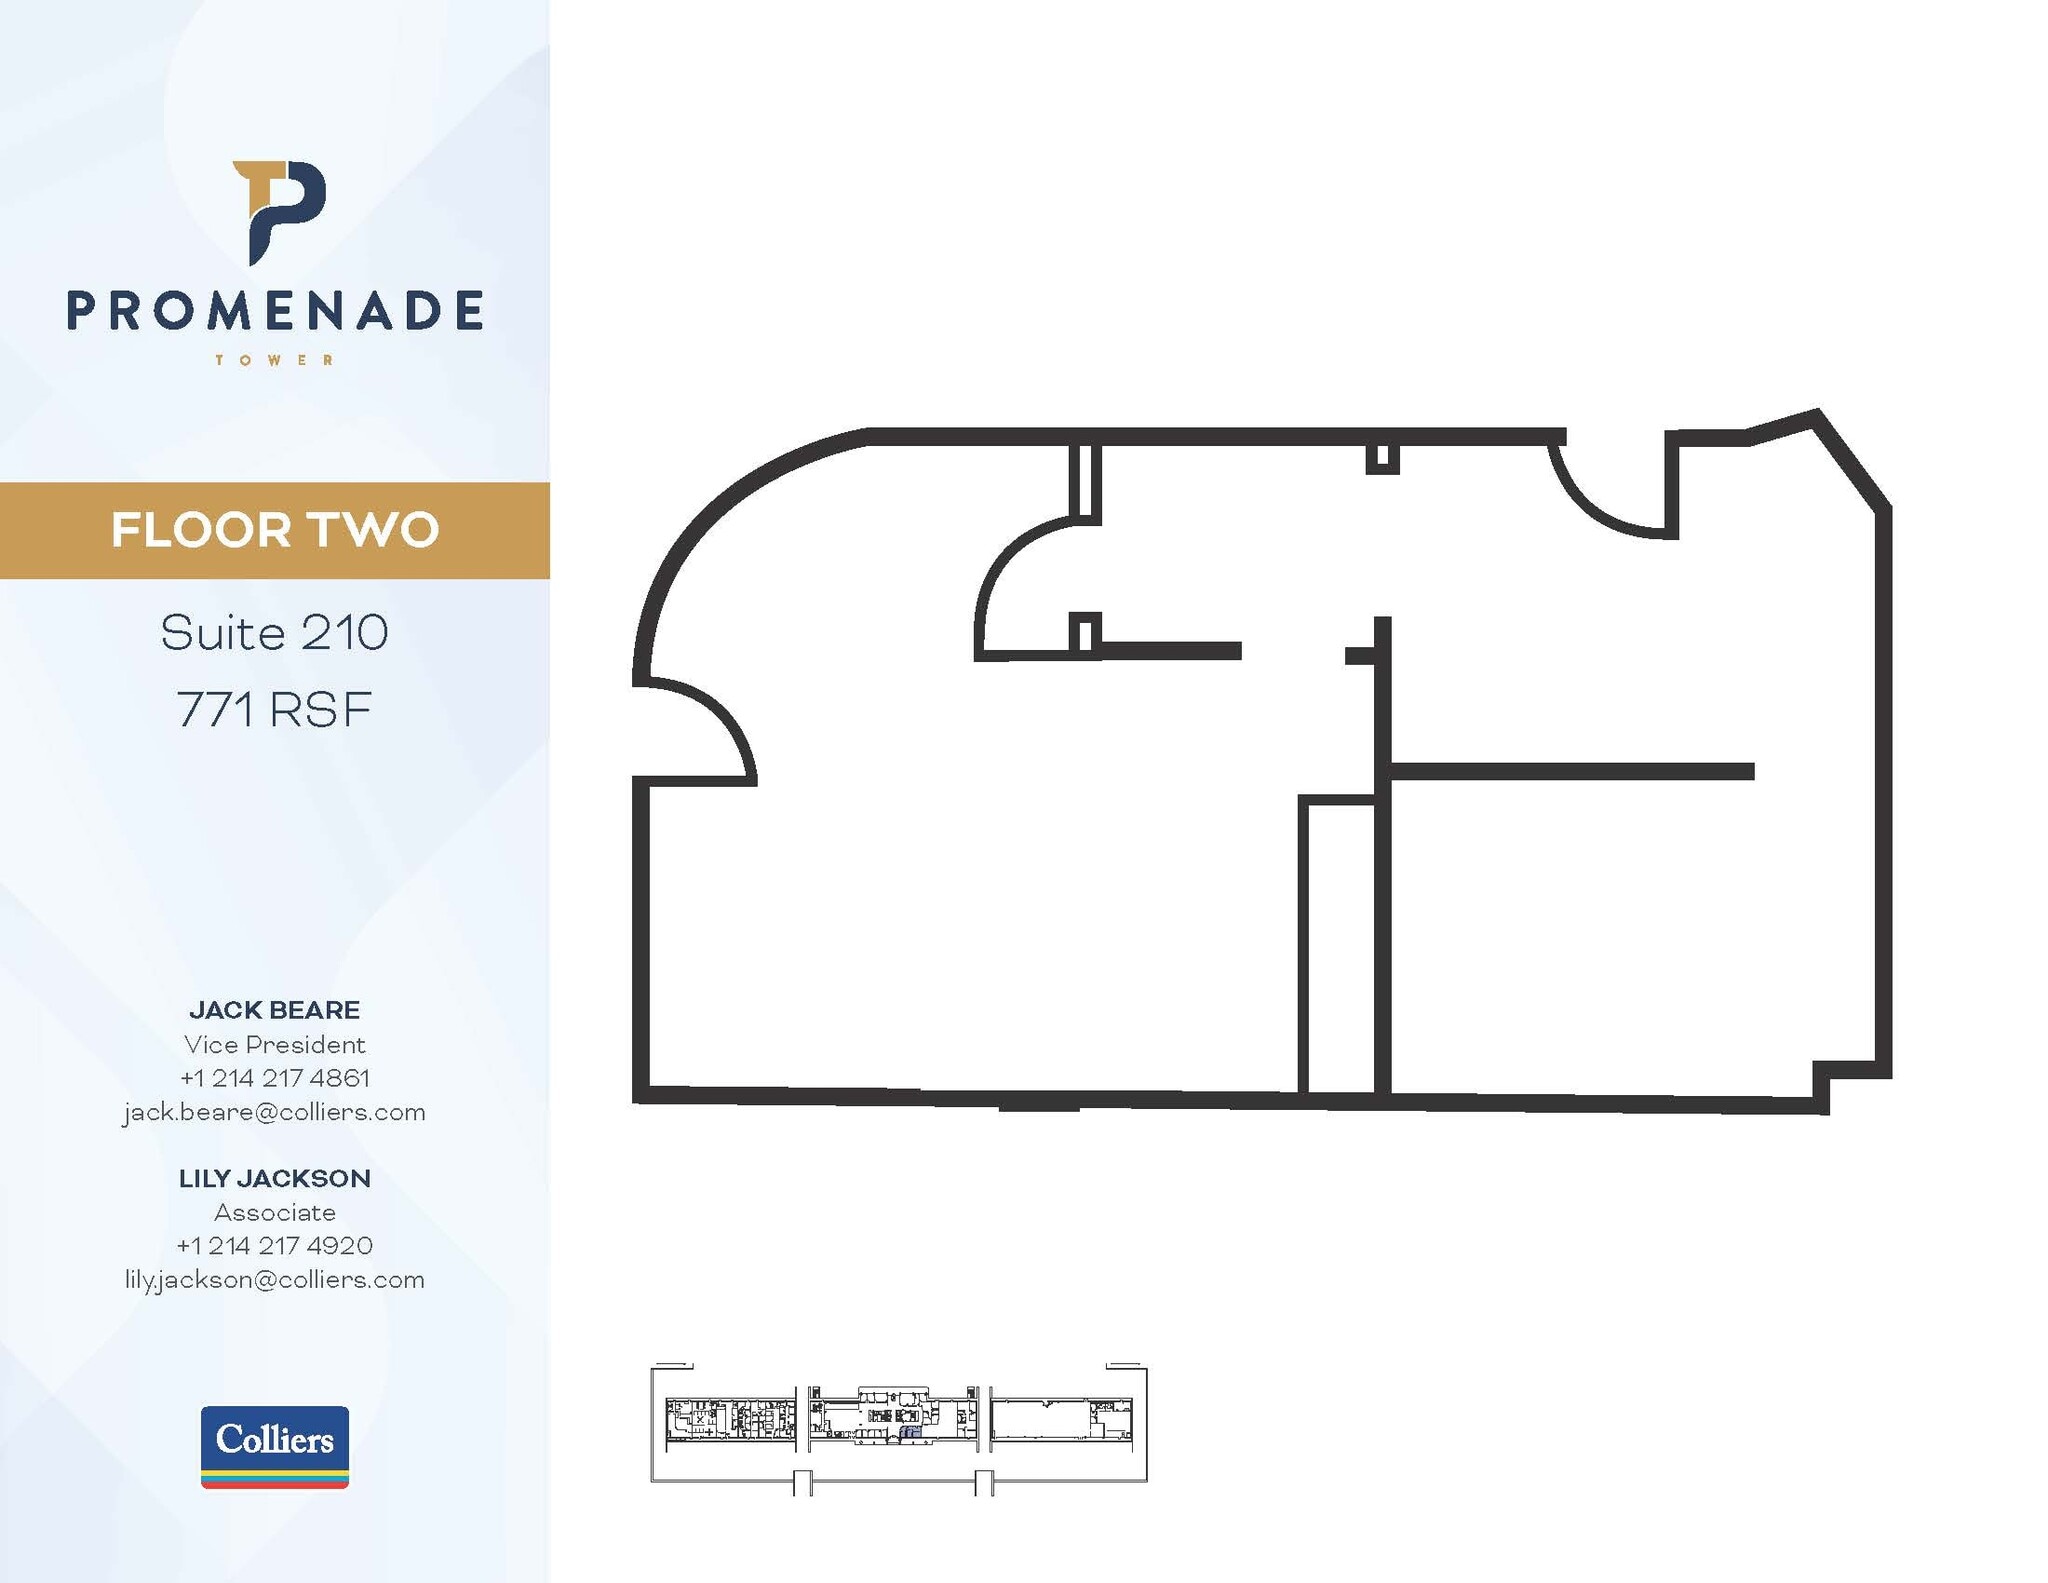
Nice second generation directly off of the building's main lobby.
- Listed lease rate plus proportional share of electrical cost
- Open Floor Plan Layout
- Space is in Excellent Condition
- Reception Area
- Natural Light
- Accent Lighting
- Fully Built-Out as Standard Office
- Partitioned Offices
- Central Air Conditioning
- Wi-Fi Connectivity
- After Hours HVAC Available
- Open-Plan
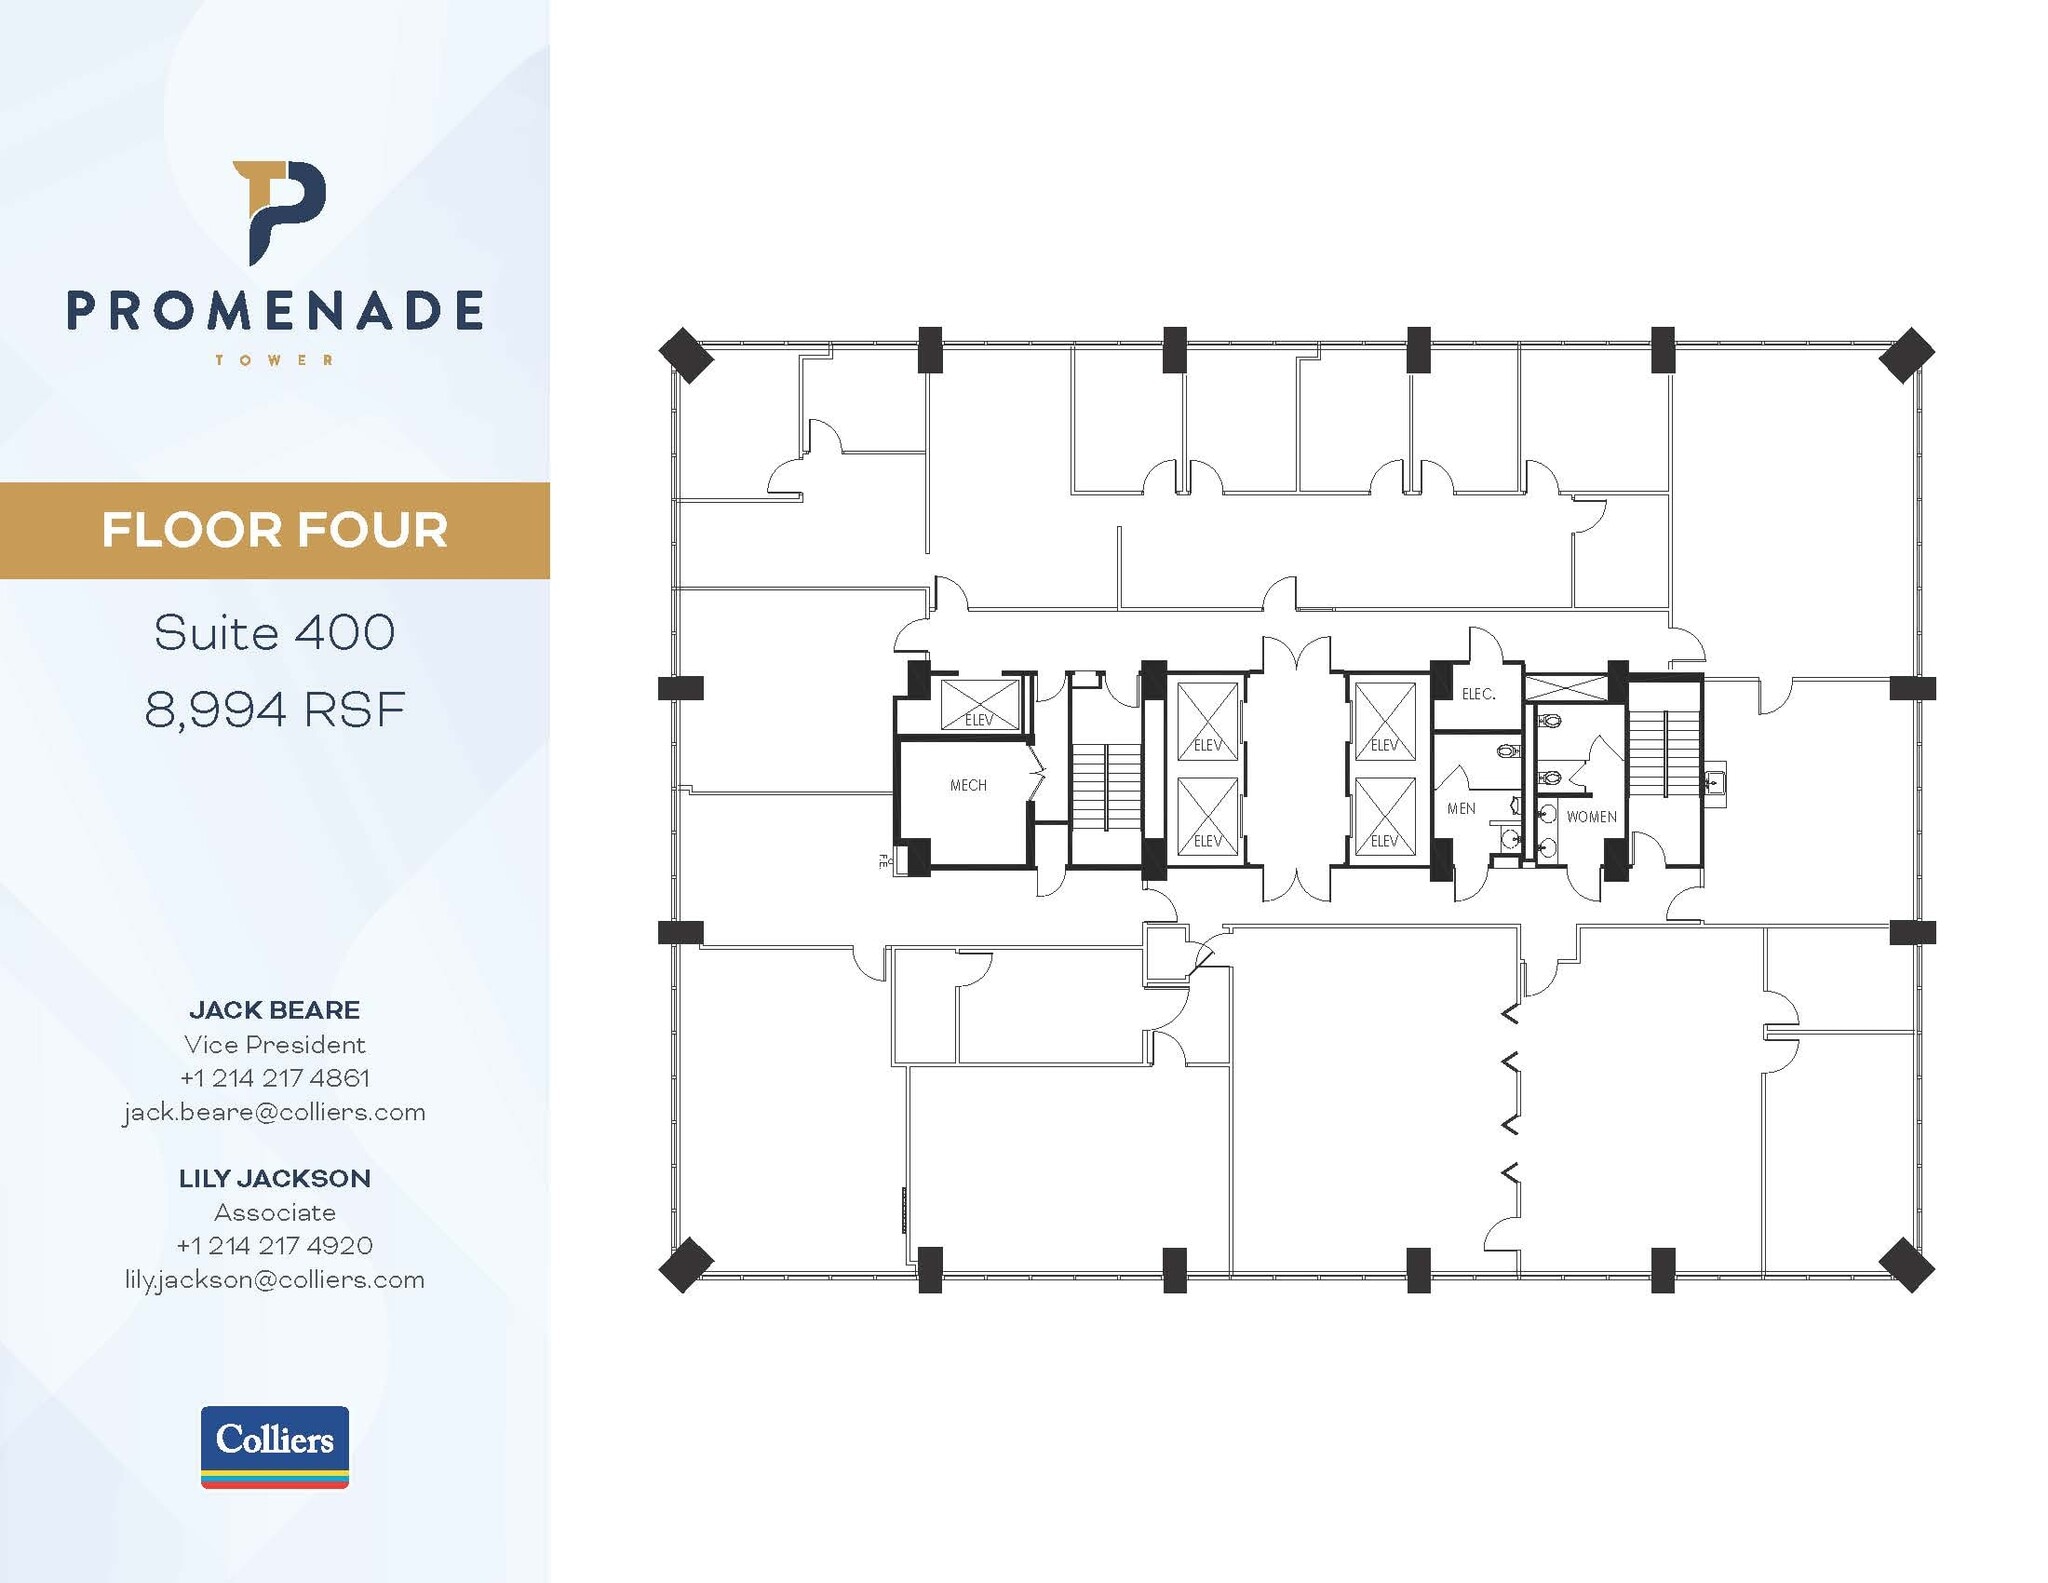
Suite 400 is a 8,994 square foot full floor space for smaller use with double elevator exposure and a Liebert unit in place. It's a flexible floor plan with a break room equipped with a sink, conference rooms, multiple offices, bullpen and storage space. Could be combined with the fifth (5th) floor for 17,836 square feet.
- Listed lease rate plus proportional share of electrical cost
- Mostly Open Floor Plan Layout
- 2 Conference Rooms
- Space In Need of Renovation
- Central Air Conditioning
- Elevator Access
- Natural Light
- Atrium
- Full floor, double elevator exposure
- Fully Built-Out as Financial Services Office
- 9 Private Offices
- Finished Ceilings: 9’
- Can be combined with additional space(s) for up to 17,988 SF of adjacent space
- Kitchen
- Private Restrooms
- After Hours HVAC Available
- Open-Plan
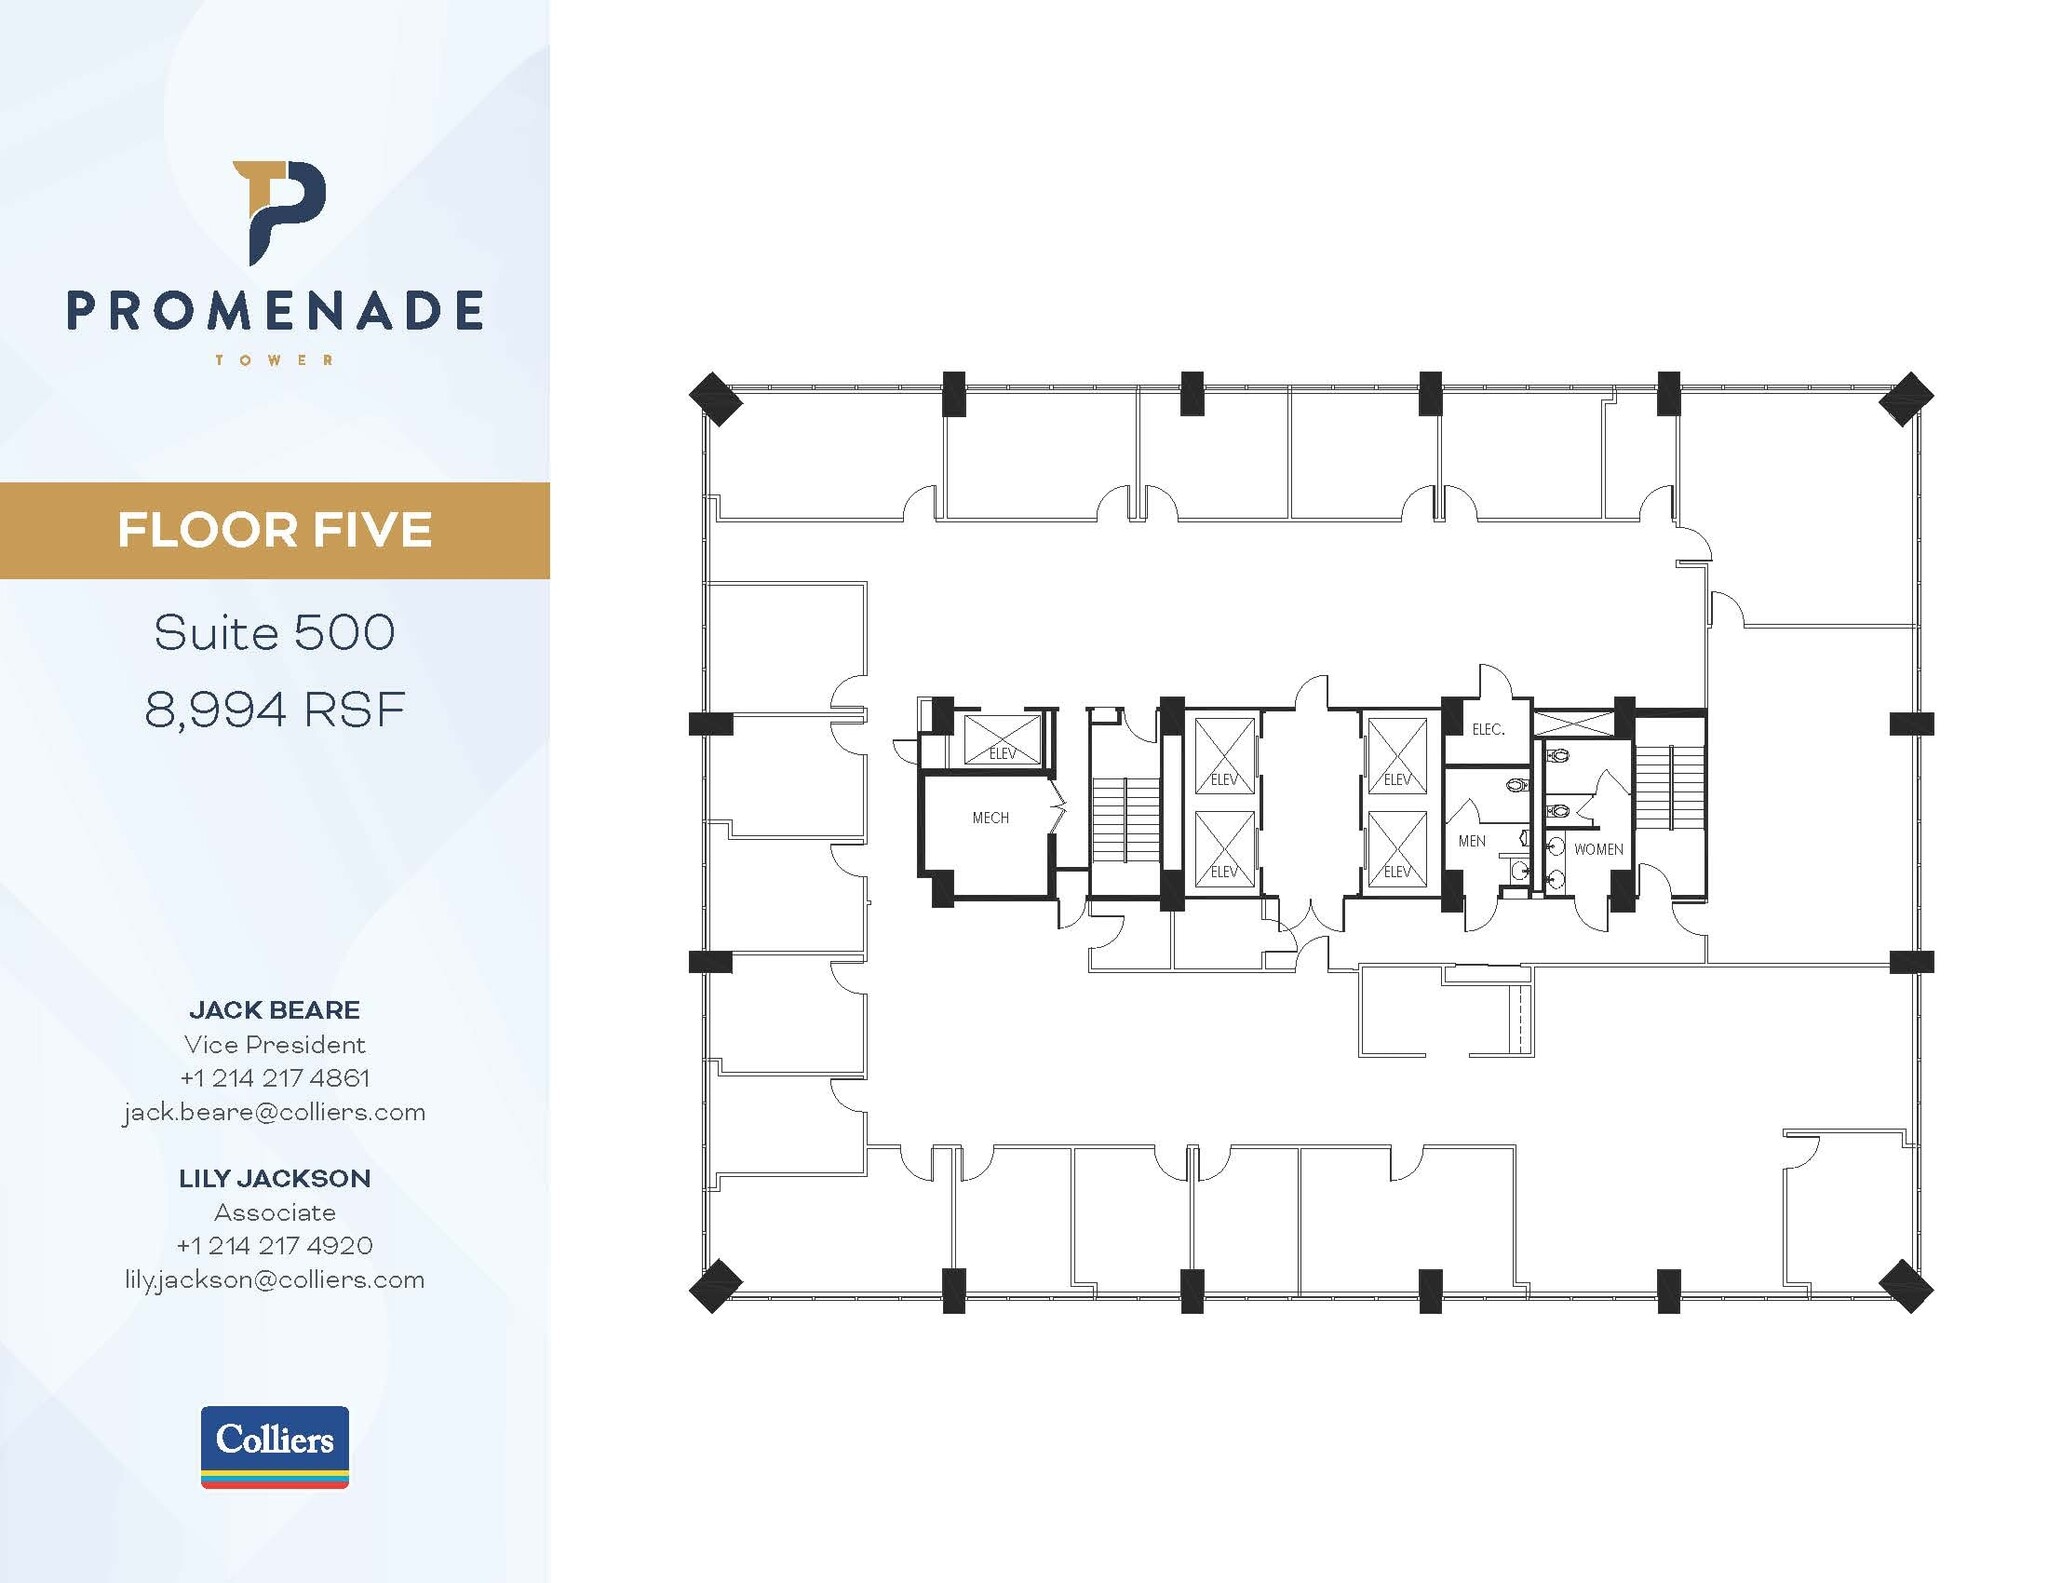
Suite 500 is a 8,994 square foot full floor space with double elevator exposure. It's flexible floor plan has offices, conference rooms, bullpen and storage space. Could be combined with the fourth (4th) floor for 17,836 square feet.
- Listed lease rate plus proportional share of electrical cost
- Mostly Open Floor Plan Layout
- 2 Conference Rooms
- Space In Need of Renovation
- Central Air Conditioning
- Private Restrooms
- After Hours HVAC Available
- Full floor, double elevator exposure
- Fully Built-Out as Financial Services Office
- 15 Private Offices
- Finished Ceilings: 9’
- Can be combined with additional space(s) for up to 17,988 SF of adjacent space
- Elevator Access
- Natural Light
- Open-Plan
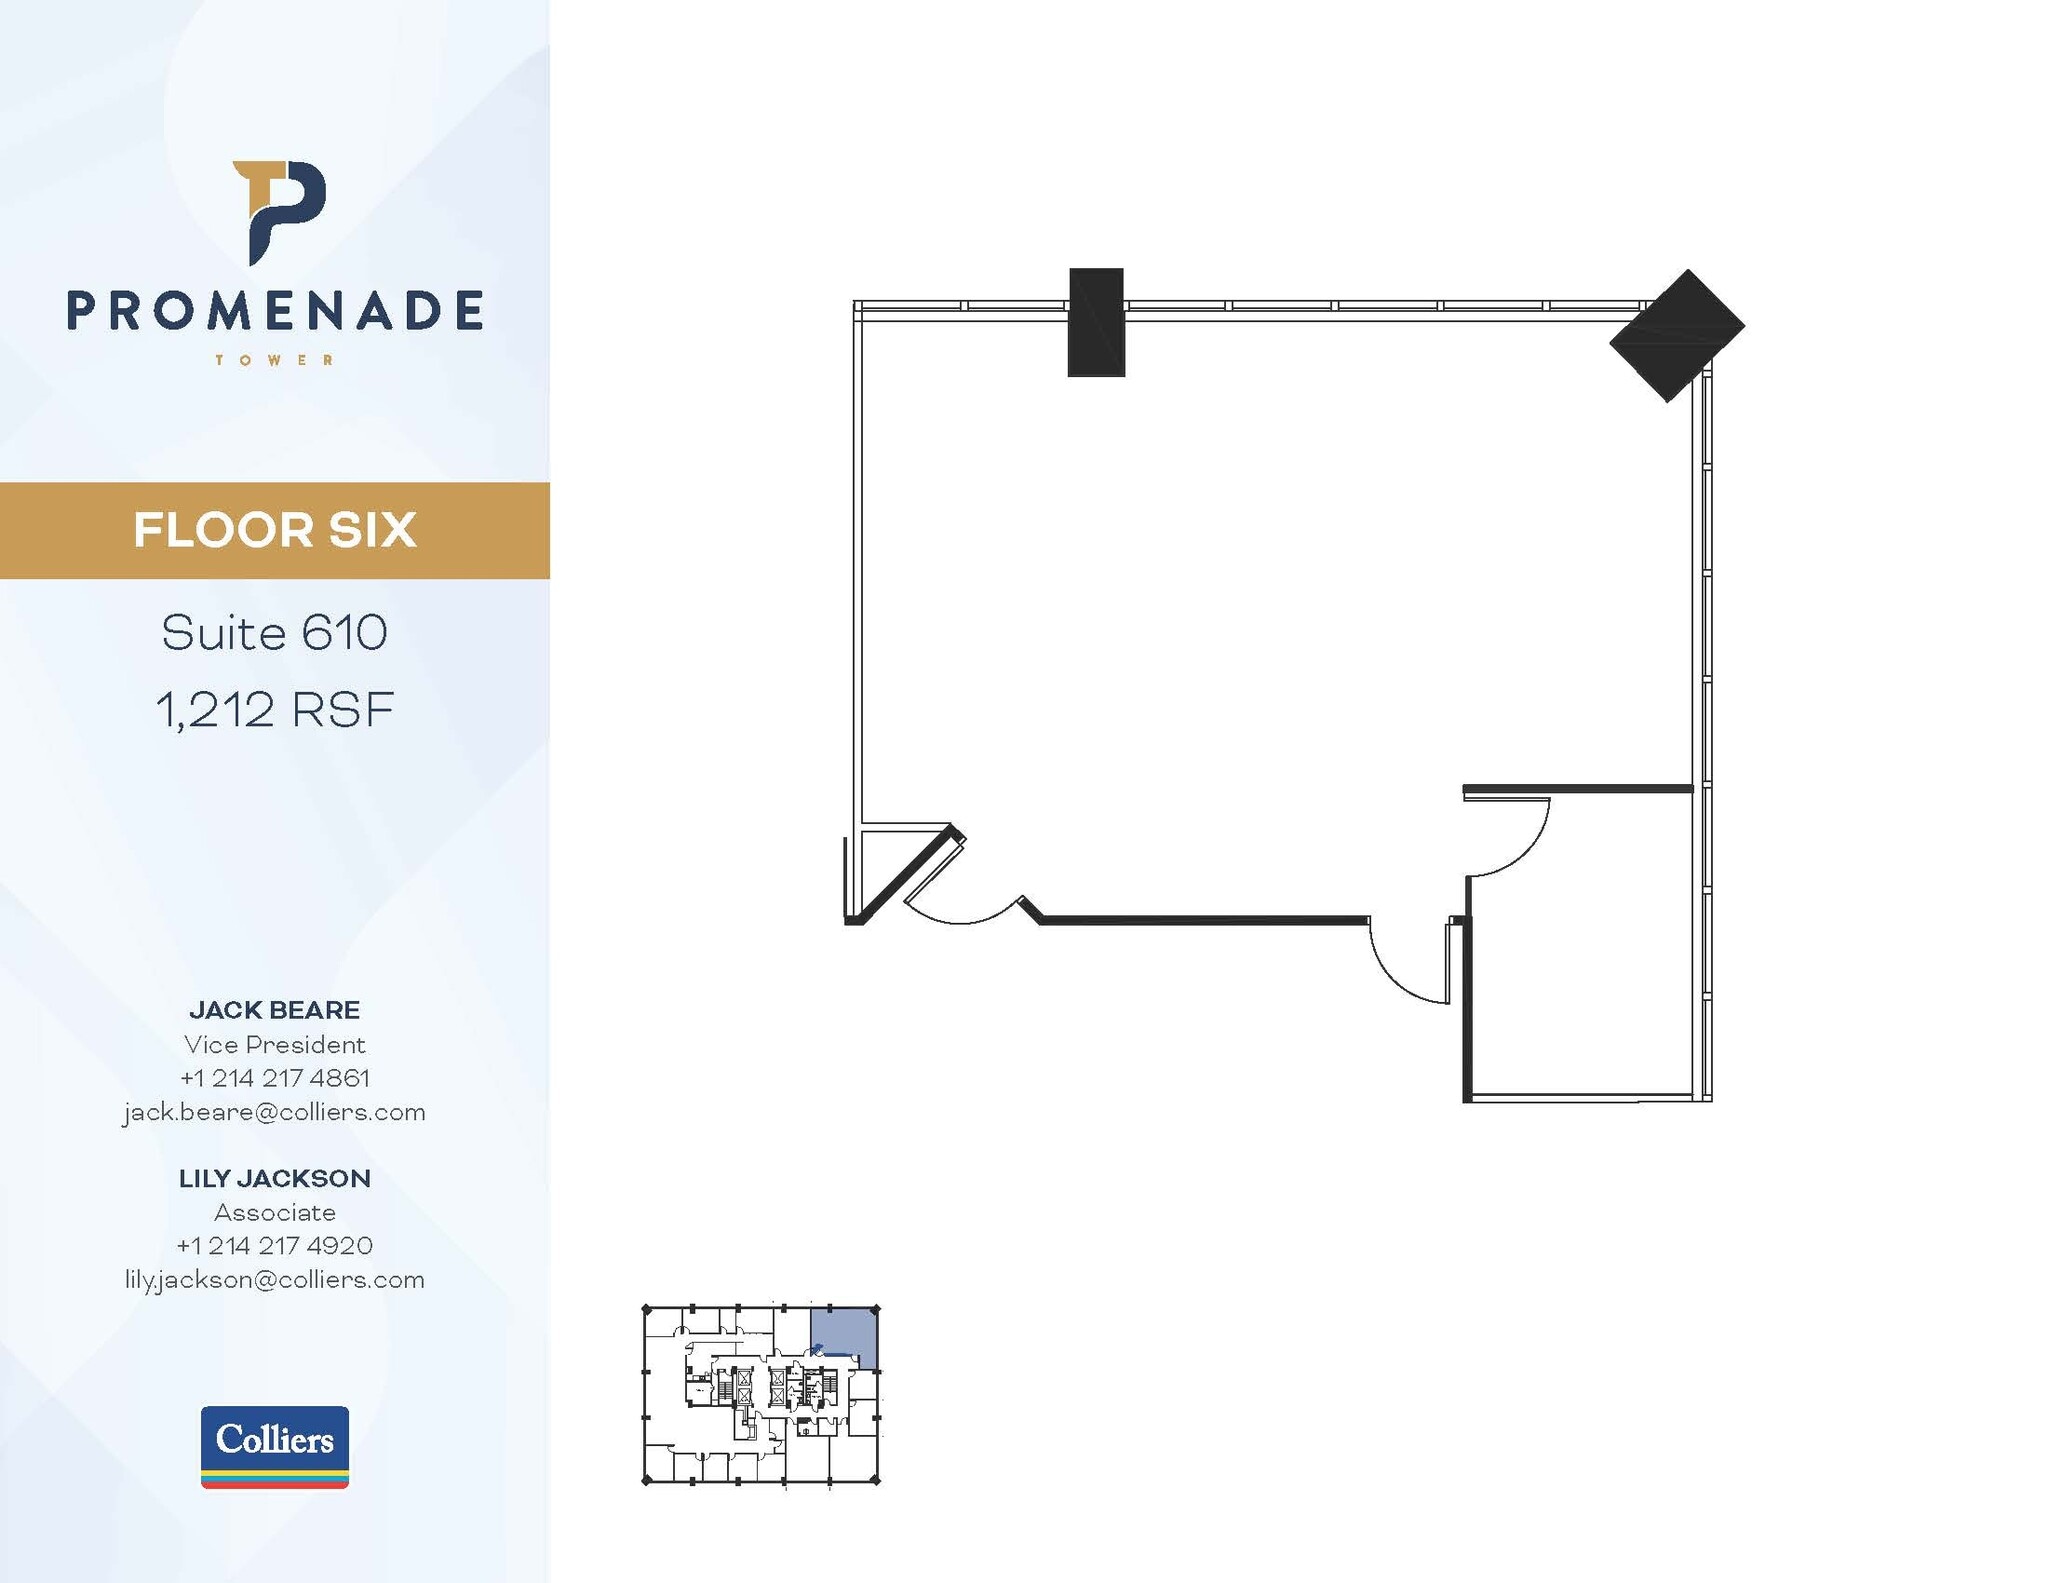
Suite 610 - 1,212 RSF - Open Floor Plan with 1 private office.
- Listed lease rate plus proportional share of electrical cost
- 1 Private Office
- Mostly Open Floor Plan Layout
- Space is in Excellent Condition
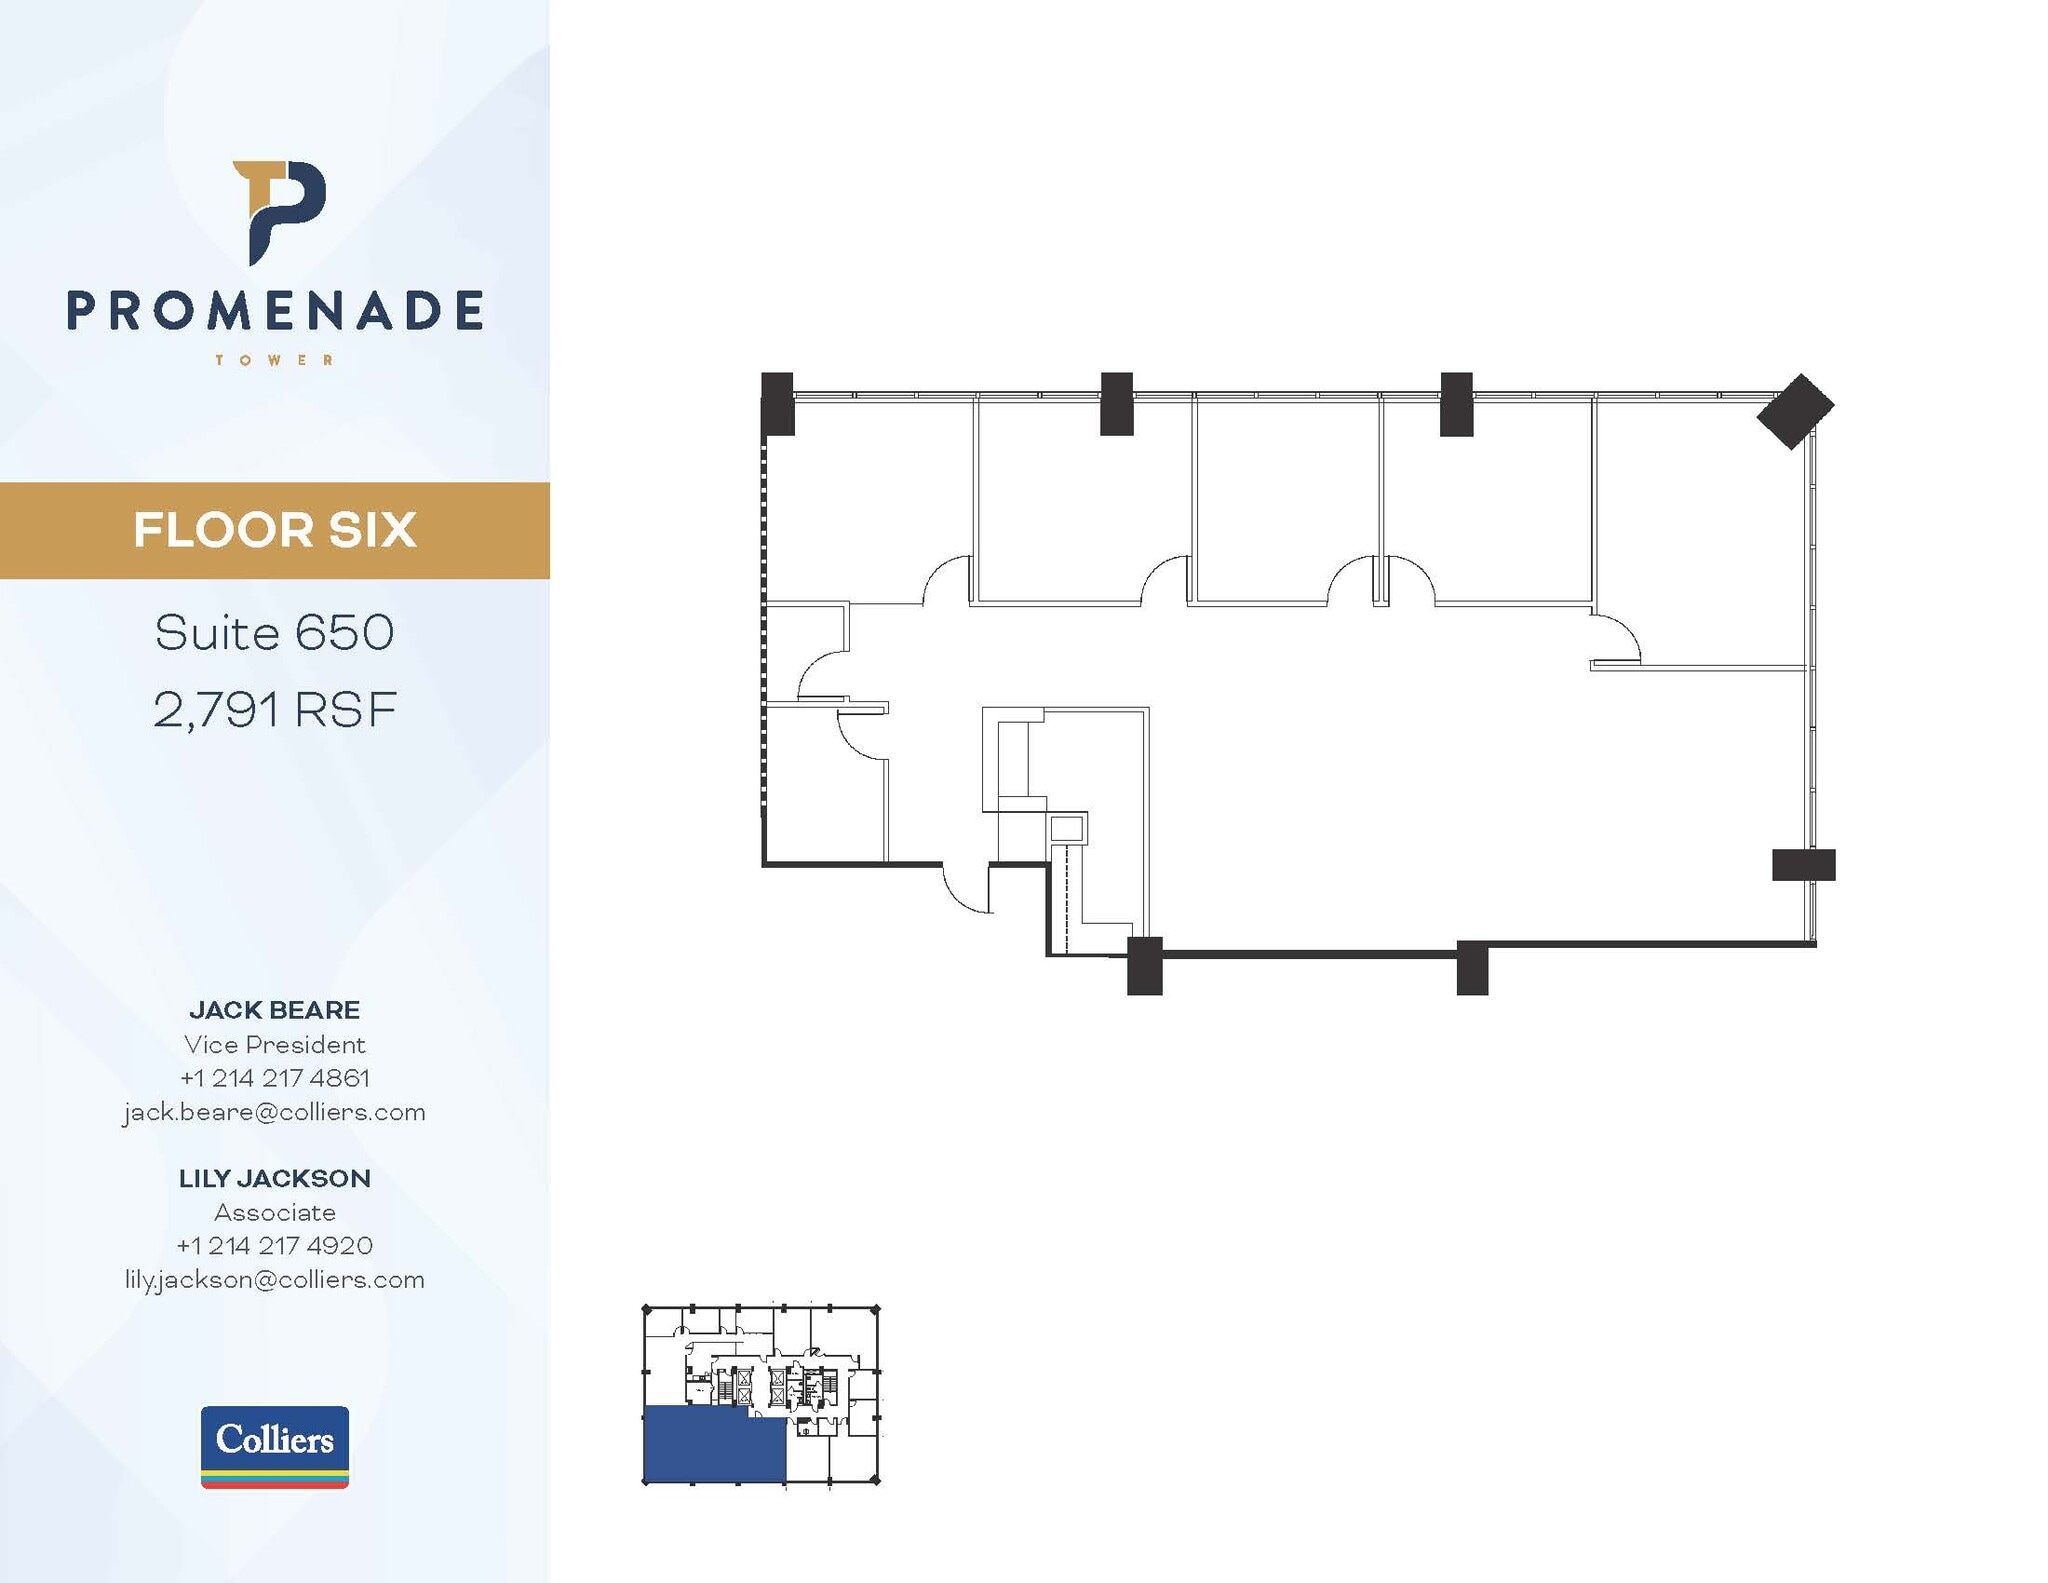
Suite 650 is a 2,791 square foot corner space with elevator exposure five (5) offices, bullpen area and storage space.
- Listed lease rate plus proportional share of electrical cost
- Mostly Open Floor Plan Layout
- Space is in Excellent Condition
- Central Air Conditioning
- Corner Space
- After Hours HVAC Available
- Elevator exposure, corner space
- Partially Built-Out as Standard Office
- 5 Private Offices
- Can be combined with additional space(s) for up to 19,379 SF of adjacent space
- Elevator Access
- Natural Light
- Open-Plan
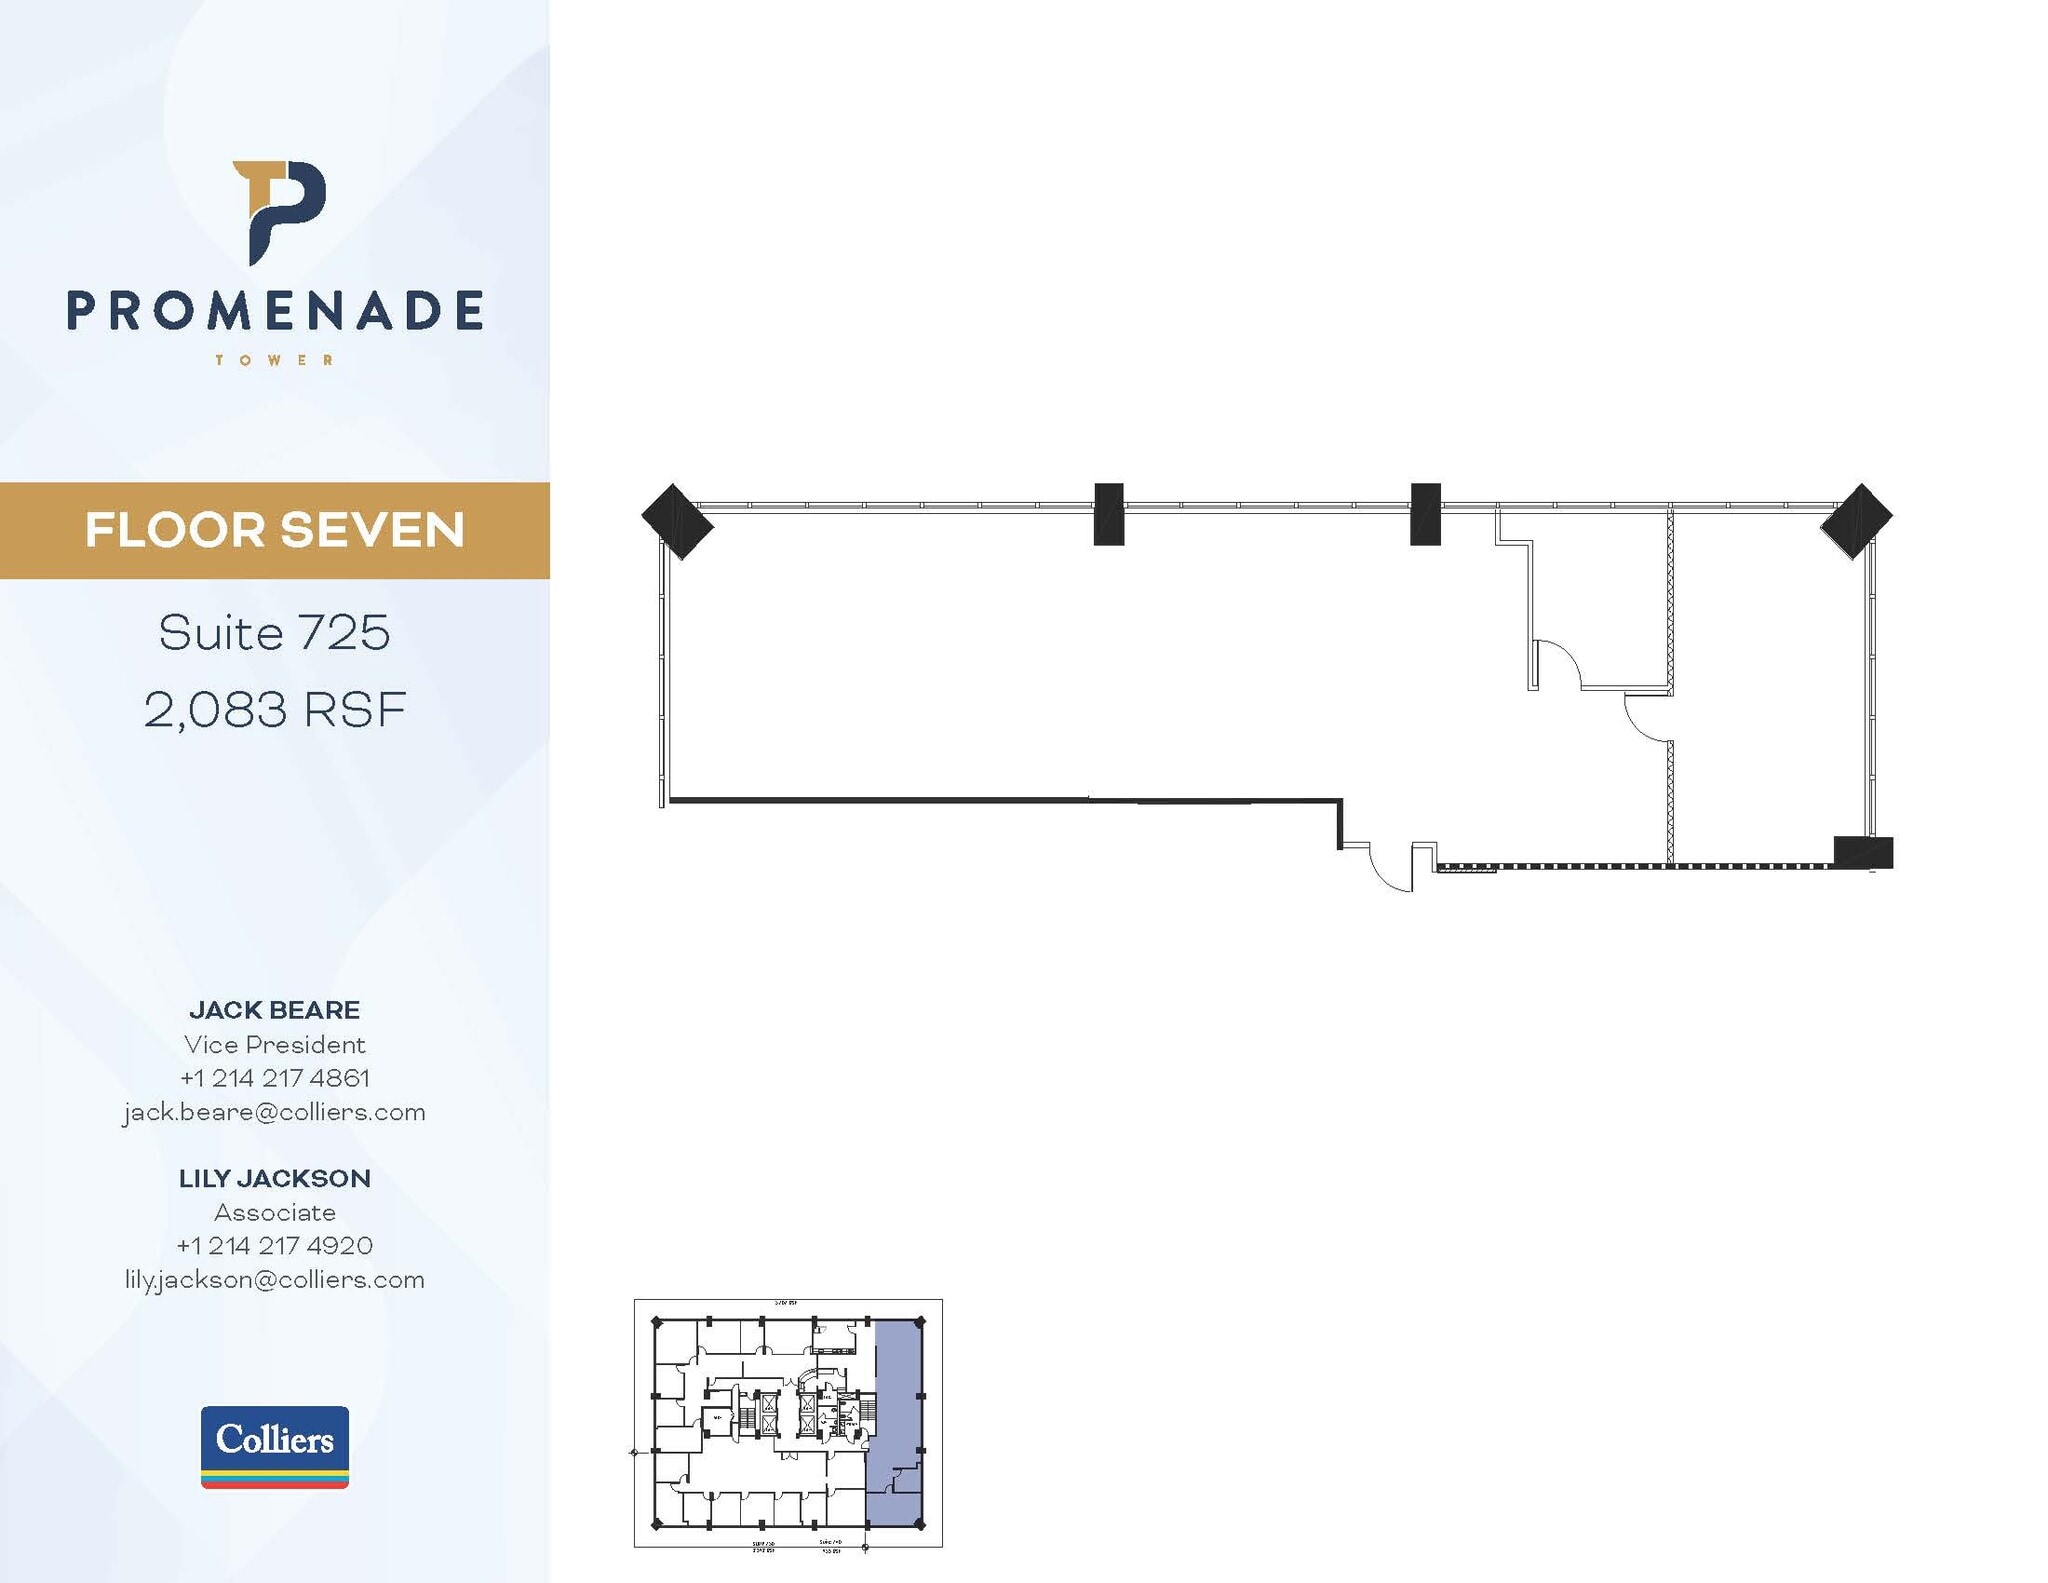
Mostly open plan with room for conference area.
- Listed lease rate plus proportional share of electrical cost
- Mostly Open Floor Plan Layout
- Space is in Excellent Condition
- After Hours HVAC Available
- Fully Built-Out as Standard Office
- 1 Conference Room
- Central Air Conditioning
- Open-Plan
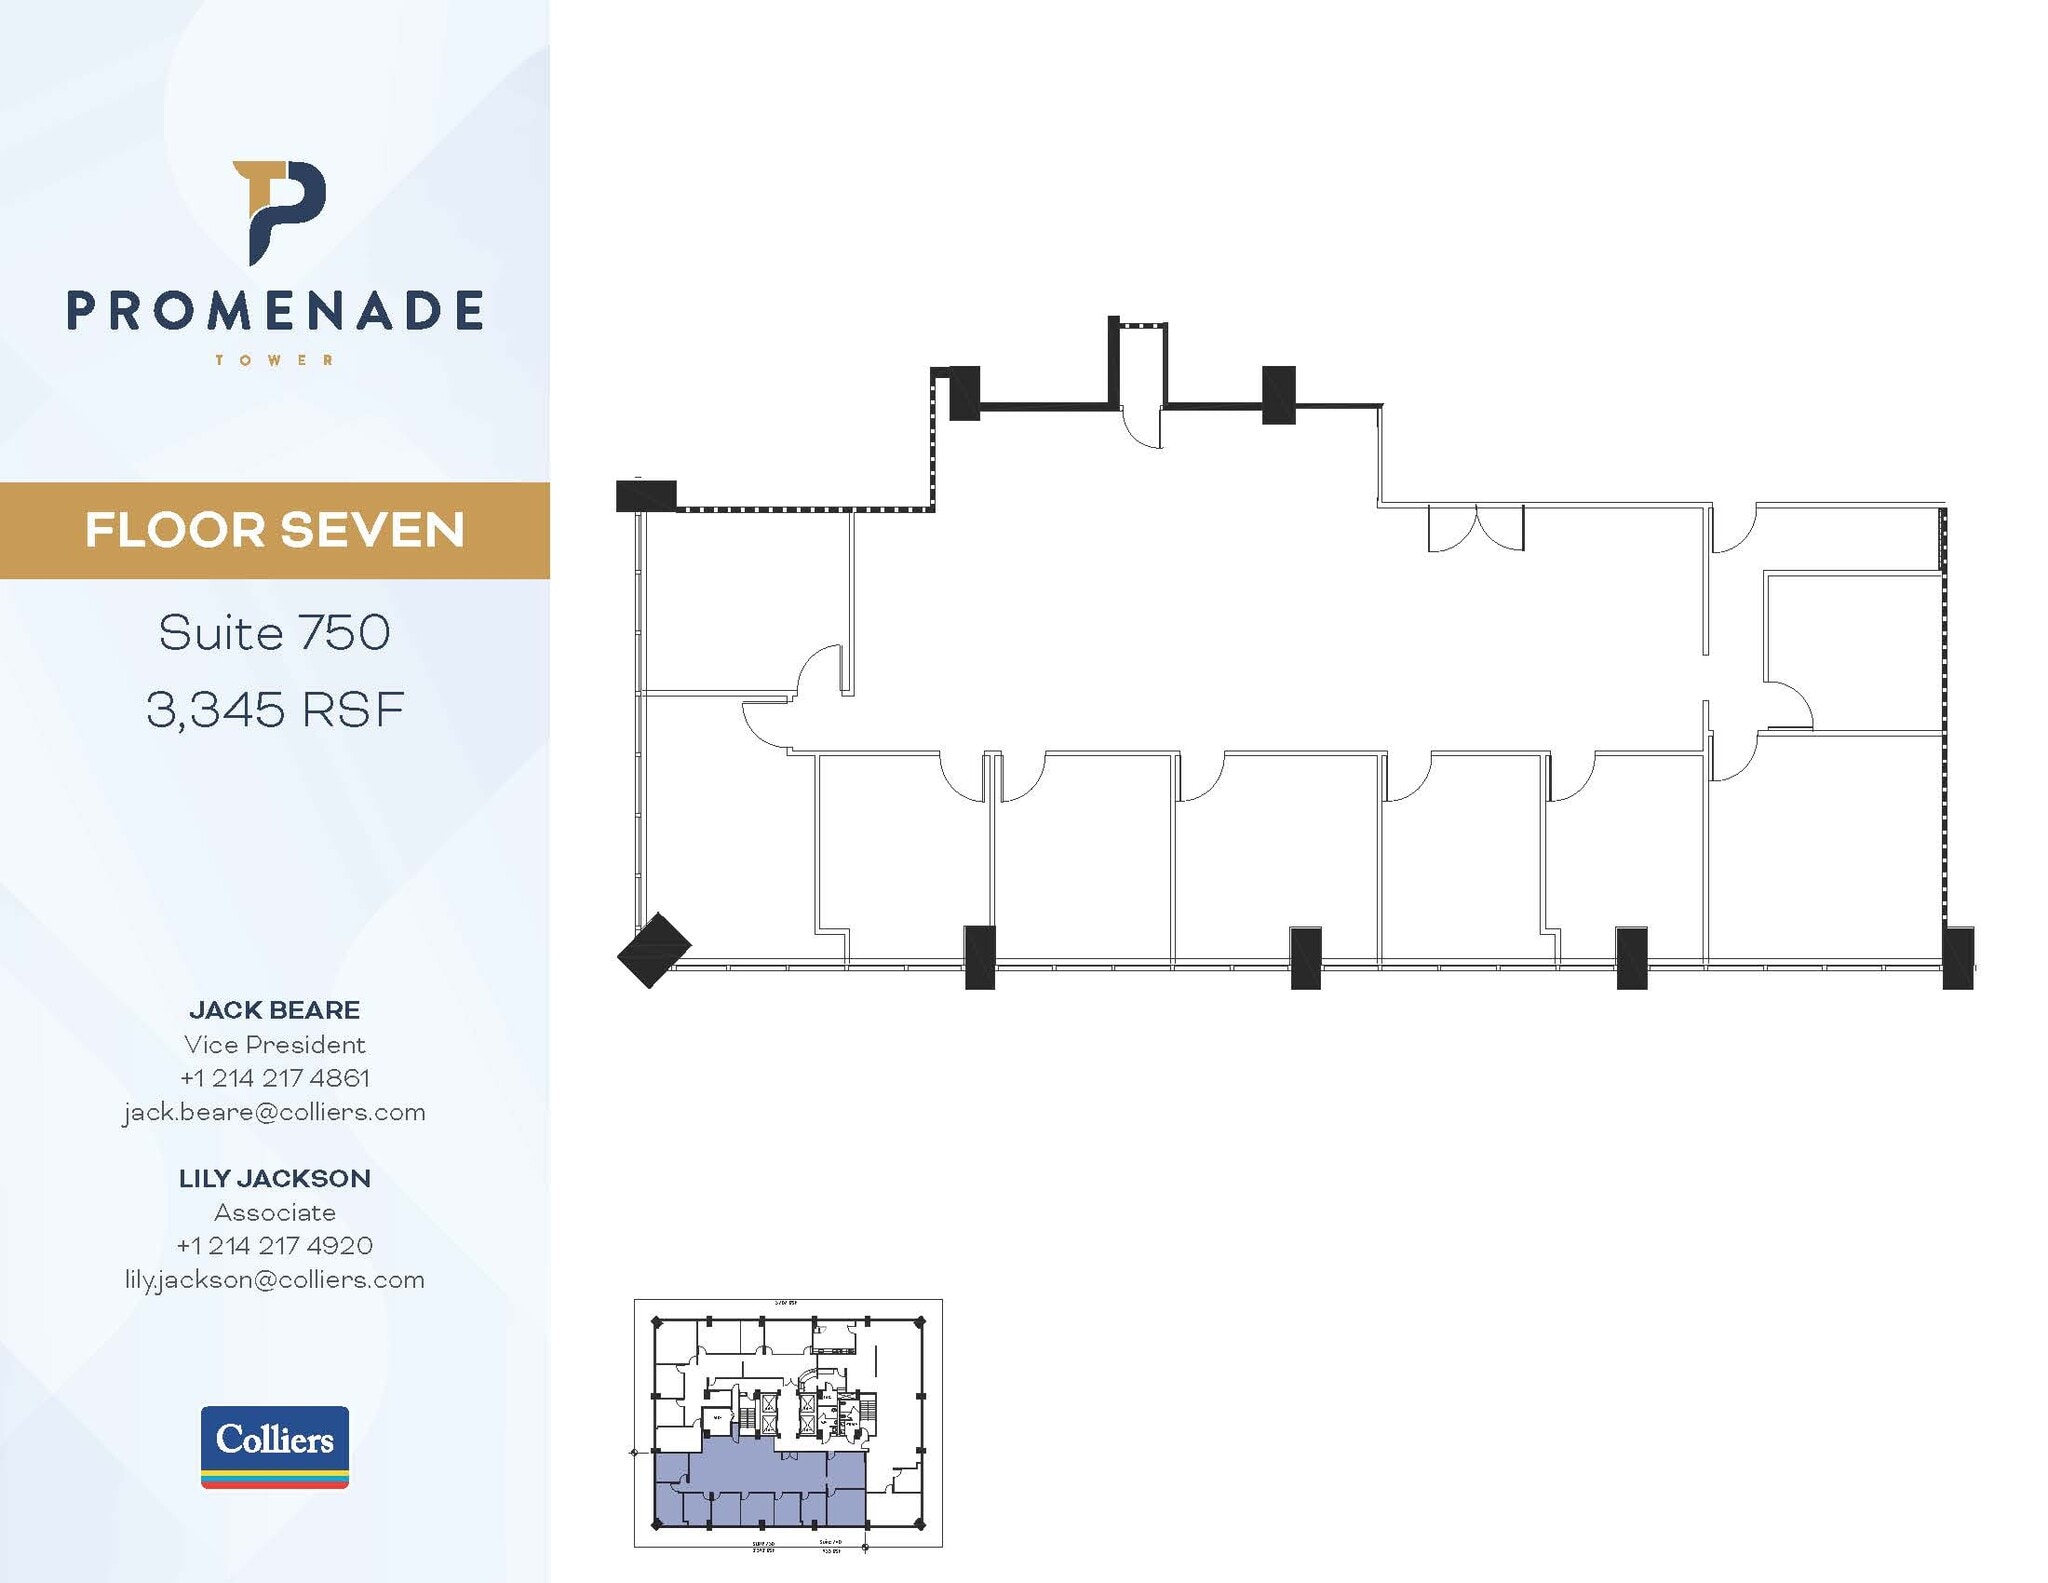
Private offices along the window line and open interior space for workstations. Direct elevator exposure. Great views!
- Listed lease rate plus proportional share of electrical cost
- Mostly Open Floor Plan Layout
- 1 Conference Room
- Central Air Conditioning
- Elevator Access
- Corner Space
- After Hours HVAC Available
- Fully Built-Out as Standard Office
- 8 Private Offices
- Space is in Excellent Condition
- Wi-Fi Connectivity
- Fully Carpeted
- Natural Light
- Open-Plan
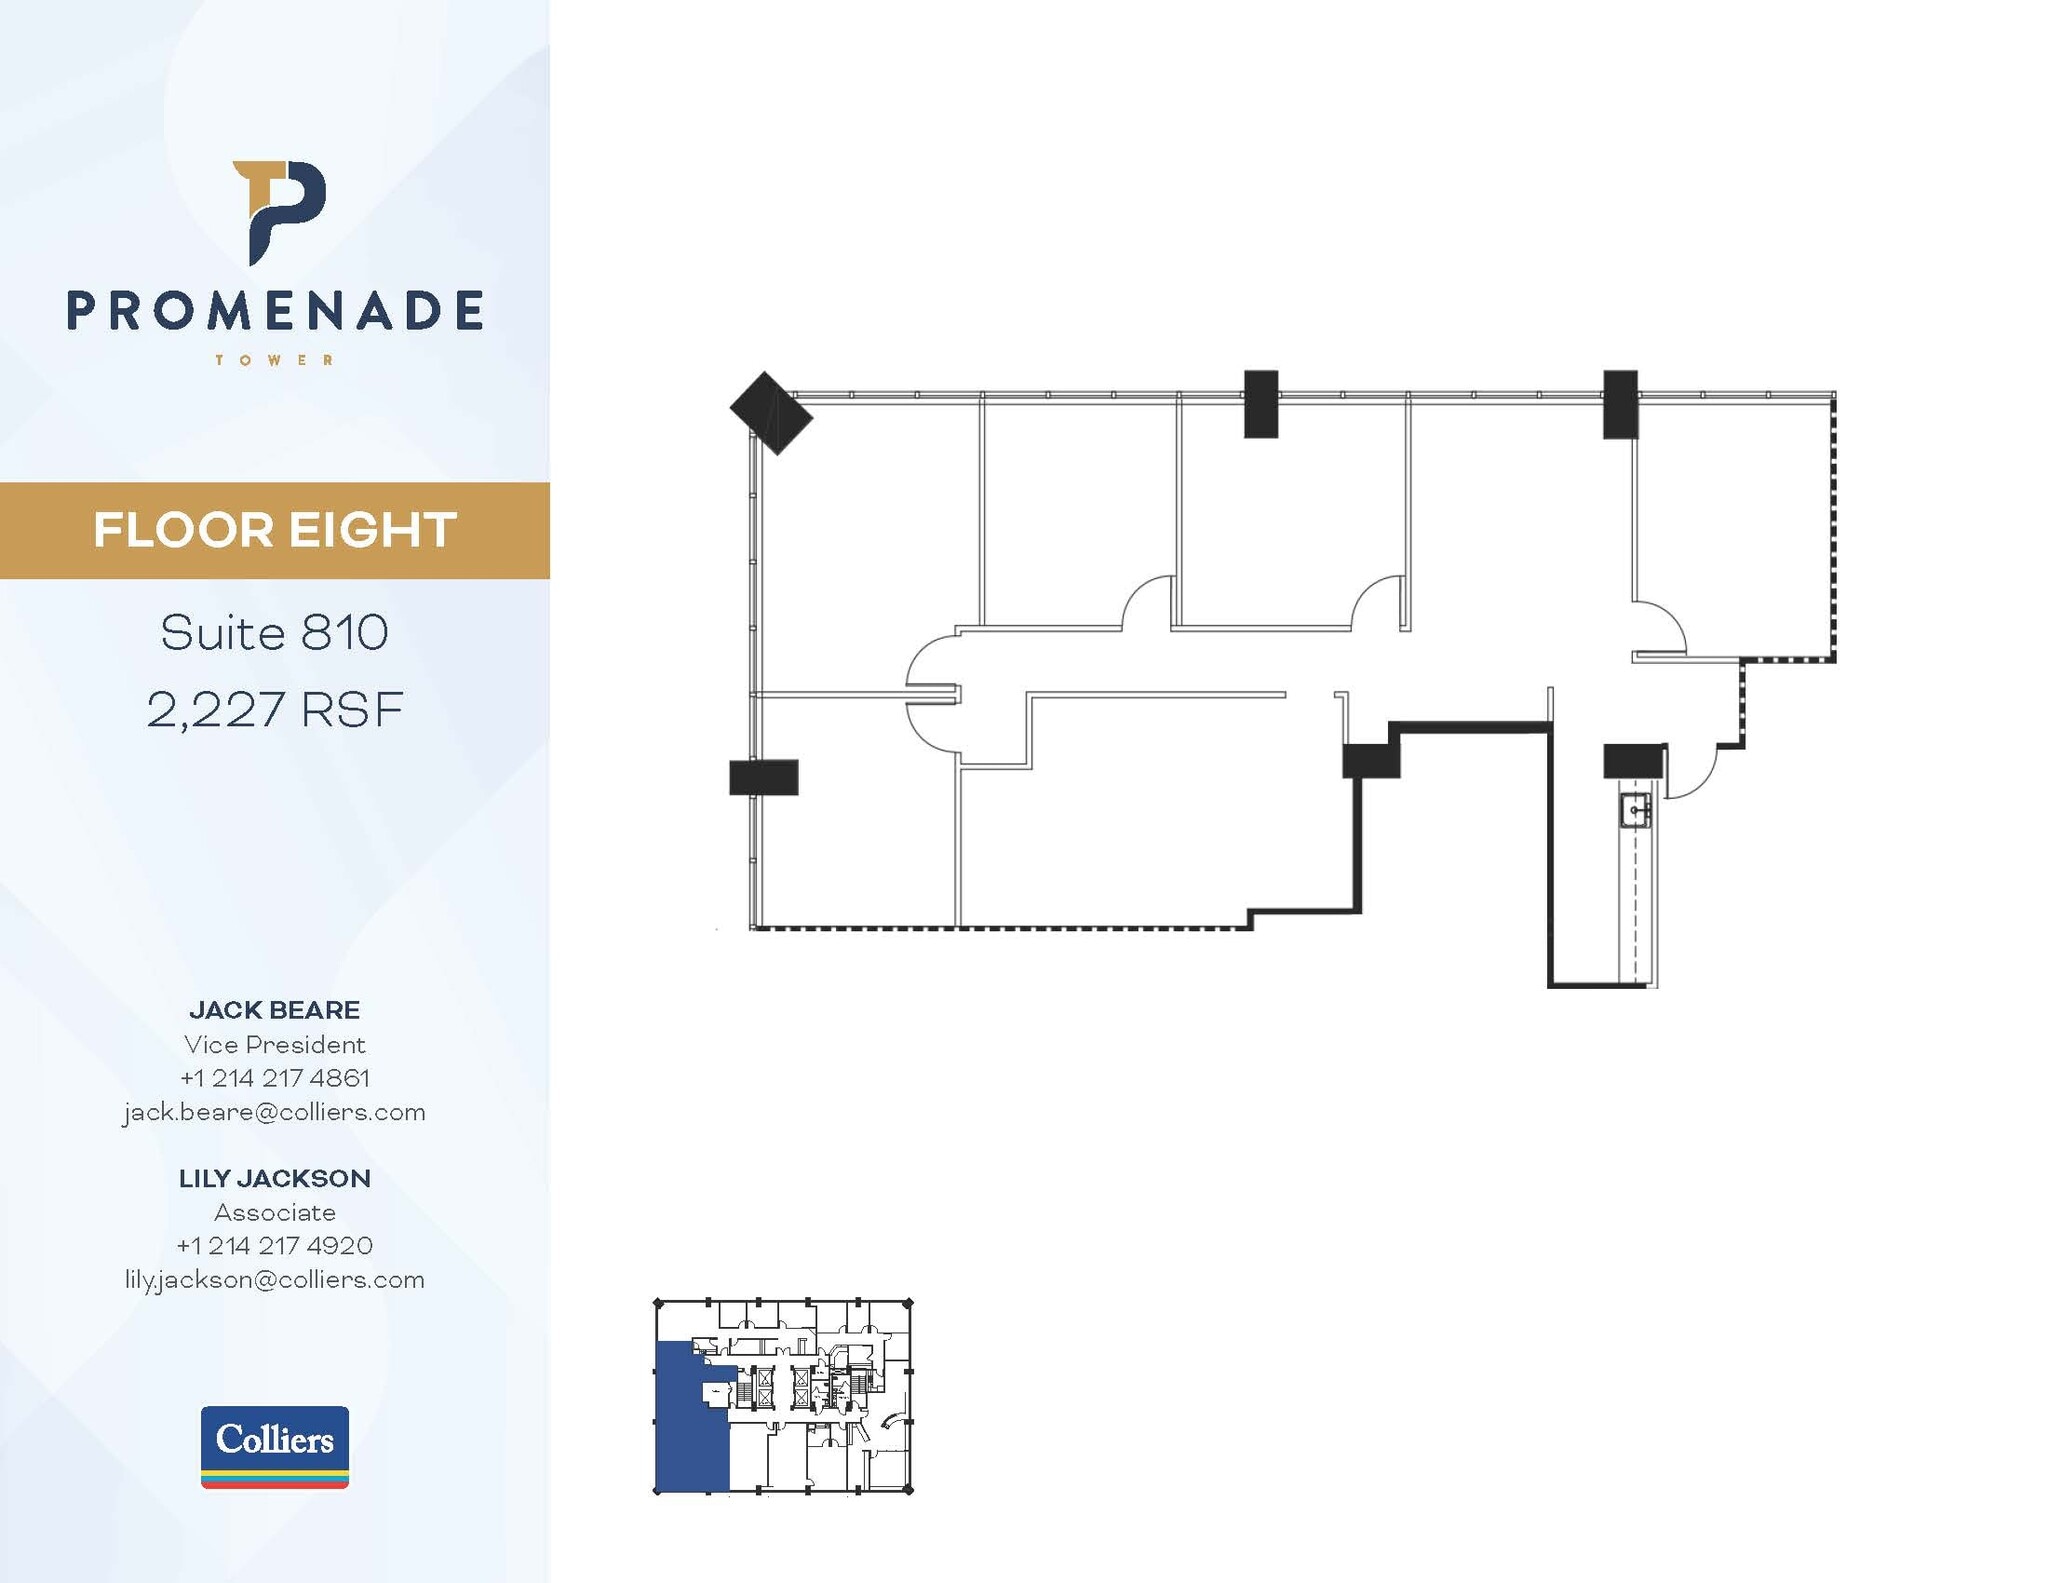
Suite 810 is a 2,227 square foot corner space with a conference room, break room with a sink and five (5) offices. Could be combined with suite 820, which has elevator exposure, for 3,047 square feet.
- Listed lease rate plus proportional share of electrical cost
- 5 Private Offices
- Space is in Excellent Condition
- Central Air Conditioning
- Natural Light
- Corner space
- Partially Built-Out as Standard Office
- 1 Conference Room
- Can be combined with additional space(s) for up to 19,379 SF of adjacent space
- Corner Space
- After Hours HVAC Available
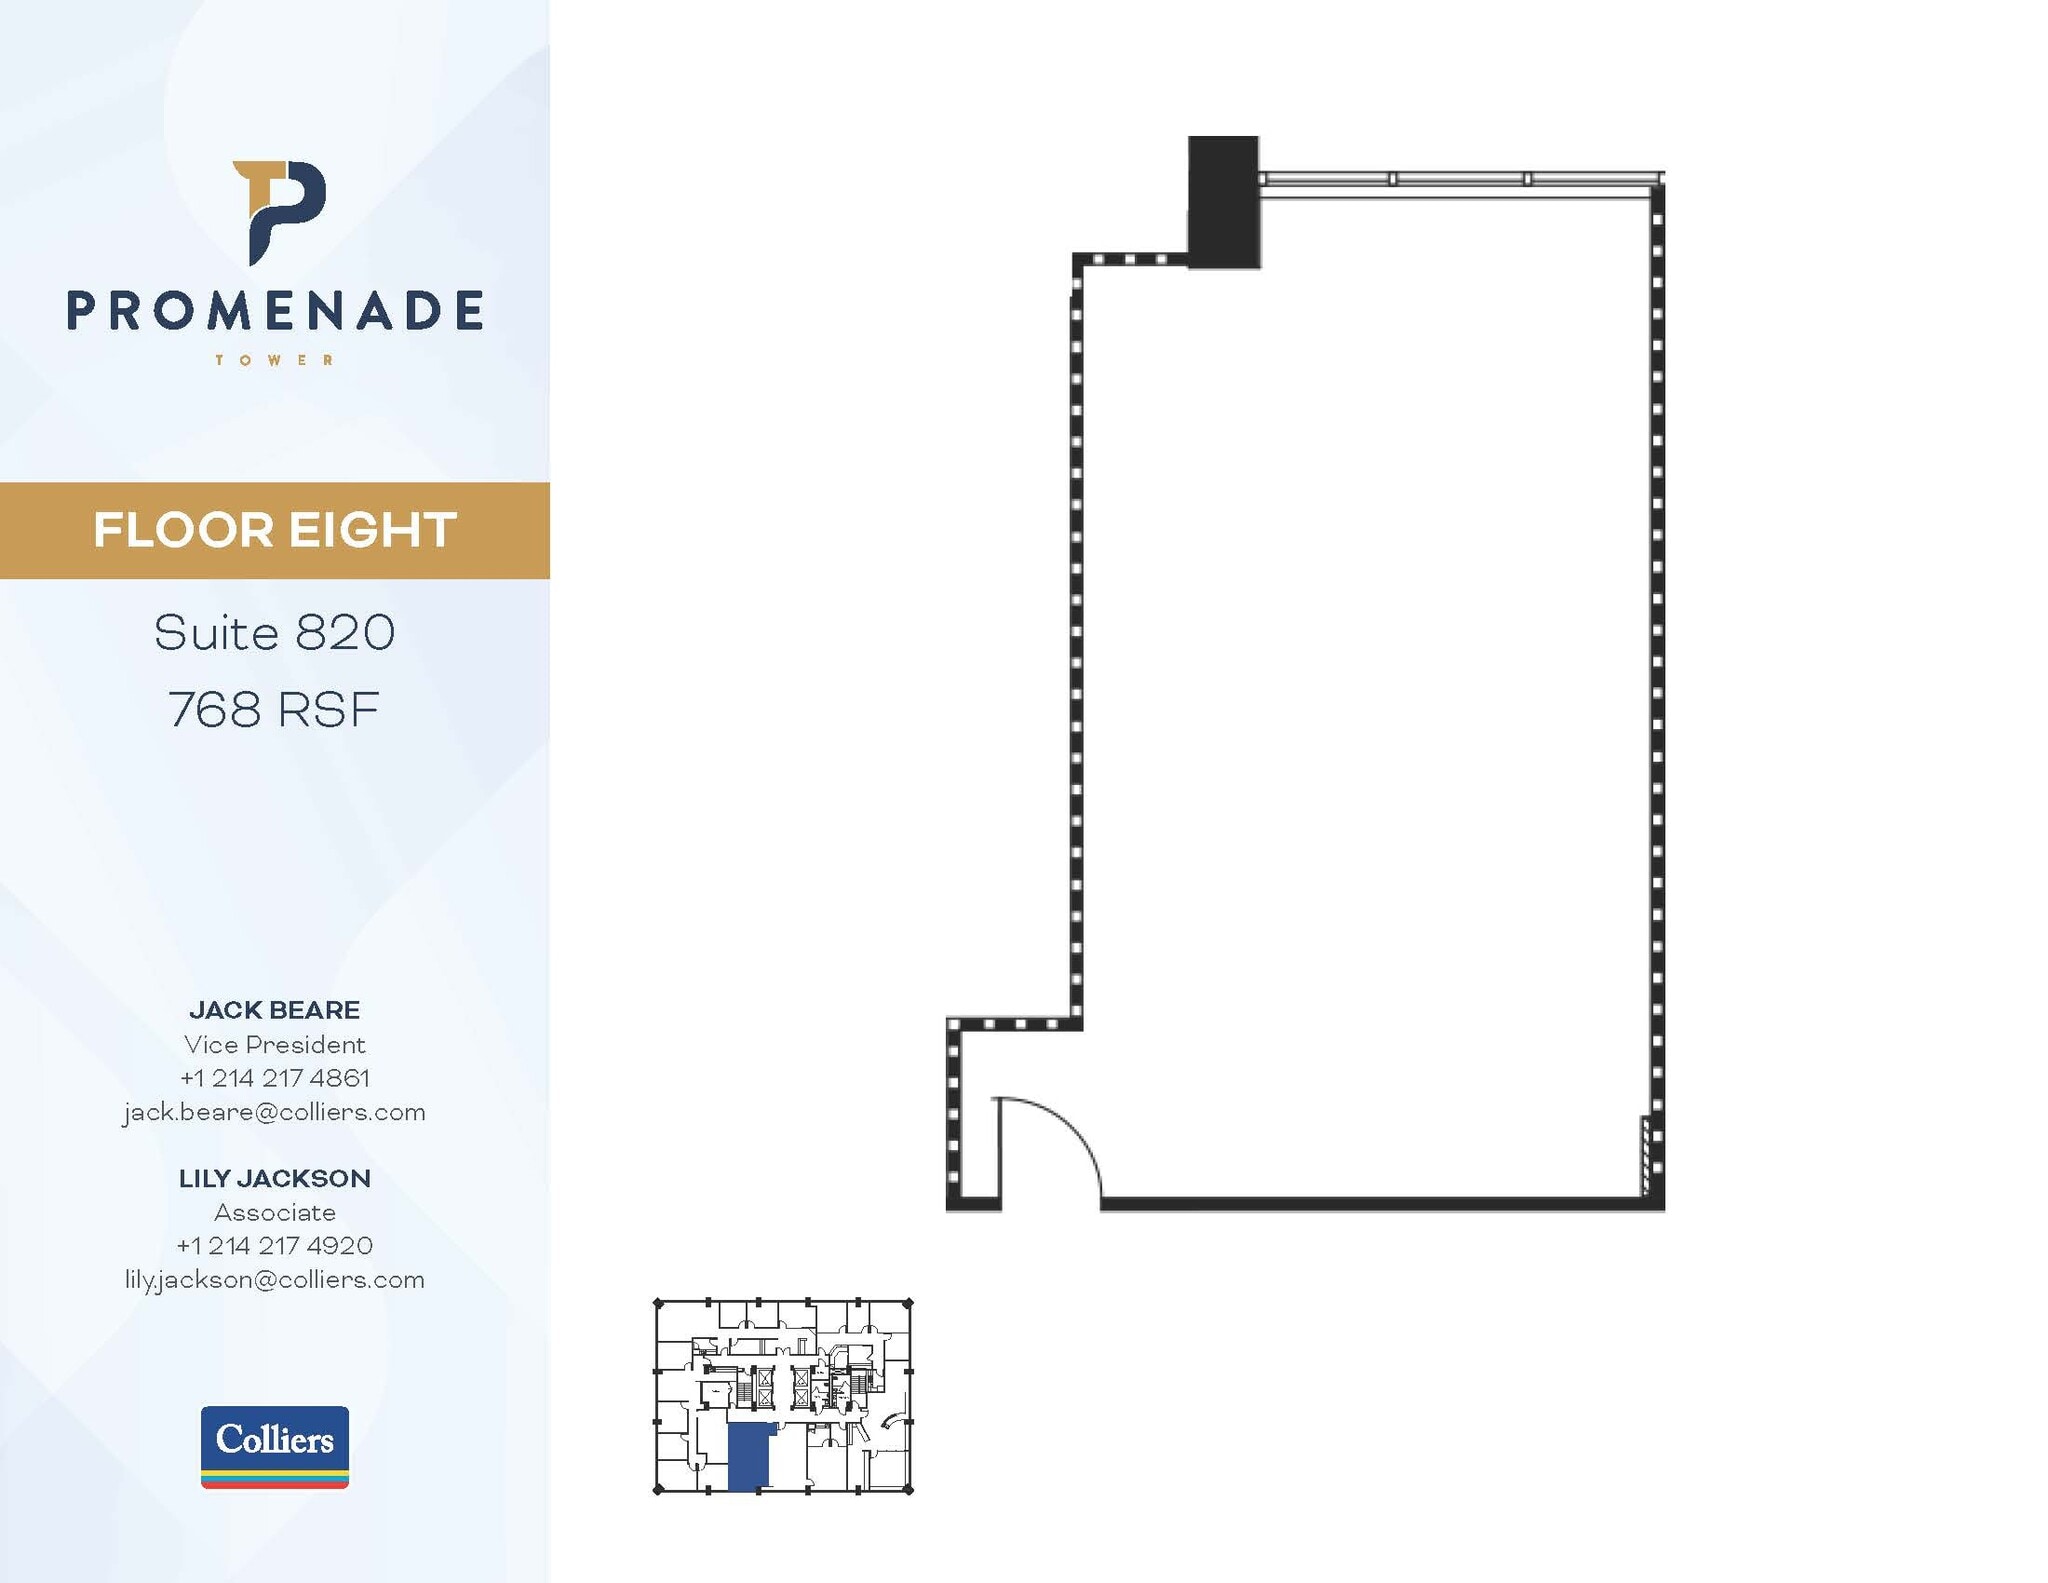
Suite 820 is 768 square feet with an open floor plan and elevator exposure. Could be combined with suite 810 for 3,047 square feet.
- Listed lease rate plus proportional share of electrical cost
- Open Floor Plan Layout
- Can be combined with additional space(s) for up to 19,379 SF of adjacent space
- Elevator Access
- After Hours HVAC Available
- Elevator exposure
- Fully Built-Out as Standard Office
- Space is in Excellent Condition
- Central Air Conditioning
- Natural Light
- Open-Plan
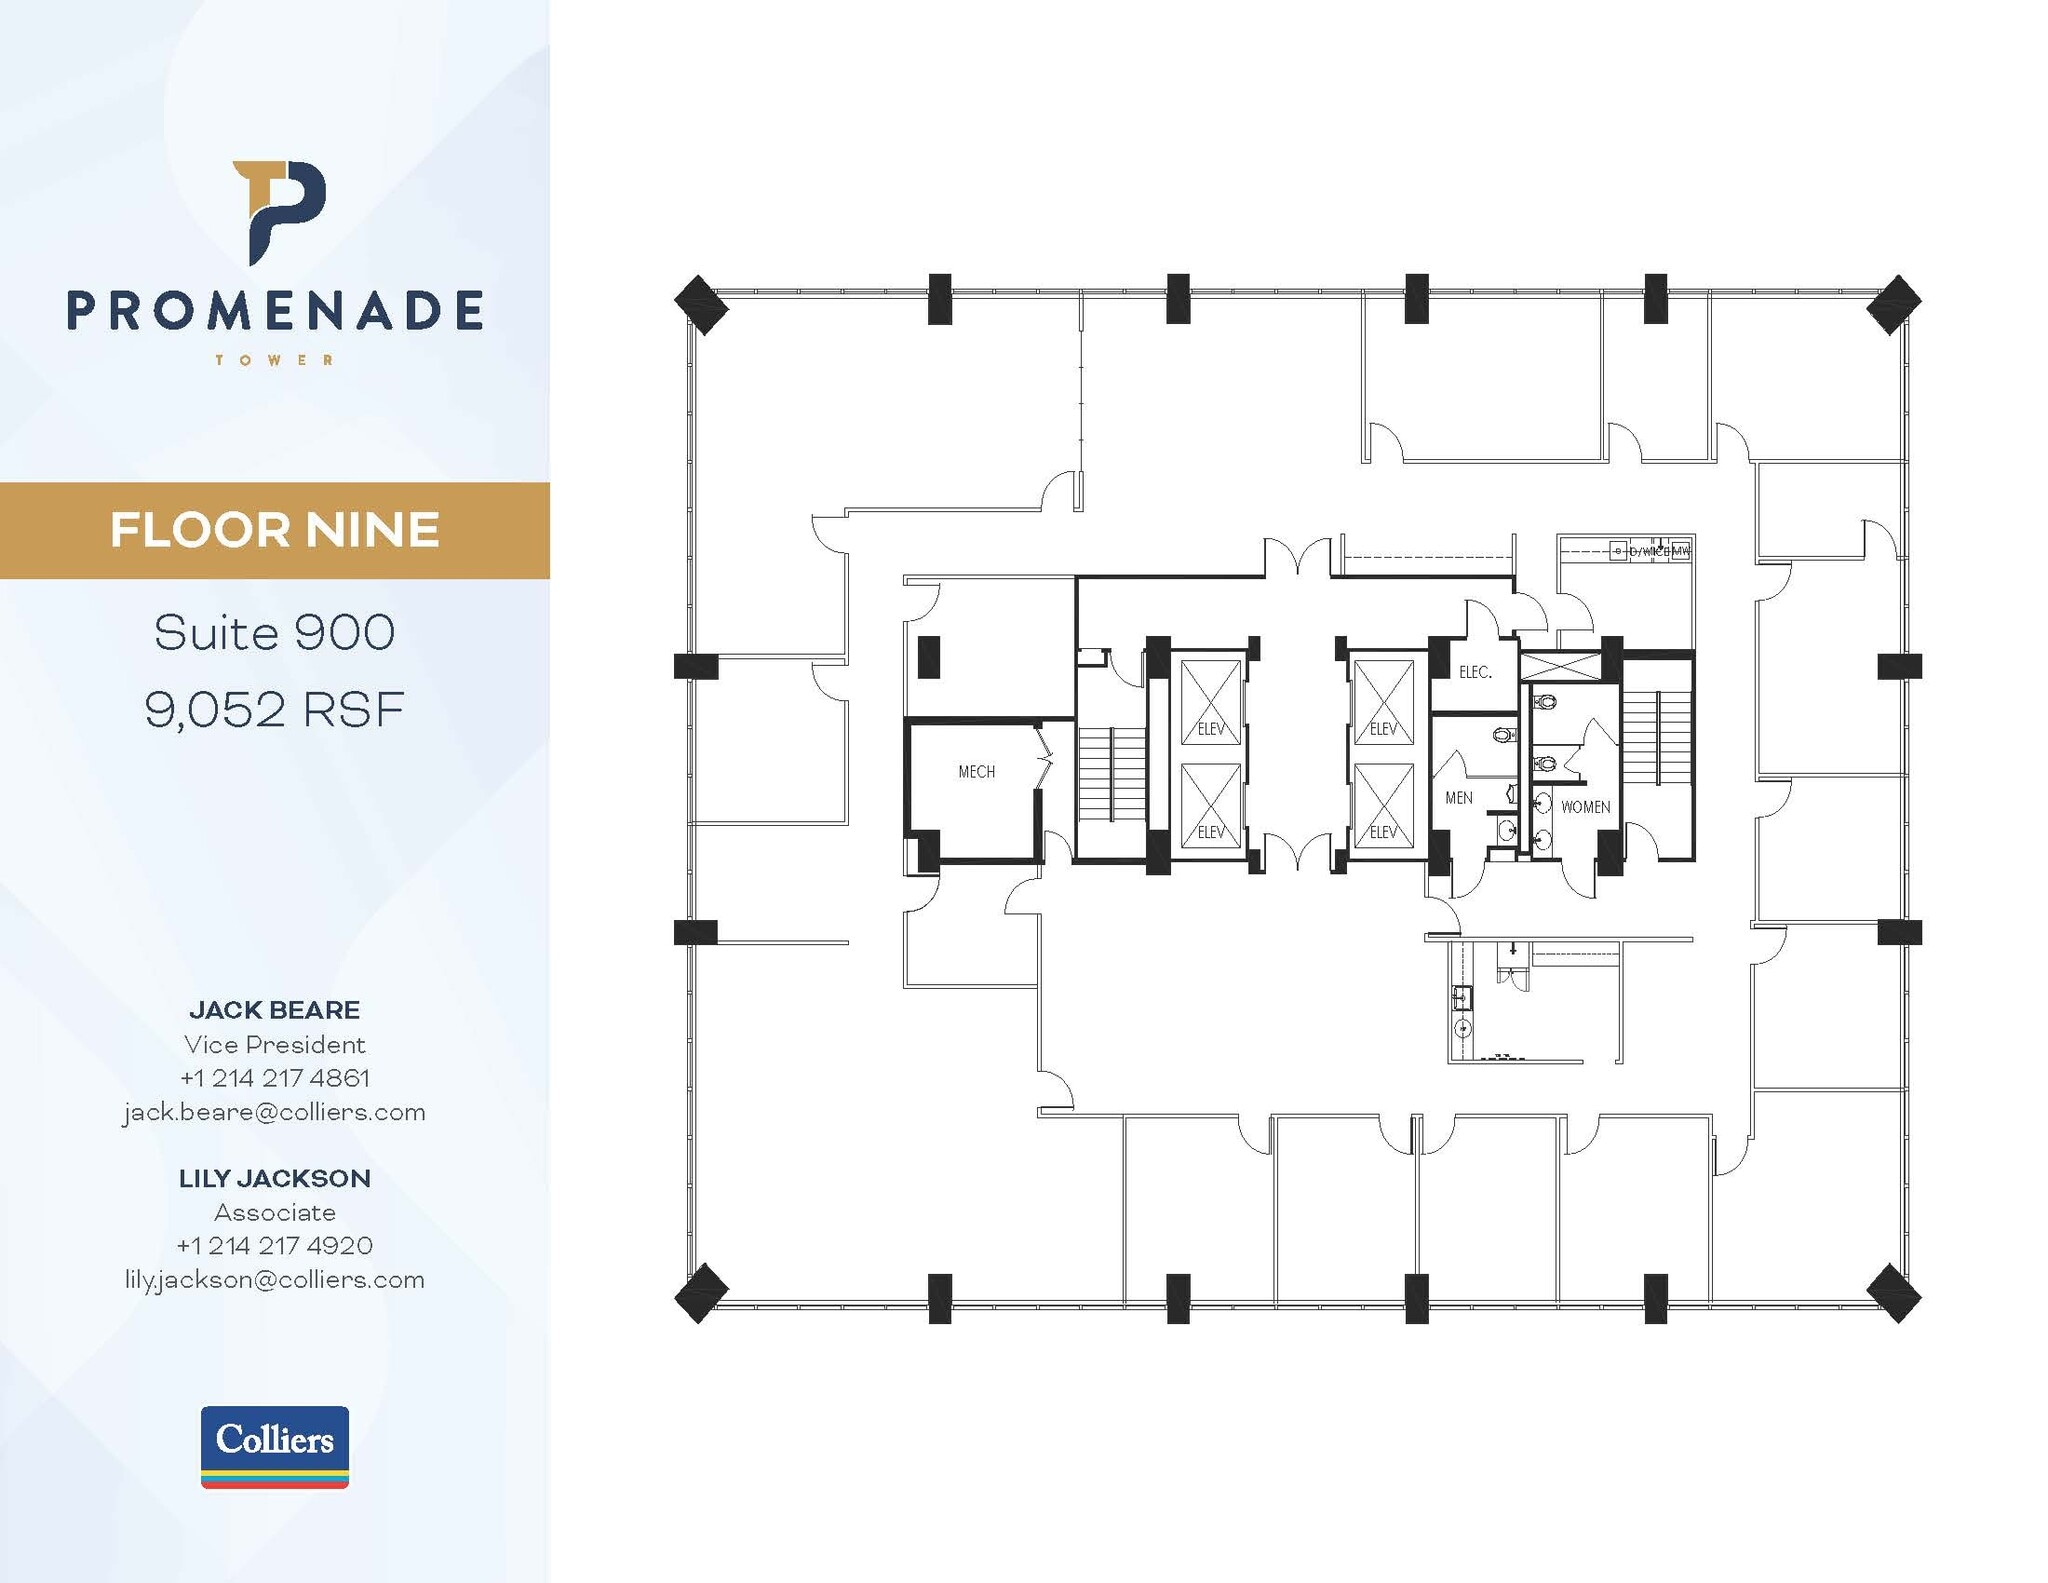
Suite 900 is a 9,052 square foot full floor space to be renovated. It offers double lobby exposure, multiple private offices, bullpen space, a break room with a sink, storage space and great views .
- Listed lease rate plus proportional share of electrical cost
- 12 Private Offices
- Space In Need of Renovation
- Central Air Conditioning
- Elevator Access
- Natural Light
- Open-Plan
- Fully Built-Out as Professional Services Office
- Finished Ceilings: 9’
- Can be combined with additional space(s) for up to 19,379 SF of adjacent space
- Kitchen
- Private Restrooms
- After Hours HVAC Available
- Full Floor, double elevator exposure, great views
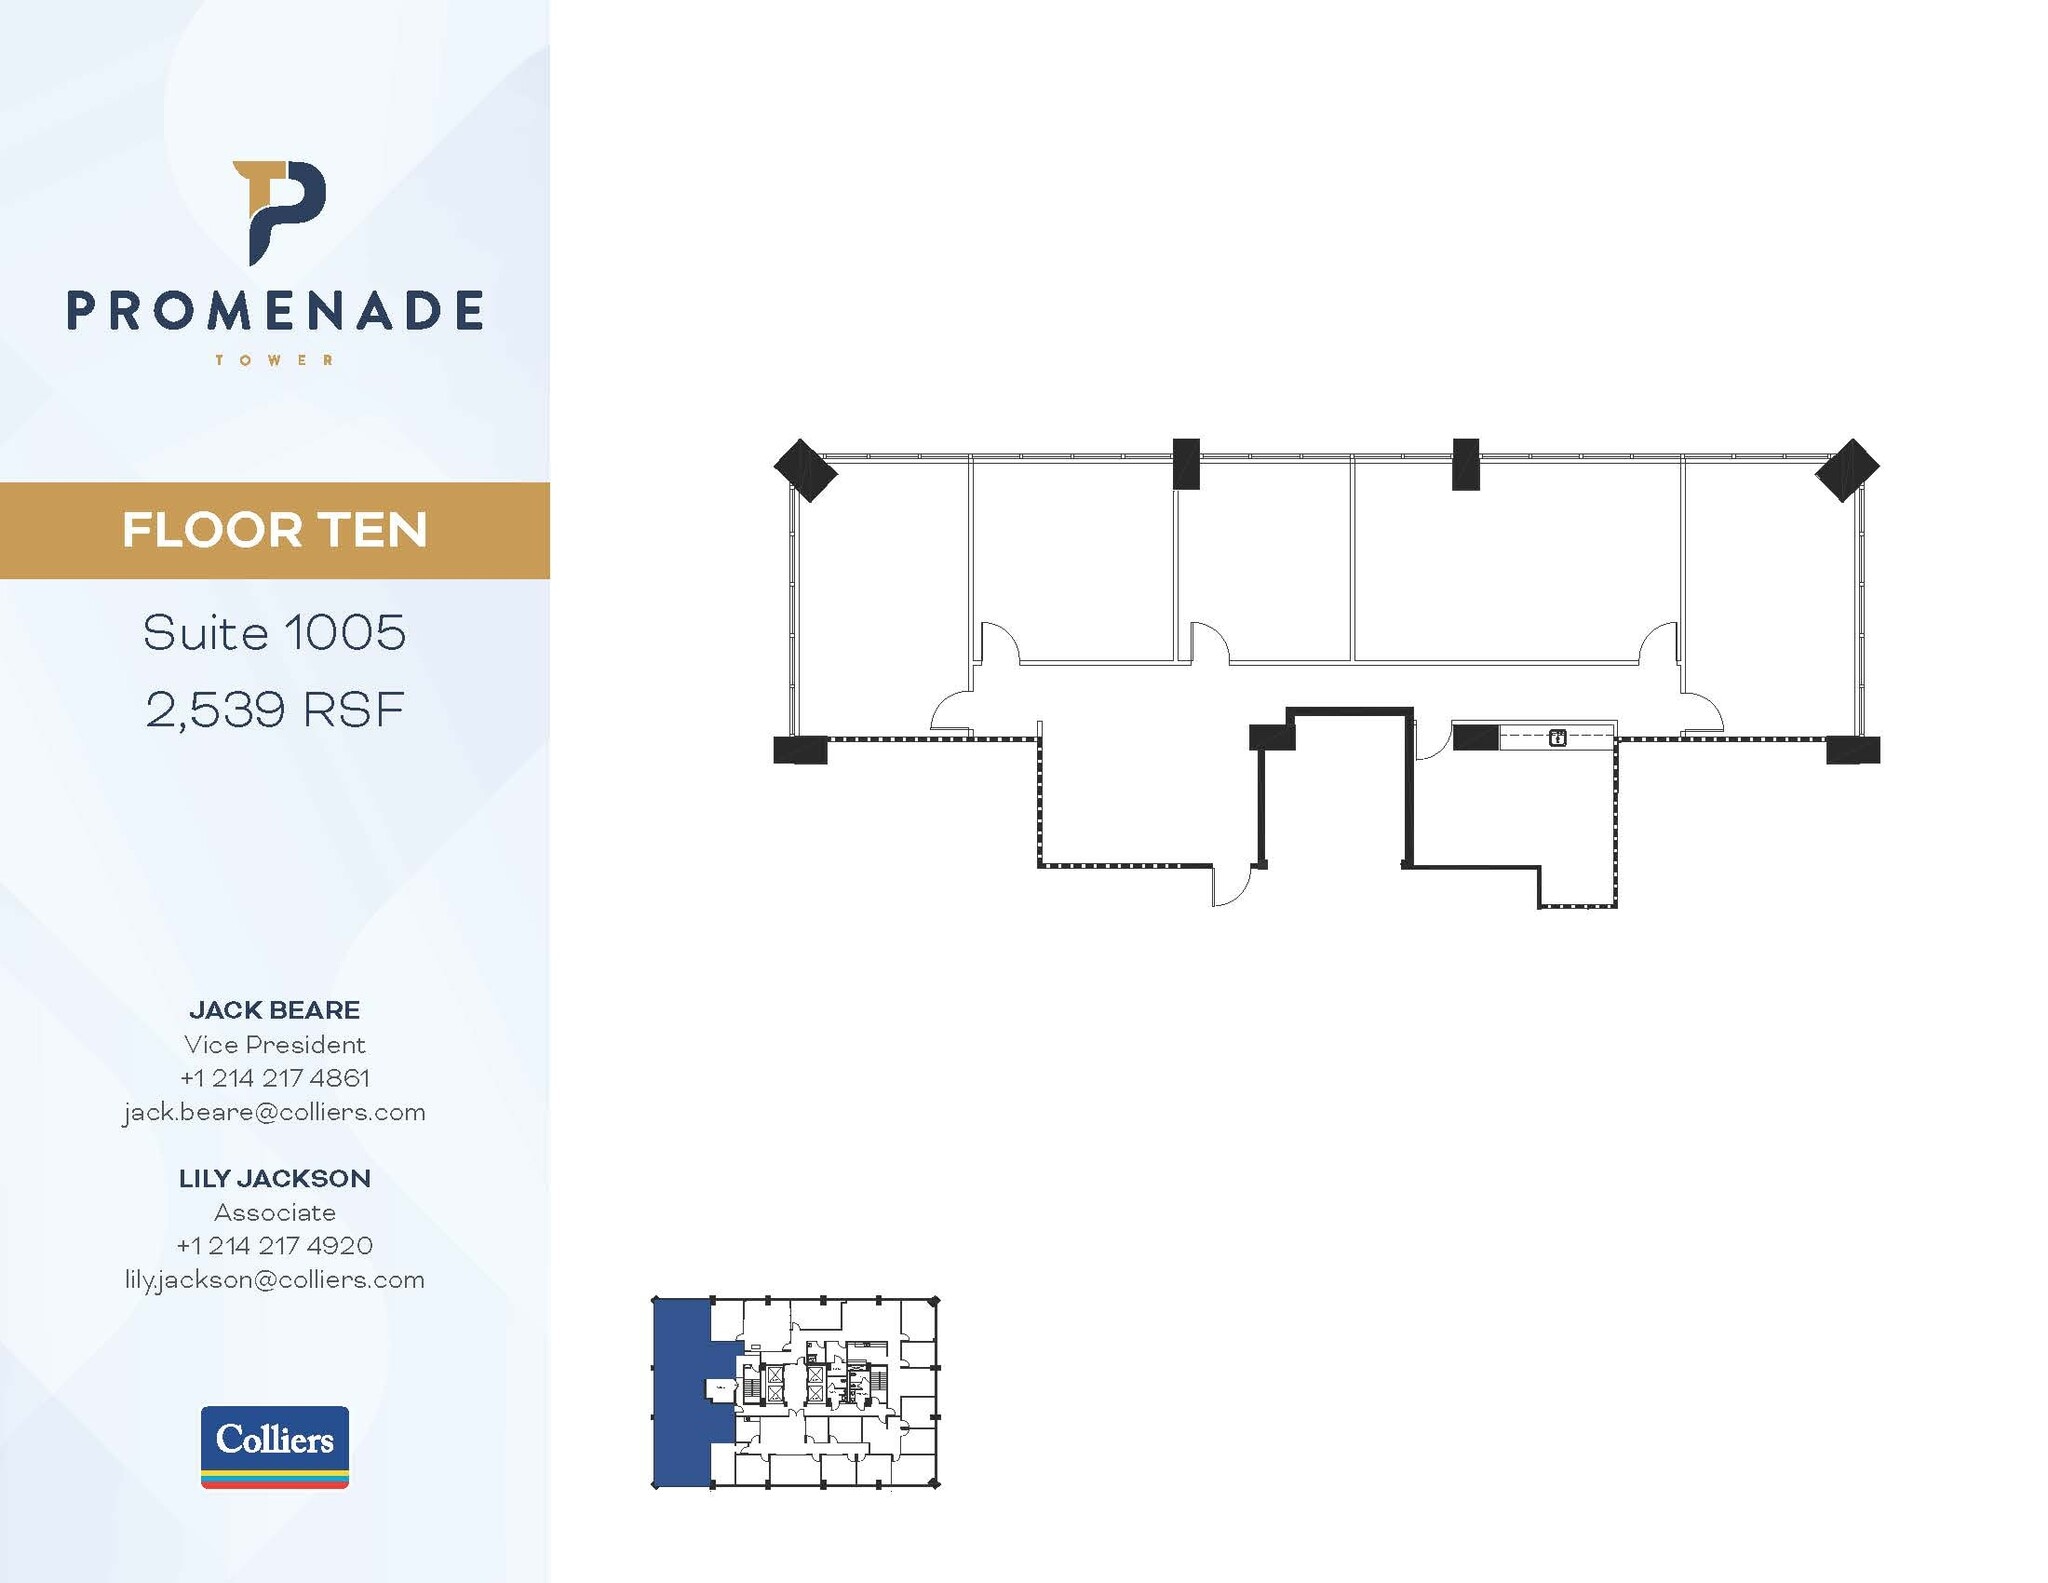
Very nice 2n generation with four (4) offices, conference room, break room and reception area.
- Listed lease rate plus proportional share of electrical cost
- 4 Private Offices
- Space is in Excellent Condition
- Central Air Conditioning
- Kitchen
- Drop Ceilings
- After Hours HVAC Available
- Fully Built-Out as Standard Office
- 1 Conference Room
- Can be combined with additional space(s) for up to 19,379 SF of adjacent space
- Reception Area
- Fully Carpeted
- Natural Light
- Great views
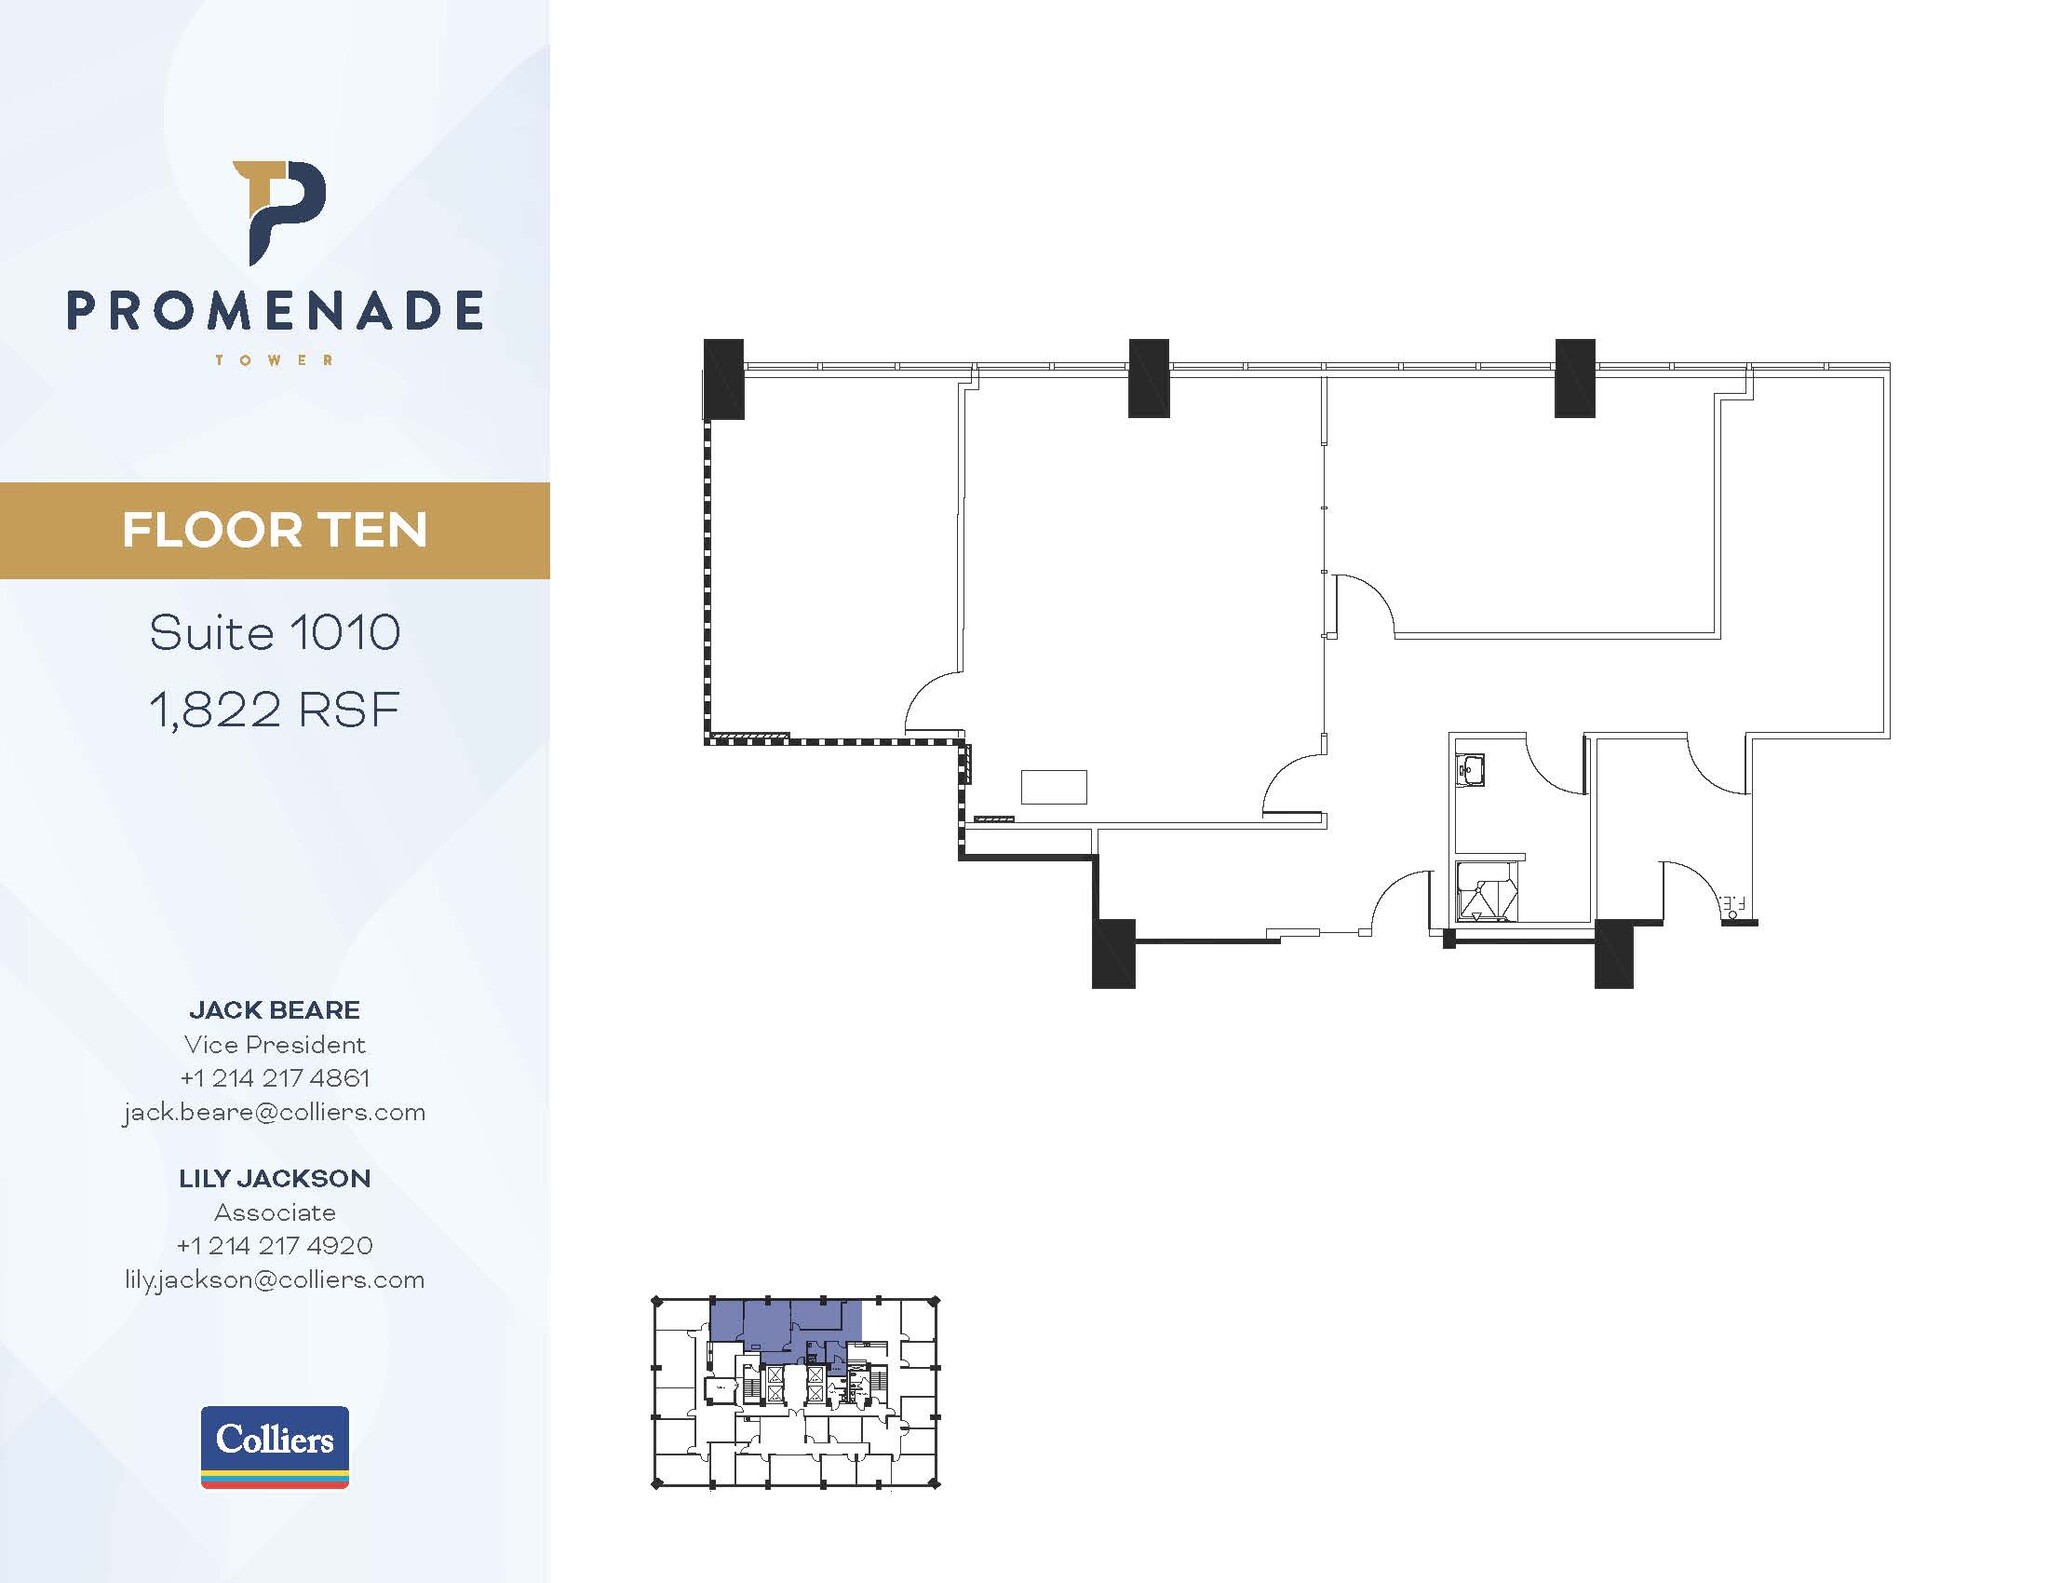
Nice 2nd generation space with four (4) private offices.
- Listed lease rate plus proportional share of electrical cost
- Office intensive layout
- Central Air Conditioning
- Fully Built-Out as Standard Office
- Space is in Excellent Condition
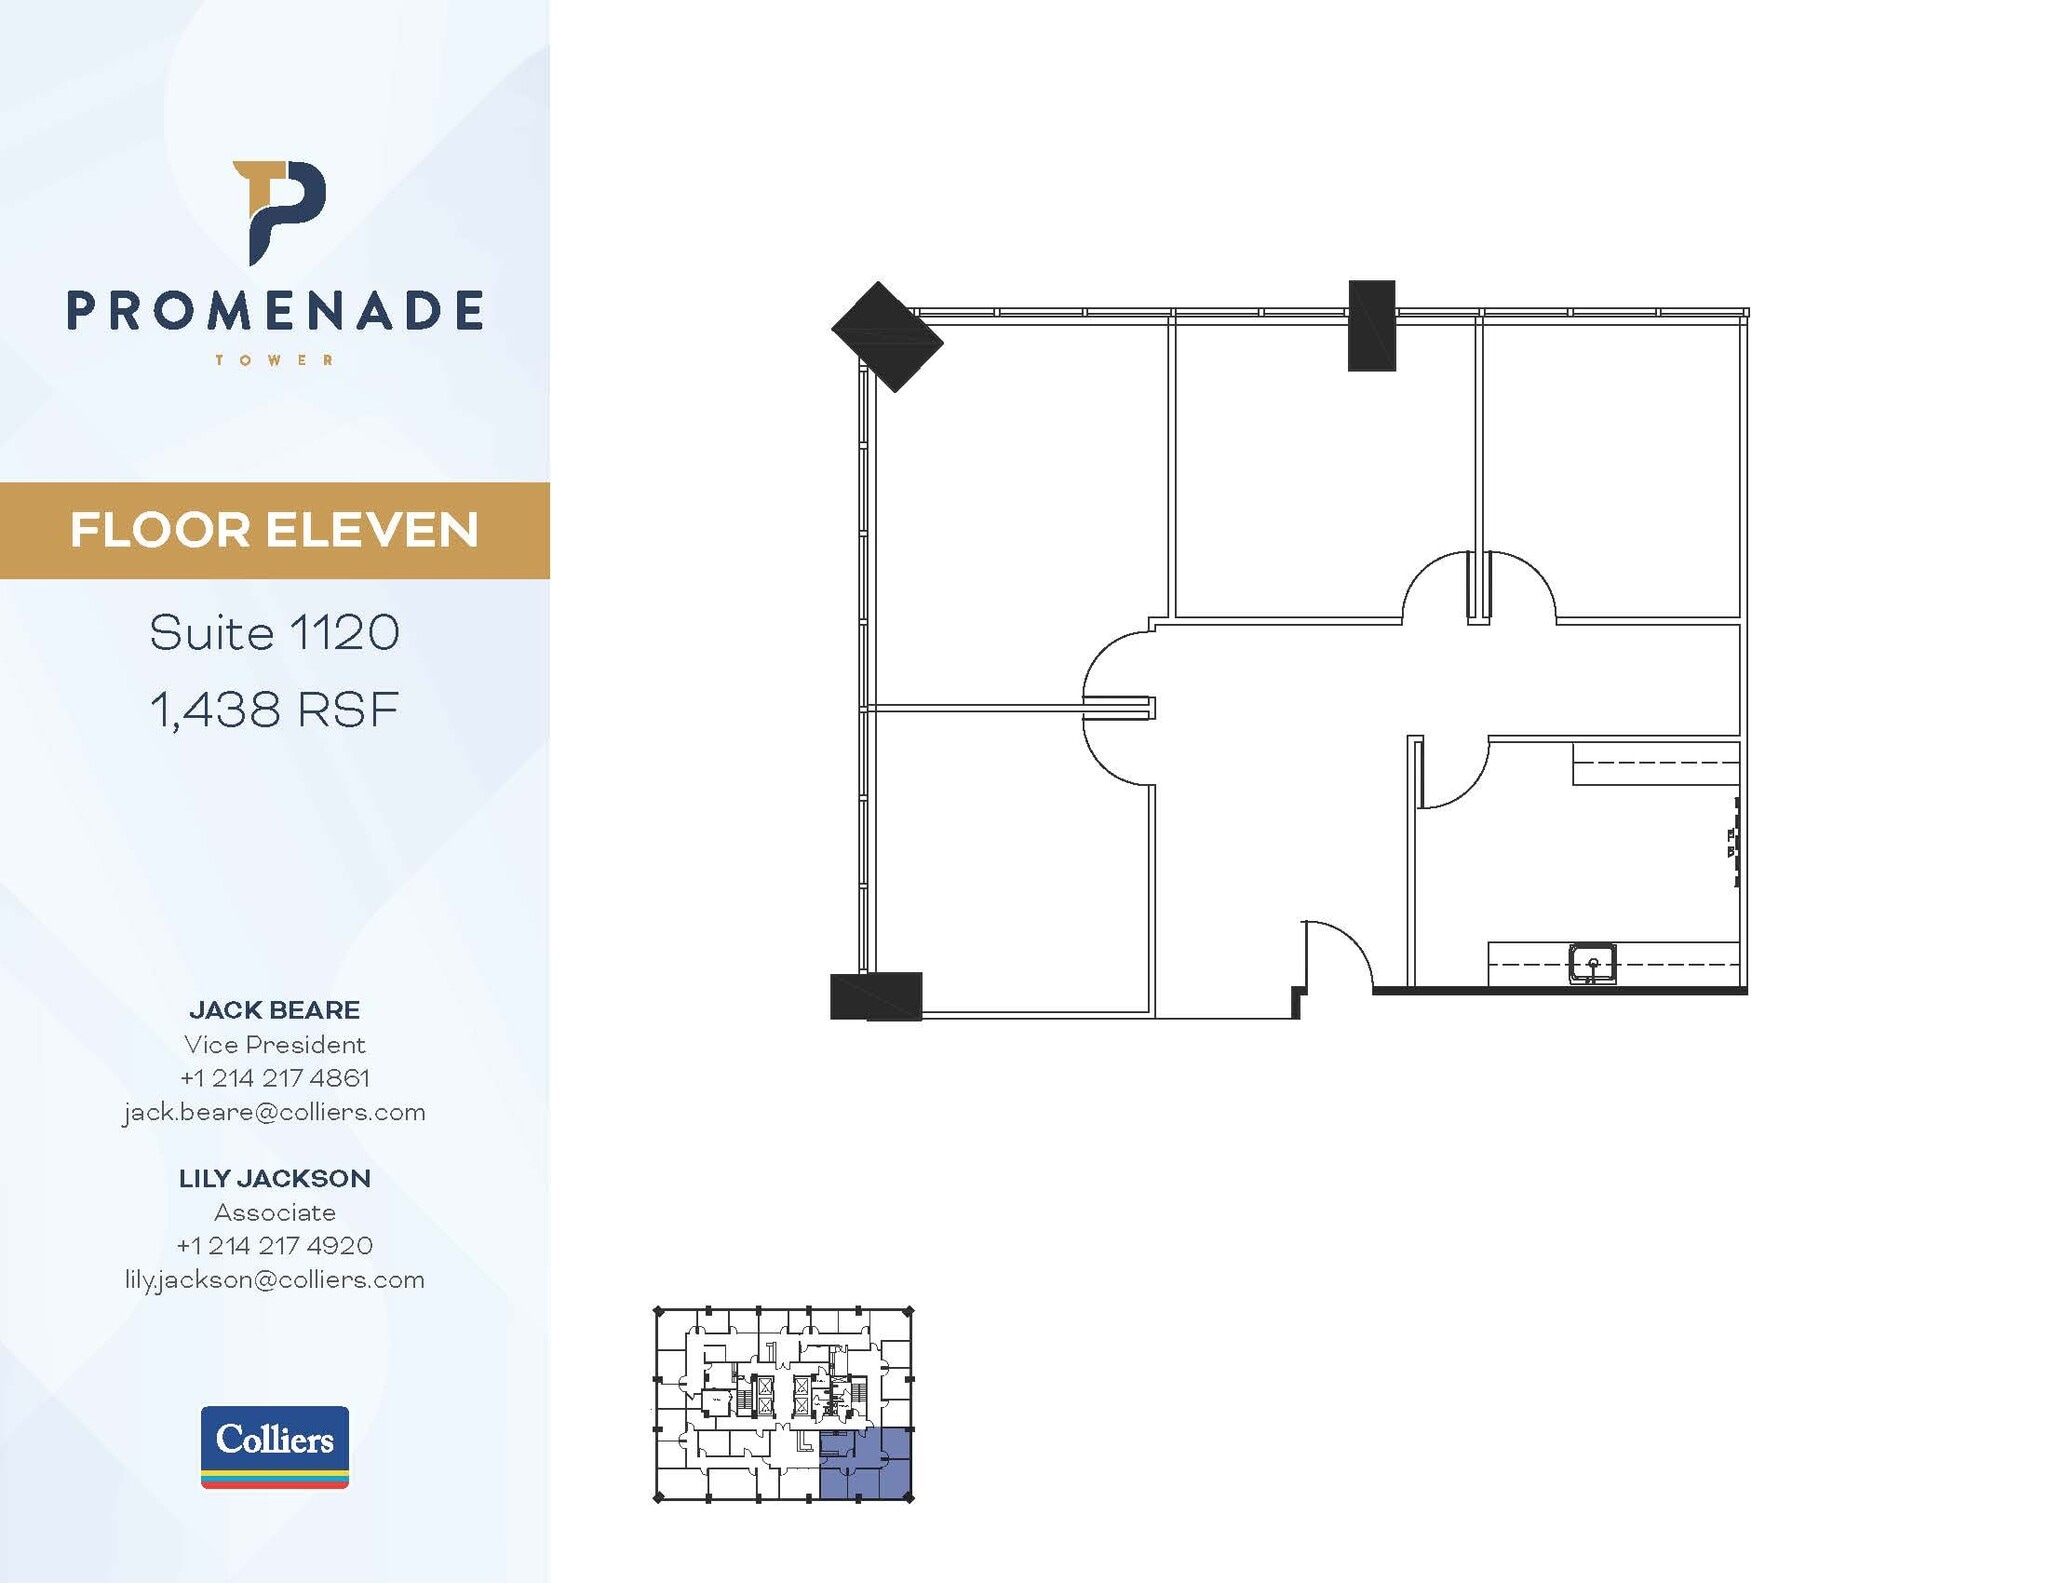
Suite 1120 is 1,438 RSF with (4) private offices and break room.
- Listed lease rate plus proportional share of electrical cost
- 4 Private Offices
- Fully Built-Out as Standard Office
- Space is in Excellent Condition
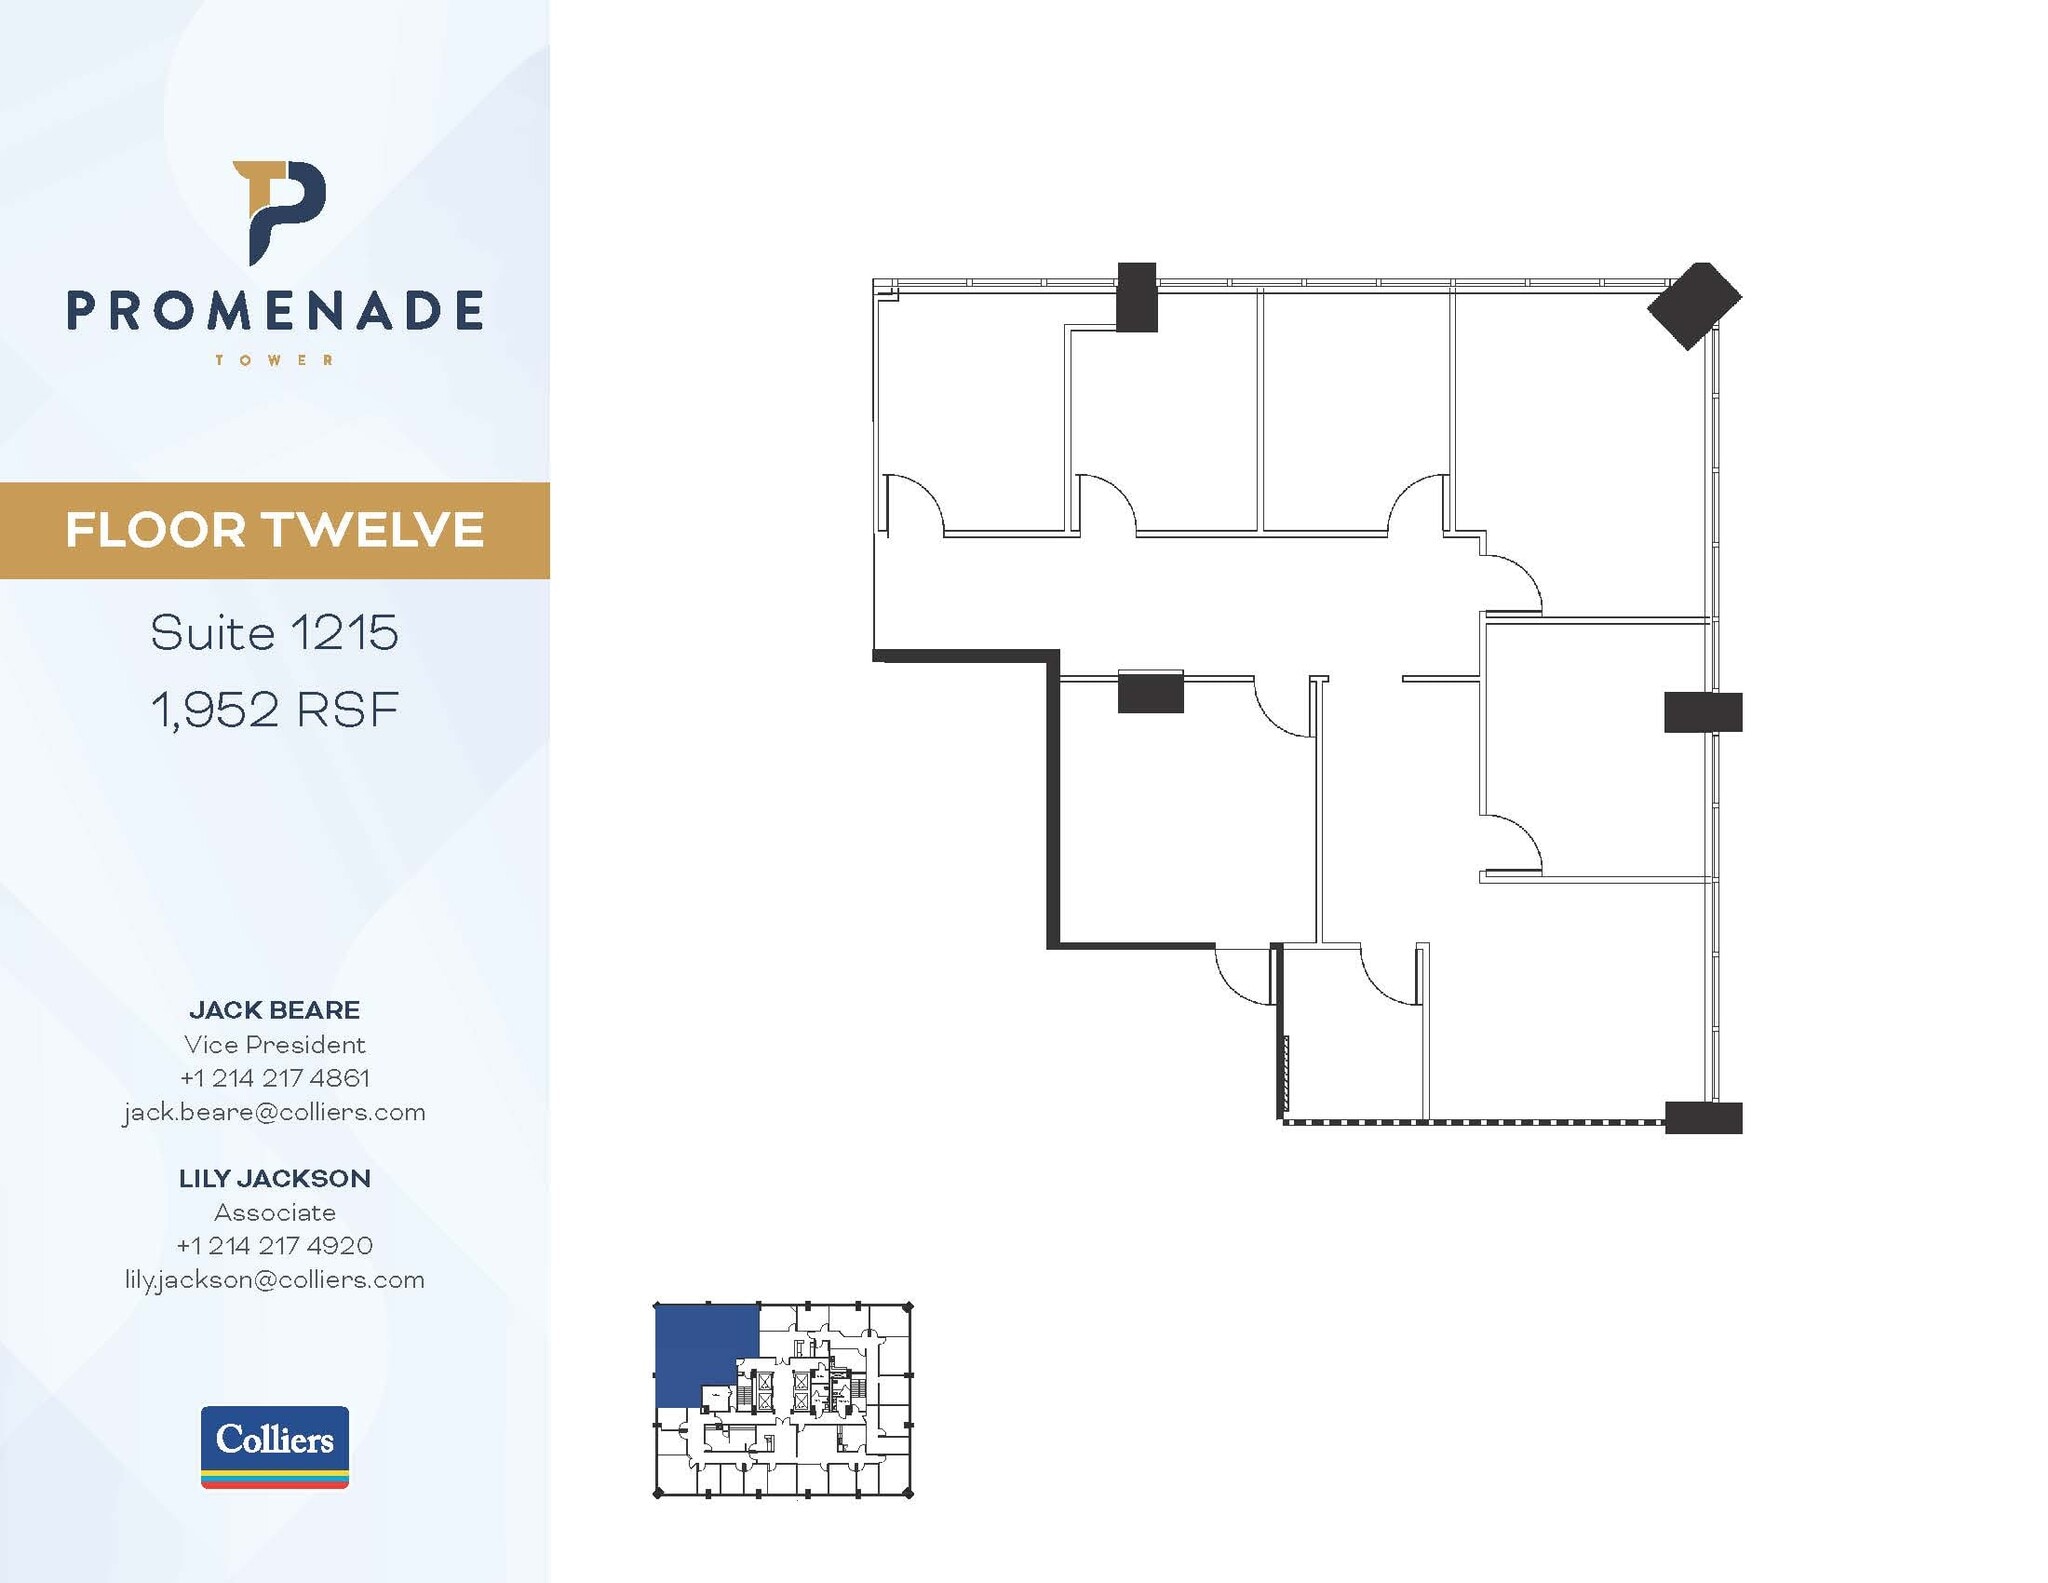
Suite 1215 is 1,952 square feet with six (6) offices, reception, and storage space.
- Listed lease rate plus proportional share of electrical cost
- Mostly Open Floor Plan Layout
- Space is in Excellent Condition
- Central Air Conditioning
- Corner Space
- After Hours HVAC Available
- Partially Built-Out as Standard Office
- 6 Private Offices
- Can be combined with additional space(s) for up to 19,379 SF of adjacent space
- Reception Area
- Natural Light
- Great views, corner space
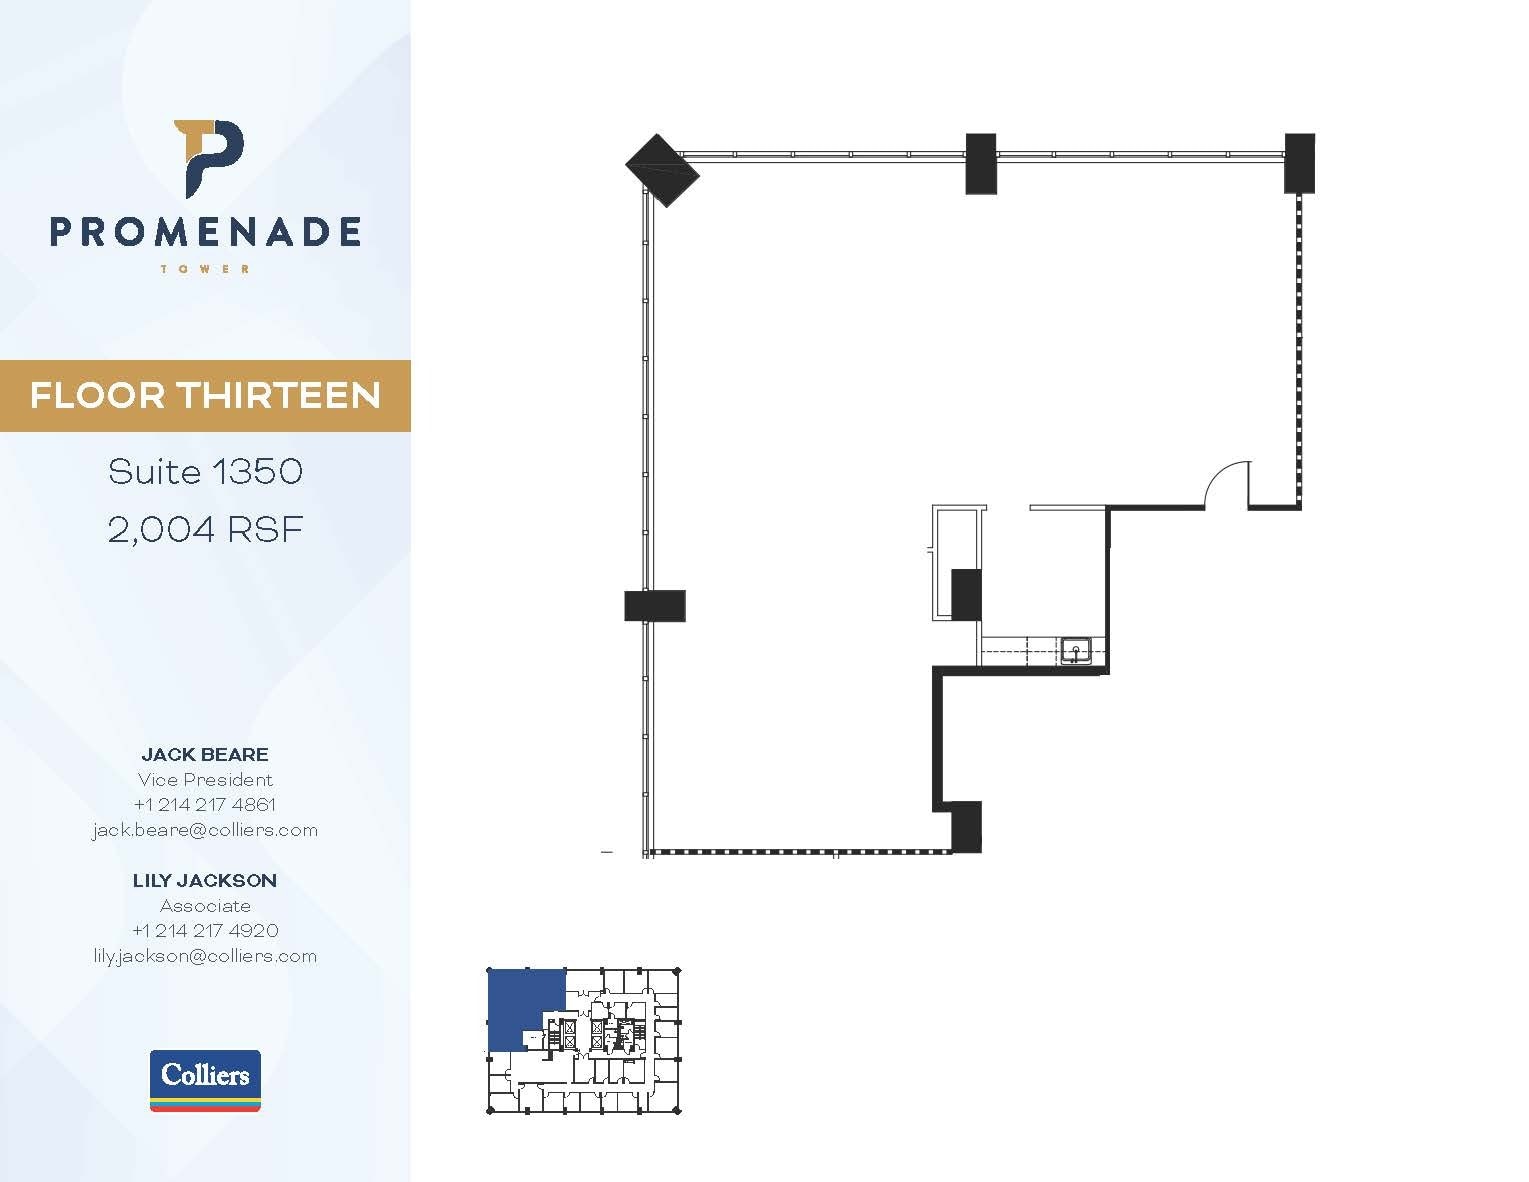
Suite 1350 is 2,004 square feet with an open floor plan and a break room.
- Listed lease rate plus proportional share of electrical cost
- Open Floor Plan Layout
- Central Air Conditioning
- Corner Space
- After Hours HVAC Available
- Great views
- Partially Built-Out as Standard Office
- Space is in Excellent Condition
- Kitchen
- Natural Light
- Open-Plan
| Space | Size | Term | Rental Rate | Space Use | Build-Out | Available |
| 1st Floor, Ste 100 | 755 SF | Negotiable | $22.20 CAD/SF/YR $1.85 CAD/SF/MO $16,760 CAD/YR $1,397 CAD/MO | Office | Full Build-Out | 2026-09-01 |
| 2nd Floor, Ste 210 | 771 SF | Negotiable | $22.20 CAD/SF/YR $1.85 CAD/SF/MO $17,115 CAD/YR $1,426 CAD/MO | Office | Full Build-Out | Now |
| 4th Floor, Ste 400 | 8,994 SF | 3-5 Years | $22.20 CAD/SF/YR $1.85 CAD/SF/MO $199,652 CAD/YR $16,638 CAD/MO | Office | Full Build-Out | Now |
| 5th Floor, Ste 500 | 8,994 SF | 5-10 Years | $22.20 CAD/SF/YR $1.85 CAD/SF/MO $199,652 CAD/YR $16,638 CAD/MO | Office | Full Build-Out | Now |
| 6th Floor, Ste 610 | 1,212 SF | Negotiable | $22.20 CAD/SF/YR $1.85 CAD/SF/MO $26,904 CAD/YR $2,242 CAD/MO | Office | - | 2027-01-01 |
| 6th Floor, Ste 650 | 2,791 SF | Negotiable | $22.20 CAD/SF/YR $1.85 CAD/SF/MO $61,956 CAD/YR $5,163 CAD/MO | Office | Partial Build-Out | Now |
| 7th Floor, Ste 725 | 2,083 SF | Negotiable | $22.20 CAD/SF/YR $1.85 CAD/SF/MO $46,239 CAD/YR $3,853 CAD/MO | Office | Full Build-Out | Now |
| 7th Floor, Ste 750 | 3,345 SF | Negotiable | $22.20 CAD/SF/YR $1.85 CAD/SF/MO $74,254 CAD/YR $6,188 CAD/MO | Office | Full Build-Out | Now |
| 8th Floor, Ste 810 | 2,277 SF | Negotiable | $22.20 CAD/SF/YR $1.85 CAD/SF/MO $50,546 CAD/YR $4,212 CAD/MO | Office | Partial Build-Out | Now |
| 8th Floor, Ste 820 | 768 SF | Negotiable | $22.20 CAD/SF/YR $1.85 CAD/SF/MO $17,048 CAD/YR $1,421 CAD/MO | Office | Full Build-Out | Now |
| 9th Floor, Ste 900 | 9,052 SF | 5-10 Years | $22.20 CAD/SF/YR $1.85 CAD/SF/MO $200,940 CAD/YR $16,745 CAD/MO | Office | Full Build-Out | Now |
| 10th Floor, Ste 1005 | 2,539 SF | 3-10 Years | $22.20 CAD/SF/YR $1.85 CAD/SF/MO $56,362 CAD/YR $4,697 CAD/MO | Office | Full Build-Out | Now |
| 10th Floor, Ste 1010 | 1,822 SF | Negotiable | $22.20 CAD/SF/YR $1.85 CAD/SF/MO $40,445 CAD/YR $3,370 CAD/MO | Office | Full Build-Out | Now |
| 11th Floor, Ste 1120 | 1,438 SF | Negotiable | $22.20 CAD/SF/YR $1.85 CAD/SF/MO $31,921 CAD/YR $2,660 CAD/MO | Office | Full Build-Out | 2026-11-01 |
| 12th Floor, Ste 1215 | 1,952 SF | Negotiable | $22.20 CAD/SF/YR $1.85 CAD/SF/MO $43,331 CAD/YR $3,611 CAD/MO | Office | Partial Build-Out | Now |
| 13th Floor, Ste 1350 | 2,004 SF | Negotiable | $22.20 CAD/SF/YR $1.85 CAD/SF/MO $44,486 CAD/YR $3,707 CAD/MO | Office | Partial Build-Out | Now |
1st Floor, Ste 100
| Size |
| 755 SF |
| Term |
| Negotiable |
| Rental Rate |
| $22.20 CAD/SF/YR $1.85 CAD/SF/MO $16,760 CAD/YR $1,397 CAD/MO |
| Space Use |
| Office |
| Build-Out |
| Full Build-Out |
| Available |
| 2026-09-01 |
2nd Floor, Ste 210
| Size |
| 771 SF |
| Term |
| Negotiable |
| Rental Rate |
| $22.20 CAD/SF/YR $1.85 CAD/SF/MO $17,115 CAD/YR $1,426 CAD/MO |
| Space Use |
| Office |
| Build-Out |
| Full Build-Out |
| Available |
| Now |
4th Floor, Ste 400
| Size |
| 8,994 SF |
| Term |
| 3-5 Years |
| Rental Rate |
| $22.20 CAD/SF/YR $1.85 CAD/SF/MO $199,652 CAD/YR $16,638 CAD/MO |
| Space Use |
| Office |
| Build-Out |
| Full Build-Out |
| Available |
| Now |
5th Floor, Ste 500
| Size |
| 8,994 SF |
| Term |
| 5-10 Years |
| Rental Rate |
| $22.20 CAD/SF/YR $1.85 CAD/SF/MO $199,652 CAD/YR $16,638 CAD/MO |
| Space Use |
| Office |
| Build-Out |
| Full Build-Out |
| Available |
| Now |
6th Floor, Ste 610
| Size |
| 1,212 SF |
| Term |
| Negotiable |
| Rental Rate |
| $22.20 CAD/SF/YR $1.85 CAD/SF/MO $26,904 CAD/YR $2,242 CAD/MO |
| Space Use |
| Office |
| Build-Out |
| - |
| Available |
| 2027-01-01 |
6th Floor, Ste 650
| Size |
| 2,791 SF |
| Term |
| Negotiable |
| Rental Rate |
| $22.20 CAD/SF/YR $1.85 CAD/SF/MO $61,956 CAD/YR $5,163 CAD/MO |
| Space Use |
| Office |
| Build-Out |
| Partial Build-Out |
| Available |
| Now |
7th Floor, Ste 725
| Size |
| 2,083 SF |
| Term |
| Negotiable |
| Rental Rate |
| $22.20 CAD/SF/YR $1.85 CAD/SF/MO $46,239 CAD/YR $3,853 CAD/MO |
| Space Use |
| Office |
| Build-Out |
| Full Build-Out |
| Available |
| Now |
7th Floor, Ste 750
| Size |
| 3,345 SF |
| Term |
| Negotiable |
| Rental Rate |
| $22.20 CAD/SF/YR $1.85 CAD/SF/MO $74,254 CAD/YR $6,188 CAD/MO |
| Space Use |
| Office |
| Build-Out |
| Full Build-Out |
| Available |
| Now |
8th Floor, Ste 810
| Size |
| 2,277 SF |
| Term |
| Negotiable |
| Rental Rate |
| $22.20 CAD/SF/YR $1.85 CAD/SF/MO $50,546 CAD/YR $4,212 CAD/MO |
| Space Use |
| Office |
| Build-Out |
| Partial Build-Out |
| Available |
| Now |
8th Floor, Ste 820
| Size |
| 768 SF |
| Term |
| Negotiable |
| Rental Rate |
| $22.20 CAD/SF/YR $1.85 CAD/SF/MO $17,048 CAD/YR $1,421 CAD/MO |
| Space Use |
| Office |
| Build-Out |
| Full Build-Out |
| Available |
| Now |
9th Floor, Ste 900
| Size |
| 9,052 SF |
| Term |
| 5-10 Years |
| Rental Rate |
| $22.20 CAD/SF/YR $1.85 CAD/SF/MO $200,940 CAD/YR $16,745 CAD/MO |
| Space Use |
| Office |
| Build-Out |
| Full Build-Out |
| Available |
| Now |
10th Floor, Ste 1005
| Size |
| 2,539 SF |
| Term |
| 3-10 Years |
| Rental Rate |
| $22.20 CAD/SF/YR $1.85 CAD/SF/MO $56,362 CAD/YR $4,697 CAD/MO |
| Space Use |
| Office |
| Build-Out |
| Full Build-Out |
| Available |
| Now |
10th Floor, Ste 1010
| Size |
| 1,822 SF |
| Term |
| Negotiable |
| Rental Rate |
| $22.20 CAD/SF/YR $1.85 CAD/SF/MO $40,445 CAD/YR $3,370 CAD/MO |
| Space Use |
| Office |
| Build-Out |
| Full Build-Out |
| Available |
| Now |
11th Floor, Ste 1120
| Size |
| 1,438 SF |
| Term |
| Negotiable |
| Rental Rate |
| $22.20 CAD/SF/YR $1.85 CAD/SF/MO $31,921 CAD/YR $2,660 CAD/MO |
| Space Use |
| Office |
| Build-Out |
| Full Build-Out |
| Available |
| 2026-11-01 |
12th Floor, Ste 1215
| Size |
| 1,952 SF |
| Term |
| Negotiable |
| Rental Rate |
| $22.20 CAD/SF/YR $1.85 CAD/SF/MO $43,331 CAD/YR $3,611 CAD/MO |
| Space Use |
| Office |
| Build-Out |
| Partial Build-Out |
| Available |
| Now |
13th Floor, Ste 1350
| Size |
| 2,004 SF |
| Term |
| Negotiable |
| Rental Rate |
| $22.20 CAD/SF/YR $1.85 CAD/SF/MO $44,486 CAD/YR $3,707 CAD/MO |
| Space Use |
| Office |
| Build-Out |
| Partial Build-Out |
| Available |
| Now |
1st Floor, Ste 100
| Size | 755 SF |
| Term | Negotiable |
| Rental Rate | $22.20 CAD/SF/YR |
| Space Use | Office |
| Build-Out | Full Build-Out |
| Available | 2026-09-01 |
Suite 100 - 755 RSF with open floor plan and break room.
- Listed lease rate plus proportional share of electrical cost
- Fully Built-Out as Standard Office
- Open Floor Plan Layout
- Space is in Excellent Condition
- Open-Plan
2nd Floor, Ste 210
| Size | 771 SF |
| Term | Negotiable |
| Rental Rate | $22.20 CAD/SF/YR |
| Space Use | Office |
| Build-Out | Full Build-Out |
| Available | Now |
Nice second generation directly off of the building's main lobby.
- Listed lease rate plus proportional share of electrical cost
- Fully Built-Out as Standard Office
- Open Floor Plan Layout
- Partitioned Offices
- Space is in Excellent Condition
- Central Air Conditioning
- Reception Area
- Wi-Fi Connectivity
- Natural Light
- After Hours HVAC Available
- Accent Lighting
- Open-Plan
4th Floor, Ste 400
| Size | 8,994 SF |
| Term | 3-5 Years |
| Rental Rate | $22.20 CAD/SF/YR |
| Space Use | Office |
| Build-Out | Full Build-Out |
| Available | Now |
Suite 400 is a 8,994 square foot full floor space for smaller use with double elevator exposure and a Liebert unit in place. It's a flexible floor plan with a break room equipped with a sink, conference rooms, multiple offices, bullpen and storage space. Could be combined with the fifth (5th) floor for 17,836 square feet.
- Listed lease rate plus proportional share of electrical cost
- Fully Built-Out as Financial Services Office
- Mostly Open Floor Plan Layout
- 9 Private Offices
- 2 Conference Rooms
- Finished Ceilings: 9’
- Space In Need of Renovation
- Can be combined with additional space(s) for up to 17,988 SF of adjacent space
- Central Air Conditioning
- Kitchen
- Elevator Access
- Private Restrooms
- Natural Light
- After Hours HVAC Available
- Atrium
- Open-Plan
- Full floor, double elevator exposure
5th Floor, Ste 500
| Size | 8,994 SF |
| Term | 5-10 Years |
| Rental Rate | $22.20 CAD/SF/YR |
| Space Use | Office |
| Build-Out | Full Build-Out |
| Available | Now |
Suite 500 is a 8,994 square foot full floor space with double elevator exposure. It's flexible floor plan has offices, conference rooms, bullpen and storage space. Could be combined with the fourth (4th) floor for 17,836 square feet.
- Listed lease rate plus proportional share of electrical cost
- Fully Built-Out as Financial Services Office
- Mostly Open Floor Plan Layout
- 15 Private Offices
- 2 Conference Rooms
- Finished Ceilings: 9’
- Space In Need of Renovation
- Can be combined with additional space(s) for up to 17,988 SF of adjacent space
- Central Air Conditioning
- Elevator Access
- Private Restrooms
- Natural Light
- After Hours HVAC Available
- Open-Plan
- Full floor, double elevator exposure
6th Floor, Ste 610
| Size | 1,212 SF |
| Term | Negotiable |
| Rental Rate | $22.20 CAD/SF/YR |
| Space Use | Office |
| Build-Out | - |
| Available | 2027-01-01 |
Suite 610 - 1,212 RSF - Open Floor Plan with 1 private office.
- Listed lease rate plus proportional share of electrical cost
- Mostly Open Floor Plan Layout
- 1 Private Office
- Space is in Excellent Condition
6th Floor, Ste 650
| Size | 2,791 SF |
| Term | Negotiable |
| Rental Rate | $22.20 CAD/SF/YR |
| Space Use | Office |
| Build-Out | Partial Build-Out |
| Available | Now |
Suite 650 is a 2,791 square foot corner space with elevator exposure five (5) offices, bullpen area and storage space.
- Listed lease rate plus proportional share of electrical cost
- Partially Built-Out as Standard Office
- Mostly Open Floor Plan Layout
- 5 Private Offices
- Space is in Excellent Condition
- Can be combined with additional space(s) for up to 19,379 SF of adjacent space
- Central Air Conditioning
- Elevator Access
- Corner Space
- Natural Light
- After Hours HVAC Available
- Open-Plan
- Elevator exposure, corner space
7th Floor, Ste 725
| Size | 2,083 SF |
| Term | Negotiable |
| Rental Rate | $22.20 CAD/SF/YR |
| Space Use | Office |
| Build-Out | Full Build-Out |
| Available | Now |
Mostly open plan with room for conference area.
- Listed lease rate plus proportional share of electrical cost
- Fully Built-Out as Standard Office
- Mostly Open Floor Plan Layout
- 1 Conference Room
- Space is in Excellent Condition
- Central Air Conditioning
- After Hours HVAC Available
- Open-Plan
7th Floor, Ste 750
| Size | 3,345 SF |
| Term | Negotiable |
| Rental Rate | $22.20 CAD/SF/YR |
| Space Use | Office |
| Build-Out | Full Build-Out |
| Available | Now |
Private offices along the window line and open interior space for workstations. Direct elevator exposure. Great views!
- Listed lease rate plus proportional share of electrical cost
- Fully Built-Out as Standard Office
- Mostly Open Floor Plan Layout
- 8 Private Offices
- 1 Conference Room
- Space is in Excellent Condition
- Central Air Conditioning
- Wi-Fi Connectivity
- Elevator Access
- Fully Carpeted
- Corner Space
- Natural Light
- After Hours HVAC Available
- Open-Plan
8th Floor, Ste 810
| Size | 2,277 SF |
| Term | Negotiable |
| Rental Rate | $22.20 CAD/SF/YR |
| Space Use | Office |
| Build-Out | Partial Build-Out |
| Available | Now |
Suite 810 is a 2,227 square foot corner space with a conference room, break room with a sink and five (5) offices. Could be combined with suite 820, which has elevator exposure, for 3,047 square feet.
- Listed lease rate plus proportional share of electrical cost
- Partially Built-Out as Standard Office
- 5 Private Offices
- 1 Conference Room
- Space is in Excellent Condition
- Can be combined with additional space(s) for up to 19,379 SF of adjacent space
- Central Air Conditioning
- Corner Space
- Natural Light
- After Hours HVAC Available
- Corner space
8th Floor, Ste 820
| Size | 768 SF |
| Term | Negotiable |
| Rental Rate | $22.20 CAD/SF/YR |
| Space Use | Office |
| Build-Out | Full Build-Out |
| Available | Now |
Suite 820 is 768 square feet with an open floor plan and elevator exposure. Could be combined with suite 810 for 3,047 square feet.
- Listed lease rate plus proportional share of electrical cost
- Fully Built-Out as Standard Office
- Open Floor Plan Layout
- Space is in Excellent Condition
- Can be combined with additional space(s) for up to 19,379 SF of adjacent space
- Central Air Conditioning
- Elevator Access
- Natural Light
- After Hours HVAC Available
- Open-Plan
- Elevator exposure
9th Floor, Ste 900
| Size | 9,052 SF |
| Term | 5-10 Years |
| Rental Rate | $22.20 CAD/SF/YR |
| Space Use | Office |
| Build-Out | Full Build-Out |
| Available | Now |
Suite 900 is a 9,052 square foot full floor space to be renovated. It offers double lobby exposure, multiple private offices, bullpen space, a break room with a sink, storage space and great views .
- Listed lease rate plus proportional share of electrical cost
- Fully Built-Out as Professional Services Office
- 12 Private Offices
- Finished Ceilings: 9’
- Space In Need of Renovation
- Can be combined with additional space(s) for up to 19,379 SF of adjacent space
- Central Air Conditioning
- Kitchen
- Elevator Access
- Private Restrooms
- Natural Light
- After Hours HVAC Available
- Open-Plan
- Full Floor, double elevator exposure, great views
10th Floor, Ste 1005
| Size | 2,539 SF |
| Term | 3-10 Years |
| Rental Rate | $22.20 CAD/SF/YR |
| Space Use | Office |
| Build-Out | Full Build-Out |
| Available | Now |
Very nice 2n generation with four (4) offices, conference room, break room and reception area.
- Listed lease rate plus proportional share of electrical cost
- Fully Built-Out as Standard Office
- 4 Private Offices
- 1 Conference Room
- Space is in Excellent Condition
- Can be combined with additional space(s) for up to 19,379 SF of adjacent space
- Central Air Conditioning
- Reception Area
- Kitchen
- Fully Carpeted
- Drop Ceilings
- Natural Light
- After Hours HVAC Available
- Great views
10th Floor, Ste 1010
| Size | 1,822 SF |
| Term | Negotiable |
| Rental Rate | $22.20 CAD/SF/YR |
| Space Use | Office |
| Build-Out | Full Build-Out |
| Available | Now |
Nice 2nd generation space with four (4) private offices.
- Listed lease rate plus proportional share of electrical cost
- Fully Built-Out as Standard Office
- Office intensive layout
- Space is in Excellent Condition
- Central Air Conditioning
11th Floor, Ste 1120
| Size | 1,438 SF |
| Term | Negotiable |
| Rental Rate | $22.20 CAD/SF/YR |
| Space Use | Office |
| Build-Out | Full Build-Out |
| Available | 2026-11-01 |
Suite 1120 is 1,438 RSF with (4) private offices and break room.
- Listed lease rate plus proportional share of electrical cost
- Fully Built-Out as Standard Office
- 4 Private Offices
- Space is in Excellent Condition
12th Floor, Ste 1215
| Size | 1,952 SF |
| Term | Negotiable |
| Rental Rate | $22.20 CAD/SF/YR |
| Space Use | Office |
| Build-Out | Partial Build-Out |
| Available | Now |
Suite 1215 is 1,952 square feet with six (6) offices, reception, and storage space.
- Listed lease rate plus proportional share of electrical cost
- Partially Built-Out as Standard Office
- Mostly Open Floor Plan Layout
- 6 Private Offices
- Space is in Excellent Condition
- Can be combined with additional space(s) for up to 19,379 SF of adjacent space
- Central Air Conditioning
- Reception Area
- Corner Space
- Natural Light
- After Hours HVAC Available
- Great views, corner space
13th Floor, Ste 1350
| Size | 2,004 SF |
| Term | Negotiable |
| Rental Rate | $22.20 CAD/SF/YR |
| Space Use | Office |
| Build-Out | Partial Build-Out |
| Available | Now |
Suite 1350 is 2,004 square feet with an open floor plan and a break room.
- Listed lease rate plus proportional share of electrical cost
- Partially Built-Out as Standard Office
- Open Floor Plan Layout
- Space is in Excellent Condition
- Central Air Conditioning
- Kitchen
- Corner Space
- Natural Light
- After Hours HVAC Available
- Open-Plan
- Great views
Property Overview
Unique two story retail with great visibility from Coit Rd nestled below a 220,000 SF office tower providing daily foot traffic. Walking distance from Richardson High School. Area traffic generators include Walmart, Kroger, and Ace Hardware, among other national & local tenants. SEC of Coit Rd and Roundrock Rd. in Richardson TX. Two blocks north of Belt Line Rd.
- Banking
- Conferencing Facility
- Food Service
- Property Manager on Site
- Restaurant
Property Facts



Presented by
Promenade Retail and Office Tower | 300 N Coit Rd
Hmm, there seems to have been an error sending your message. Please try again.
Thanks! Your message was sent.