Your email has been sent.

300 Peterson Rd 8,500 - 17,510 SF of Space Available in Libertyville, IL 60048
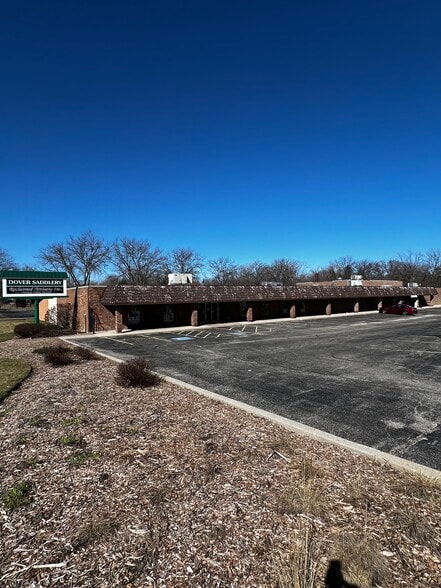
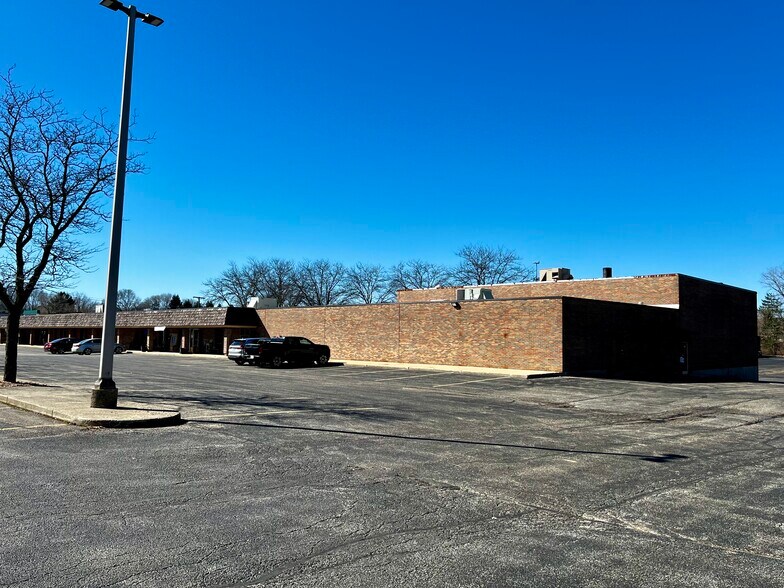
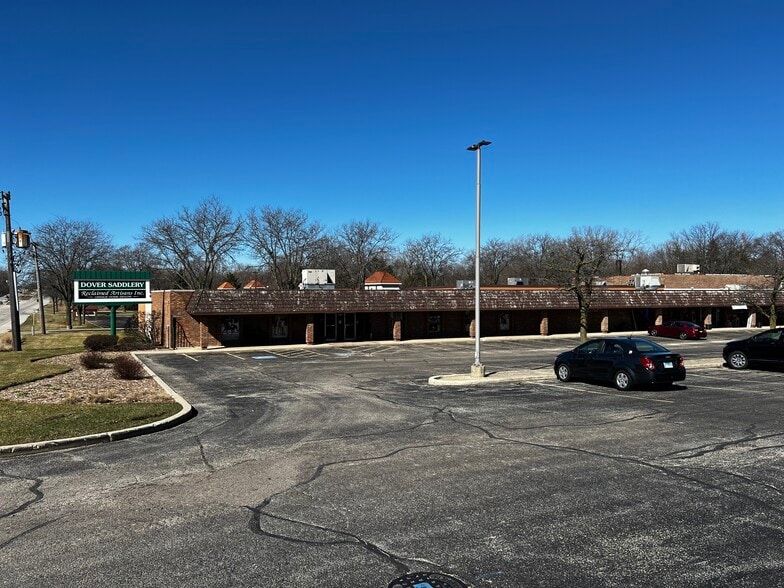
Highlights
- Abundant parking
- Strong demographics
- Convenient location
- Excellent exposure on Rte. 137
Features
Display Rental Rate as
- Space
- Size
- Term
- Rental Rate
- Space Use
- Build-Out
- Available
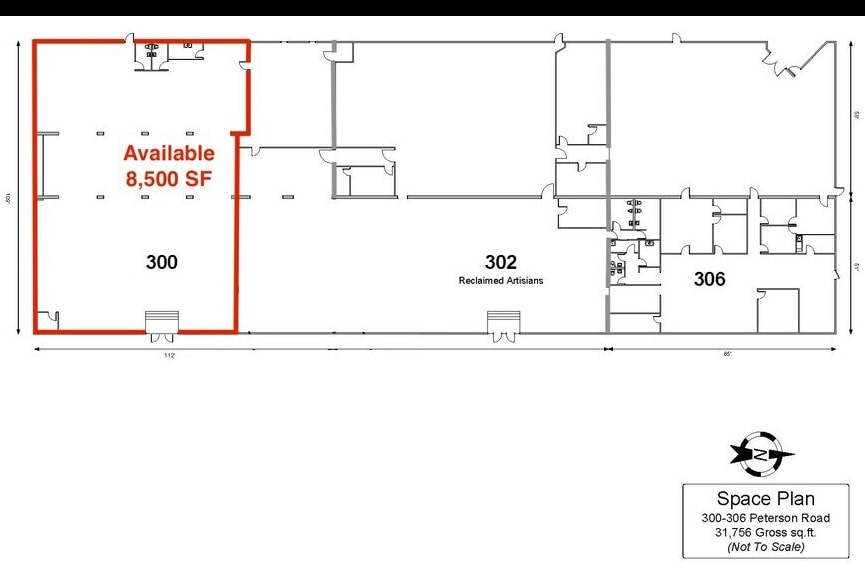
8,500 SF end-cap retail space. Mostly open floor plan with 2 washrooms. Gas, electric, and water are included in the lease rate.
- Lease rate does not include utilities, property expenses or building services
- Highly Desirable End Cap Space
- Fully Built-Out as Standard Retail Space
| Space | Size | Term | Rental Rate | Space Use | Build-Out | Available |
| 1st Floor, Ste 300 | 8,500 SF | 3-10 Years | $13.78 CAD/SF/YR $1.15 CAD/SF/MO $117,142 CAD/YR $9,762 CAD/MO | Retail | Full Build-Out | 2026-06-01 |
1st Floor, Ste 300
| Size |
| 8,500 SF |
| Term |
| 3-10 Years |
| Rental Rate |
| $13.78 CAD/SF/YR $1.15 CAD/SF/MO $117,142 CAD/YR $9,762 CAD/MO |
| Space Use |
| Retail |
| Build-Out |
| Full Build-Out |
| Available |
| 2026-06-01 |
- Space
- Size
- Term
- Rental Rate
- Space Use
- Build-Out
- Available
8,500 SF end-cap retail space. Mostly open floor plan with 2 washrooms. Gas, electric, and water are included in the lease rate.
- Lease rate does not include utilities, property expenses or building services
- Highly Desirable End Cap Space
- Fully Built-Out as Standard Retail Space



Office/warehouse available at 306 Peterson Rd. in Libertyville. The office/warehouse space includes 4,300sf of office space, 4,710sf of warehouse space, and there is 4,150sf of mezzanine space that's not included in the total square footage creating a total of 13,160sf of total floor space. The warehouse does include an external dock. Gas, electric, and water are included in the lease rate.
- Lease rate does not include utilities, property expenses or building services
- 1 Loading Dock
- Private Restrooms
- 4,150 sf mezzanine in warehouse
- Includes 4,300 SF of dedicated office space
- Central Air and Heating
- 1 external dock
- Gas, water, electric included in lease rate
| Space | Size | Term | Rental Rate | Space Use | Build-Out | Available |
| 1st Floor, Ste 300 | 8,500 SF | 3-10 Years | $13.78 CAD/SF/YR $1.15 CAD/SF/MO $117,142 CAD/YR $9,762 CAD/MO | Retail | Full Build-Out | 2026-06-01 |
| 1st Floor - 306 | 9,010 SF | Negotiable | $16.54 CAD/SF/YR $1.38 CAD/SF/MO $149,004 CAD/YR $12,417 CAD/MO | Industrial | Full Build-Out | 30 Days |
1st Floor, Ste 300
| Size |
| 8,500 SF |
| Term |
| 3-10 Years |
| Rental Rate |
| $13.78 CAD/SF/YR $1.15 CAD/SF/MO $117,142 CAD/YR $9,762 CAD/MO |
| Space Use |
| Retail |
| Build-Out |
| Full Build-Out |
| Available |
| 2026-06-01 |
1st Floor - 306
| Size |
| 9,010 SF |
| Term |
| Negotiable |
| Rental Rate |
| $16.54 CAD/SF/YR $1.38 CAD/SF/MO $149,004 CAD/YR $12,417 CAD/MO |
| Space Use |
| Industrial |
| Build-Out |
| Full Build-Out |
| Available |
| 30 Days |
1st Floor, Ste 300
| Size | 8,500 SF |
| Term | 3-10 Years |
| Rental Rate | $13.78 CAD/SF/YR |
| Space Use | Retail |
| Build-Out | Full Build-Out |
| Available | 2026-06-01 |
8,500 SF end-cap retail space. Mostly open floor plan with 2 washrooms. Gas, electric, and water are included in the lease rate.
- Lease rate does not include utilities, property expenses or building services
- Fully Built-Out as Standard Retail Space
- Highly Desirable End Cap Space
1st Floor - 306
| Size | 9,010 SF |
| Term | Negotiable |
| Rental Rate | $16.54 CAD/SF/YR |
| Space Use | Industrial |
| Build-Out | Full Build-Out |
| Available | 30 Days |
Office/warehouse available at 306 Peterson Rd. in Libertyville. The office/warehouse space includes 4,300sf of office space, 4,710sf of warehouse space, and there is 4,150sf of mezzanine space that's not included in the total square footage creating a total of 13,160sf of total floor space. The warehouse does include an external dock. Gas, electric, and water are included in the lease rate.
- Lease rate does not include utilities, property expenses or building services
- Includes 4,300 SF of dedicated office space
- 1 Loading Dock
- Central Air and Heating
- Private Restrooms
- 1 external dock
- 4,150 sf mezzanine in warehouse
- Gas, water, electric included in lease rate
Property Overview
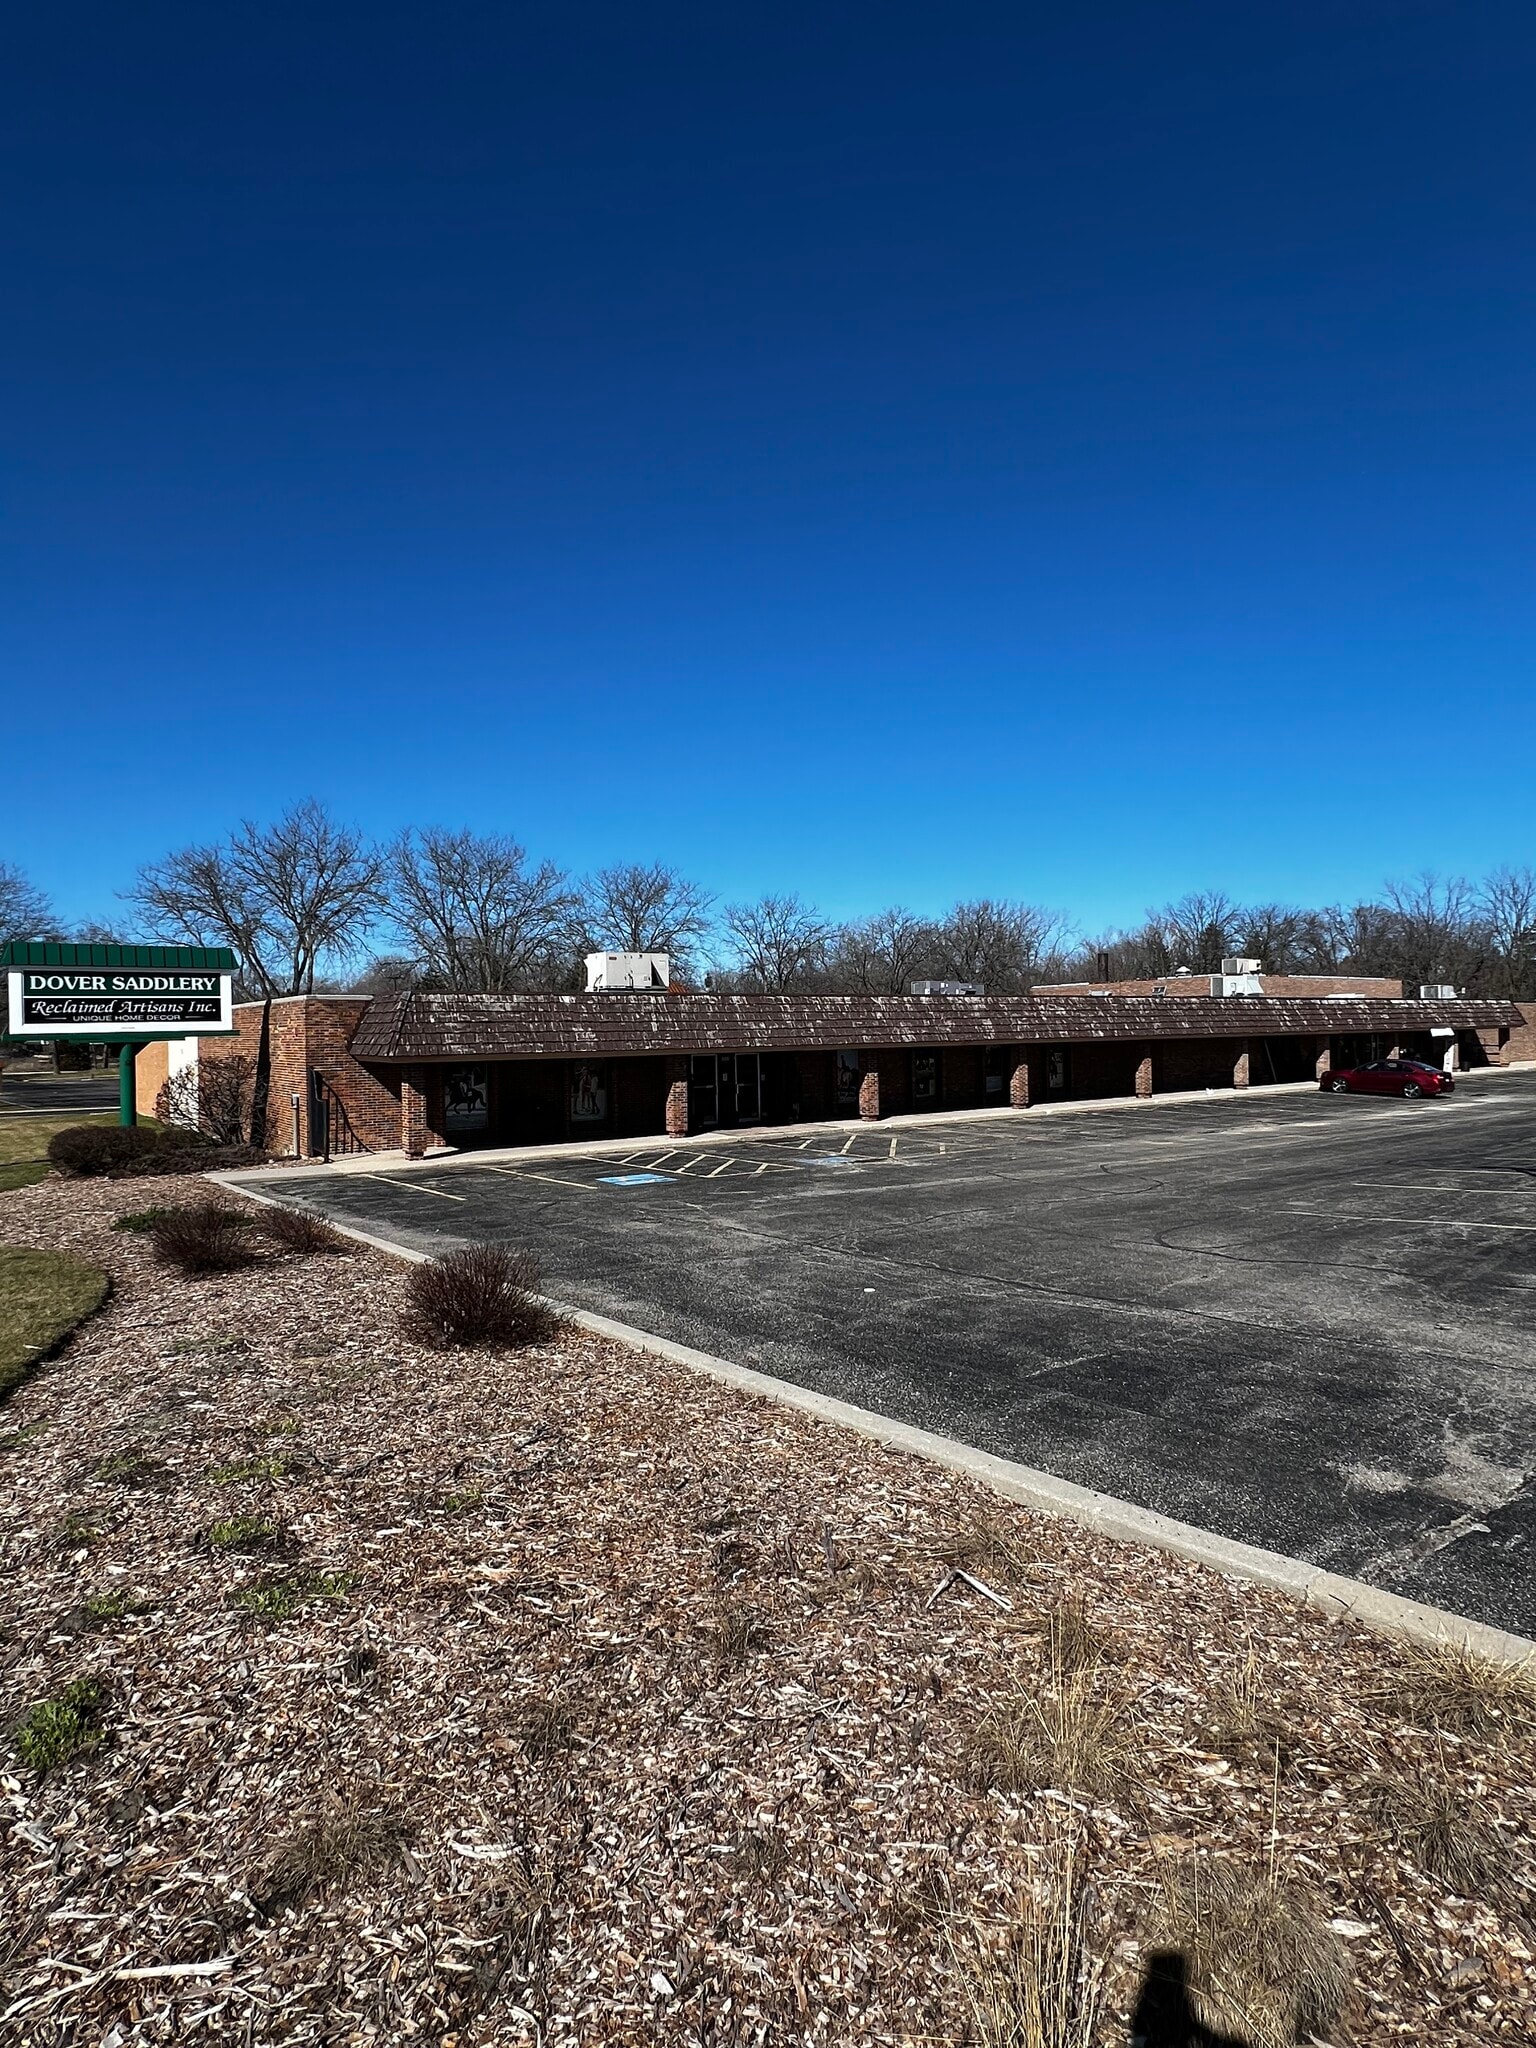
Office/Warehouse and retail space available at 300-306 Peterson Rd (Rte. 137) in Libertyville. The building is 31,968 SF and provides easy access to I-294 and Rte. 45 via Peterson Rd. There is abundant parking and the C-3 zoning allows for a variety of uses.
Warehouse Facility Facts


Presented by
300 Peterson Rd
Hmm, there seems to have been an error sending your message. Please try again.
Thanks! Your message was sent.