Your email has been sent.

300 S Valley Mills Dr 16,832 - 42,519 SF of Industrial Space Available in Waco, TX 76710
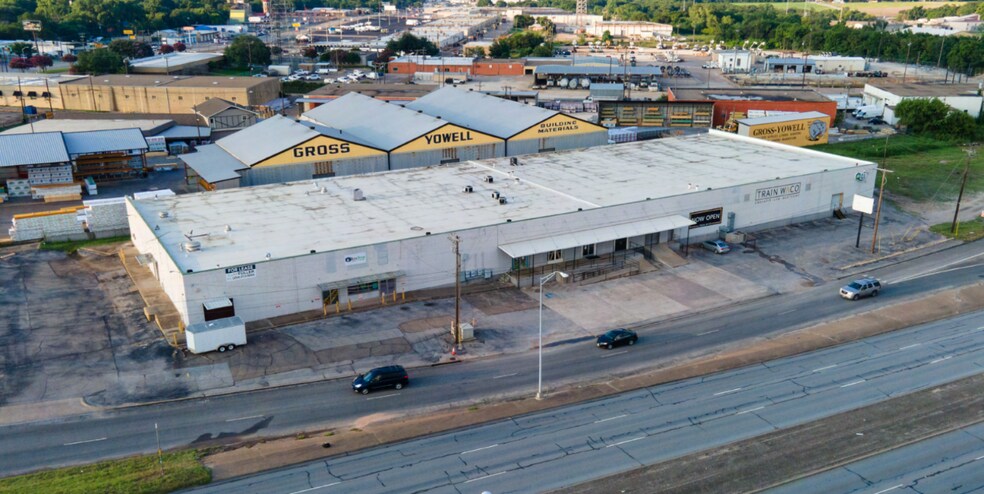
Highlights
- • High visibility warehouse/production space
- • Fully sprinklered
- • 95% HVAC
- • 18’ clear heights
- • Can be divided
- • 480Heavy Power
Features
All Available Spaces(2)
Display Rental Rate as
- Space
- Size
- Term
- Rental Rate
- Space Use
- Build-Out
- Available
This flex industrial space includes existing office buildout and is suited for users seeking a combination of administrative and warehouse functionality. The layout supports private work areas, customer reception, collaborative workspace, and operational storage within a conditioned environment.
- Existing office buildout in place.
- Conditioned interior environment.
- Flexible layout for multiple users.
- Supports office and operational functions.
This warehouse and production-oriented space offers a climate-controlled industrial environment with high-clearance work areas. The configuration accommodates warehousing, distribution, light assembly, inventory management, and logistics operations with access to loading facilities.
- Climate-controlled warehouse space.
- High-clearance production area.
- Dock-high loading access available.
- Suitable for distribution operations.
| Space | Size | Term | Rental Rate | Space Use | Build-Out | Available |
| 1st Floor - Option 1 | 16,832 SF | Negotiable | Upon Request Upon Request Upon Request Upon Request | Industrial | - | Now |
| 1st Floor - Option 2 | 25,687 SF | Negotiable | Upon Request Upon Request Upon Request Upon Request | Industrial | - | Now |
1st Floor - Option 1
| Size |
| 16,832 SF |
| Term |
| Negotiable |
| Rental Rate |
| Upon Request Upon Request Upon Request Upon Request |
| Space Use |
| Industrial |
| Build-Out |
| - |
| Available |
| Now |
1st Floor - Option 2
| Size |
| 25,687 SF |
| Term |
| Negotiable |
| Rental Rate |
| Upon Request Upon Request Upon Request Upon Request |
| Space Use |
| Industrial |
| Build-Out |
| - |
| Available |
| Now |
1st Floor - Option 1
| Size | 16,832 SF |
| Term | Negotiable |
| Rental Rate | Upon Request |
| Space Use | Industrial |
| Build-Out | - |
| Available | Now |
This flex industrial space includes existing office buildout and is suited for users seeking a combination of administrative and warehouse functionality. The layout supports private work areas, customer reception, collaborative workspace, and operational storage within a conditioned environment.
- Existing office buildout in place.
- Flexible layout for multiple users.
- Conditioned interior environment.
- Supports office and operational functions.
1st Floor - Option 2
| Size | 25,687 SF |
| Term | Negotiable |
| Rental Rate | Upon Request |
| Space Use | Industrial |
| Build-Out | - |
| Available | Now |
This warehouse and production-oriented space offers a climate-controlled industrial environment with high-clearance work areas. The configuration accommodates warehousing, distribution, light assembly, inventory management, and logistics operations with access to loading facilities.
- Climate-controlled warehouse space.
- Dock-high loading access available.
- High-clearance production area.
- Suitable for distribution operations.
Property Overview
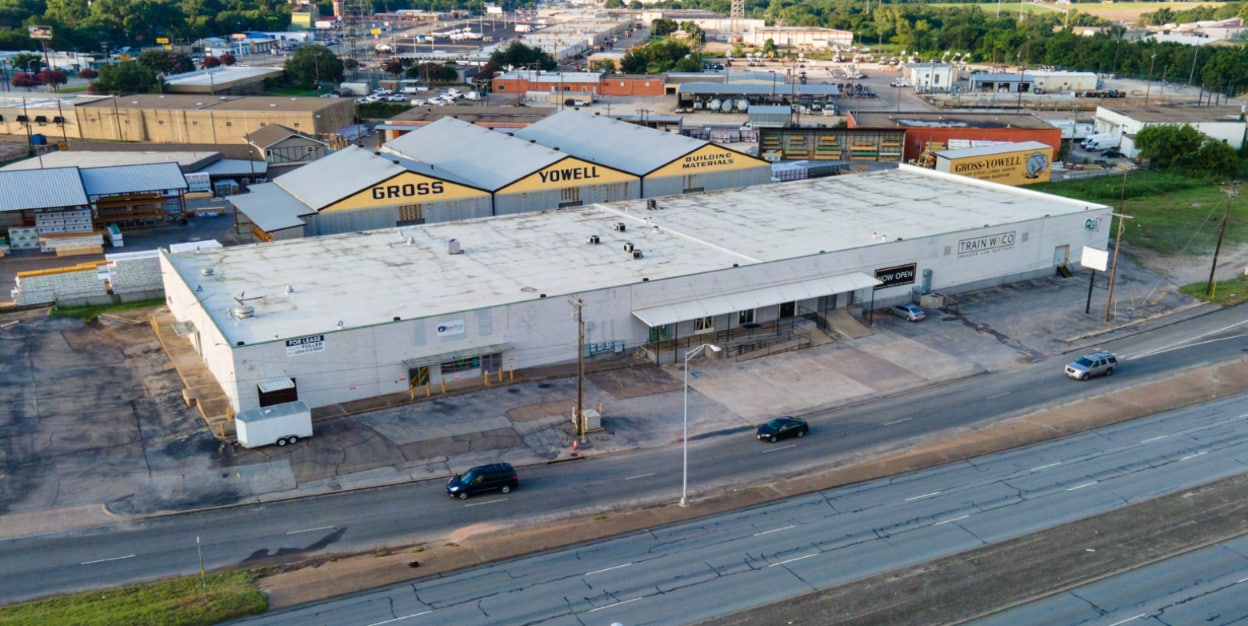
Centrally located on the corner of Valley Mills and Franklin Ave, this conditioned flex building offers production space and 2,500+/- SF of existing office space. Two options available for lease: Option 1 - 16,832+/- SF Option 2 - 25,687+/- SF • Building steel frame • On-site parking
Warehouse Facility Facts
Select Tenants
- Floor
- Tenant Name
- Industry
- 1st
- BoxDrop
- Retailer
- 1st
- CrossFit
- Arts, Entertainment, and Recreation
- 1st
- Qti Apparel & Promotions Llc
- Retailer
- 1st
- Qti Promotions & Apparel
- Retailer
- 1st
- QUALA T Imprints
- Manufacturing
- 1st
- Train Waco
- Arts, Entertainment, and Recreation


Presented by
300 S Valley Mills Dr
Hmm, there seems to have been an error sending your message. Please try again.
Thanks! Your message was sent.